Divisible Office Suite with
For Lease
Contact for pricing
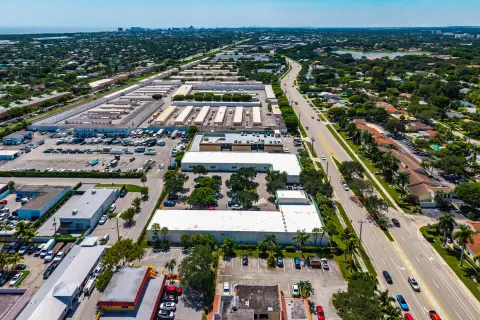
1900 Glades Rd, Boca Raton, FL 33431
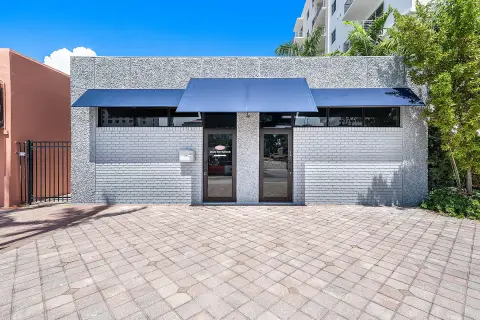
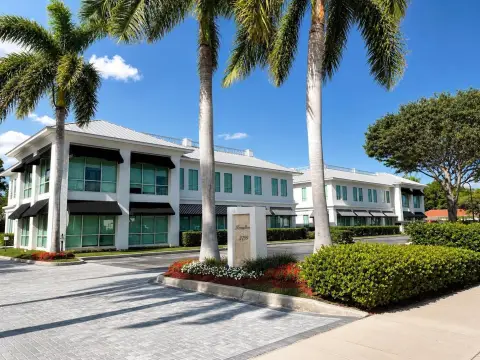
Spacious office suite features an open floor plan, multiple offices, a conference room, and windowed interior spaces.
Space Size1,044 SF - 2,002 SF
Days on Market64
Property Features for 1900 Glades Rd
General Information
Standard status
Active
Size
1,044 SF - 2,002 SF
Class
B
Property subtype
office
Site & Location
Highway Access
Yes
Road Access
Yes
Spaces For Lease
at 1900 Glades Rd Contact us- Suite
- 220
- Floor
- 2nd
- Size
- 1,044 SF
- Type
- Office
- Availability
- 30 Days
Available Space
- Suite
- 103
- Floor
- 1st
- Size
- 2,002 SF
- Type
- Office
- Availability
- Immediately
Available Space
- Suite
- 276
- Floor
- 2nd
- Size
- 1,230 SF
- Type
- Office
- Availability
- Immediately
Available Space
Listing Agency:
Fort Lauderdale
(407) 982-8550
Listed By:
Brady Titcomb · License #BK3187608
(954) 653-3222
Source:
Property.jll
Added: Jul 20
Changed: Sep 10
Last Checked: Sep 21 at 3:51AM
Displayed information is deemed reliable but is not guaranteed and should be independently verified. All listing content including descriptions, pricing, images are the copyrighted material of Fort Lauderdale
Investment Insights
Based on property information with market context.
Spacious 3,169-square-foot office suite for lease at 1900 Glades Rd, Suite 301. The layout includes an open floor area plus several offices, a conference room, a bathroom, and a kitchen station, with window views throughout. The space can be divided into two separate areas if requested: one option at 1,295 square feet and another at 1,875 square feet.
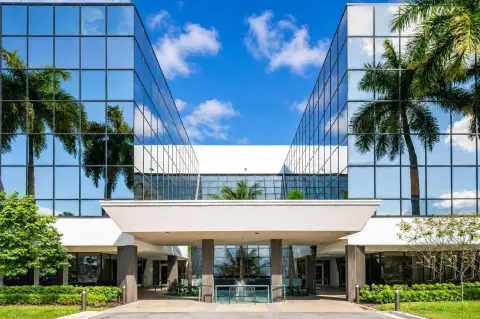
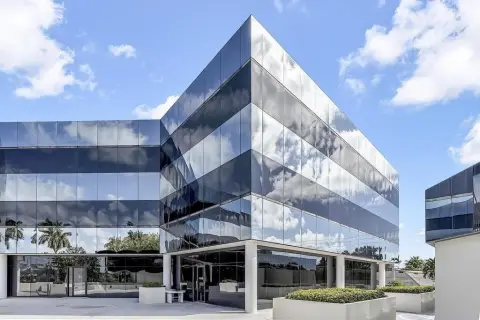
The building offers newly upgraded common areas, including the main lobby, elevators, hallways, and restrooms. Access is available from both Glades Road and Military Trail, placing the suite in the Town Center district area of Boca Raton. Covered garage parking is available, and the property lists a 4:1,000 square-foot parking ratio.
Rental rates are $35.00 per RSF, plus estimated OPEX of $18.44 per RSF, which includes electricity and janitorial.
The building offers newly upgraded common areas, including the main lobby, elevators, hallways, and restrooms. Access is available from both Glades Road and Military Trail, placing the suite in the Town Center district area of Boca Raton. Covered garage parking is available, and the property lists a 4:1,000 square-foot parking ratio.
Rental rates are $35.00 per RSF, plus estimated OPEX of $18.44 per RSF, which includes electricity and janitorial.
Key Highlights
- 3,169 SF office space for lease with open floor plan, several offices, and a conference room
- Can be divided into 1,295 SF and 1,875 SF spaces if requested
- Includes bathroom and kitchen station, plus window views
Property Analytics
Unlock full access to Insights
Subscribe to Realmo Intelligence
Open Analytics
Current Use
Lease Details
Yes
Highway access
Yes
Paved road access
NNN (Triple Net)
Lease Type
Location Intelligence
Trade Area within ½ mile
4,260
Businesses Nearby
Explore this area
Business Placement
Demographics for 33431, FL
22,047
Population
9,005
Households
2.4
Avg Household Size
33
Median Age
58%
College-Educated
94%
High-School Grad
8.3 sq mi
ZIP Area
2,656
Density / Sq Mi
$103,252
Median Household Income
$23,794
Median Earnings
$2,361
Median Rent
$575,700
Median Home Value
Check the figures for this property
Cap Rate, Value Estimation, Potential NOI and more
View Realmo Analytics
Market
Lease Benchmarks for Boca Raton, FL
$32.08 /SF/Yr
Avg Asking Price
$4.39–$40 /SF/Yr
Price Range
20,724 SF
Avg Space Size
Vacancy Rate% for Office in South region

Questions? Ask Rey
Realmo’s AI knows this listing — price, zoning, demand, history. Ask anything.




Frequently Asked Questions
What type of property is this?
Office units - Spacious office suite features an open floor plan, multiple offices, a conference room, and windowed interior spaces.
Where is this office units located?
The property is located at 1900 Glades Rd Boca Raton, FL.
What are key features of this property?
This property features: 3,169 SF office space for lease with open floor plan, several offices, and a conference room; Can be divided into 1,295 SF and 1,875 SF spaces if requested; Includes bathroom and kitchen station, plus window views



