Renovated Office
For Lease
$14 SF/Yr
190 Pulaski Avenue, Sayreville, NJ 08872
Commercial Lease, Sayreville Boro, NJ
Space Size1,400 SF - 2,240 SF
Lot Size0.40 Acres
Days on Market104
Property Features for 190 Pulaski Avenue
General Information
Property type
Commercial Lease
Property subtype
Other
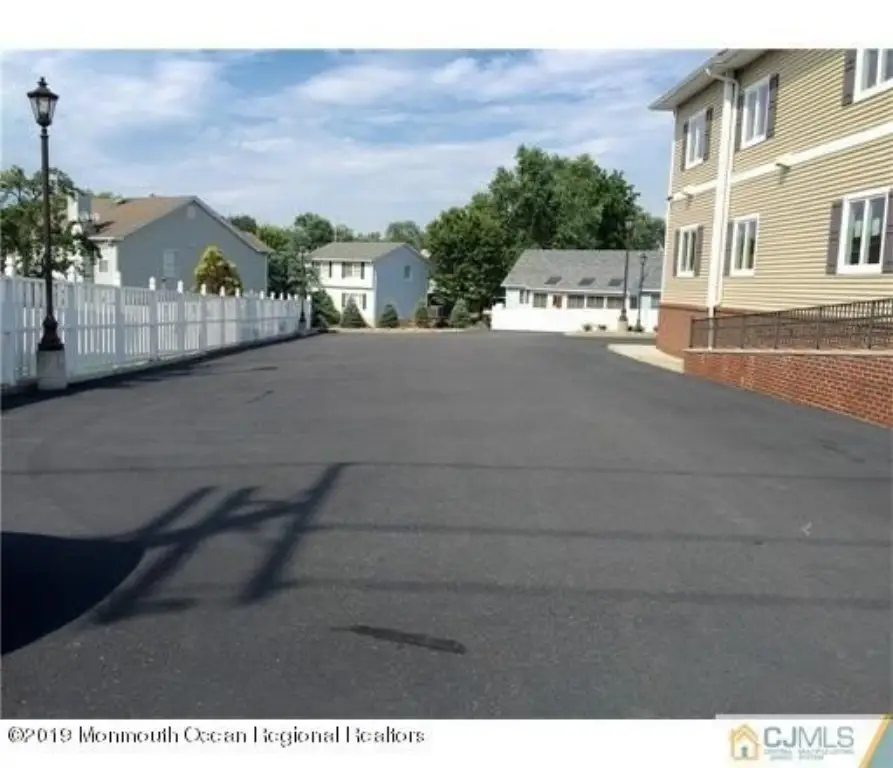
Parking features
Open
Directions
Main St or Washington Rd to Pulaski
Standard status
Active
APN
19-00180-0000-00007
Lot size
0.40 Acres
Utilities
Sewer type
Public Sewer
Water source
Public
Amenities
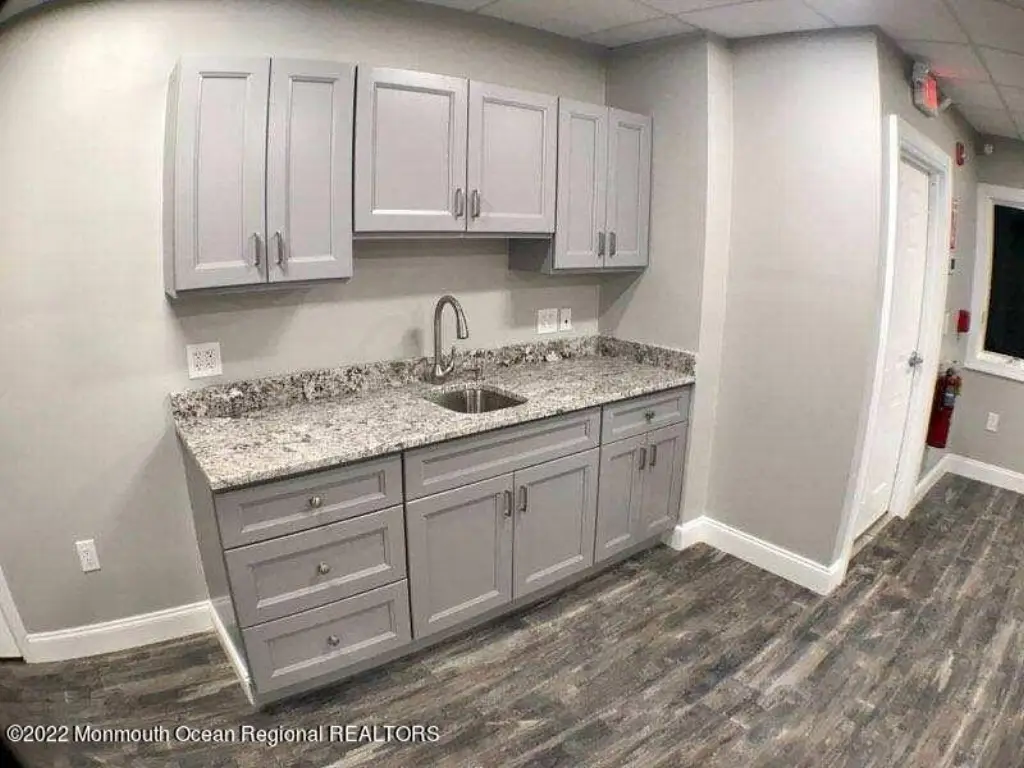
kitchenette
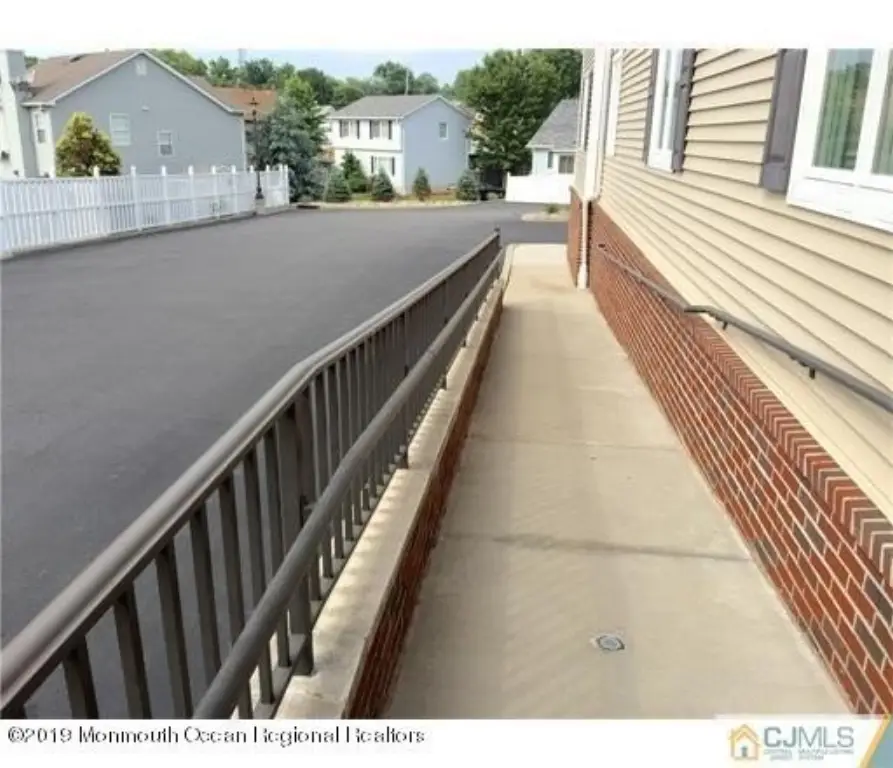
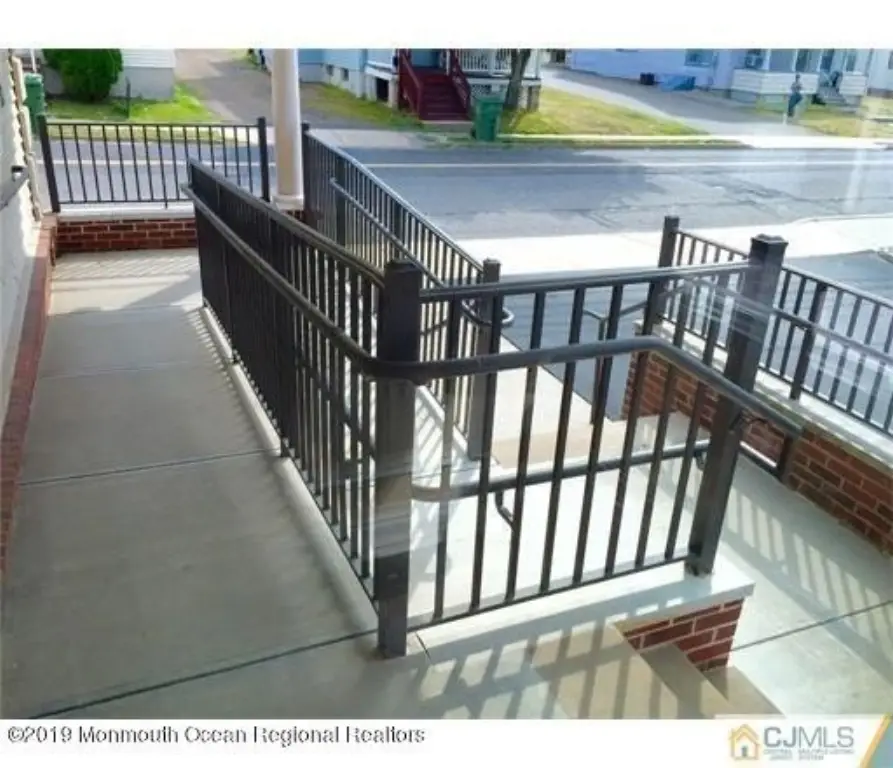
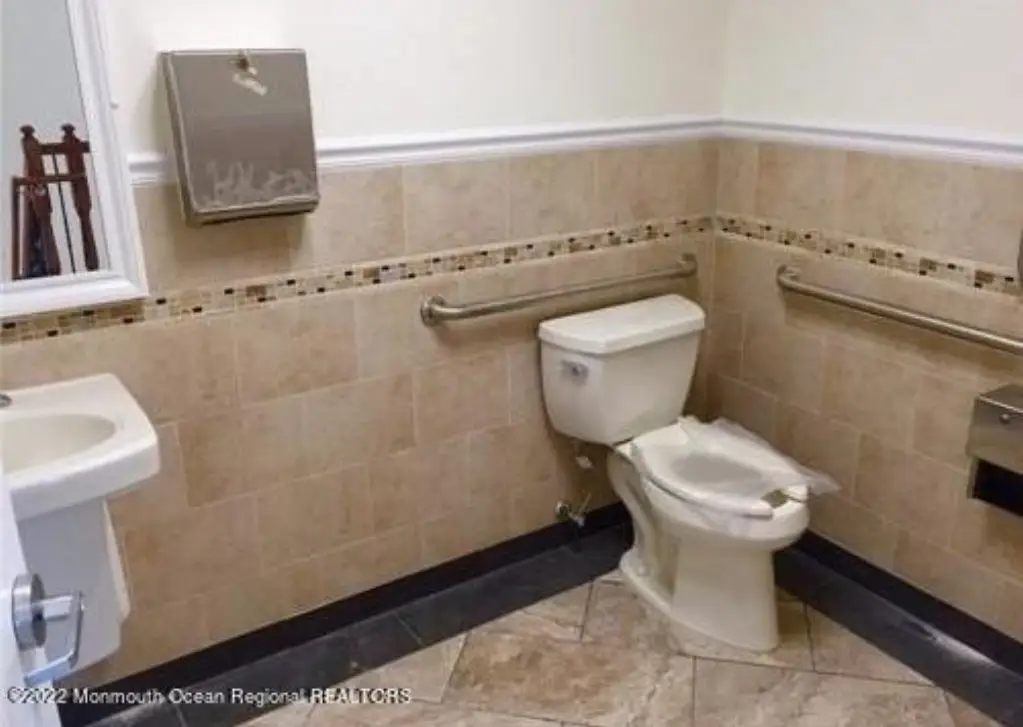
handicapped accessible
private bathroom
separate heat and electric
Building Details
Floors in Building
3
Listing Agency:
Weichert Realtors-Old Bridge
(732) 525-1550
Listed By:
John Horvath · License #0015075
(732) 690-6367
Added: Jul 2
Changed: Oct 2
Last Checked: Oct 13 at 5:06AM
MLS# 22620005
Copyright © 2026 More MLS. All rights reserved. All information provided by the listing agent/broker is deemed reliable but is not guaranteed and should be independently verified.
Investment Insights
Based on property information with market context.
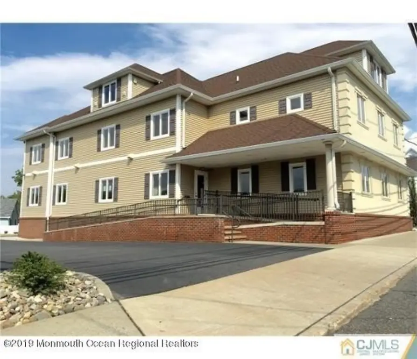
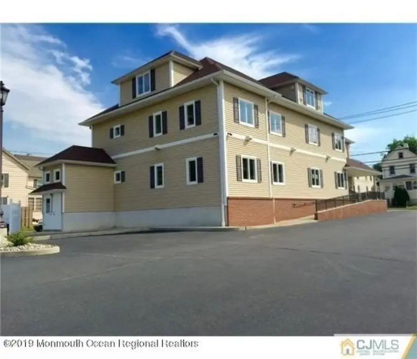
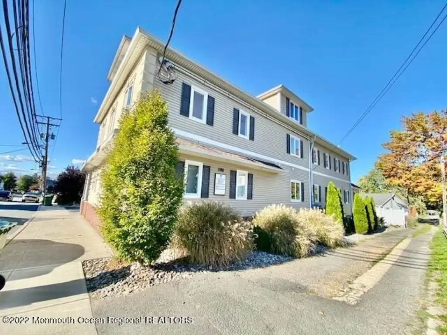
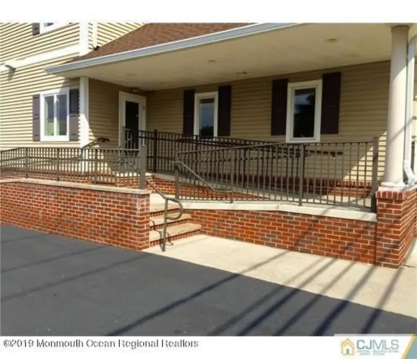
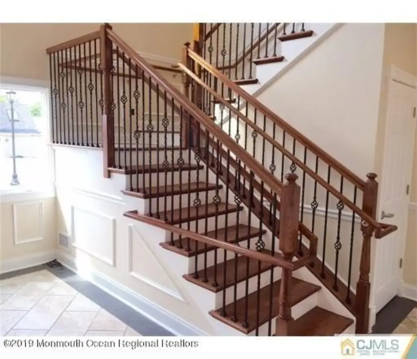
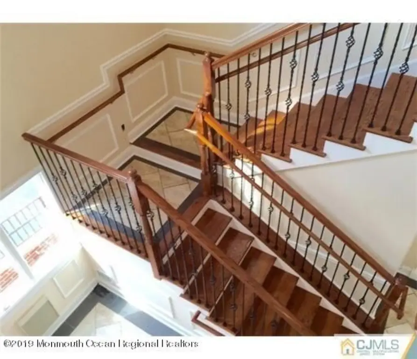
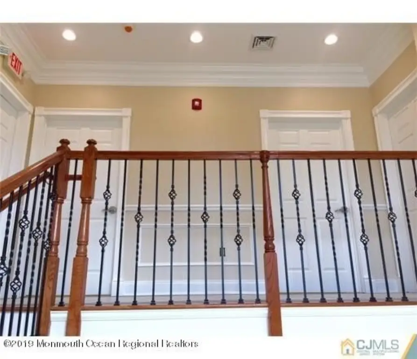
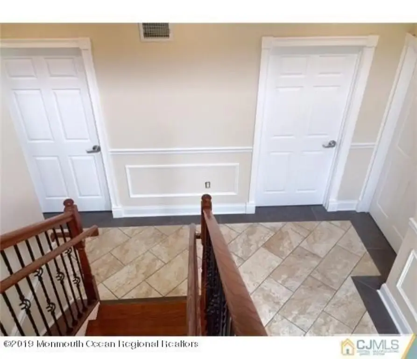
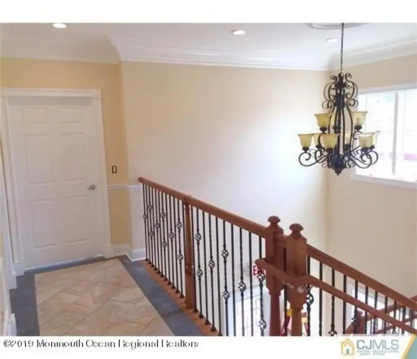
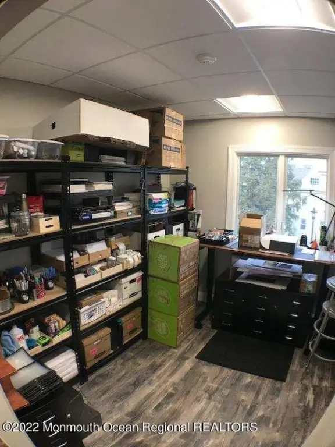
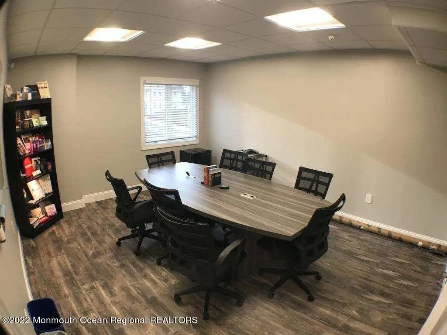
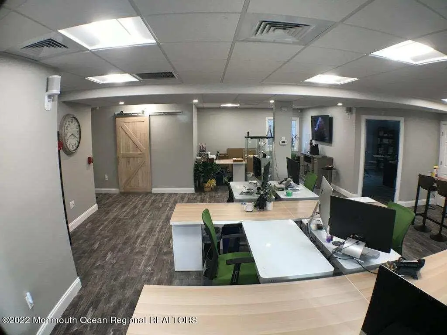
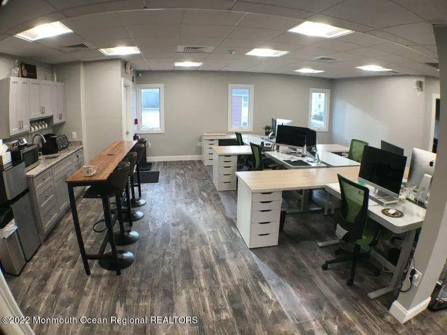
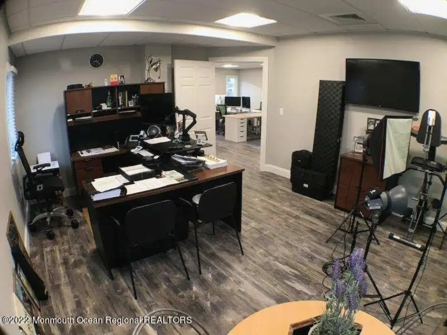
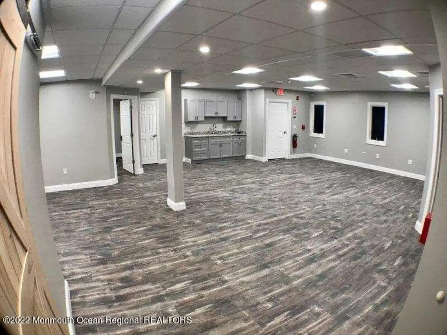
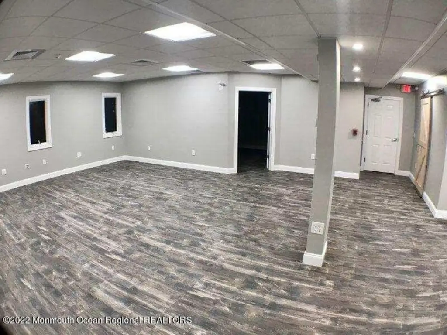
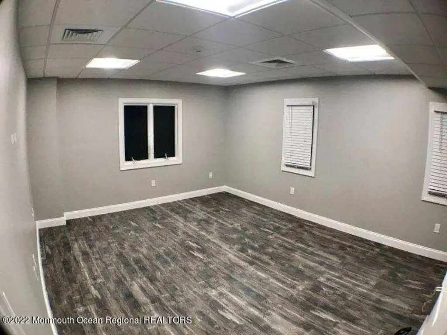
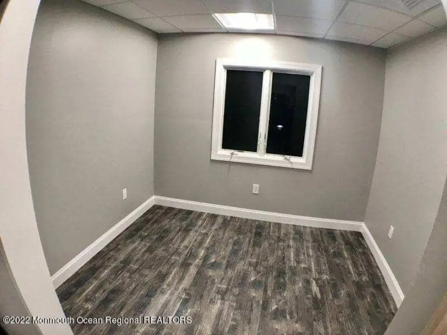
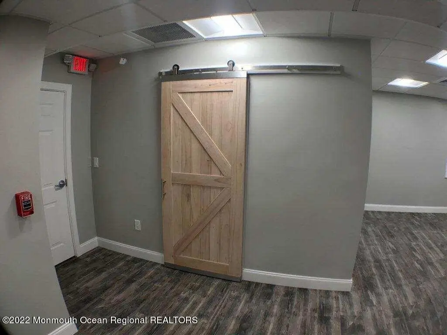
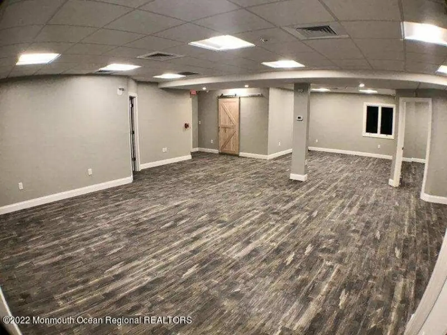
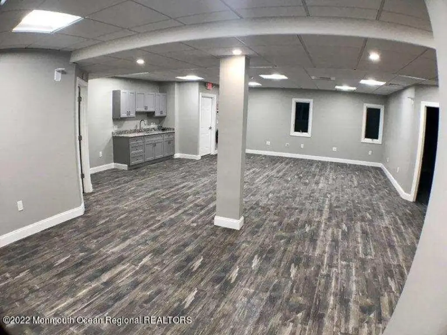
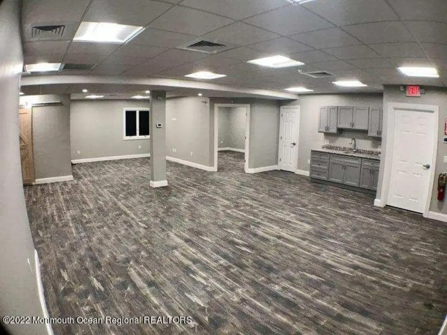
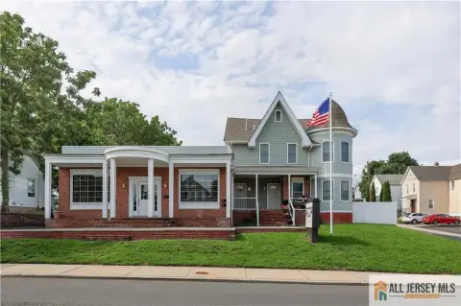
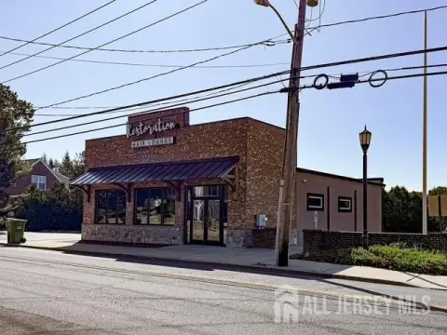
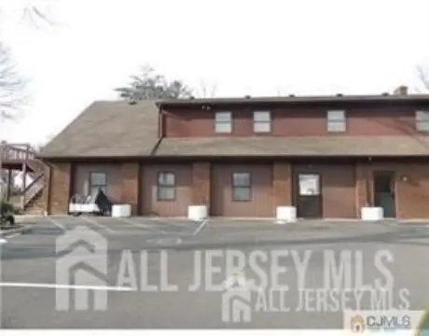
The offering comprises 1,400 square feet of renovated office space within a newer two-story professional building. The layout includes an open work area, conference room, private office, kitchenette, and private bathroom. Newer laminate flooring, separate heat and electric, radiant heat at the entrance, and an accessible entrance ramp are also provided. Medical use is approved for the property.
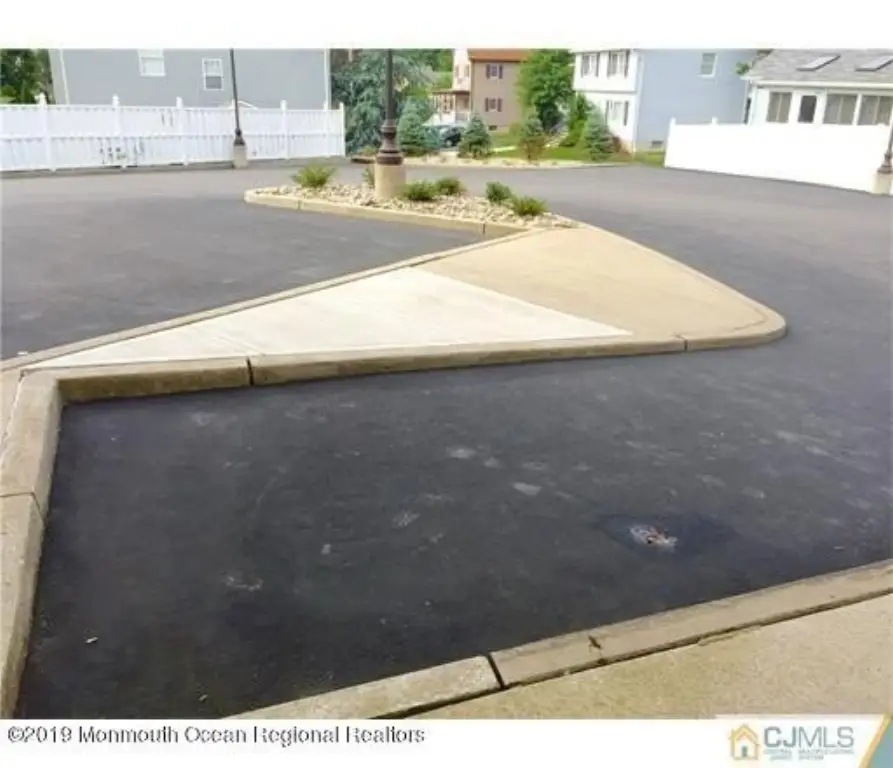
Parking includes 27 spaces in a well-lit lot, with additional on-street parking. The property is positioned on a major cut-through road connecting Main Street and Washington Avenue, with access to major highways and nearby hospitals, including Old Bridge, Perth Amboy, Raritan Bay, St. Peter’s, and Robert Wood Johnson. An adjacent 840-square-foot space may be combined with the suite when additional area is needed.
Parking includes 27 spaces in a well-lit lot, with additional on-street parking. The property is positioned on a major cut-through road connecting Main Street and Washington Avenue, with access to major highways and nearby hospitals, including Old Bridge, Perth Amboy, Raritan Bay, St. Peter’s, and Robert Wood Johnson. An adjacent 840-square-foot space may be combined with the suite when additional area is needed.
Key Highlights
- 1,400 SF renovated office suite in a newer two‑story professional building
- Open work area with conference room, private office, kitchenette, and private bathroom
- Medical use approval supports professional and medical office occupancy
Property Analytics
Unlock full access to Insights
Subscribe to Realmo Intelligence
Open Analytics
Current Use
Lease Details
Yes
Highway access
Yes
Paved road access
Yes
Utilities to site
NNN (Triple Net)
Lease Type
$2.10 /SF/Yr
CAM
Location Intelligence
Trade Area within ½ mile
171
Businesses Nearby
Explore this area
Business Placement
Demographics for 08872, NJ
20,351
Population
7,837
Households
2.6
Avg Household Size
39
Median Age
36%
College-Educated
90%
High-School Grad
9.5 sq mi
ZIP Area
2,142
Density / Sq Mi
$97,204
Median Household Income
$50,654
Median Earnings
$1,594
Median Rent
$404,300
Median Home Value
Check the figures for this property
Cap Rate, Value Estimation, Potential NOI and more
View Realmo Analytics
Market
Vacancy Rate% for Office in Northeast region

Questions? Ask Rey
Realmo’s AI knows this listing — price, zoning, demand, history. Ask anything.

Frequently Asked Questions
What type of property is this?
Office units - Flexible professional workspace with medical use approval, private bathroom access, and on-site parking.
Where is this office units located?
The property is located at 190 Pulaski Avenue Sayreville, NJ.
What is the lease rate?
The lease rate is $14 SF/Yr.
What are key features of this property?
This property features: 1,400 SF renovated office suite in a newer two‑story professional building; Open work area with conference room, private office, kitchenette, and private bathroom; Medical use approval supports professional and medical office occupancy


