New Flex Space with Overhead
For Sale
$2,300,000
19 Fort Monroe Parkway, Monroeville, OH 44847
CommercialSale, Monroeville, OH
Property Size11,250 SF
Lot Size3.00 Acres
Price / SF$204.44
Days on Market478
Property Features for 19 Fort Monroe Parkway
General Information
Property type
Commercial Sale
Property subtype
Other
Zoning description
Commercial
Subdivision
Firelands Connecticut Western
Lot features
Split Possible
Elementary school district
Monroeville LSD - 3902
Middle school district
Monroeville LSD - 3902
High school district
Monroeville LSD - 3902
Directions
From Rt 20 to Fort Monroe Industrial Parkway, follow to dead end, property on West side
Standard status
Active
APN
42-0040-05-019-0000
Lot size
3.00 Acres
Taxes and HOA fees
Tax Year
2024
Tax Description
SEC 4 GL 10, 15 & OL 47, 4823 AC CORR23 COMB/W 42-045A-01-002-0600 & 001-0300
Tax Annual Amount
2401
Legal Description
SEC 4 GL 10, 15 & OL 47, 4823 AC CORR23 COMB/W 42-045A-01-002-0600 & 001-0300
Utilities
Sewer type
Public Sewer
Heating system
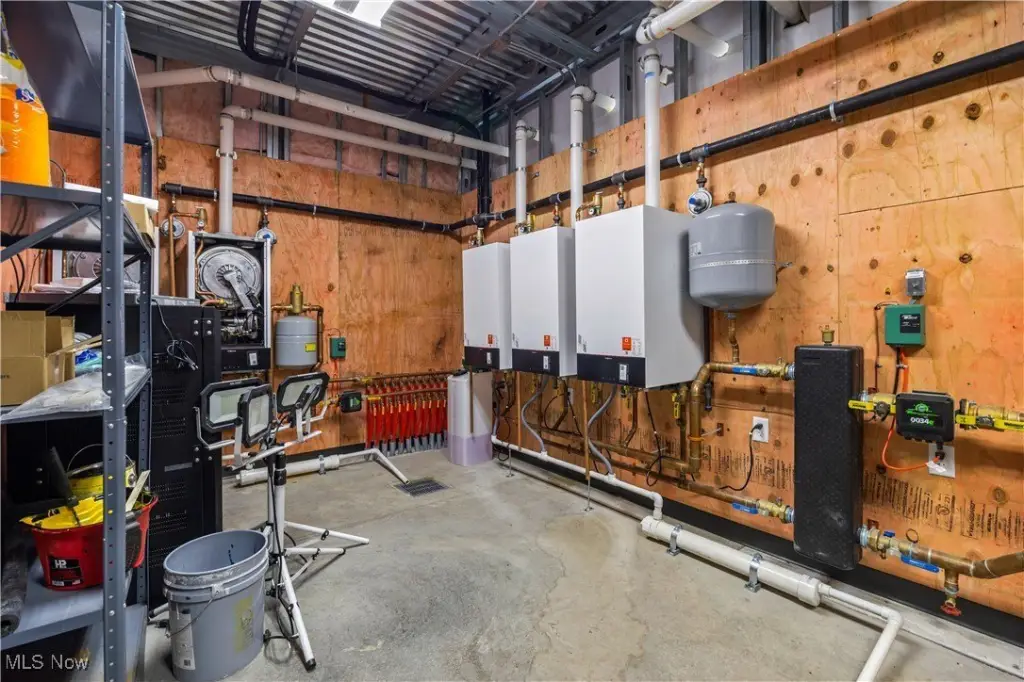
Electric (Heating), Radiant
Cooling system
ENERGY STAR Qualified Equipment, Central Air
Water source
Public
Amenities

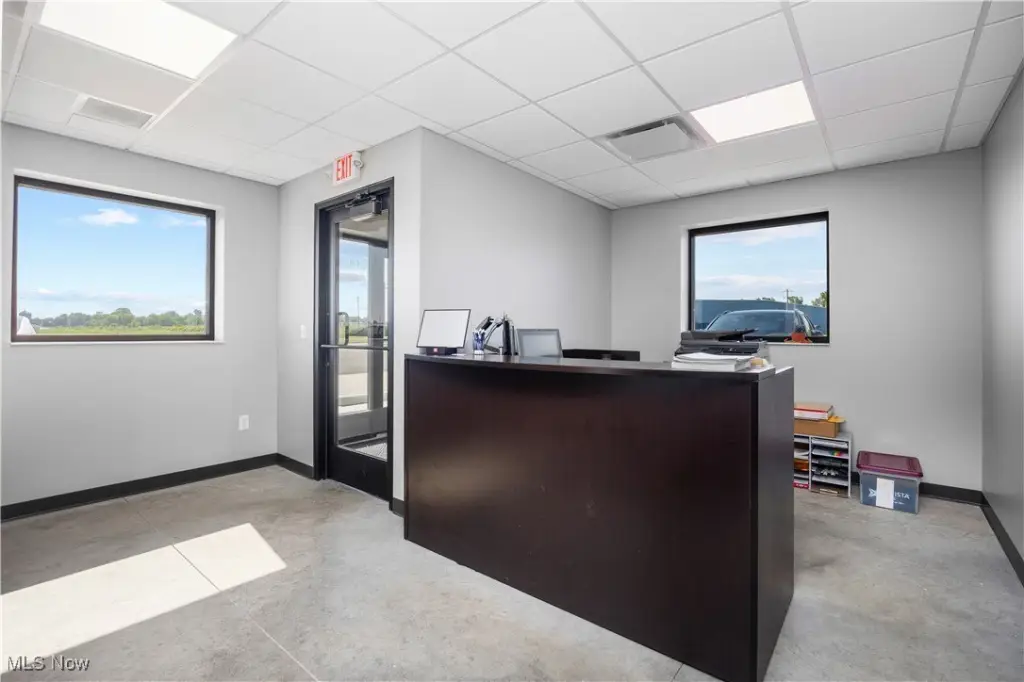
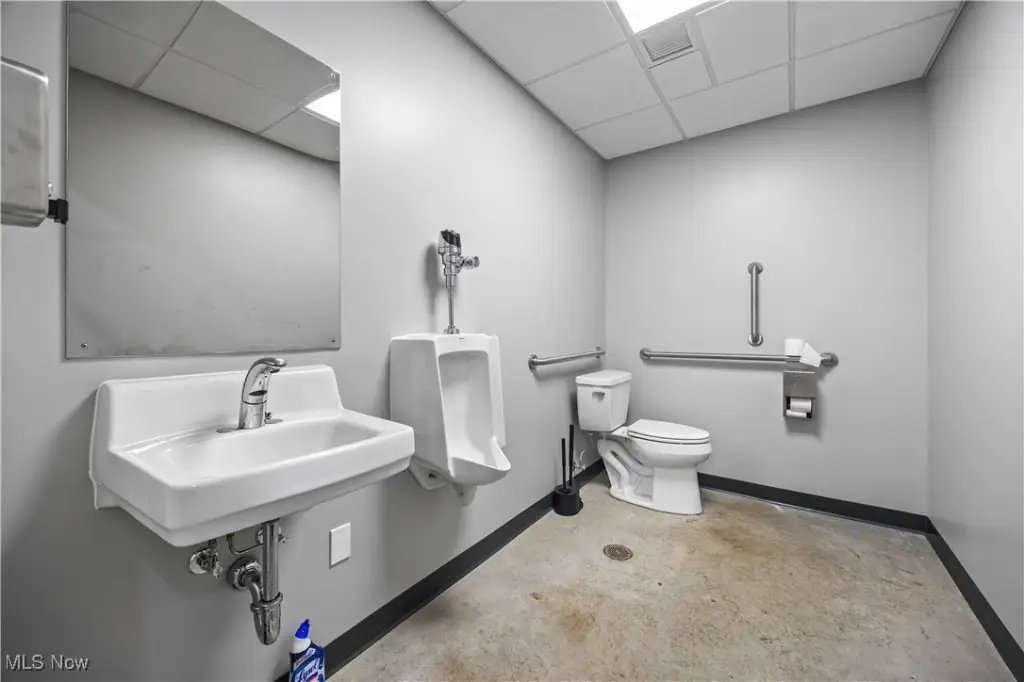
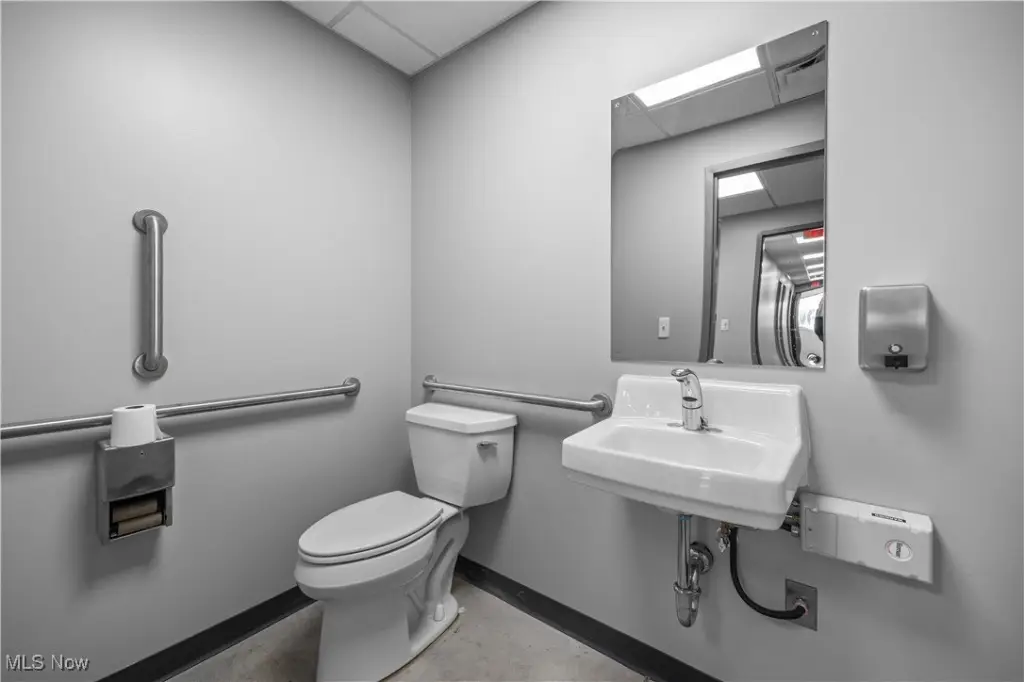
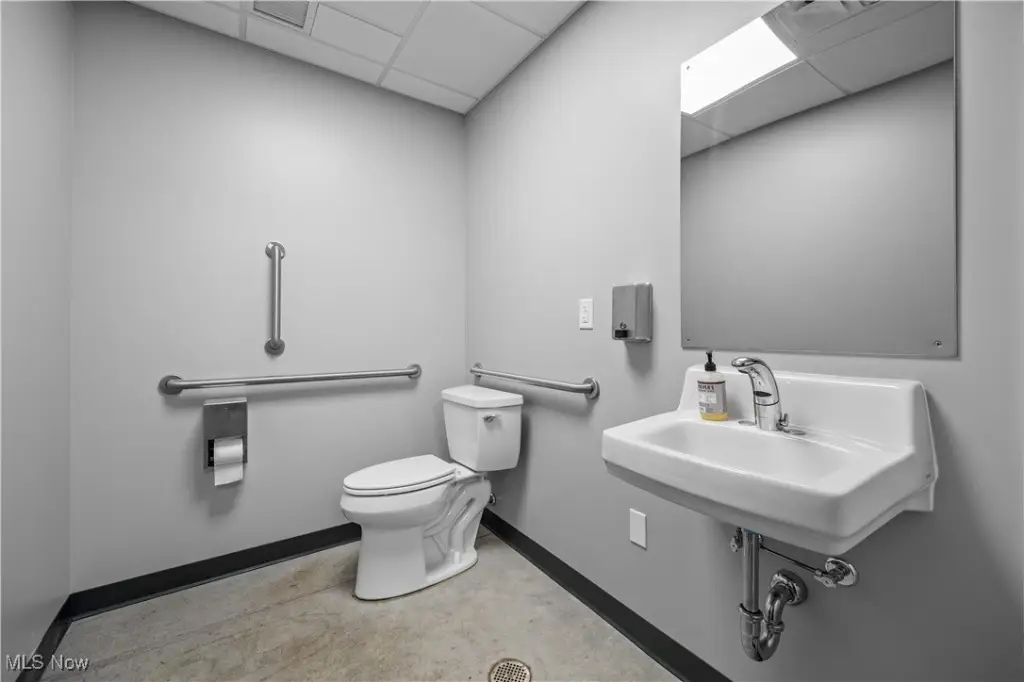
ADA-compliant reception area
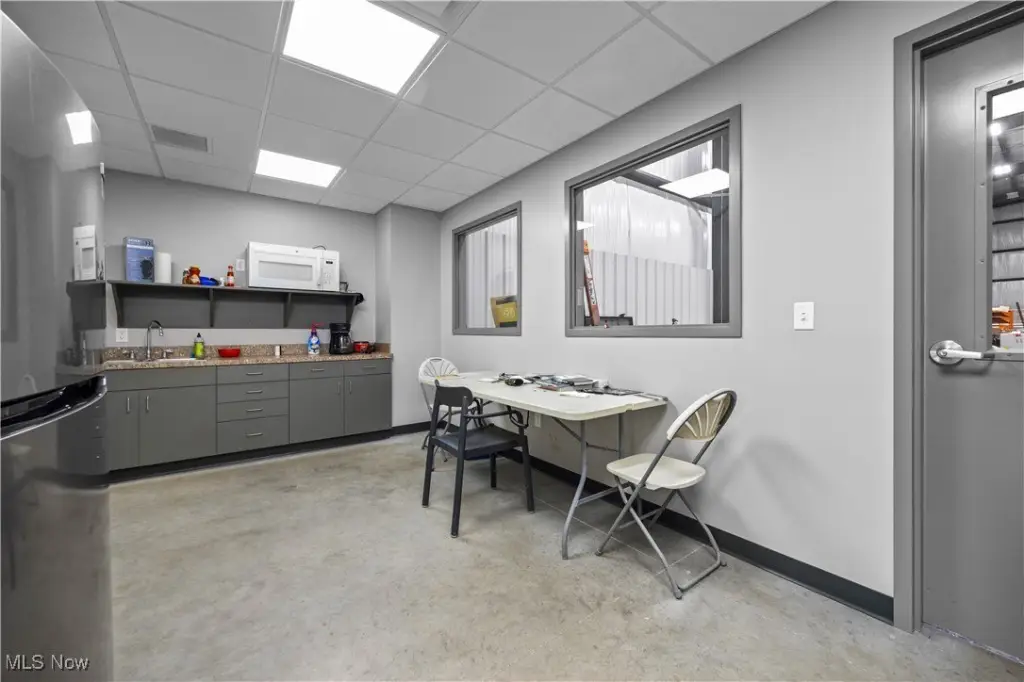
kitchenette
Building Details
Year built
2024
Floors in Building
1
Roof type
Aluminum
Listing Agency:
Russell Real Estate Services
(440) 282-4444
Listed By:
Trista E Hyer · License #2015005494
(440) 452-9117
Added: Jun 25, 2025
Changed: Sep 12
Last Checked: Oct 15 at 7:06PM
MLS# 5134365
Copyright © 2026 MLS Now. All rights reserved. All information provided by the listing agent/broker is deemed reliable but is not guaranteed and should be independently verified.

Ask AI about this property
Review the available facts, identify missing information and prepare questions for the agent.
Investment Insights
Based on property information with market context.
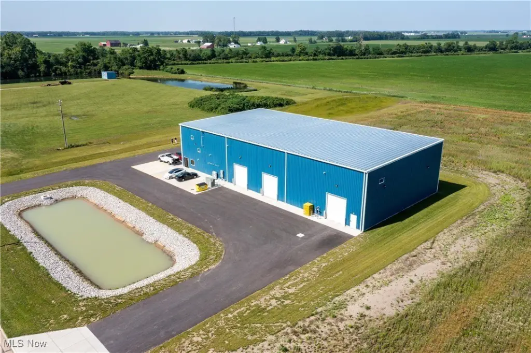
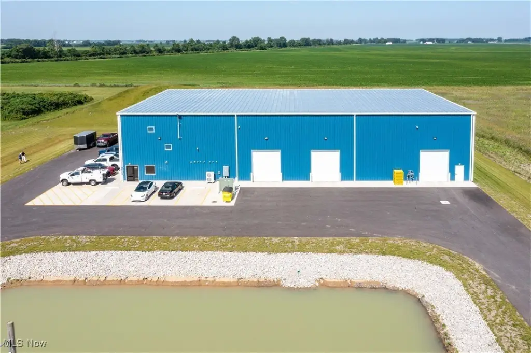
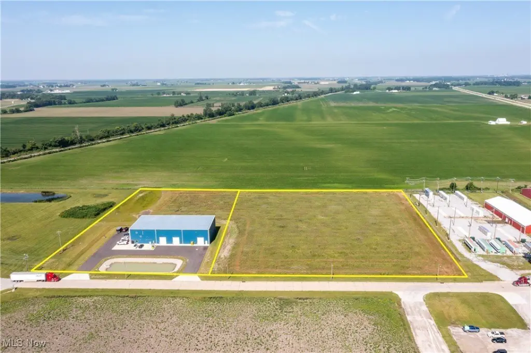
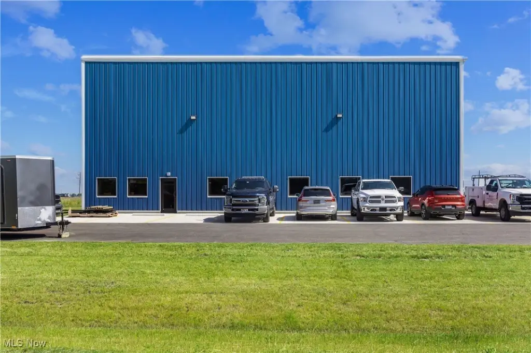
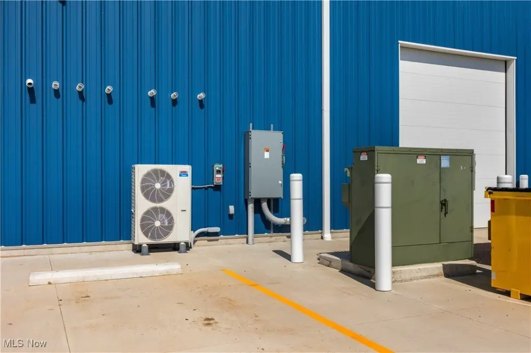
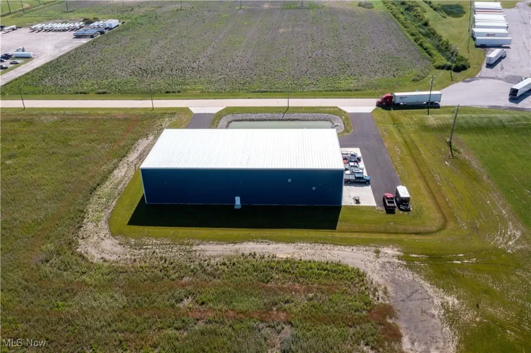
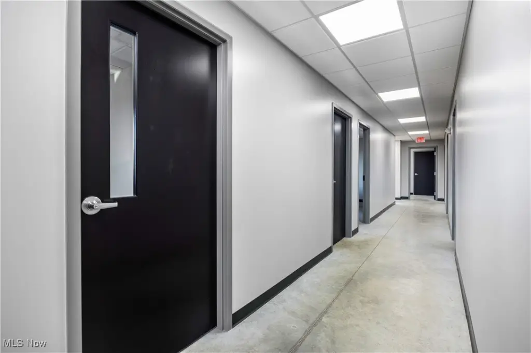
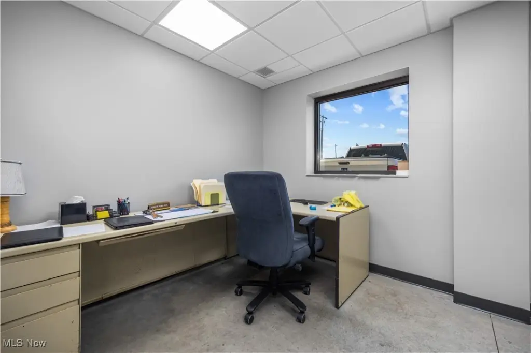
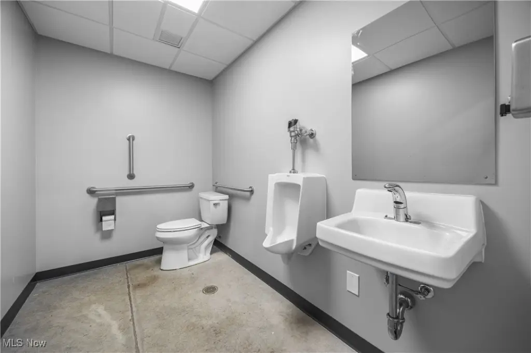
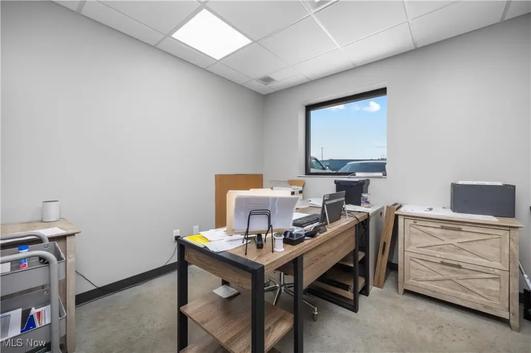
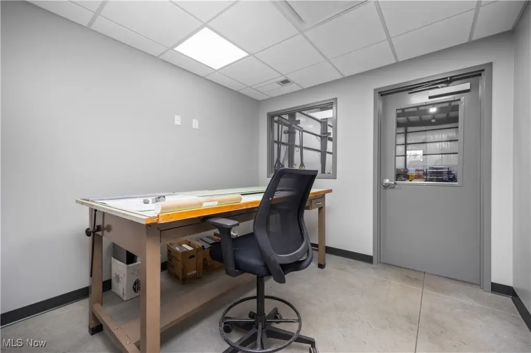
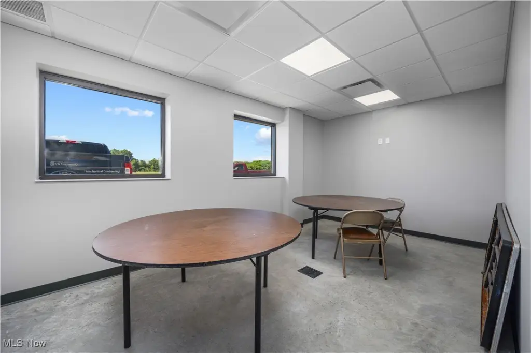
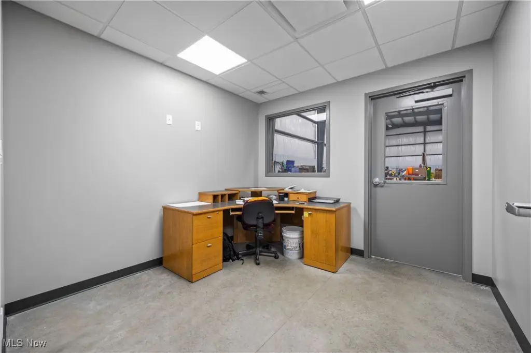
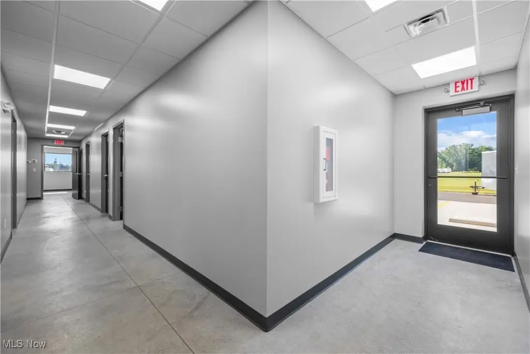
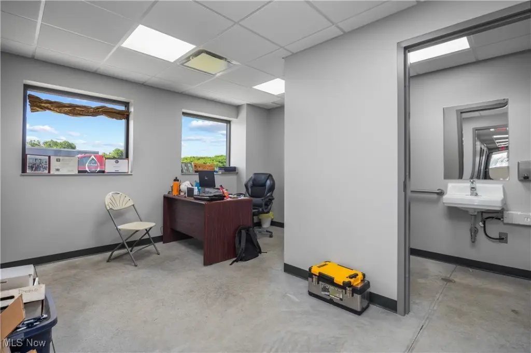
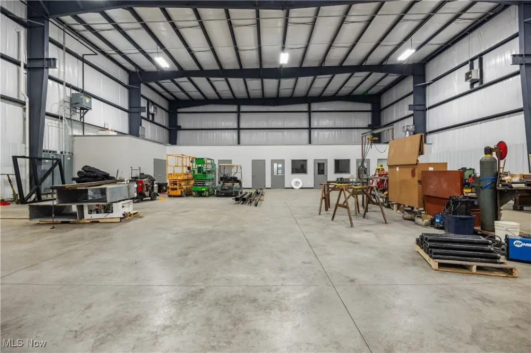
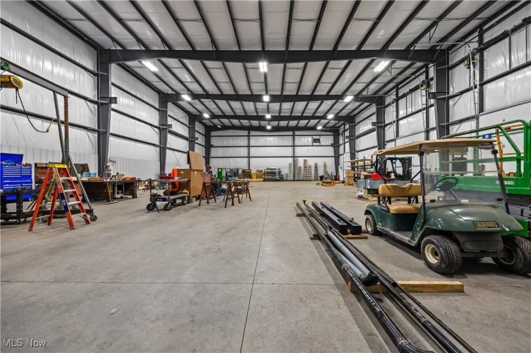
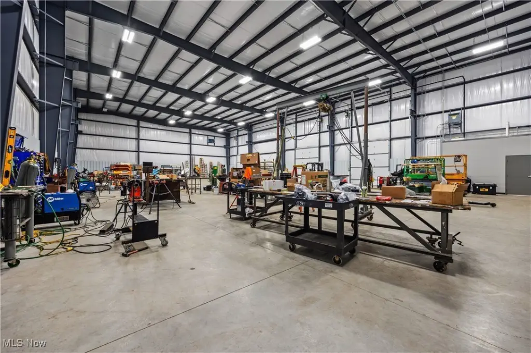
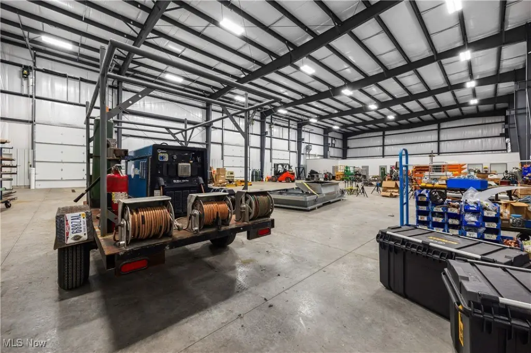
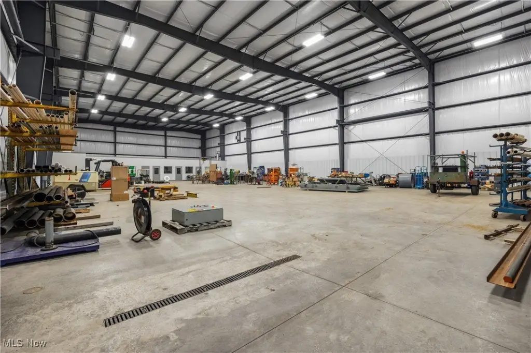
Completed in 2024, this flex property at 19 Fort Monroe Parkway combines office and shop functions within a durable metal building. The layout includes an ADA-compliant reception area, two office or conference-room spaces, a kitchenette, four bathrooms, and a mechanical room. Three 14-foot overhead doors with openers provide loading access, while radiant heat, dual mini-split equipment, and central air serve the building. The property has public water and sewer, gas and electric service, and 3-phase electrical power. The site encompasses approximately 3 acres with the existing building, and an additional 5 vacant acres may be discussed for future expansion or multi-tenant use. Commercial, industrial, and agricultural zoning is identified for the property.
Key Highlights
- Approximately 3 acres with the existing building and an additional 5 vacant acres available for discussion
- Three 14‑foot overhead doors with openers support loading and equipment access
- 3‑phase electric service, public water, public sewer, gas, and climate‑control systems
Financial Insights
Estimated NOI and Cap Rate
NOI / Yr
$132,406
Cap Rate
5.76%
Suggested Prices Based on Cap Rates
Cap Rate 5%
$2,648,120
$2.6M
Cap Rate 7%
$1,891,514
$1.9M
Cap Rate 9%
$1,471,178
$1.5M
Market Conditions
NOI Build-Up for 11,250 SF
Gross rent
$213.3K $18.96/SF
− Vacancy
−$9.6K −$0.85/SF
EGI
$203.7K $18.11/SF
− OpEx
−$71.3K −$6.34/SF
NOI
$132.4K $11.77/SF
Area
Huron County, OH
Vacancy
4.50%
Lease Rate
$18.96 /SF/Yr
Expense Ratio
35.00%
Simulate Cap Rate and NOI
Suggested Prices Based on Cap Rates
Cap Rate 5%
$2,648,120
Cap Rate 7%
$1,891,514
Cap Rate 9%
$1,471,178
Alternative Uses
Best Use
Flex RnD
$1.89M
$1.66M – $2.21M
NOI $132,406 @ 7.0% cap · market cap 5.76%
Second Best
Warehouse
$801.9K
$701.7K – $935.6K
NOI $56,135 @ 7.0% cap · market cap 2.44%
Theoretical Best
Specialty Retail
$2.34M
$2.05M – $2.73M
NOI $163,677 @ 7.0% cap · market cap 7.12%
Zoning and permitted uses should be independently verified with authorities.
How Realmo checks its estimates
Property Analytics
Unlock full access to Insights
Subscribe to Realmo Intelligence
Open Analytics
Current Use
Lease Details
Yes
Utilities to site
Location Intelligence
Trade Area within ½ mile
33
Businesses Nearby
Well-served
Demand for This Use
Explore this area
Business Placement
Demographics for 44847, OH
3,488
Population
1,657
Households
2.1
Avg Household Size
43
Median Age
17%
College-Educated
96%
High-School Grad
68.3 sq mi
ZIP Area
51
Density / Sq Mi
$74,677
Median Household Income
$45,262
Median Earnings
$1,015
Median Rent
$167,200
Median Home Value
Check the figures for this property
Cap Rate, Value Estimation, Potential NOI and more
View Realmo Analytics
Market
Vacancy Rate% for Industrial in Midwest region
Frequently Asked Questions
What type of property is this?
Flex space - 2024 commercial building with office, shop, loading, climate control, and three-phase electric service.
Where is this flex space located?
The property is located at 19 Fort Monroe Parkway Monroeville, OH.
What is the asking price?
The asking price for this property is $2,300,000.
What are key features of this property?
This property features: Approximately 3 acres with the existing building and an additional 5 vacant acres available for discussion; Three 14‑foot overhead doors with openers support loading and equipment access; 3‑phase electric service, public water, public sewer, gas, and climate‑control systems


