Renovated Live-Work
For Sale
Contact for pricing
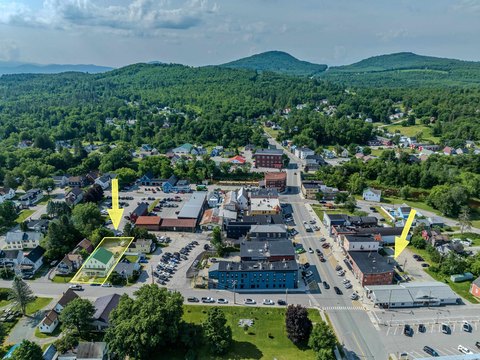
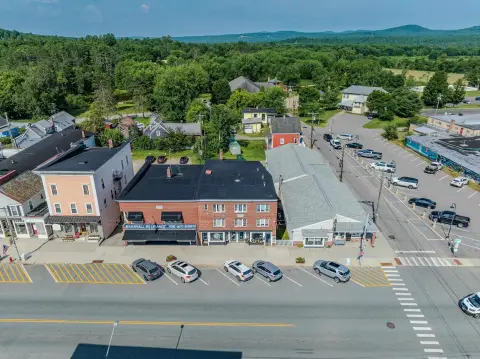
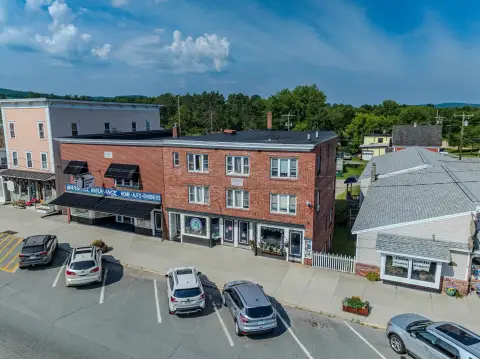
19 Elm St, Lancaster, NH 03584
C-Commercial zoning supports a combined business-and-residence layout with a finished studio and dedicated entrance.
Property Size3,104 SF
Price / SF$113.40
Days on Market155
Property Features for 19 Elm St
General Information
Standard status
Active
Size
3,104 SF
Property subtype
Retail
Zoning
C-Commercial
Amenities
dedicated entrance
roadside sign placement
Building Details
Year Built
1995
Year Renovated
2024
Stories
2
Units
2
Listing Agency:
EXP Realty
Listed By:
Kim Crane · License #076099
Source:
Crexi
Added: Mar 31
Changed: Aug 31
Last Checked: Sep 1 at 8:51AM
Displayed information is deemed reliable but is not guaranteed and should be independently verified. All listing content including descriptions, pricing, images are the copyrighted material of EXP Realty
Investment Insights
Based on property information with market context.
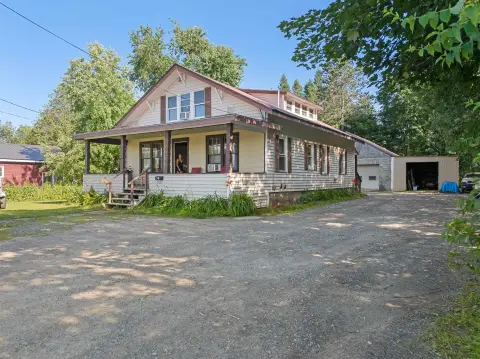
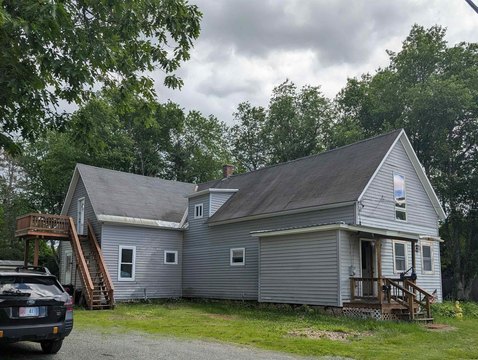
This live-work property combines a finished commercial studio with an attached residential component. The rear addition includes a 24 by 24 studio with a separate entrance, open interior, and use as a private yoga space. Roadside sign placement near the street provides an additional on-site business feature.
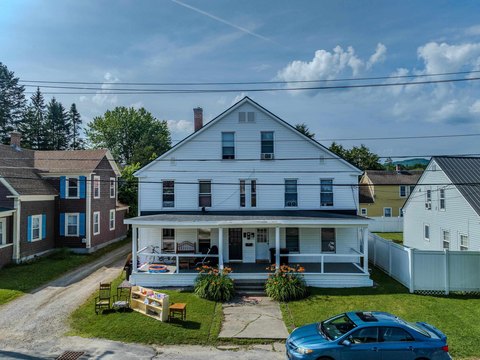
The connected barn conversion was renovated in 2024 and includes exposed beams, knotty pine finishes, vinyl plank flooring, and an open kitchen, dining, and living area with a butcher block island and stainless appliances. The residence has two bedrooms, a three-quarter bath, and upper-level space suitable for office, guest, storage, or additional bedroom use. The property is located just off Main Street in Lancaster and carries C-Commercial zoning.
The connected barn conversion was renovated in 2024 and includes exposed beams, knotty pine finishes, vinyl plank flooring, and an open kitchen, dining, and living area with a butcher block island and stainless appliances. The residence has two bedrooms, a three-quarter bath, and upper-level space suitable for office, guest, storage, or additional bedroom use. The property is located just off Main Street in Lancaster and carries C-Commercial zoning.
Key Highlights
- 24 by 24 finished studio with dedicated entrance
- Connected barn conversion renovated in 2024
- Two bedrooms and a three‑quarter bath in the residence
Property Analytics
Property Profile
Current Use
Location Intelligence
Trade Area within ½ mile
247
Businesses Nearby
Explore this area
Business Placement
Demographics for 03584, NH
3,490
Population
1,817
Households
1.9
Avg Household Size
47
Median Age
27%
College-Educated
93%
High-School Grad
62.1 sq mi
ZIP Area
56
Density / Sq Mi
$92,797
Median Household Income
$46,627
Median Earnings
$892
Median Rent
$197,200
Median Home Value
Market
Vacancy Rate% for Office in Northeast region

Questions? Ask Rey
Realmo’s AI knows this listing — price, zoning, demand, history. Ask anything.




Frequently Asked Questions
What type of property is this?
Live-work space - C-Commercial zoning supports a combined business-and-residence layout with a finished studio and dedicated entrance.
Where is this live-work space located?
The property is located at 19 Elm St Lancaster, NH.
What is the asking price?
The asking price for this property is $352,000.
What are key features of this property?
This property features: 24 by 24 finished studio with dedicated entrance; Connected barn conversion renovated in 2024; Two bedrooms and a three‑quarter bath in the residence



