Renovated Two-Unit
New
For Sale
$5,200,000
19 CONSELYEA St, Brooklyn, NY 11211
An independent garden-level residence and a detached garage currently configured as a studio are part of the property.
Property Size3,198 SF
Price / SF$1,626
Days on Market2
Property Features for 19 CONSELYEA St
General Information
Standard status
Active
Size
3,198 SF
Property subtype
Multi Family
Zoning
R6B
Units
Unit Mix
1 x 3BR/2BA, 1 x 2BR/1BA
Multifamily Units
2
Additional Details
Public Transit
Yes
Taxes and HOA fees
Annual Taxes
$11,004
Amenities
private driveway
detached garage
roof deck
landscaped courtyard
terrace
heated floors
skylights
exposed brick
kitchenette
full bath
folding glass doors
Hansø pergola
heated mats beneath sidewalk
Building Details
Building Size
3,198 SF
Year Built
1880
Year Renovated
2023
Buildings
1
Units
2
Listing Agency:
Corcoran Group
Listed By:
Christopher V Cavorti · License #10301206385
(914) 804-7091
Source:
Elliman
Added: Oct 1
Changed: Oct 2
Last Checked: Oct 2 at 2:27AM
Displayed information is deemed reliable but is not guaranteed and should be independently verified. All listing content including descriptions, pricing, images are the copyrighted material of Corcoran Group
Investment Insights
Based on property information with market context.
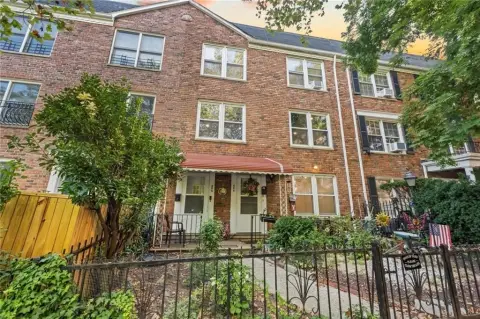
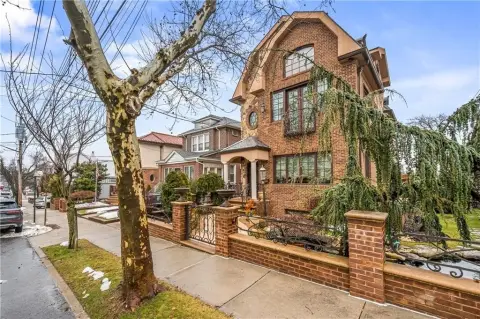
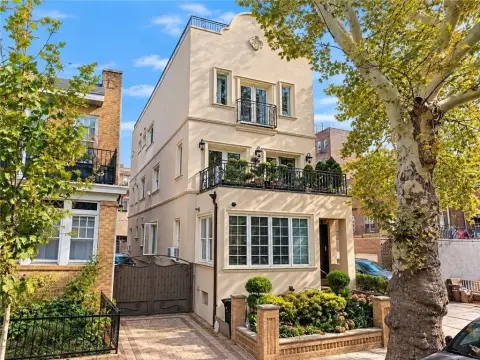
This two-unit townhouse contains approximately 3,198 gross square feet on a 28-foot-wide lot. Rebuilt between 2019 and 2023, the 1880 structure has updated plumbing, roofing, and climate systems. The upper residence spans the main and upper floors, with three bedrooms, a private roof deck, and a landscaped rear courtyard. A separate garden-level unit has two bedrooms, one bath, and its own entrance. At the rear, a detached garage is currently arranged as a studio with a kitchenette, full bath, skylights, and folding glass doors.
The property is on Conselyea Street in Williamsburg, within a few blocks of McCarren Park and a short walk from the Lorimer Street L and Metropolitan Avenue G trains. A private driveway provides access to the garage.
The site is zoned R6B and uses approximately 0.86 of the permitted 2.0 FAR. The reported remaining floor area is roughly 3,190 square feet, subject to applicable zoning and approvals. The property is delivered vacant.
The property is on Conselyea Street in Williamsburg, within a few blocks of McCarren Park and a short walk from the Lorimer Street L and Metropolitan Avenue G trains. A private driveway provides access to the garage.
The site is zoned R6B and uses approximately 0.86 of the permitted 2.0 FAR. The reported remaining floor area is roughly 3,190 square feet, subject to applicable zoning and approvals. The property is delivered vacant.
Key Highlights
- Two‑unit townhouse with approximately 3,198 gross square feet on a 28‑foot‑wide lot
- Upper residence plus a garden‑level unit configured as two bedrooms and one bath
- Detached garage measuring approximately 28' x 26', currently used as a studio
Property Analytics
Unlock full access to Insights
Subscribe to Realmo Intelligence
Open Analytics
Current Use
Lease Details
2
Residential units
Location Intelligence
Trade Area within ½ mile
8,468
Businesses Nearby
Explore this area
Business Placement
Demographics for 11211, NY
68,540
Population
29,068
Households
2.4
Avg Household Size
31
Median Age
55%
College-Educated
86%
High-School Grad
1.5 sq mi
ZIP Area
45,693
Density / Sq Mi
$105,183
Median Household Income
$67,533
Median Earnings
$2,357
Median Rent
$1,118,600
Median Home Value
Check the figures for this property
Cap Rate, Value Estimation, Potential NOI and more
View Realmo Analytics
Market
Vacancy Rate% for Multifamily in Northeast region

Questions? Ask Rey
Realmo’s AI knows this listing — price, zoning, demand, history. Ask anything.




Frequently Asked Questions
What type of property is this?
Duplex - An independent garden-level residence and a detached garage currently configured as a studio are part of the property.
Where is this duplex located?
The property is located at 19 CONSELYEA St Brooklyn, NY.
What is the asking price?
The asking price for this property is $5,200,000.
What are key features of this property?
This property features: Two‑unit townhouse with approximately 3,198 gross square feet on a 28‑foot‑wide lot; Upper residence plus a garden‑level unit configured as two bedrooms and one bath; Detached garage measuring approximately 28' x 26', currently used as a studio


