Redeveloped Flex Space with
189 Arden Drive Unit 2, Belgrade, MT 59714
For Lease
$15 SF/Yr
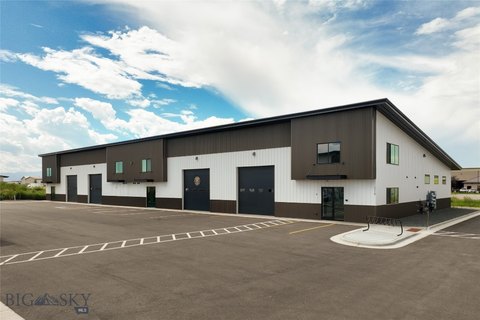
M1-zoned commercial unit pairing finished office areas with warehouse capacity and grade-level loading access.
Space Size5,701 SF
Days on Market60
Property Features for 189 Arden Drive Unit 2
General Information
Standard status
Size
Net Rentable
Zoning
Space & Availability
Available Space
Contiguous Space
Site & Location
Highway Access
Outdoor Storage
Warehouse & Industrial
Warehouse Space
Office Build-Out
Drive-In Doors
Three-Phase Power
Heavy Power
Building Details
Building Size
Listing Agency:
Starner Commercial Real Estate
Listed By:
Michael Reams · License #BRO-79158
(406) 451-8283
Source:
Purewestrealestate
Added: Sep 9
Changed: Oct 25
Last Checked: Nov 6 at 5:07AM
Displayed information is deemed reliable but is not guaranteed and should be independently verified. All listing content including descriptions, pricing, images are the copyrighted material of Starner Commercial Real Estate

Ask AI about this property
Review the available facts, identify missing information and prepare questions for the agent.
Investment Insights
Based on property information with market context.
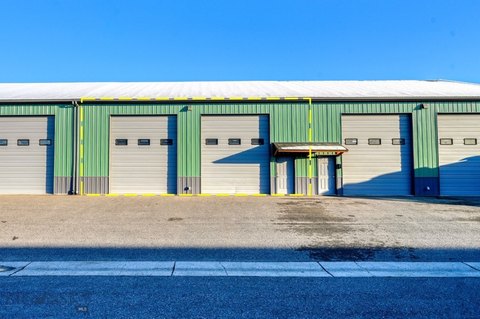
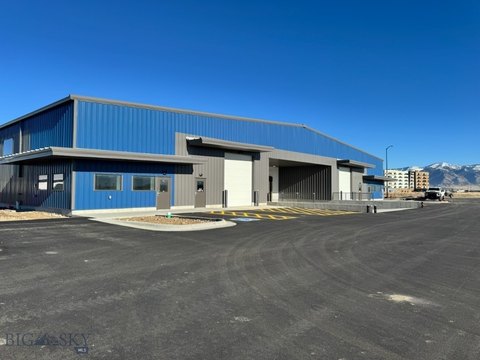
Unit 2 is a newly redeveloped flex property totaling ±5,701 SF, with 1,418 SF of finished office space and 4,283 SF allocated to warehouse use. Two 12 x 14 grade-level roll-up doors support loading and service access. The property also includes heavy three-phase power, natural gas, and a large paved yard configured for truck circulation and outdoor storage.
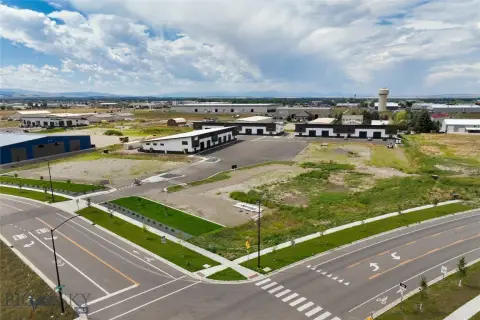
Located in Belgrade with convenient access to Interstate 90, the space is suited to warehousing, distribution, light manufacturing, service operations, and other commercial or industrial uses. M1 zoning supports its industrial-oriented profile.
Located in Belgrade with convenient access to Interstate 90, the space is suited to warehousing, distribution, light manufacturing, service operations, and other commercial or industrial uses. M1 zoning supports its industrial-oriented profile.
Key Highlights
- ±5,701 SF total with 1,418 SF of finished office and 4,283 SF of warehouse space
- Two 12 x 14 grade‑level roll‑up doors
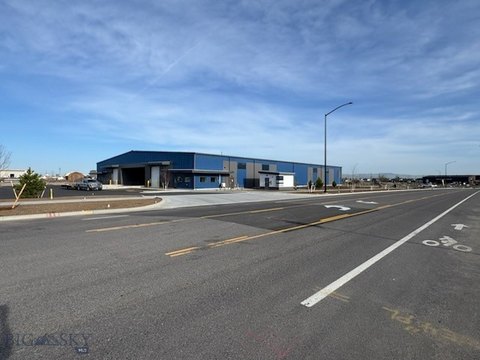
- Large paved yard with truck circulation and outdoor storage
Property Analytics
Who owns this building?
See the owner, sales and loan history
Open Analytics
Current Use
Lease Details
2
Drive-in doors
Yes
Heavy power
Yes
Highway access
NNN (Triple Net)
Lease Type
$2.25 /SF/Yr
CAM
Location Intelligence
Trade Area within ½ mile
192
Businesses Nearby
Balanced
Demand for This Use
Explore this area
Business Placement
Demographics for 59714, MT
22,333
Population
10,043
Households
2.2
Avg Household Size
35
Median Age
37%
College-Educated
97%
High-School Grad
418.2 sq mi
ZIP Area
53
Density / Sq Mi
$89,217
Median Household Income
$47,587
Median Earnings
$1,558
Median Rent
$490,000
Median Home Value
Check the figures for this property
Cap Rate, Value Estimation, Potential NOI and more
View Realmo Analytics
Market
Lease Benchmarks for Belgrade, MT
$16.61 /SF/Yr
Avg Asking Price
$14–$22 /SF/Yr
Price Range
5,746 SF
Avg Space Size
This space is priced 10% below the average of $16.61 /SF/Yr.
Average Price Trend$/SF/Yr for Flex space in Belgrade, MT
Properties on Market for Flex space in Belgrade
Vacancy Rate% for Industrial in West region




Frequently Asked Questions
What type of property is this?
Flex space - M1-zoned commercial unit pairing finished office areas with warehouse capacity and grade-level loading access.
Where is this flex space located?
The property is located at 189 Arden Drive Unit 2 Belgrade, MT.
What is the lease rate?
The lease rate is $15 SF/Yr.
What are key features of this property?
This property features: ±5,701 SF total with 1,418 SF of finished office and 4,283 SF of warehouse space; Two 12 x 14 grade‑level roll‑up doors; Large paved yard with truck circulation and outdoor storage



