Residential Income Property with
New
For Sale
$1,795,000
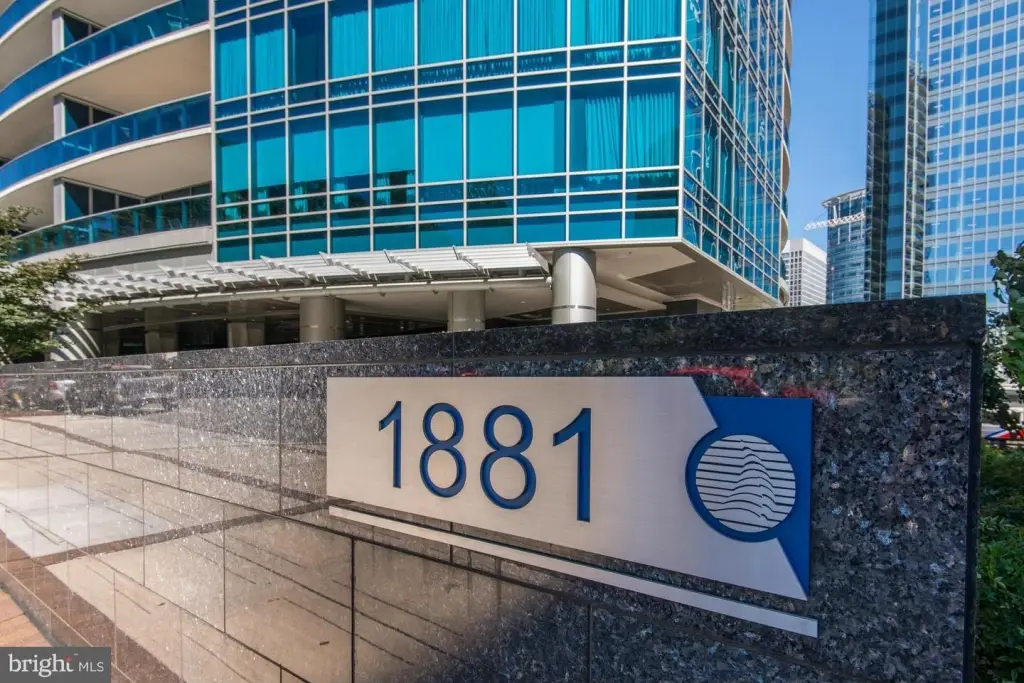
1881 N NASH ST #902, Arlington, VA 22209
ARLINGTON, VA
Property Size2,227 SF
Price / SF$806.02
Days on Market3
Property Features for 1881 N NASH ST #902
General Information
Property type
Residential Multi Family
Property subtype
Other
Bedrooms
2
Bathrooms
3
Full bathrooms
2
Half bathrooms
1
Rooms
Bedroom 2, Bedroom 1
Subdivision
ROSSLYN
Elementary school district
ARLINGTON COUNTY PUBLIC SCHOOLS
Middle school district
ARLINGTON COUNTY PUBLIC SCHOOLS
High school district
ARLINGTON COUNTY PUBLIC SCHOOLS
Standard status
Active
Amenities
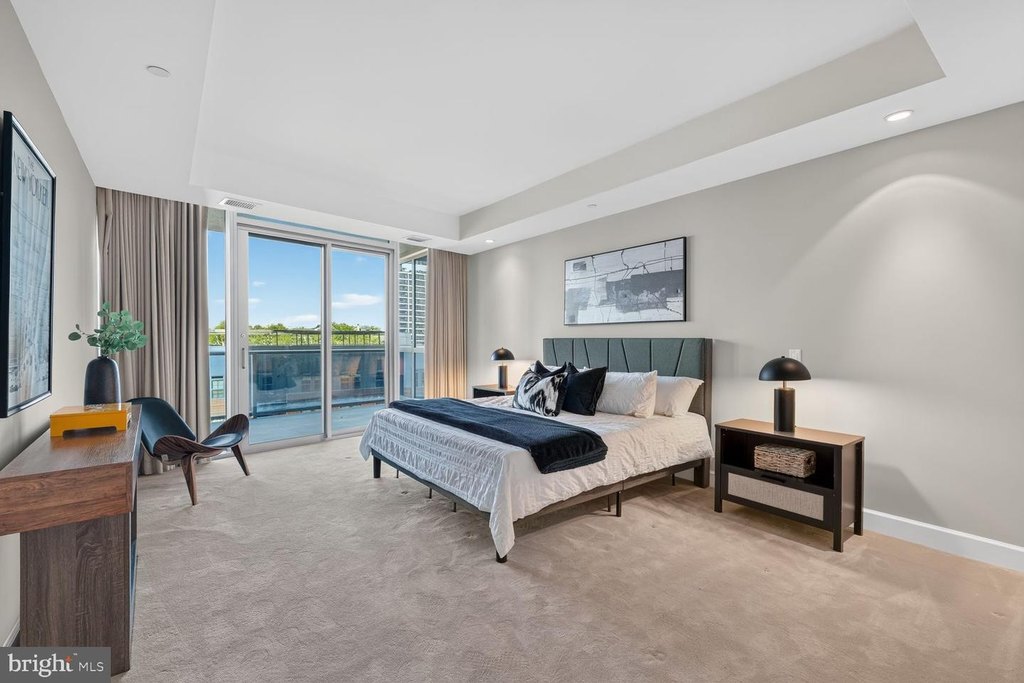
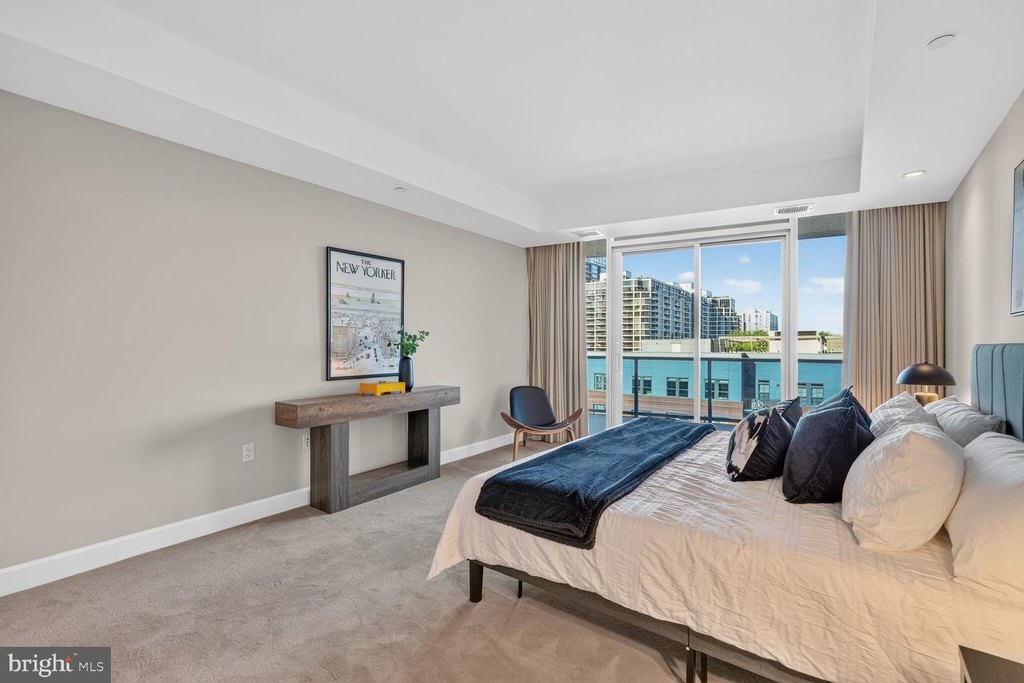
private terrace
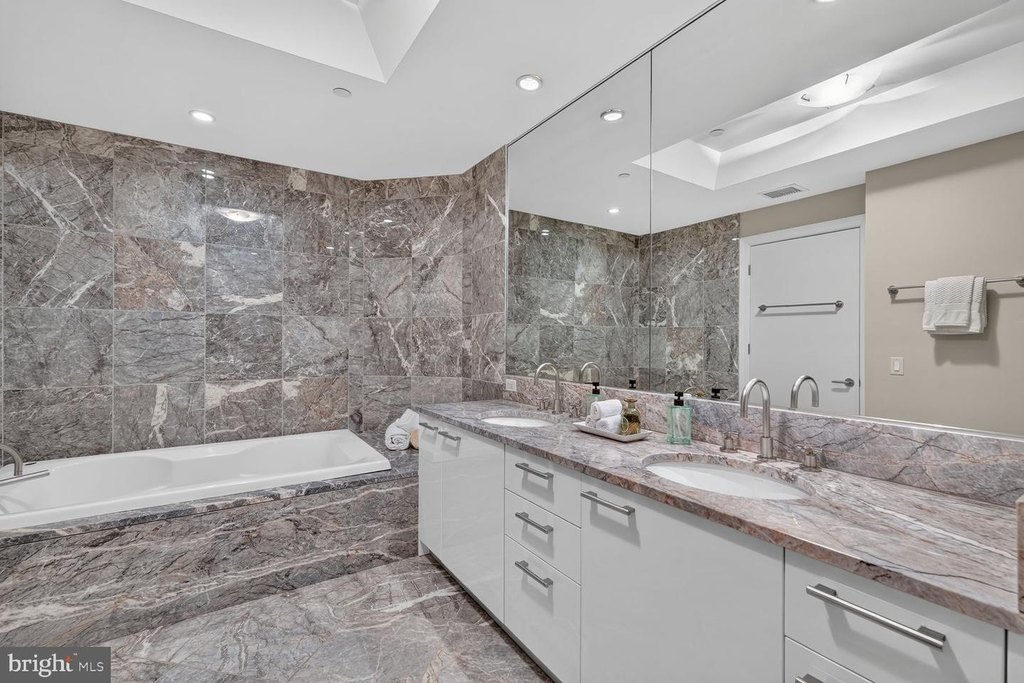
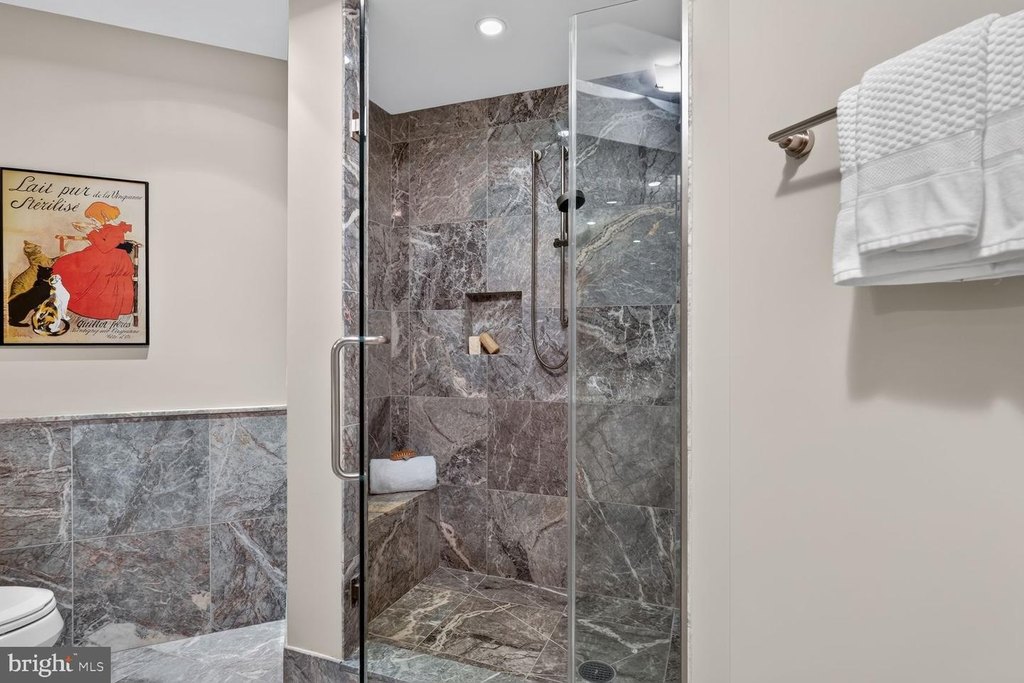
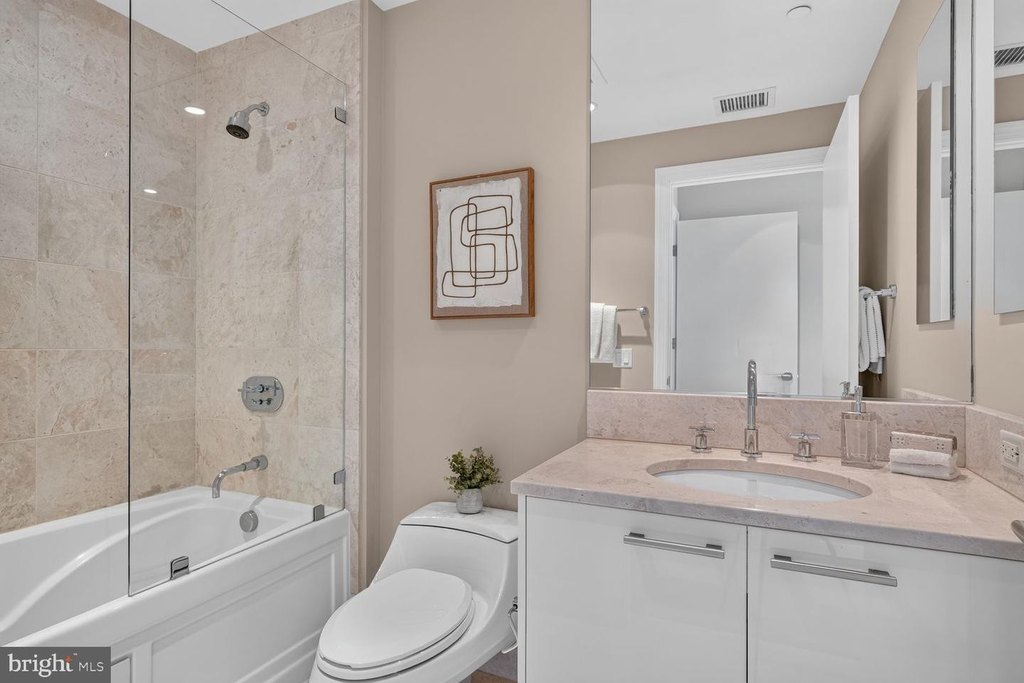
marble bath
deep soaking tub
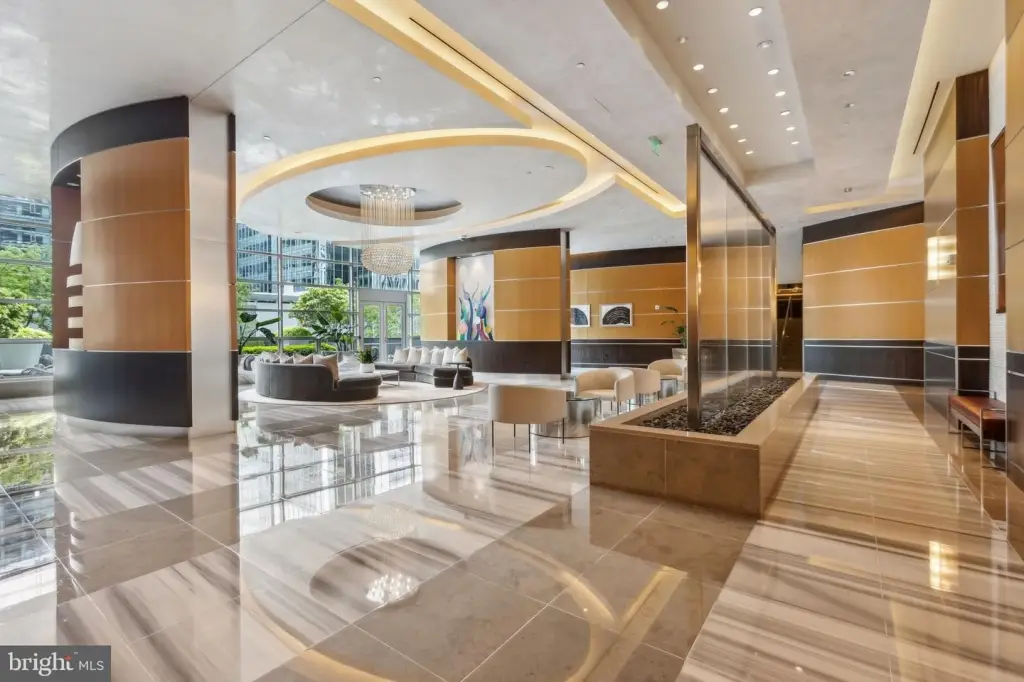
24-hour concierge with valet and security
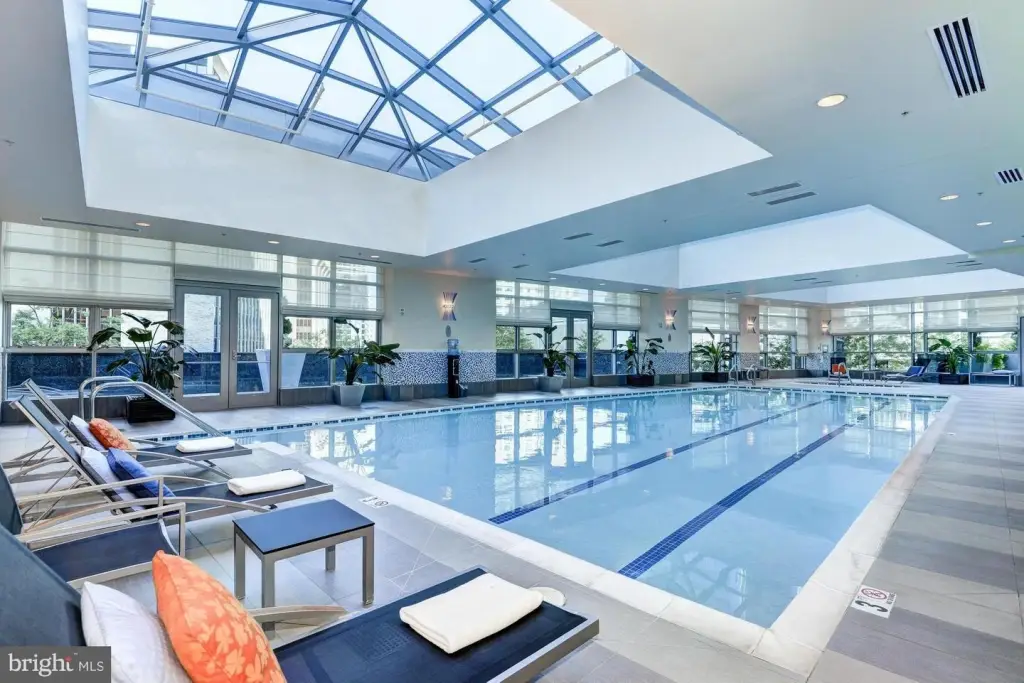
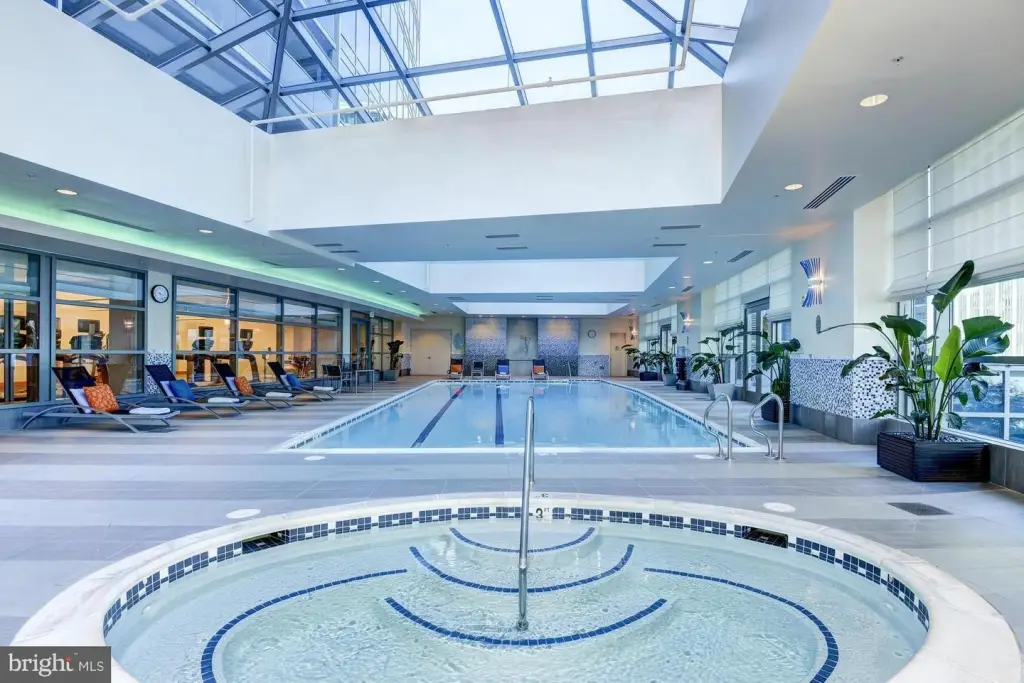
heated indoor pool
state-of-the-art fitness and yoga studio
private screening room
green spaces
social lounge with catering kitchen
private storage
Building Details
Year built
2009
Listing Agency:
Woodley Park
(202) 483-6300
Listed By:
Andrew L Pariser · License #SP98373795
(888) 536-0216
Added: Sep 18
Changed: Sep 19
Last Checked: Sep 20 at 4:06AM
MLS# VAAR2077348
Copyright © 2026 Long & Foster Real Estate. All rights reserved. All information provided by the listing agent/broker is deemed reliable but is not guaranteed and should be independently verified.
Investment Insights
Based on property information with market context.
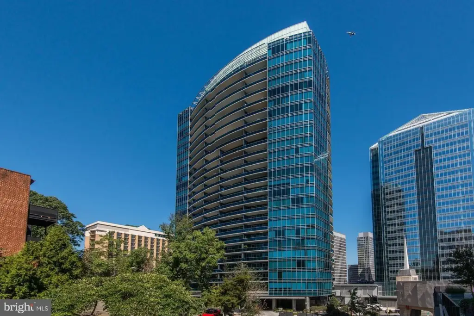
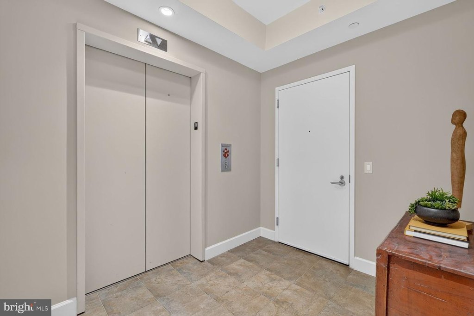
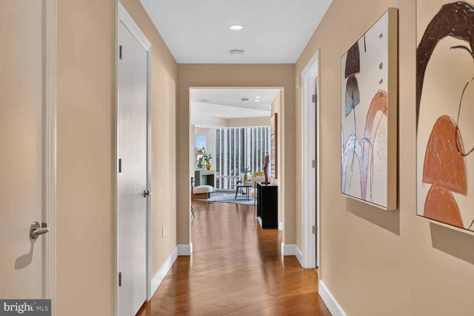
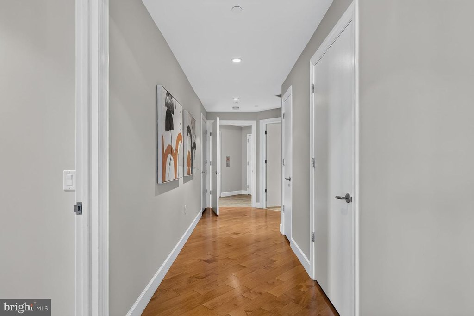
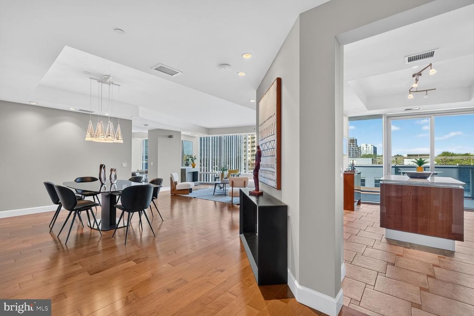
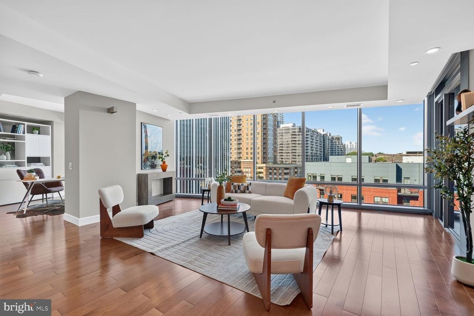
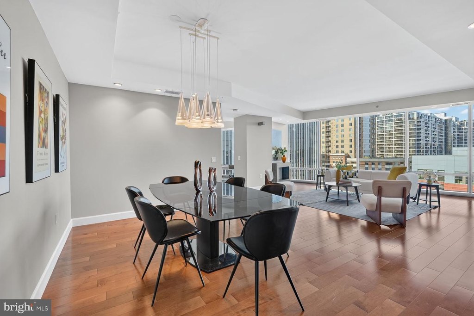
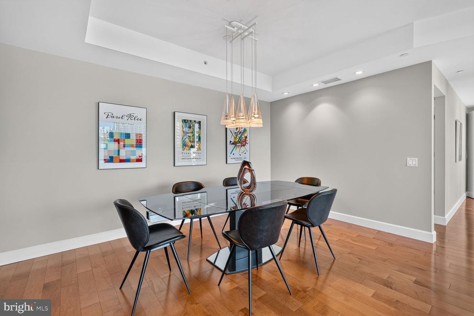
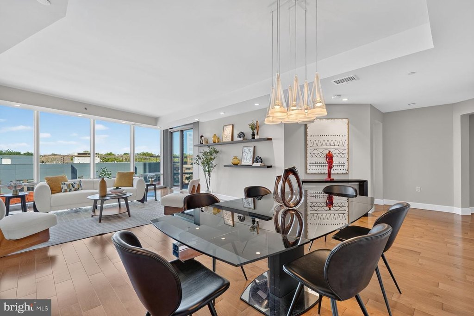
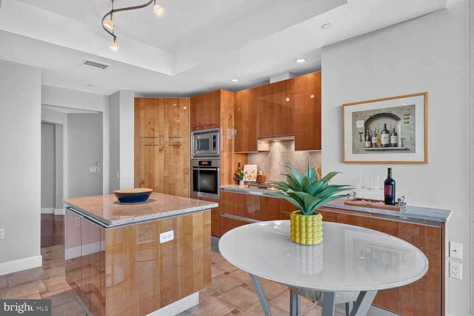
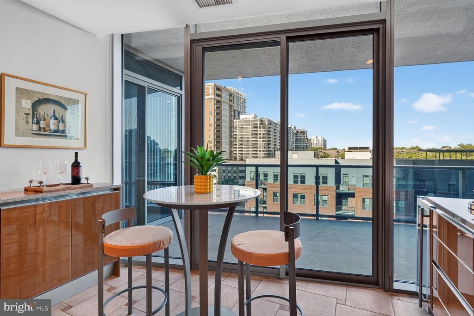
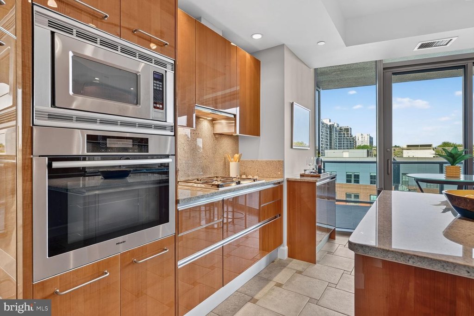
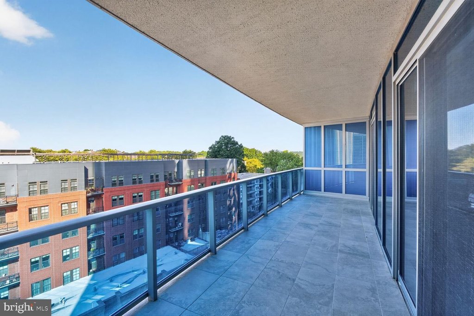
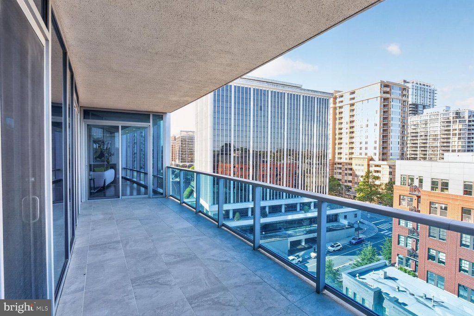
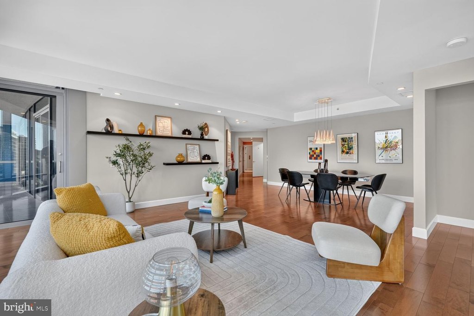
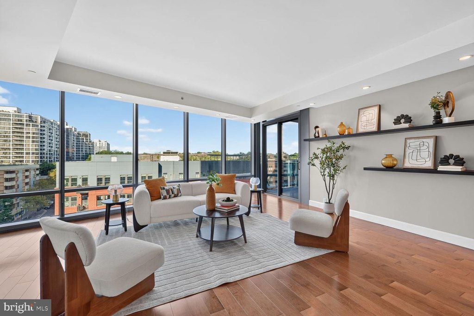
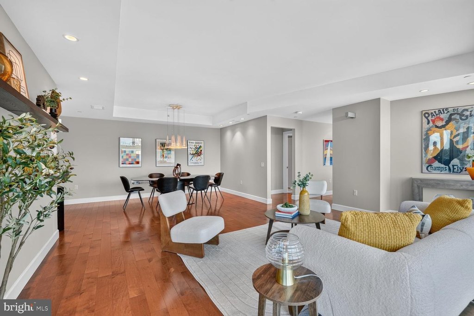
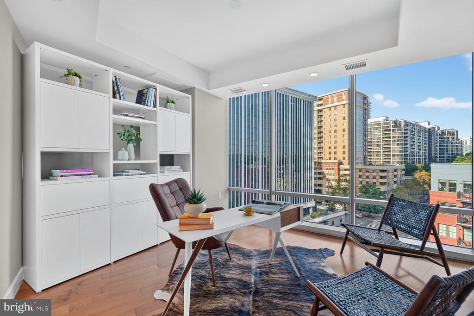
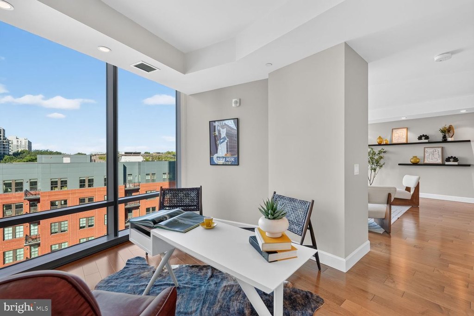
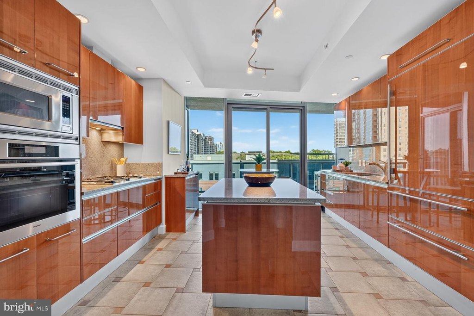
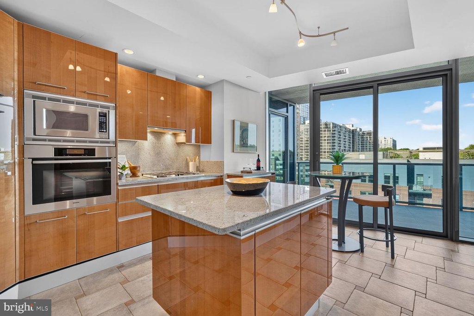
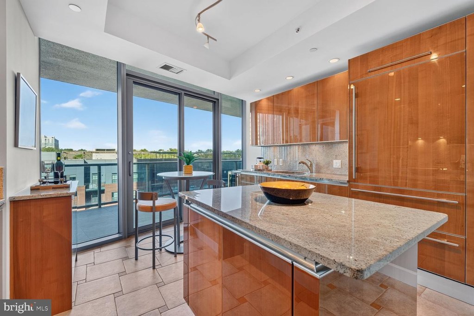
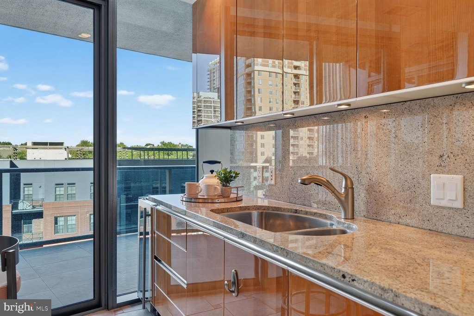
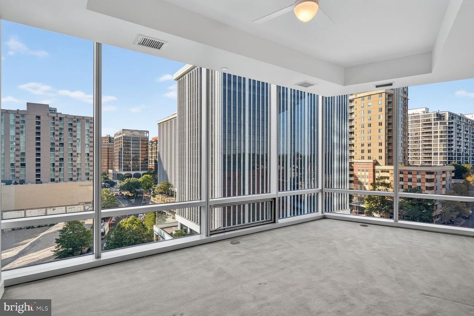
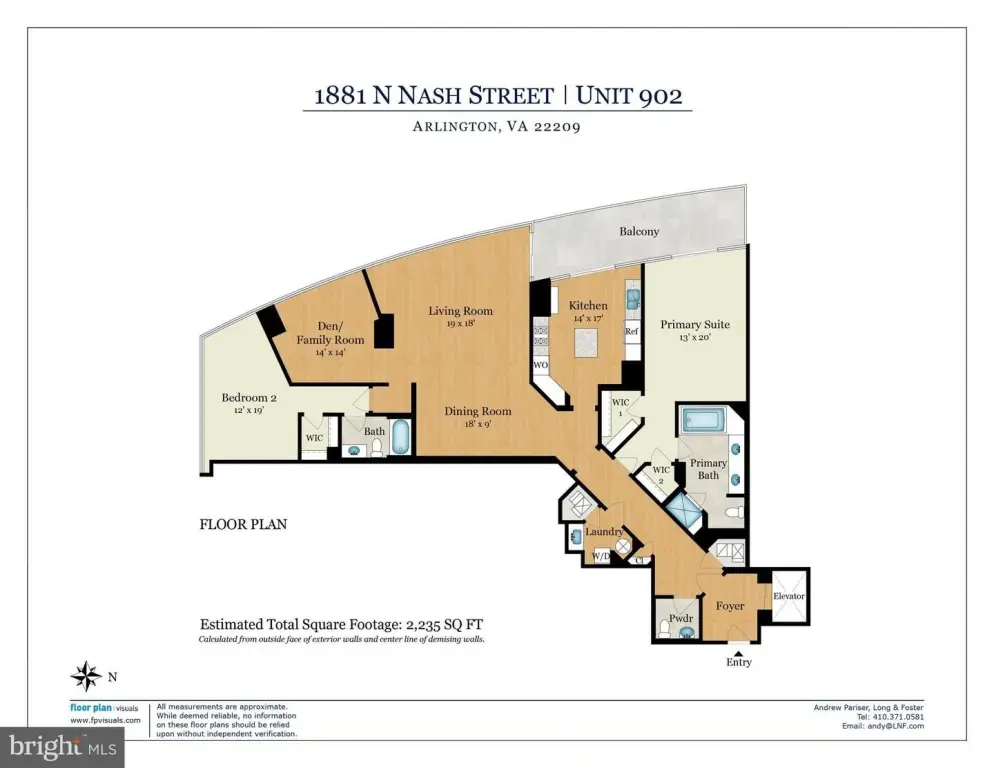
This 2,227-square-foot condominium residence at Turnberry Tower features two bedrooms, 2.5 baths, an open-concept living and dining arrangement, and a den suitable for office use. The west-facing F-model includes nine-foot ceilings, a private elevator entry, a gourmet eat-in kitchen with Snaidero cabinetry, Sub-Zero and Miele appliances, and a private terrace. The primary suite includes a marble bathroom with a deep soaking tub, while additional terrace space extends the entertaining area. One parking space and private storage are included.
Built in 2009, Turnberry Tower provides 24-hour concierge, valet and security services, along with a heated indoor pool, fitness and yoga studio, screening room, landscaped green spaces, and a social lounge with catering kitchen. The property is located at 1881 N NASH ST #902 in Arlington, VA 22209.
Built in 2009, Turnberry Tower provides 24-hour concierge, valet and security services, along with a heated indoor pool, fitness and yoga studio, screening room, landscaped green spaces, and a social lounge with catering kitchen. The property is located at 1881 N NASH ST #902 in Arlington, VA 22209.
Key Highlights
- 2,227‑square‑foot condominium with two bedrooms and 2.5 baths
- West‑facing F‑model with nine‑foot ceilings and open living and dining areas
- Private elevator entry plus two terrace areas
Property Analytics
Unlock full access to Insights
Subscribe to Realmo Intelligence
Open Analytics
Current Use
Lease Details
1
Residential units
Location Intelligence
Trade Area within ½ mile
3,827
Businesses Nearby
Explore this area
Business Placement
Demographics for 22209, VA
14,859
Population
9,261
Households
1.6
Avg Household Size
33
Median Age
86%
College-Educated
98%
High-School Grad
0.7 sq mi
ZIP Area
21,227
Density / Sq Mi
$110,824
Median Household Income
$83,221
Median Earnings
$2,171
Median Rent
$799,900
Median Home Value
Check the figures for this property
Cap Rate, Value Estimation, Potential NOI and more
View Realmo Analytics

Questions? Ask Rey
Realmo’s AI knows this listing — price, zoning, demand, history. Ask anything.


Frequently Asked Questions
What type of property is this?
Residential income property - Modern condominium residence with open living areas, private elevator access, premium appliances, and extensive building amenities.
Where is this residential income property located?
The property is located at 1881 N NASH ST #902 Arlington, VA.
What is the asking price?
The asking price for this property is $1,795,000.
What are key features of this property?
This property features: 2,227‑square‑foot condominium with two bedrooms and 2.5 baths; West‑facing F‑model with nine‑foot ceilings and open living and dining areas; Private elevator entry plus two terrace areas


