Carmine Ranch with Pond and
For Sale
$1,895,000
1880 Schoenberg Rd, Carmine, TX 78932
Secluded ranch on 12.9 acres with pond and upgrades.
Property Size2,967 SF
Lot Size12.90 Acres
Price / SF$638.69
Days on Market218
Property Features for 1880 Schoenberg Rd
General Information
Standard status
Active
Size
2,967 SF
Lot size
12.90 Acres
Property subtype
Farm/Ranch
Building Details
Year Built
1998
Listing Agency:
Hodde Real Estate Company
Listed By:
Tiffany Abrams · License #0514388
(979) 251-4036
Source:
Vincesoldit
Added: Mar 11
Changed: Oct 5
Last Checked: Oct 12 at 10:16PM
Displayed information is deemed reliable but is not guaranteed and should be independently verified. All listing content including descriptions, pricing, images are the copyrighted material of Hodde Real Estate Company
Investment Insights
Based on property information with market context.
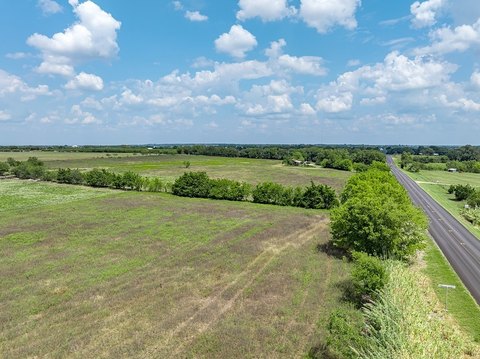
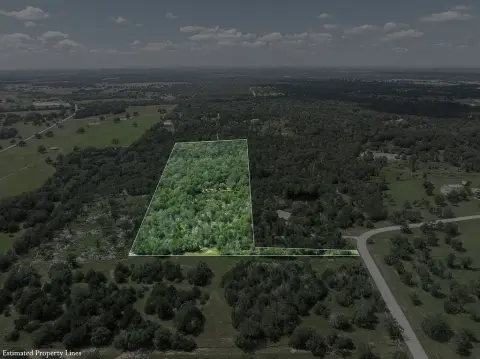
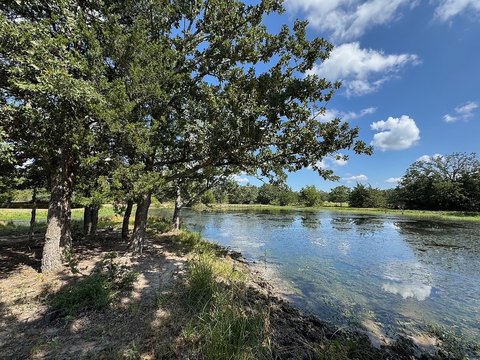
This property features a stone exterior and a metal roof, situated on 12.9 acres in a secluded and peaceful setting. The land includes rolling terrain, mature trees, and perimeter fencing, along with a large stocked pond and abundant wildlife. The residence spans approximately 2967 square feet and includes four bedrooms and 3.5 bathrooms. An oversized bonus bunk/game room and a study provide additional living space. The open floor plan features a spacious island kitchen with custom cabinets, two living areas, and a fireplace. The home is designed to be light and bright, offering views of the surrounding countryside. The primary bedroom is located downstairs, while two guest rooms are connected by a full bath. A fourth bedroom and bunk room are situated upstairs with a full bath. Recent updates include new countertops, flooring, a pool, an addition to include the second living and dining areas, updated bathrooms, a new fireplace, and fresh paint throughout. An attached oversized two-car garage includes a built-in kitchen and space for a fridge/freezer. Spacious porches and a patio offer outdoor living space. The pond is stocked with bass and catfish and includes a pier for fishing. The property is located a 10-minute drive from Round Top, within the Burton ISD, and offers a convenient commute to Houston or Austin with easy access to Hwy 290. It is suitable as a weekend getaway or primary residence.
Key Highlights
- Secluded 12.9‑acre property with mature trees, perimeter fencing, and stocked pond.
- Recently updated ±2967 SF home with 4 bedrooms and 3.5 baths, plus an oversized bonus room.
- Open floor plan featuring a spacious island kitchen and custom cabinets, with two living areas.
Property Analytics
Unlock full access to Insights
Subscribe to Realmo Intelligence
Open Analytics
Current Use
Location Intelligence
Trade Area within ½ mile
2
Businesses Nearby
Explore this area
Business Placement
Demographics for 78932, TX
897
Population
429
Households
2.1
Avg Household Size
52
Median Age
49%
College-Educated
90%
High-School Grad
57.6 sq mi
ZIP Area
16
Density / Sq Mi
$94,265
Median Household Income
$50,761
Median Earnings
$1,679
Median Rent
$355,300
Median Home Value
Check the figures for this property
Cap Rate, Value Estimation, Potential NOI and more
View Realmo Analytics

Questions? Ask Rey
Realmo’s AI knows this listing — price, zoning, demand, history. Ask anything.



Frequently Asked Questions
What type of property is this?
Ranch - Secluded ranch on 12.9 acres with pond and upgrades.
Where is this ranch located?
The property is located at 1880 Schoenberg Rd Carmine, TX.
What is the asking price?
The asking price for this property is $1,895,000.
What are key features of this property?
This property features: Secluded 12.9‑acre property with mature trees, perimeter fencing, and stocked pond.; Recently updated ±2967 SF home with 4 bedrooms and 3.5 baths, plus an oversized bonus room.; Open floor plan featuring a spacious island kitchen and custom cabinets, with two living areas.


