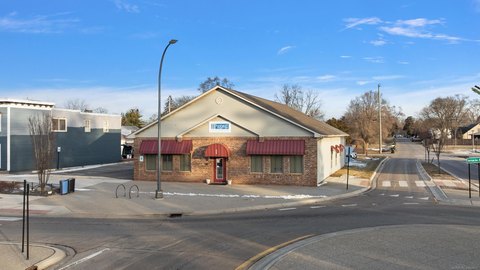
Corner Flex Space with
New
For Lease
$9.02 SF/Yr
1878 Star Batt Drive, Rochester Hills, MI 48309
Office and warehouse layout with optional furnishings and immediate availability near I-75 and M-59.
Space Size2,950 SF
Days on Market3
Property Features for 1878 Star Batt Drive
General Information
Standard status
Active
Size
2,950 SF
Net Rentable
2,950 SF
Total Parking Spaces
18
Property subtype
Industrial
Zoning
I1
Lease Term
NNN
Space & Availability
Available Space
2,950 SF
Contiguous Space
2,950 SF
Space Use
Industrial
Sublease
Yes
Available From
Immediate
Furnished
Yes
Warehouse & Industrial
Clear Height
16 ft
Drive-In Doors
1
Additional Details
Highway Access
Yes
Spaces For Lease
at 1878 Star Batt Drive Contact us- Type
- Space Type
Name
- Size
- 2,950 SF
- Type
- Warehouse/Distribution
Suite 1878 (Sublease) $9.02/SF/Yr
Listing Agency:
Friedman Integrated Real Estate
Listed By:
Glenn N. DesRosiers
(248) 705-3278
Source:
Friedmanrealestate
Added: Sep 12
Last Checked: Sep 13 at 8:53AM
Displayed information is deemed reliable but is not guaranteed and should be independently verified. All listing content including descriptions, pricing, images are the copyrighted material of Friedman Integrated Real Estate
Investment Insights
Based on property information with market context.
This 2,950 SF flex space combines hi-tech office and warehouse components in a corner-unit configuration with substantial windowline. The premises are in excellent condition and can be delivered fully furnished on an optional basis. Features include a 16' clear ceiling and a 10' x 14' grade-level overhead door, supporting a range of office and light industrial operations. Abundant parking is available on site.
The property is located at 1878 Star Batt Drive in Rochester Hills, with access to I-75 and M-59. The site is also near Auburn Hills, Rochester, and Pontiac. The space is offered for sublease through February 28, 2028, and is available immediately.
The property is located at 1878 Star Batt Drive in Rochester Hills, with access to I-75 and M-59. The site is also near Auburn Hills, Rochester, and Pontiac. The space is offered for sublease through February 28, 2028, and is available immediately.
Key Highlights
- 2,950 SF corner flex space with hi‑tech office and warehouse areas
- 16' clear ceiling and 10' x 14' grade‑level overhead door
- Significant windowline in the corner‑unit layout
Property Analytics
Unlock full access to Insights
Subscribe to Realmo Intelligence
Open Analytics
Current Use
Lease Details
16 ft
Clear height
1
Drive-in doors
Yes
Highway access
NNN (Triple Net)
Lease Type
$1.35 /SF/Yr
CAM
Location Intelligence
Trade Area within ½ mile
626
Businesses Nearby
Well-served
Demand for This Use
Explore this area
Business Placement
Demographics for 48309, MI
31,541
Population
11,635
Households
2.7
Avg Household Size
41
Median Age
63%
College-Educated
97%
High-School Grad
15.6 sq mi
ZIP Area
2,022
Density / Sq Mi
$117,788
Median Household Income
$60,689
Median Earnings
$1,625
Median Rent
$394,700
Median Home Value
Check the figures for this property
Cap Rate, Value Estimation, Potential NOI and more
View Realmo Analytics
Market
Lease Benchmarks for Rochester Hills, MI
$9.94 /SF/Yr
Avg Asking Price
$9.02–$12 /SF/Yr
Price Range
14,969 SF
Avg Space Size
This space is priced 9% below the average of $9.94 /SF/Yr.
Vacancy Rate% for Industrial in Midwest region

Questions? Ask Rey
Realmo’s AI knows this listing — price, zoning, demand, history. Ask anything.


Frequently Asked Questions
What type of property is this?
Flex space - Office and warehouse layout with optional furnishings and immediate availability near I-75 and M-59.
Where is this flex space located?
The property is located at 1878 Star Batt Drive Rochester Hills, MI.
What is the lease rate?
The lease rate is $9.02 SF/Yr.
What are key features of this property?
This property features: 2,950 SF corner flex space with hi‑tech office and warehouse areas; 16' clear ceiling and 10' x 14' grade‑level overhead door; Significant windowline in the corner‑unit layout