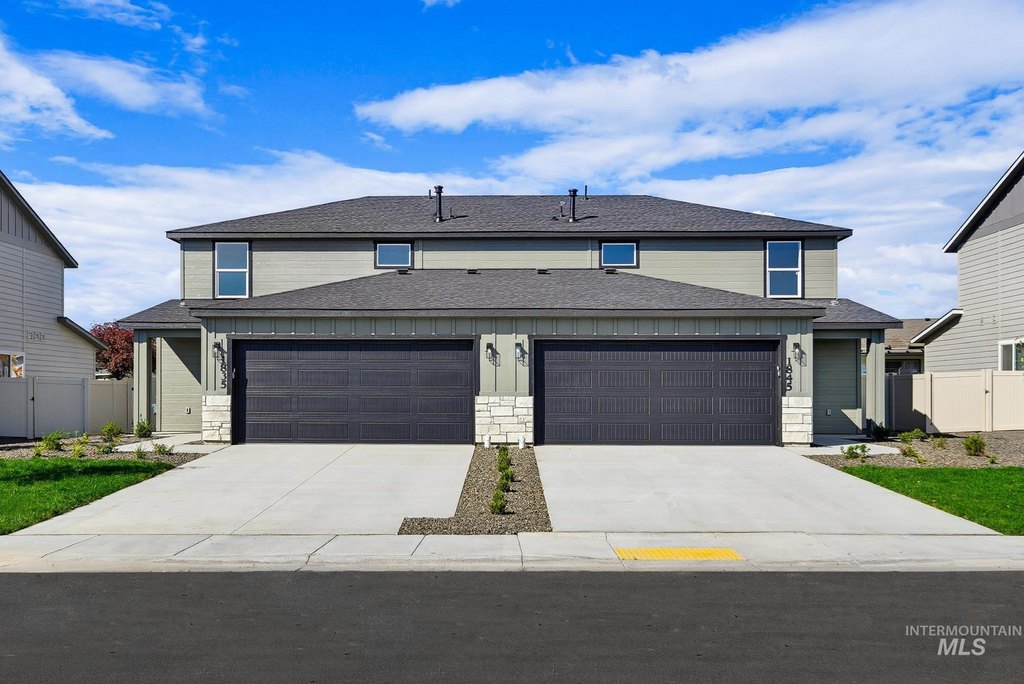
New Construction Duplex with
For Sale
$599,999
1875/1905 Jensens Way, Payette, ID 83661
Commercial Sale, Payette, ID
Property Size3,334 SF
Lot Size0.18 Acres
Price / SF$179.96
Days on Market47
Property Features for 1875/1905 Jensens Way
General Information
Property type
Commercial Sale
Property subtype
Other
Property condition
Under Construction
Bedrooms
8
Rooms
Bedroom 2, Bedroom 6, Bedroom 5, Bedroom 1, Bedroom 4, Bedroom 7, Bedroom 3, Bedroom 8
Fencing
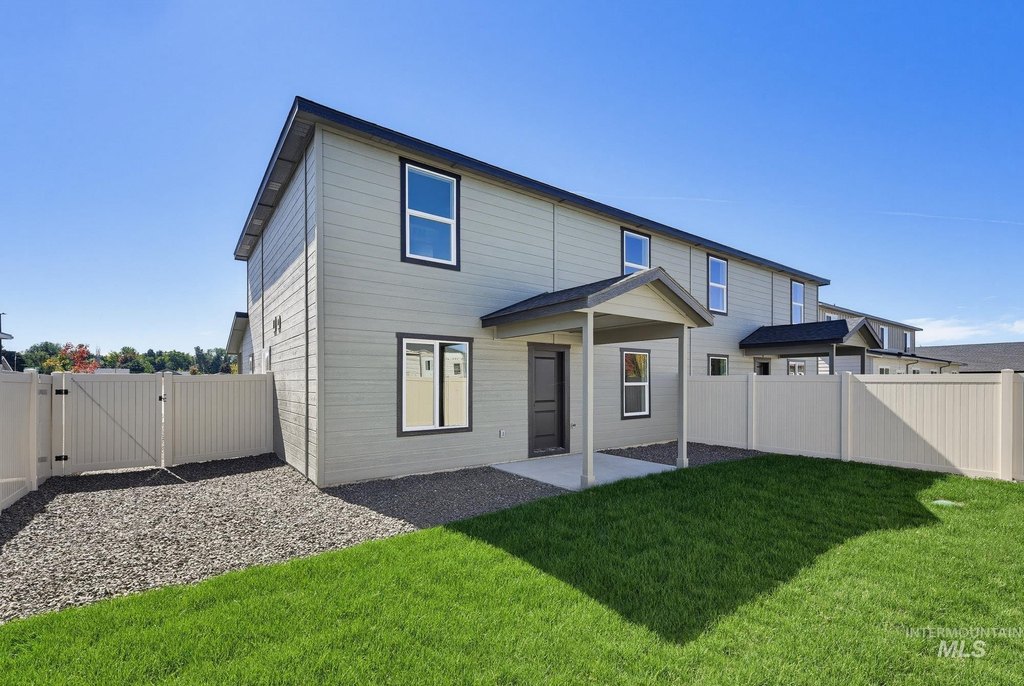
Fenced
Lot features
Standard Lot 6000-9999 S F, Lawn Sprinklers
Directions
Head N on Hwy95/N 16th St. R on 7th Ave N. R on N 18th St. keep to the L at the Y (N 20th St.) Turn R on Jensens Way.
Standard status
Active
APN
P15250010090/P15250010100
Size
3,334 SF
Lot size
0.18 Acres
Taxes and HOA fees
Tax Description
Lot 9/10 Block 1 Park Crossing Subdivision
Legal Description
Lot 9/10 Block 1 Park Crossing Subdivision
Utilities
Utilities
Propane
Heating system
Natural Gas
Cooling system
Central Air
Amenities
fenced backyard
playground
Building Details
Year built
2026
Floors in Building
2
Number of units
2
Flooring type
Wood
Building materials
Concrete, Log
Roof type
Composition
Listing Agency:
Silvercreek Realty Group
(208) 377-0422
Listed By:
Mick Eells · License #8471941
(208) 608-9027
Added: Aug 21
Changed: Sep 22
Last Checked: Oct 6 at 6:06AM
MLS# 98998322
Copyright © 2026 Intermountain Multiple Listing Service. All rights reserved. All information provided by the listing agent/broker is deemed reliable but is not guaranteed and should be independently verified.
Investment Insights
Based on property information with market context.
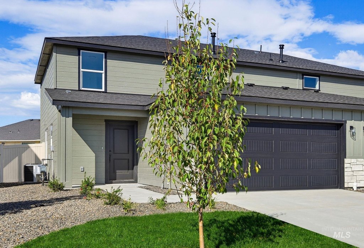
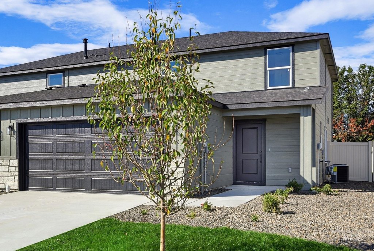
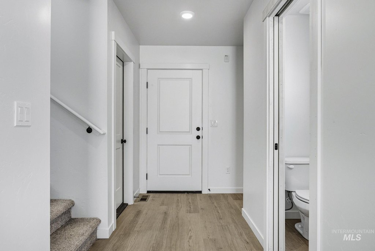
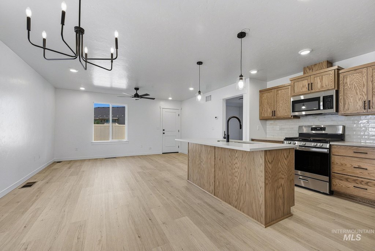
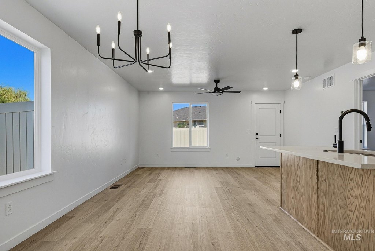
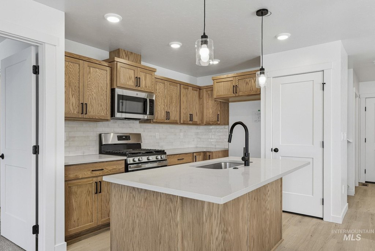
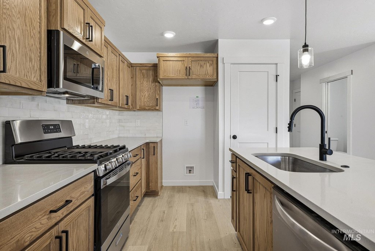
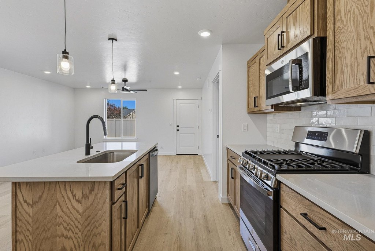
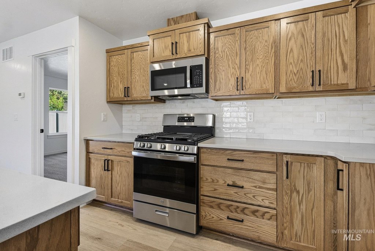
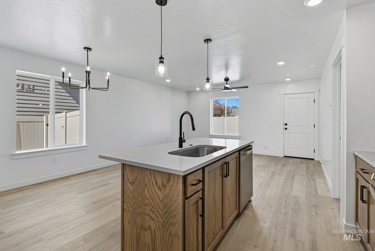
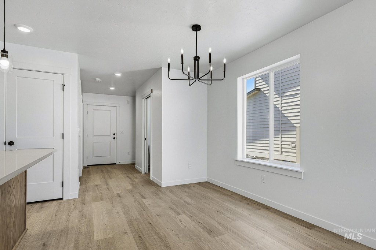
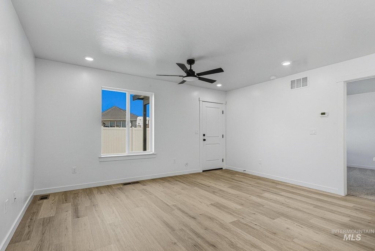
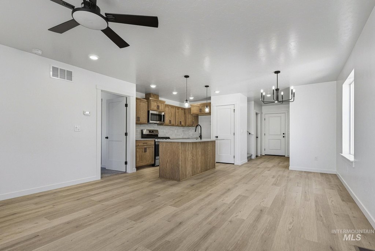
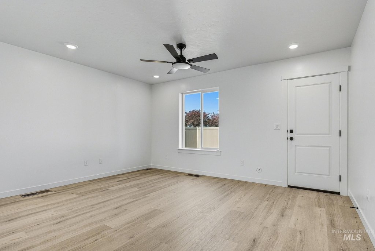
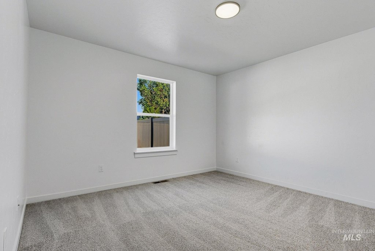
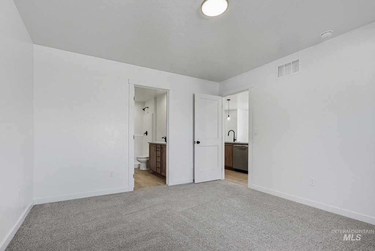
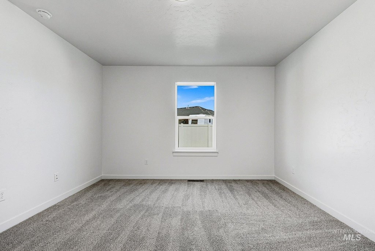
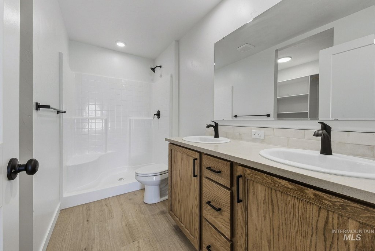
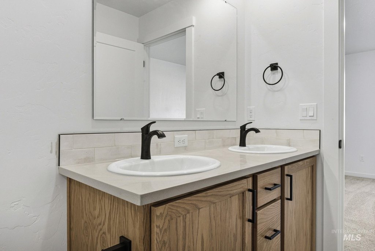
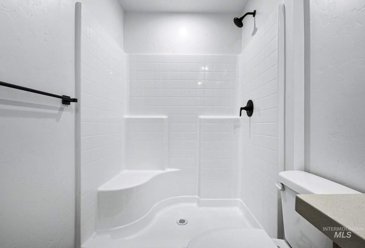
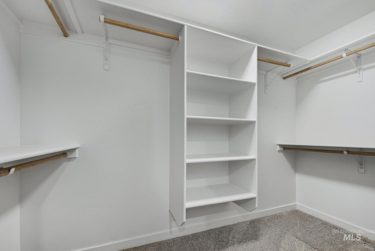
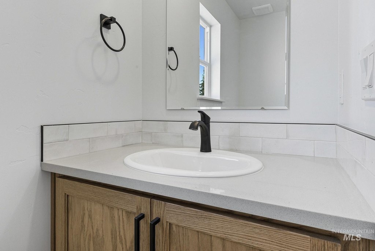
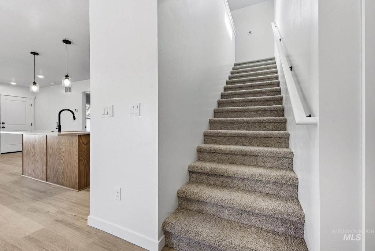
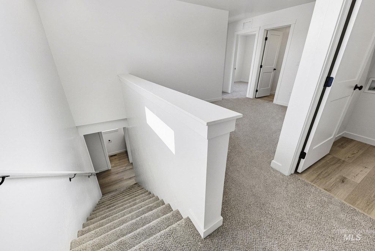
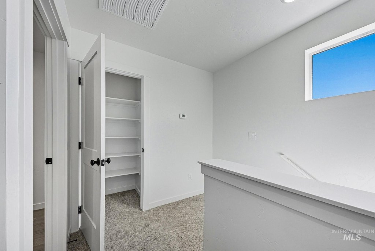
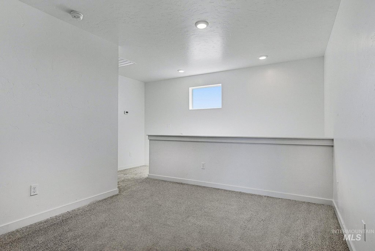
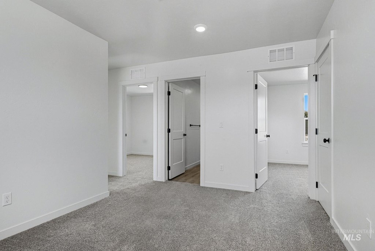
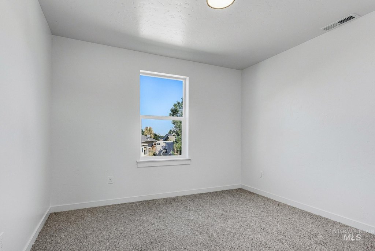
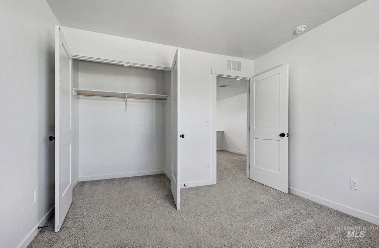
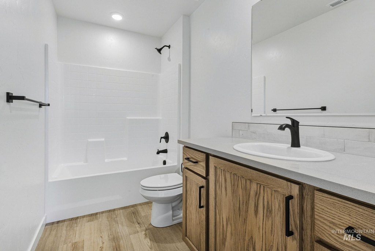
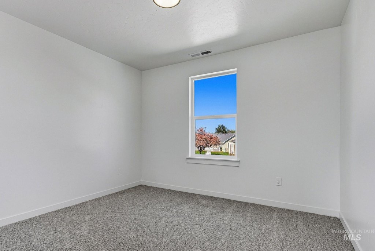
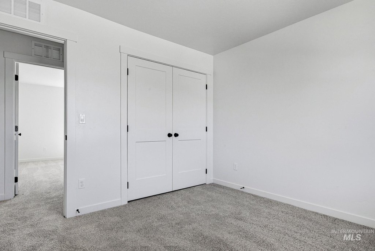
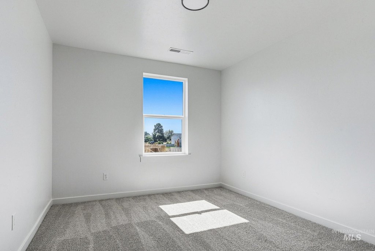
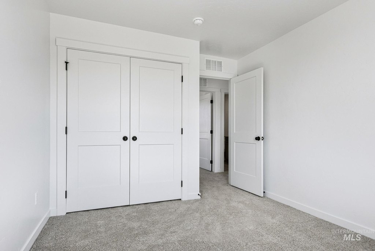
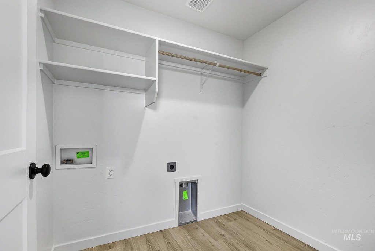
This duplex at 1875/1905 Jensens Way is under construction with a planned 2026 completion. The property contains 3,334 square feet across two residences, with each unit measuring 1,667 square feet. Both units offer four bedrooms, 2.5 baths, split-bedroom layouts, walk-in closet space, and primary suites with dual vanities. Interior specifications include quartz countertops, full backsplashes, soft-close cabinetry, wood flooring, central air, and natural-gas heating.
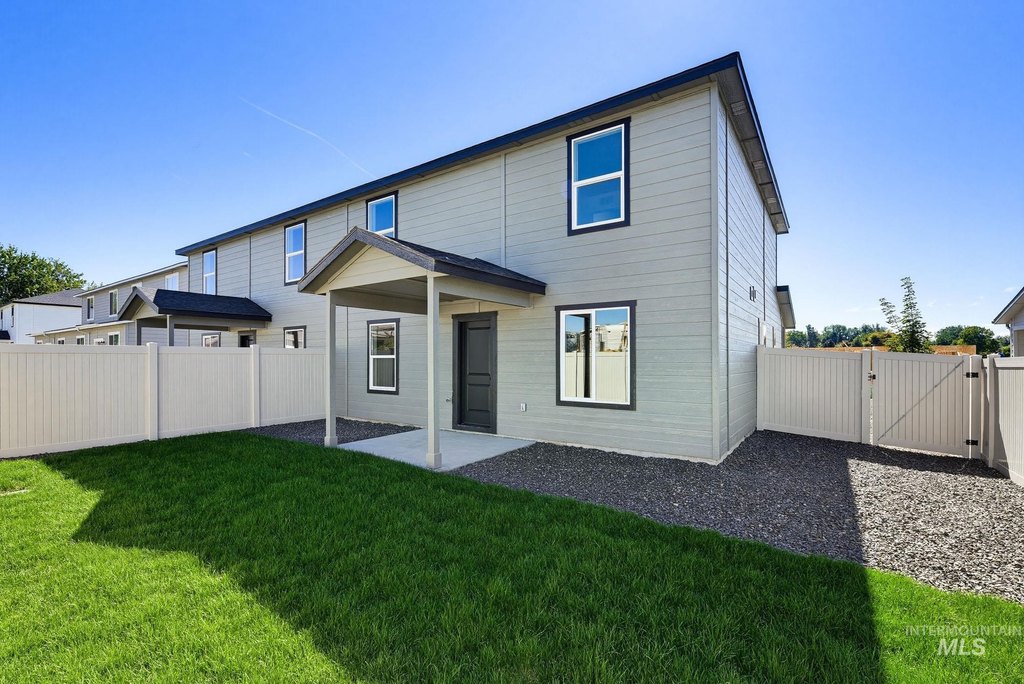
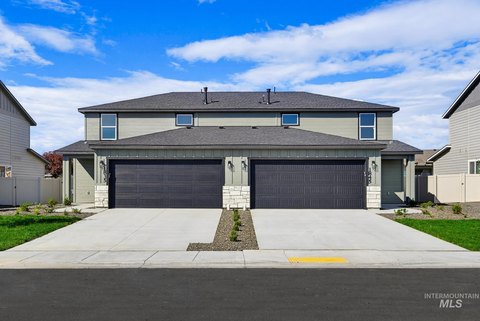
Each residence includes a large two-car garage and a fully fenced private backyard with automatic sprinklers. The property sits on a 0.18-acre lot in Payette, Idaho, and residents have access to a private commercial-grade playground within the subdivision. Construction materials include concrete and log, with composition roofing and propane listed among the utilities.
Each residence includes a large two-car garage and a fully fenced private backyard with automatic sprinklers. The property sits on a 0.18-acre lot in Payette, Idaho, and residents have access to a private commercial-grade playground within the subdivision. Construction materials include concrete and log, with composition roofing and propane listed among the utilities.
Key Highlights
- Two‑unit property totals 3,334 square feet; each residence is 1,667 square feet
- Each unit includes 4 bedrooms, 2.5 baths, and a large 2‑car garage
- Under construction with a 2026 year built
Property Analytics
Current Use
Lease Details
2
Residential units
Location Intelligence
Trade Area within ½ mile
151
Businesses Nearby
Explore this area
Business Placement
Demographics for 83661, ID
10,537
Population
3,988
Households
2.6
Avg Household Size
41
Median Age
13%
College-Educated
83%
High-School Grad
295.6 sq mi
ZIP Area
36
Density / Sq Mi
$60,444
Median Household Income
$39,754
Median Earnings
$852
Median Rent
$273,400
Median Home Value
Market
Vacancy Rate% for Multifamily in West region

Questions? Ask Rey
Realmo’s AI knows this listing — price, zoning, demand, history. Ask anything.


Frequently Asked Questions
What type of property is this?
Duplex - Two attached residences feature private fenced yards, upgraded interiors, and access to a subdivision playground.
Where is this duplex located?
The property is located at 1875/1905 Jensens Way Payette, ID.
What is the asking price?
The asking price for this property is $599,999.
What are key features of this property?
This property features: Two‑unit property totals 3,334 square feet; each residence is 1,667 square feet; Each unit includes 4 bedrooms, 2.5 baths, and a large 2‑car garage; Under construction with a 2026 year built


