Multi-Suite Office
New
For Sale
Contact for pricing
1873 Austin Bluffs Parkway, Colorado Springs, CO 80918
Three independently serviced areas offer flexible office configurations, with shared foyer and restroom space when divided.
Property Size4,533 SF
Price / SF$0.00
Days on Market2
Property Features for 1873 Austin Bluffs Parkway
General Information
Standard status
Active
Size
4,533 SF
Property subtype
Commercial
Site & Location
Neighborhood
Cragmoor
Additional Details
Office Units
1
Property Use
Office
Taxes and HOA fees
Annual Taxes
$8,000
Amenities
marquee signage
0.074
Private Road
Building Details
Year Built
1983
Buildings
1
Building Size
4,533 SF
Listing Agency:
REMAX PROPERTIES
(719) 337-1448
Listed By:
Mark Jones · License #FA40025962
(678) 677-6034
Source:
Markjoneshomes
Added: Oct 29
Last Checked: Oct 29 at 2:35PM
Displayed information is deemed reliable but is not guaranteed and should be independently verified. All listing content including descriptions, pricing, images are the copyrighted material of REMAX PROPERTIES

Ask AI about this property
Review the available facts, identify missing information and prepare questions for the agent.
Investment Insights
Based on property information with market context.
Built in 1983, this office building offers 4,533 square feet configured with 15 office spaces and two kitchens. The property can be occupied as a whole or separated into three areas. The west wing measures 1,847 square feet and includes a reception area, conference room or office, five additional offices, and a kitchen. The 995-square-foot east wing has four offices, one suitable for conference use, and no kitchen. The 1,122-square-foot upper floor contains four offices and a kitchen. Each area has its own HVAC system; a foyer and two restrooms are shared when the building is divided. All three areas have rear entrances. The west kitchen includes a refrigerator and dishwasher; the upper-floor kitchen has a refrigerator, stove, and dishwasher.
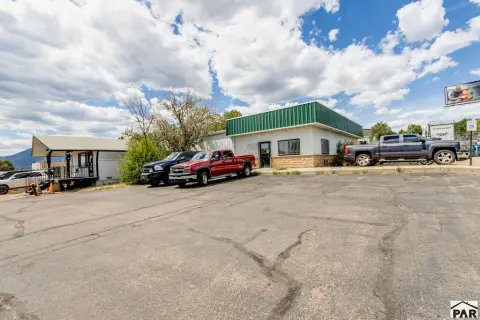
The property is across from UCCS in University Office Park. Marquee signage at the entrance displays the occupant’s company name. Stated potential professional uses include accounting, counseling, and chiropractic services, as well as businesses connected with UCCS.
The property is across from UCCS in University Office Park. Marquee signage at the entrance displays the occupant’s company name. Stated potential professional uses include accounting, counseling, and chiropractic services, as well as businesses connected with UCCS.
Key Highlights
- 4,533 square feet with 15 office spaces and two kitchens
- Can be leased as a whole or divided into three areas
- West wing: 1,847 square feet with reception, conference or office space, five offices, and a kitchen
Financial Insights
Estimated NOI and Cap Rate
NOI / Yr
$66,894
Suggested Prices Based on Cap Rates
Cap Rate 5%
$1,337,880
$1.3M
Cap Rate 7%
$955,629
$955.6K
Cap Rate 9%
$743,267
$743.3K
Market Conditions
NOI Build-Up for 4,533 SF
Gross rent
$99.5K $21.96/SF
− Vacancy
−$10.4K −$2.28/SF
EGI
$89.2K $19.68/SF
− OpEx
−$22.3K −$4.92/SF
NOI
$66.9K $14.76/SF
Area
ZIP 80918
Vacancy
10.40%
Lease Rate
$21.96 /SF/Yr
Expense Ratio
25.00%
Simulate Cap Rate and NOI
Suggested Prices Based on Cap Rates
Cap Rate 5%
$1,337,880
Cap Rate 7%
$955,629
Cap Rate 9%
$743,267
Alternative Uses
Best Use
Office B
$955.6K
$836.2K – $1.11M
NOI $66,894 @ 7.0% cap · market cap 668,940.00%
Second Best
—
—
no second resolved use
Theoretical Best
Office A
$1.16M
$1.01M – $1.35M
NOI $81,101 @ 7.0% cap · market cap 811,010.00%
Zoning and permitted uses should be independently verified with authorities.
How Realmo checks its estimates
Property Analytics
Who owns this building?
See the owner, sales and loan history
Open Analytics
Current Use
Lease Details
1
Office units
Location Intelligence
Trade Area within ½ mile
350
Businesses Nearby
Explore this area
Business Placement
Demographics for 80918, CO
47,453
Population
20,447
Households
2.3
Avg Household Size
37
Median Age
38%
College-Educated
95%
High-School Grad
12.0 sq mi
ZIP Area
3,954
Density / Sq Mi
$82,743
Median Household Income
$42,596
Median Earnings
$1,572
Median Rent
$414,400
Median Home Value
Check the figures for this property
Cap Rate, Value Estimation, Potential NOI and more
View Realmo Analytics
Market
Vacancy Rate% for Office in Colorado Springs, CO





Frequently Asked Questions
What type of property is this?
Office building - Three independently serviced areas offer flexible office configurations, with shared foyer and restroom space when divided.
Where is this office building located?
The property is located at 1873 Austin Bluffs Parkway Colorado Springs, CO.
What are key features of this property?
This property features: 4,533 square feet with 15 office spaces and two kitchens; Can be leased as a whole or divided into three areas; West wing: 1,847 square feet with reception, conference or office space, five offices, and a kitchen



