Class A Office Suites in
For Lease
Contact for pricing
1870 Sheahen Ct Highland, Highland Park, IL 60035
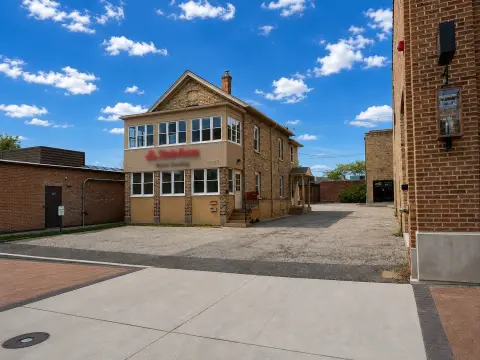
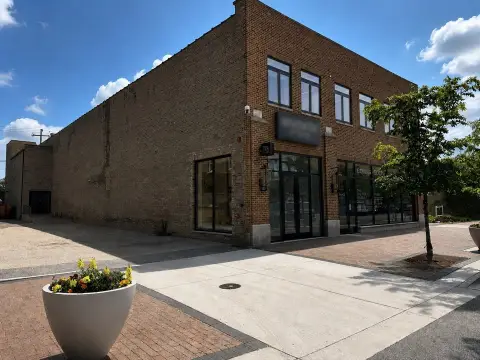
State-of-the-art Class A office space within a mixed-use development with street-front retail, dining, theater, and parking.
Space Size234 SF - 6,650 SF
Property Size79,368 SF
Days on Market201
Property Features for 1870 Sheahen Ct Highland
General Information
Standard status
Active
Size
234 SF - 6,650 SF
Class
A
Property subtype
Multi Tenant Office
Lease Type
NNN
Additional Details
Highway Access
Yes
Amenities
underground parking garage
lobby entrance
proximity to public transportation
western views of Sunset Park
24-hour security and access
floor to ceiling windows
on-site management
24/7/365 accessibility
Building Details
Building Size
79,368 SF
Year Built
2004
Spaces For Lease
at 1870 Sheahen Ct Highland Contact us- Size
- 234 SF
- Lease Type
- Gross
test
- Size
- 6,650 SF
- Lease Type
- NNN
Suite 200
- Size
- 5,787 SF
- Lease Type
- NNN
Suite 270
Listing Agency:
TP Solutions
Listed By:
James Chheng
(949) 330-6541
Source:
Thebrokerlist
Added: Feb 18
Changed: Aug 25
Last Checked: Aug 14 at 8:05AM
Displayed information is deemed reliable but is not guaranteed and should be independently verified. All listing content including descriptions, pricing, images are the copyrighted material of TP Solutions
Investment Insights
Based on property information with market context.
Sunrise Place offers Class A office suites within an upscale mixed-use development that also includes street-front specialty retail, restaurants, and a fine-arts theatre. The office spaces are described as state of the art, ergonomically designed, and functional, with airy floor-to-ceiling windows and access to western views of Sunset Park. The property features an elegant street-level lobby entrance from the plaza walk, along with an underground parking garage with a lobby entrance and parking for over 500 vehicles.
Located in downtown Highland Park on the block bounded by Red Bay Road, Oak Place, and First Street, Sunrise Place is positioned near public transportation and multiple dining and entertainment options. The development includes 24-hour security and access, along with ongoing on-site management.
The overall gross building area is noted as 218,000 square feet, including dedicated office, retail, and arts theatre space, as well as residential apartments.
Located in downtown Highland Park on the block bounded by Red Bay Road, Oak Place, and First Street, Sunrise Place is positioned near public transportation and multiple dining and entertainment options. The development includes 24-hour security and access, along with ongoing on-site management.
The overall gross building area is noted as 218,000 square feet, including dedicated office, retail, and arts theatre space, as well as residential apartments.
Key Highlights
- Year built 2004; mixed‑use development with 218,000 SF total gross building area
- Includes 40,000 SF of office space with Class A finishes
- Street‑front retail plus 100,000 SF retail area, 18,000 SF arts theatre, and 50 residential apartments
Property Analytics
Property Profile
Current Use
Lease Details
Yes
Highway access
NNN (Triple Net)
Lease Type
Location Intelligence
Trade Area within ½ mile
2,763
Businesses Nearby
Explore this area
Business Placement
Demographics for 60035, IL
30,152
Population
12,376
Households
2.4
Avg Household Size
47
Median Age
76%
College-Educated
97%
High-School Grad
12.7 sq mi
ZIP Area
2,374
Density / Sq Mi
$161,811
Median Household Income
$78,658
Median Earnings
$1,903
Median Rent
$594,600
Median Home Value
Market
Vacancy Rate% for Office in Midwest region

Questions? Ask Rey
Realmo’s AI knows this listing — price, zoning, demand, history. Ask anything.



Frequently Asked Questions
What type of property is this?
Mixed-use property - State-of-the-art Class A office space within a mixed-use development with street-front retail, dining, theater, and parking.
Where is this mixed-use property located?
The property is located at 1870 Sheahen Ct Highland Highland Park, IL.
What are key features of this property?
This property features: Year built 2004; mixed‑use development with 218,000 SF total gross building area; Includes 40,000 SF of office space with Class A finishes; Street‑front retail plus 100,000 SF retail area, 18,000 SF arts theatre, and 50 residential apartments



