Flex Space with Office and
For Lease
$4,000/Mo
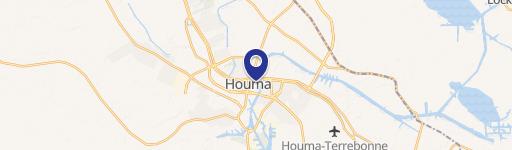
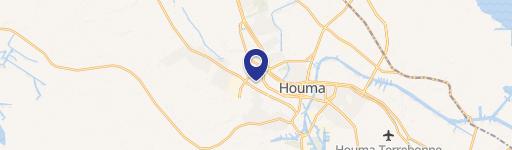
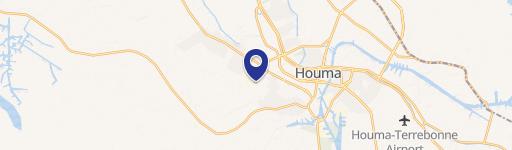
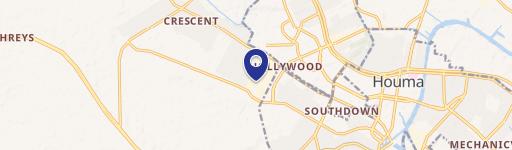
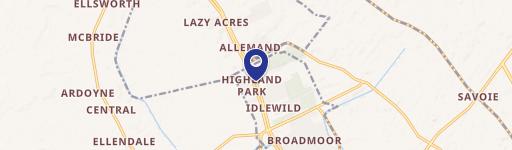
187 Corporate Drive, Houma, LA 70360
A substantial office component and dedicated warehouse area support administrative work alongside delivery handling.
Space Size6,000 SF
Days on Market426
Property Features for 187 Corporate Drive
General Information
Standard status
Active
Size
6,000 SF
Net Rentable
6,000 SF
Space & Availability
Available Space
6,000 SF
Contiguous Space
6,000 SF
Space Use
Flex
Private Offices
12
Meeting Rooms
1
Warehouse & Industrial
Warehouse Space
1,649 SF
Office Build-Out
4,351 SF
Taxes and HOA fees
Annual Taxes
$2,382
Amenities
Reception/Entry area
Conference room
Kitchen area
Internal network wiring
Building Details
Building Size
6,000 SF
Year Built
1995
Listing Agency:
Canal & Main Realty
(985) 446-6363
Listed By:
Jared M Gros · License #77379
(985) 448-2630
Source:
Anslumrealestate
Added: Sep 3, 2025
Changed: Nov 2
Last Checked: Nov 2 at 2:01PM
Displayed information is deemed reliable but is not guaranteed and should be independently verified. All listing content including descriptions, pricing, images are the copyrighted material of Canal & Main Realty

Ask AI about this property
Review the available facts, identify missing information and prepare questions for the agent.
Investment Insights
Based on property information with market context.
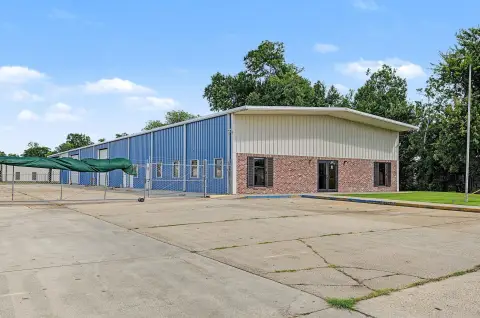
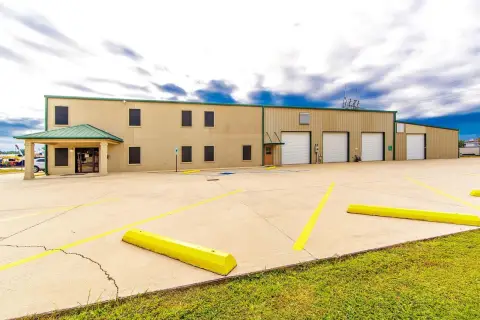
This 6,000-square-foot flex building, constructed in 1995, combines approximately 4,351 square feet of office space with 1,649 square feet of warehouse space. The office layout includes 12 offices, a reception and entry area, a conference room, two bathrooms, and a large kitchen. Network wiring is in place, and the warehouse has a 14-foot roll-up door for deliveries.
The property is on Corporate Drive in Houma, near nine medical business facilities, including Physicians Medical Center, Breast Cancer Center, and Houma's Urgent Care Center. The office and warehouse areas provide separate settings for professional workspace and goods handling.
The property is on Corporate Drive in Houma, near nine medical business facilities, including Physicians Medical Center, Breast Cancer Center, and Houma's Urgent Care Center. The office and warehouse areas provide separate settings for professional workspace and goods handling.
Key Highlights
- 6,000‑square‑foot building with approximately 4,351 square feet of office and 1,649 square feet of warehouse space
- Office layout includes 12 offices, reception and entry area, conference room, two bathrooms, and a large kitchen
- Warehouse features a 14‑foot roll‑up door
Property Analytics
Who owns this building?
See the owner, sales and loan history
Open Analytics
Current Use
Lease Details
NNN (Triple Net)
Lease Type
$1.20 /SF/Yr
CAM
Location Intelligence
Trade Area within ½ mile
973
Businesses Nearby
Under-served
Demand for This Use
Explore this area
Business Placement
Demographics for 70360, LA
28,014
Population
12,283
Households
2.3
Avg Household Size
40
Median Age
32%
College-Educated
90%
High-School Grad
60.1 sq mi
ZIP Area
466
Density / Sq Mi
$82,365
Median Household Income
$44,925
Median Earnings
$1,085
Median Rent
$297,100
Median Home Value
Check the figures for this property
Cap Rate, Value Estimation, Potential NOI and more
View Realmo Analytics
Market
Lease Benchmarks for Houma, LA
$9.6 /SF/Yr
Avg Asking Price
$5.56–$17.63 /SF/Yr
Price Range
12,914 SF
Avg Space Size
This space is priced 17% below the average of $9.6 /SF/Yr.
Vacancy Rate% for Office in South region



Similar Off Market Nearby
- Trinity Catering Inc — 219 Corporate Dr, Houma, LA 70360
Frequently Asked Questions
What type of property is this?
Flex space - A substantial office component and dedicated warehouse area support administrative work alongside delivery handling.
Where is this flex space located?
The property is located at 187 Corporate Drive Houma, LA.
What is the lease rate?
The lease rate is $4,000/Mo.
What are key features of this property?
This property features: 6,000‑square‑foot building with approximately 4,351 square feet of office and 1,649 square feet of warehouse space; Office layout includes 12 offices, reception and entry area, conference room, two bathrooms, and a large kitchen; Warehouse features a 14‑foot roll‑up door



