Flex Space with

For Sale
$875,000
1854 State Route 49, Arcanum, OH 45304
Commercial Sale, Arcanum, OH
Property Size9,984 SF
Lot Size1.96 Acres
Price / SF$87.64
Days on Market138
Property Features for 1854 State Route 49
General Information
Property type
Commercial Sale
Property subtype
Other
Zoning description
Commercial
Security features
Security System
Exterior features
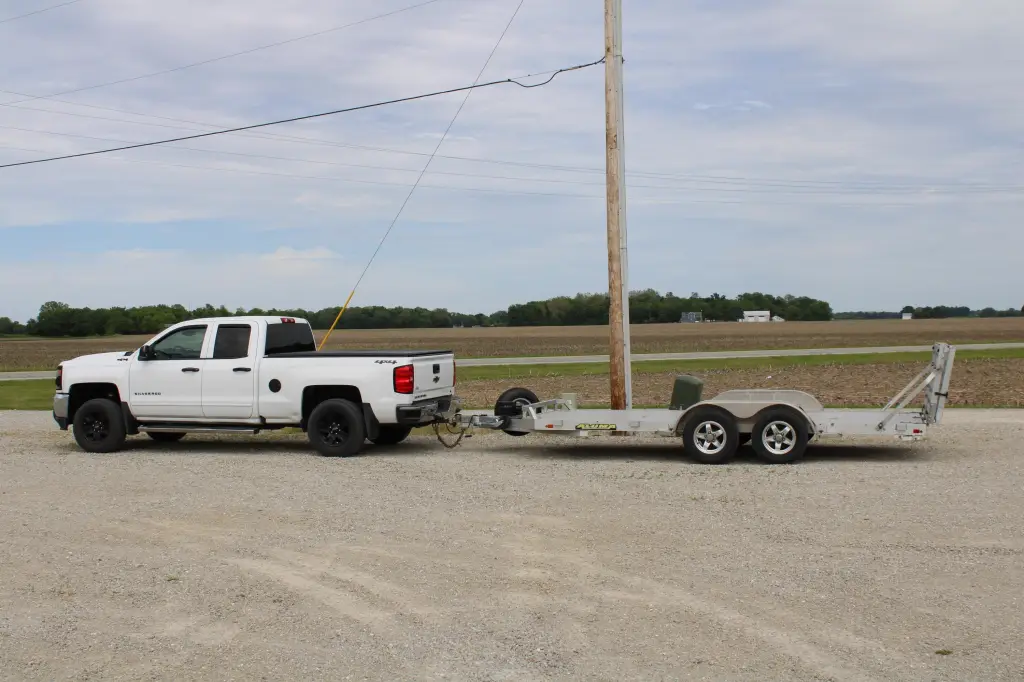
Loading Dock(s)
Fencing
Fenced
Appliances
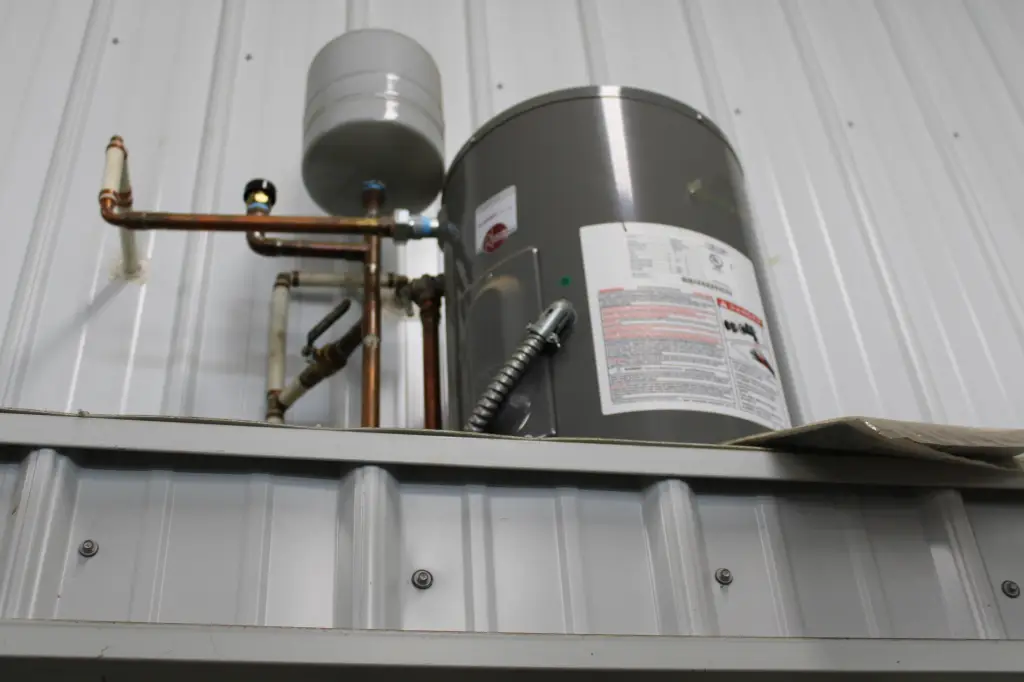
Electric Water Heater
Subdivision
Sm Tr E SD
Directions
St Rt 49 South, property on right
Standard status
Active
APN
K39030813000010501b
Size
9,984 SF
Lot size
1.96 Acres
Taxes and HOA fees
Tax Year
2025
Utilities
Utilities
Propane
Sewer type
Septic Tank
Heating system
Forced Air
Cooling system
Central Air
Water source
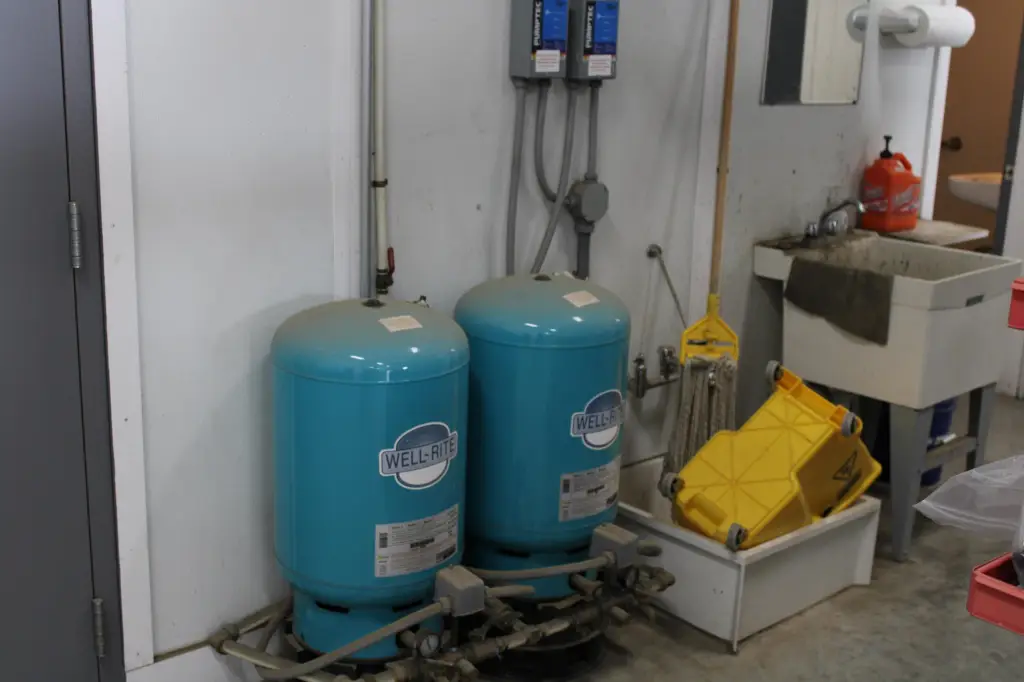
Well
Amenities
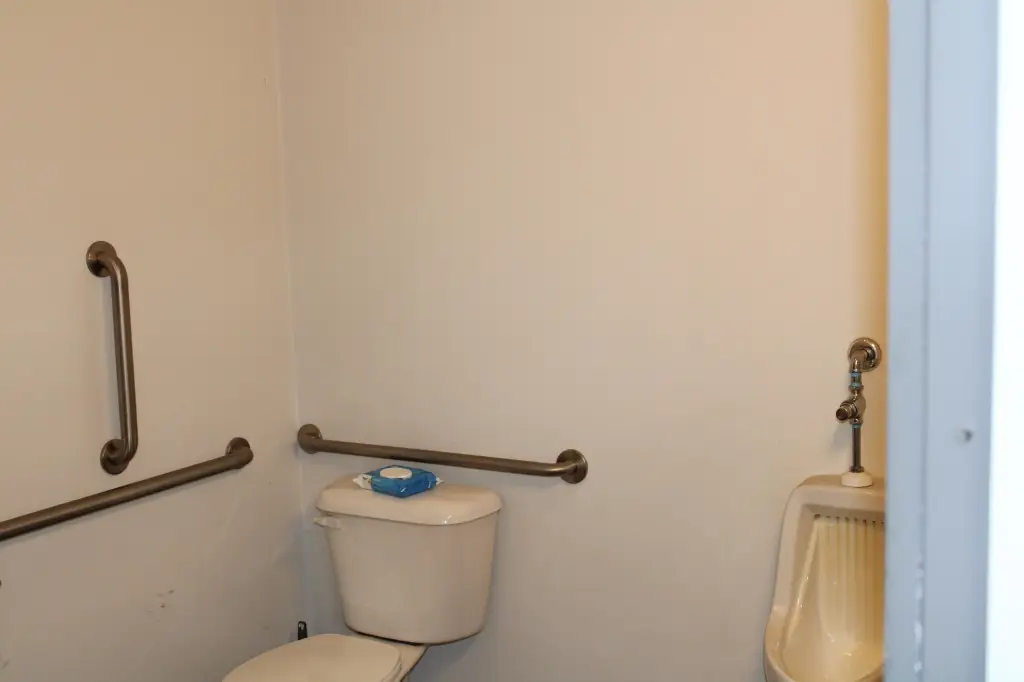
public restroom
office
break room
wash bay
Building Details
Year built
2015
Building materials
Metal Siding
Listing Agency:
First Choice Realty
Listed By:
Jeff Rademachir
(937) 548-5464
Added: Jun 2
Changed: Oct 16
Last Checked: Oct 17 at 5:06PM
MLS# 1046078
Copyright © 2026 Western Regional Information System & Technology, Inc. All rights reserved. All information provided by the listing agent/broker is deemed reliable but is not guaranteed and should be independently verified.

Ask AI about this property
Review the available facts, identify missing information and prepare questions for the agent.
Investment Insights
Based on property information with market context.
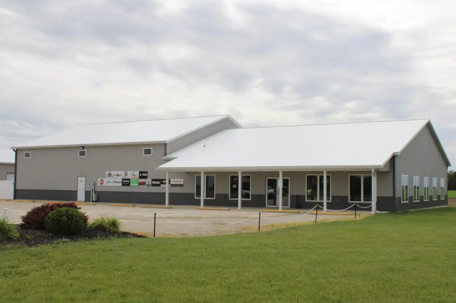
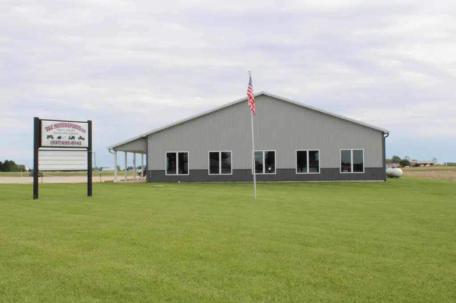
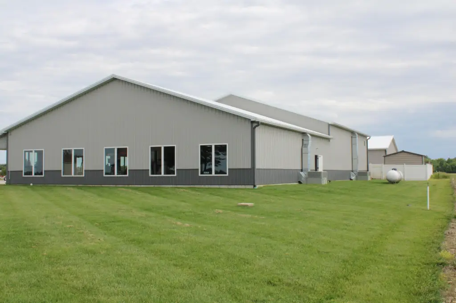
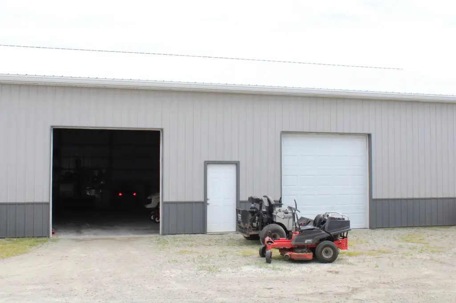
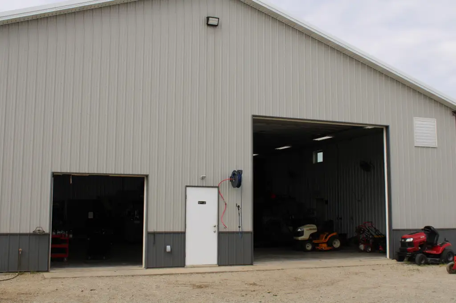
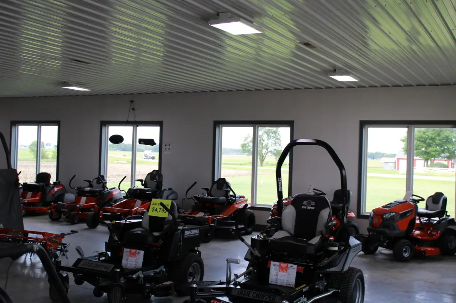
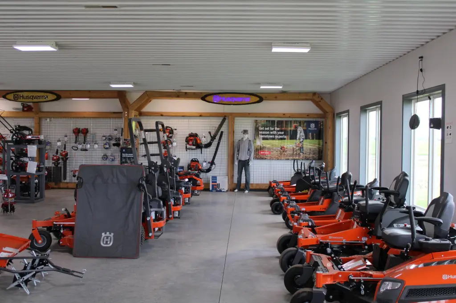
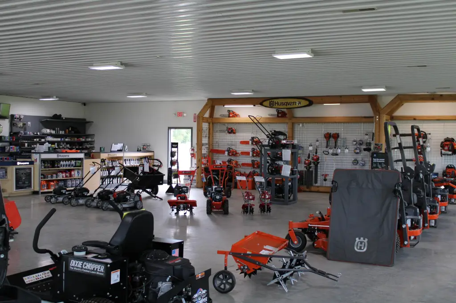
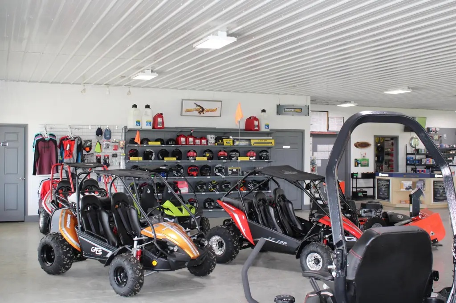
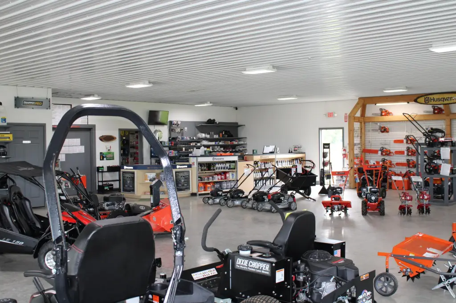
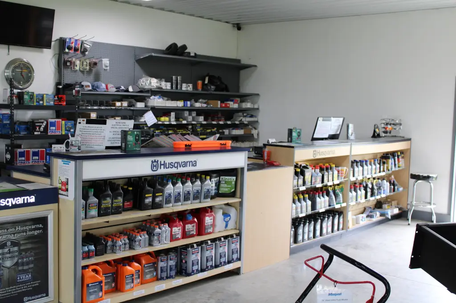
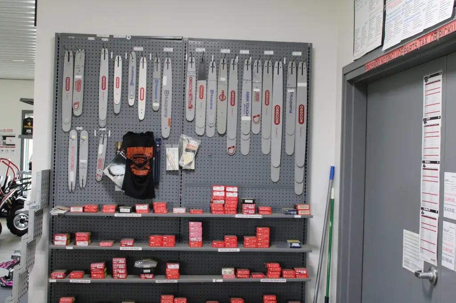
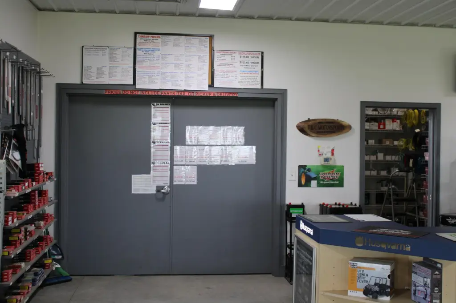
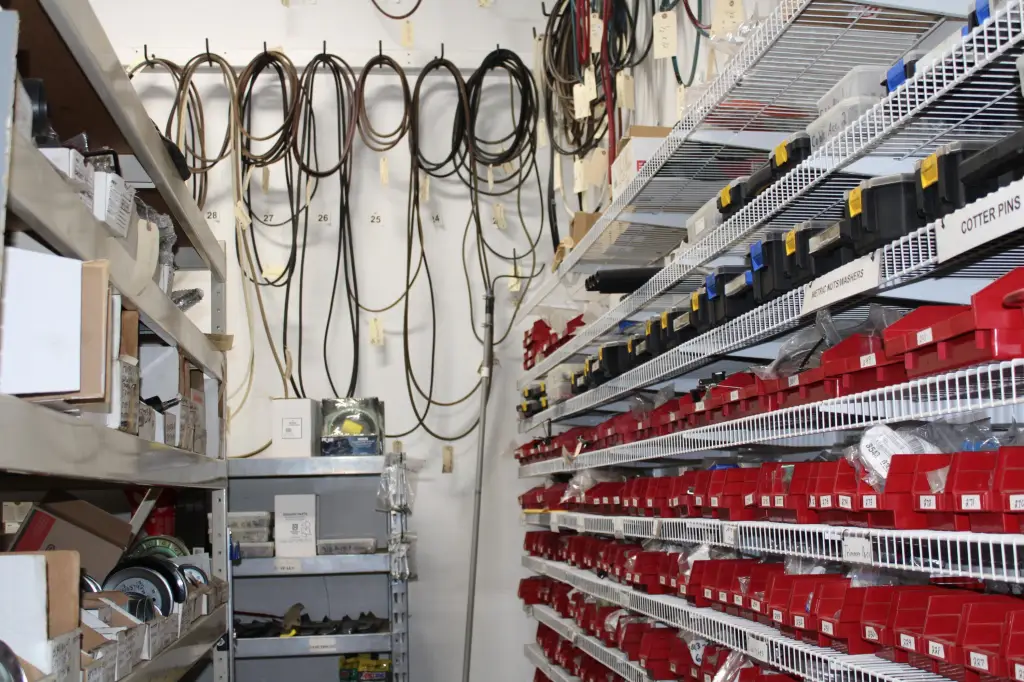
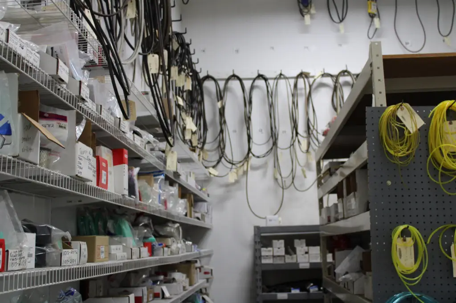
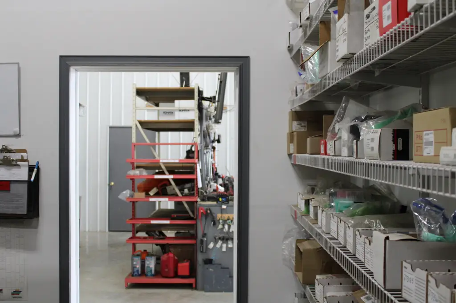
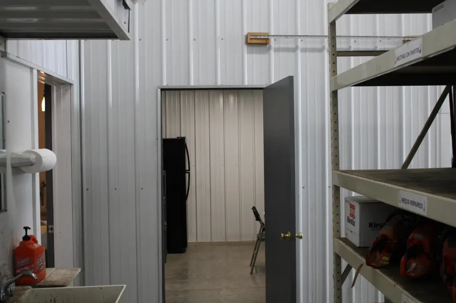
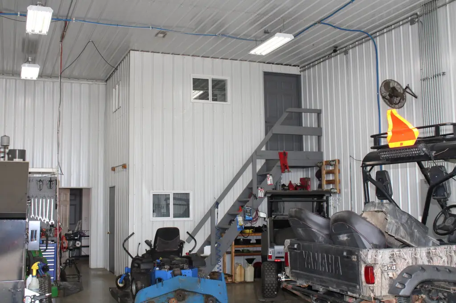
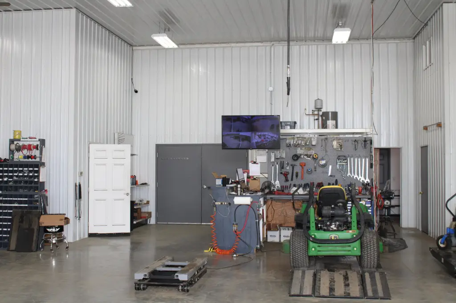
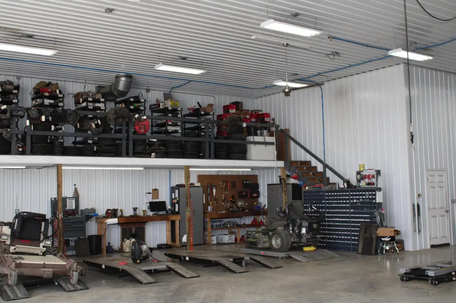
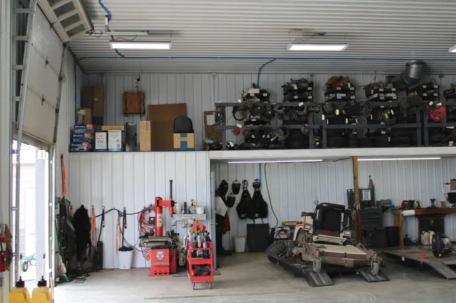
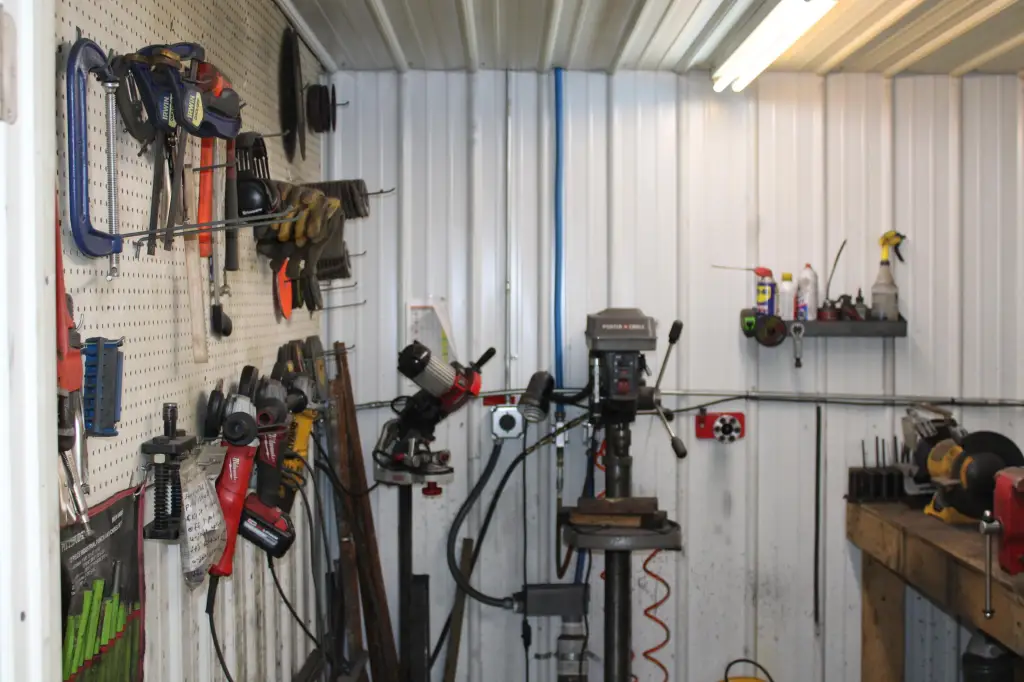
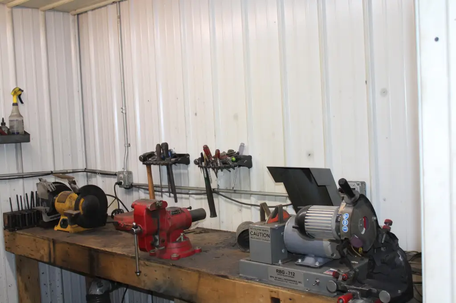
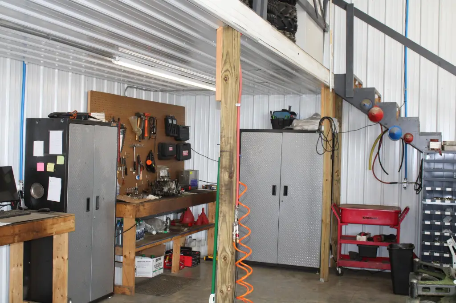
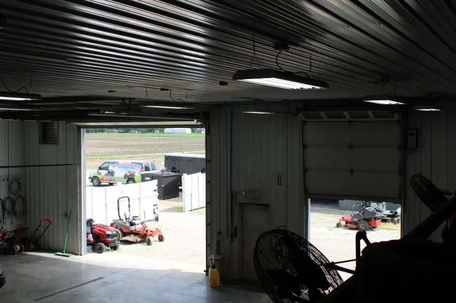
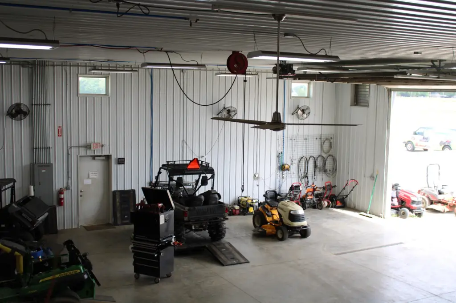
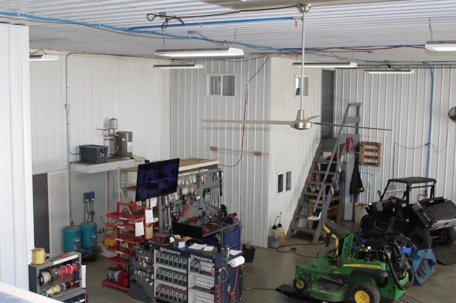
This flex property at 1854 State Route 49 in Arcanum, Ohio, occupies 1.96 acres and includes 9,984 square feet of building area. The primary 60' x 120' structure contains a 60' x 60' showroom with 10' ceilings, counters, display fixtures, shelving, a public restroom, and an office. Its 60' x 60' workshop has a 16' ceiling, two overhead doors measuring 16' x 14' and 8' x 8', a storage loft, sharpening room, break room, and an office above.
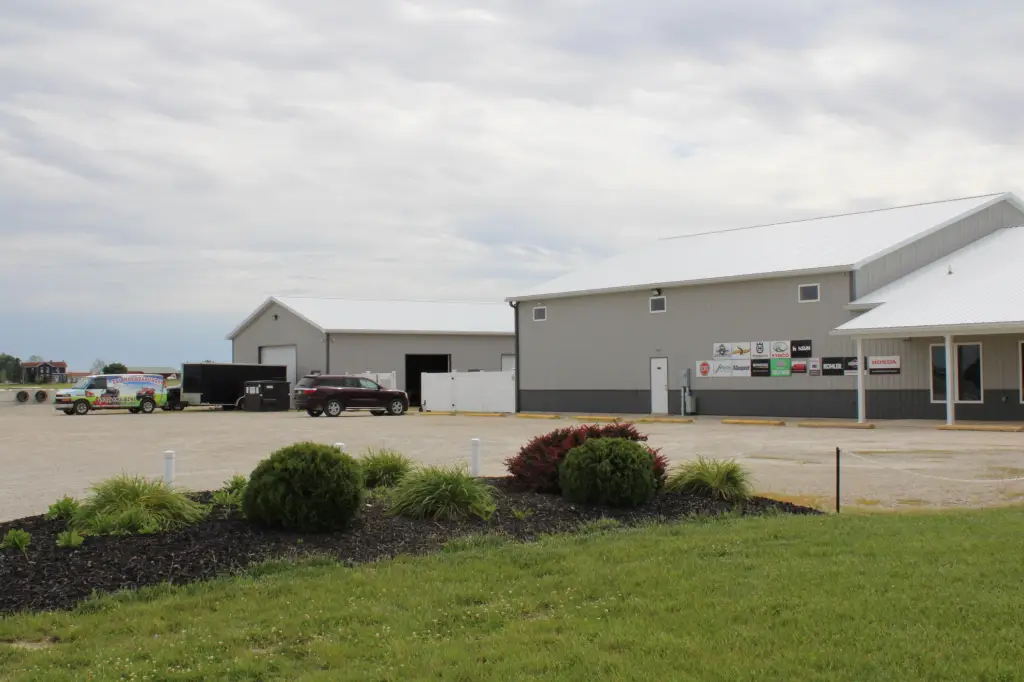
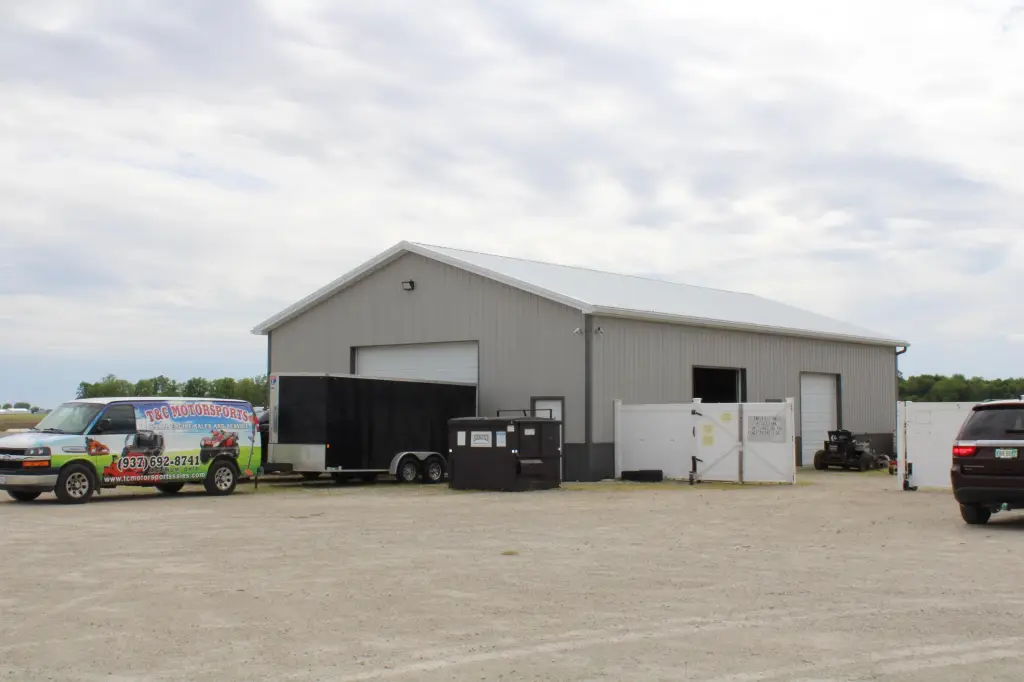
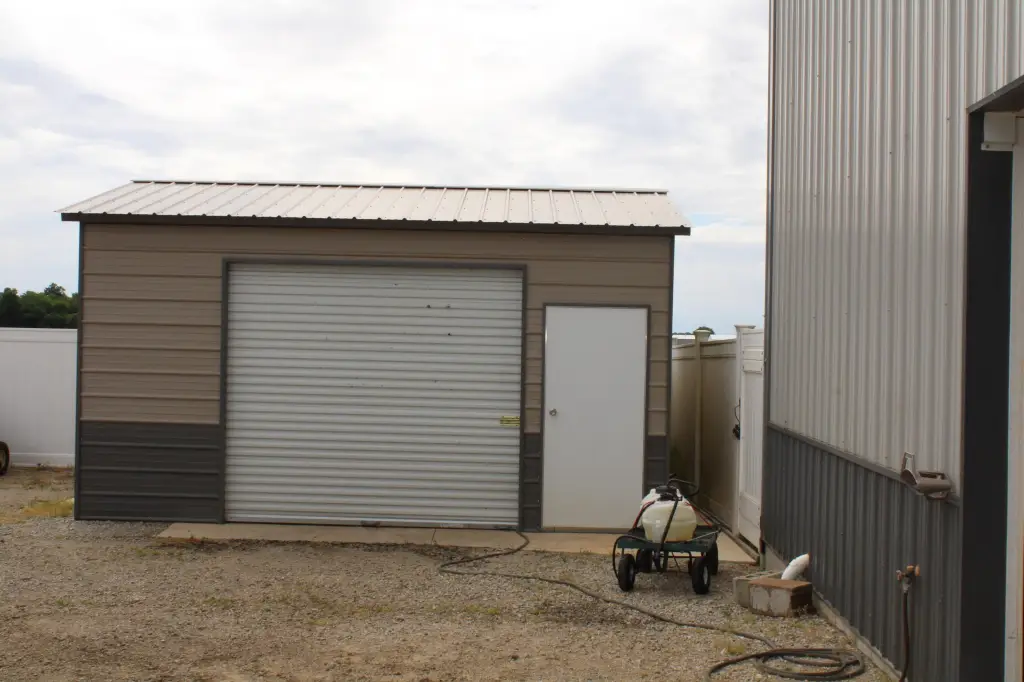
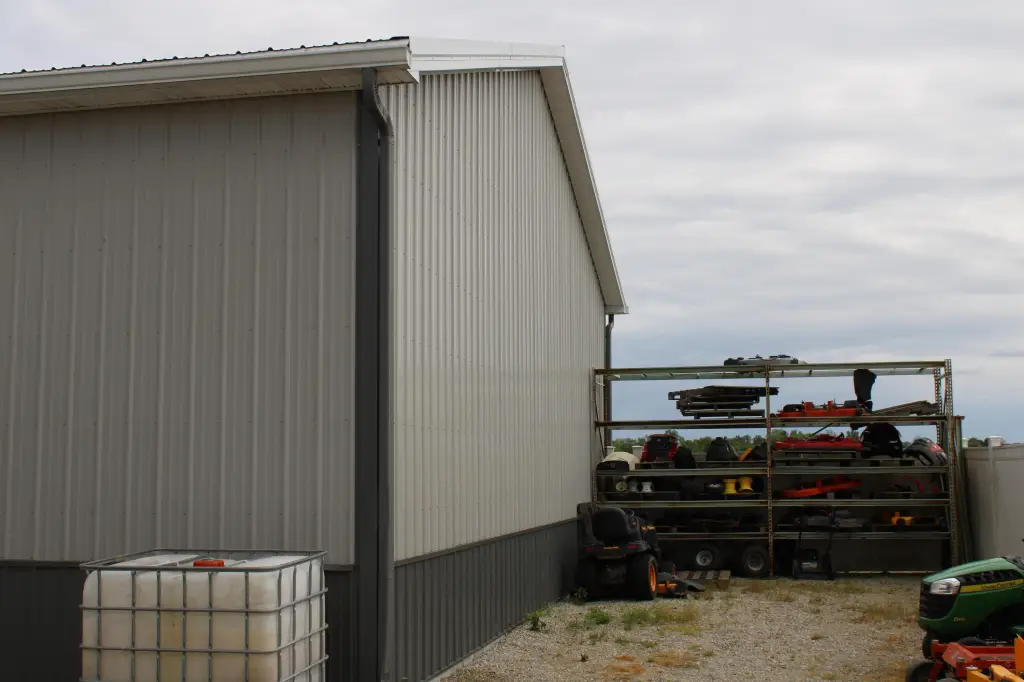
A separate 40' x 64' pole barn provides additional storage and includes three 16' x 12' overhead doors and two 10' x 10' doors. A 14' x 16' wash bay was added in 2024. The property is fenced and includes a loading dock, propane forced-air heating, central air, a well, and septic service.
A separate 40' x 64' pole barn provides additional storage and includes three 16' x 12' overhead doors and two 10' x 10' doors. A 14' x 16' wash bay was added in 2024. The property is fenced and includes a loading dock, propane forced-air heating, central air, a well, and septic service.
Key Highlights
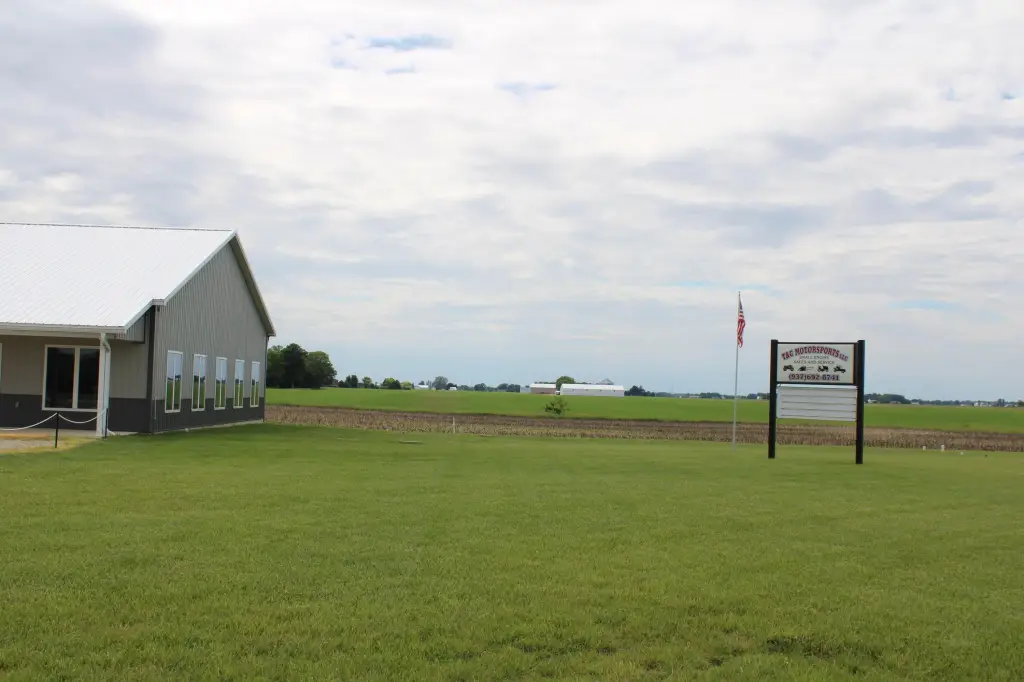
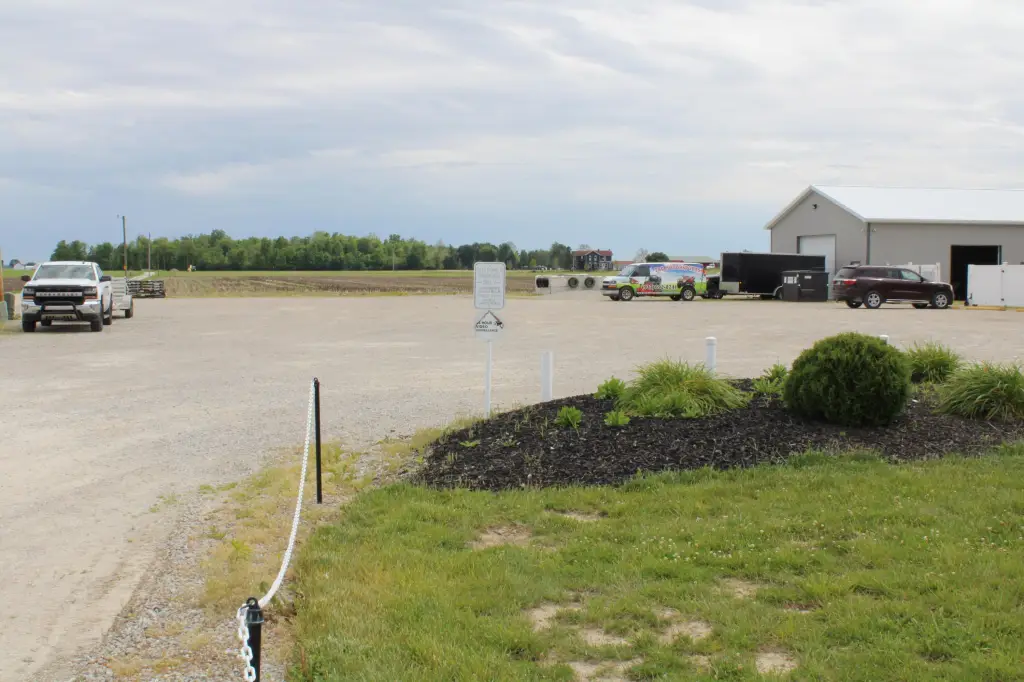
- 1.96‑acre fenced flex property with 9,984 square feet of building area
- 60' x 60' showroom with 10' ceilings, counters, display units, and shelving
- 60' x 60' workshop with 16' ceiling and two overhead doors
Property Analytics
Unlock full access to Insights
Subscribe to Realmo Intelligence
Open Analytics
Current Use
Location Intelligence
Trade Area within ½ mile
3
Businesses Nearby
Well-served
Demand for This Use
Explore this area
Business Placement
Demographics for 45304, OH
7,532
Population
3,146
Households
2.4
Avg Household Size
42
Median Age
18%
College-Educated
91%
High-School Grad
85.2 sq mi
ZIP Area
88
Density / Sq Mi
$72,014
Median Household Income
$40,720
Median Earnings
$809
Median Rent
$190,000
Median Home Value
Check the figures for this property
Cap Rate, Value Estimation, Potential NOI and more
View Realmo Analytics
Market
Vacancy Rate% for Industrial in Midwest region
Frequently Asked Questions
What type of property is this?
Flex space - Fenced commercial property combines retail display, workshop, storage, and loading functionality.
Where is this flex space located?
The property is located at 1854 State Route 49 Arcanum, OH.
What is the asking price?
The asking price for this property is $875,000.
What are key features of this property?
This property features: 1.96‑acre fenced flex property with 9,984 square feet of building area; 60' x 60' showroom with 10' ceilings, counters, display units, and shelving; 60' x 60' workshop with 16' ceiling and two overhead doors


