Triplex with Detached
New
For Sale
$890,000
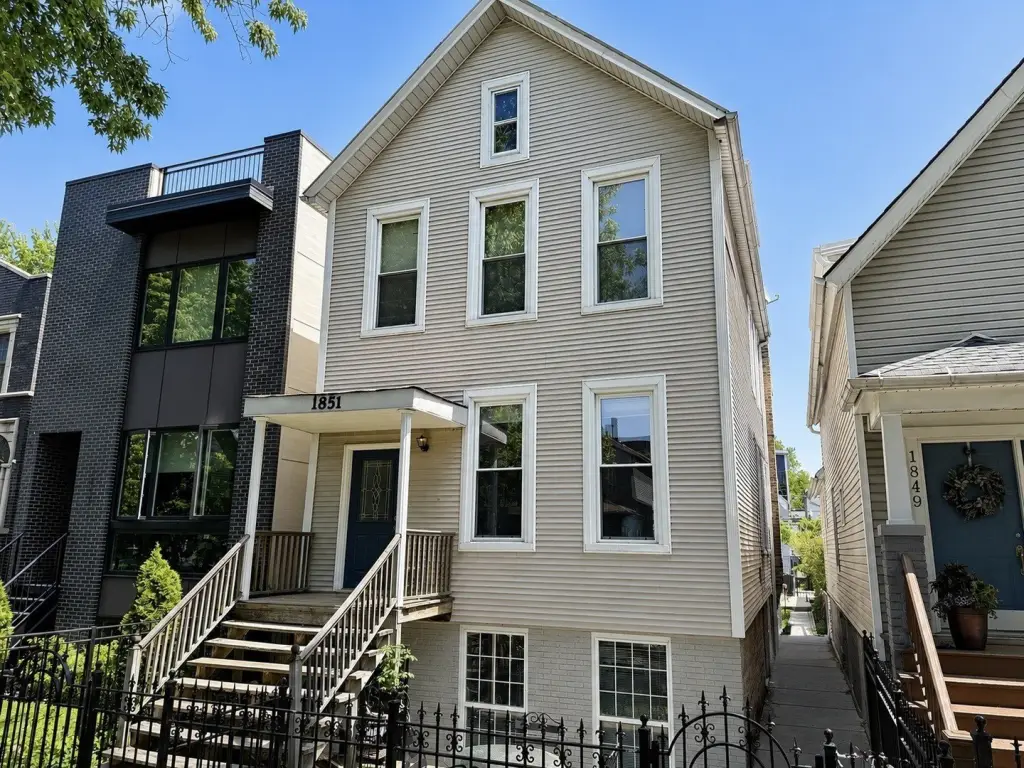
1851 N Fairfield Avenue, Chicago, IL 60647
Residential Income, Chicago, IL
Property SizeContact for details
Days on Market1
Property Features for 1851 N Fairfield Avenue
General Information
Property type
Residential Multi Family
Property subtype
Other
Bedrooms
5
Bathrooms
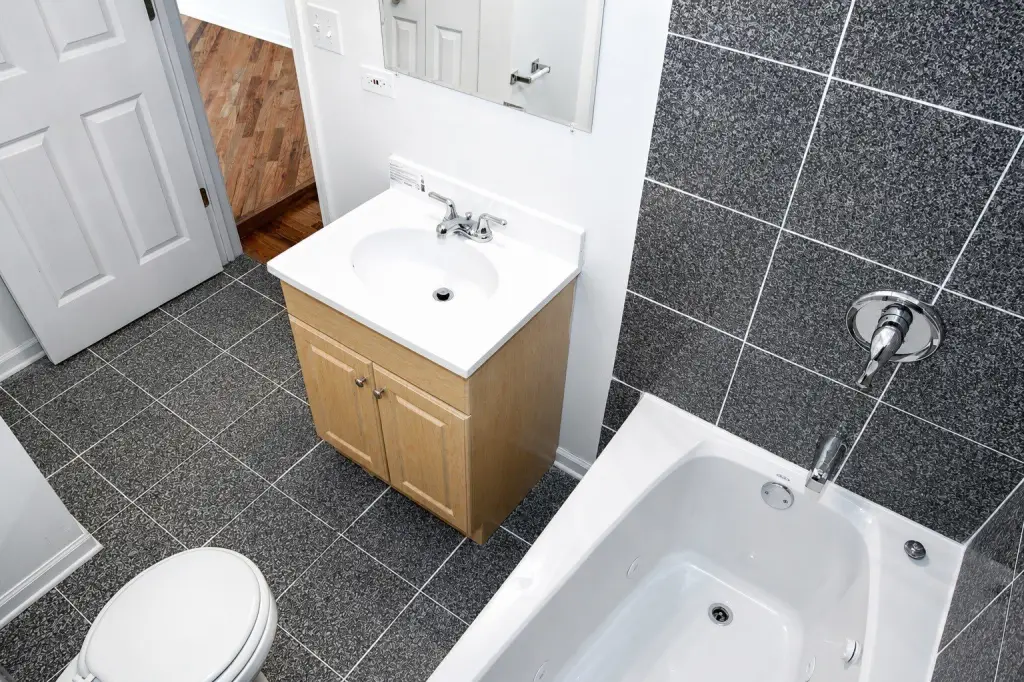
3
Full bathrooms
3
Rooms
Bathroom 2, Bedroom 4, Bedroom 2, Bathroom 3, Bedroom 3, Bedroom 5, Bathroom 1, Bedroom 1, Basement
Parking
2
Parking features
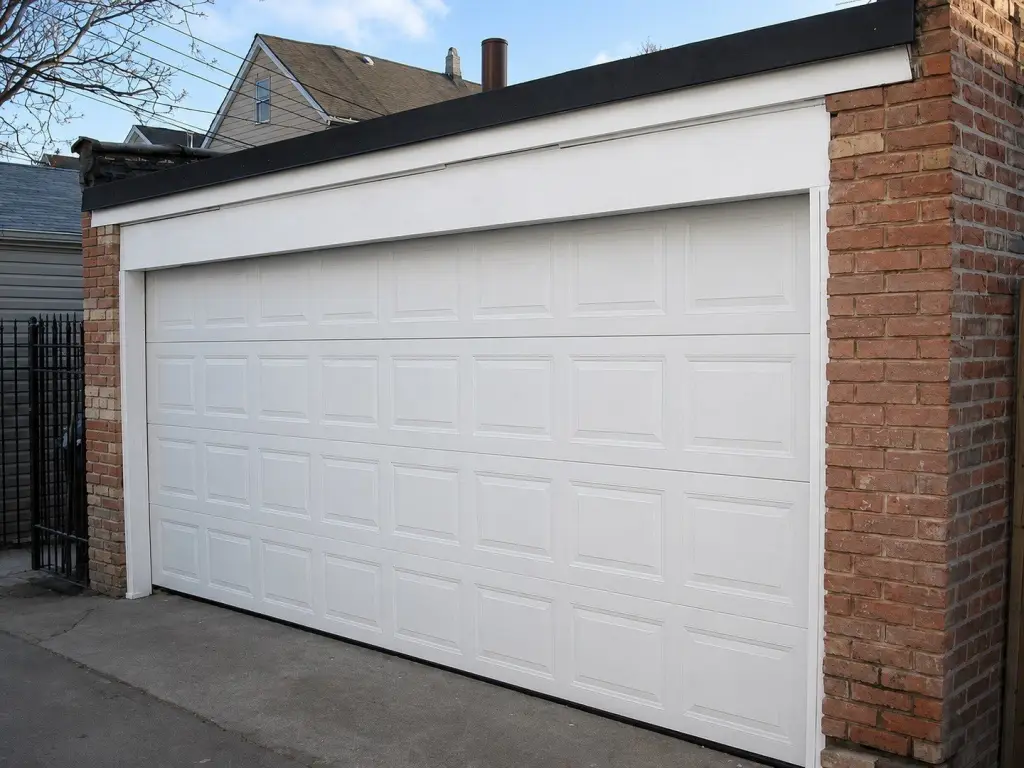
Open, Garage
Patio and Porch features
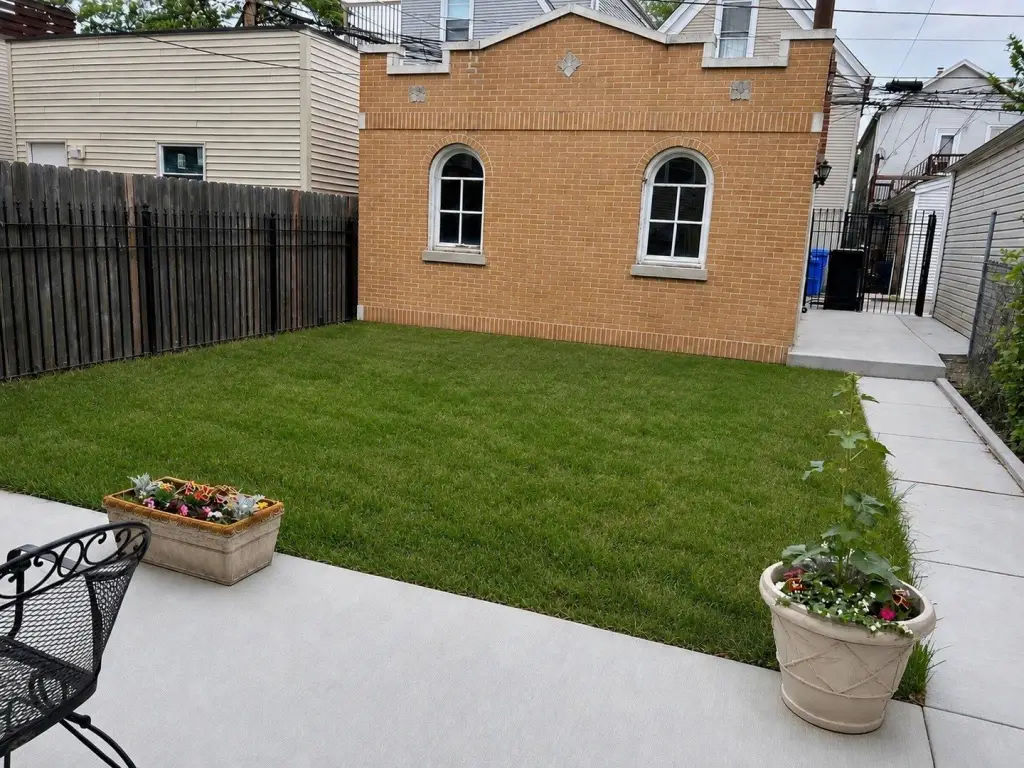
Patio
Basement
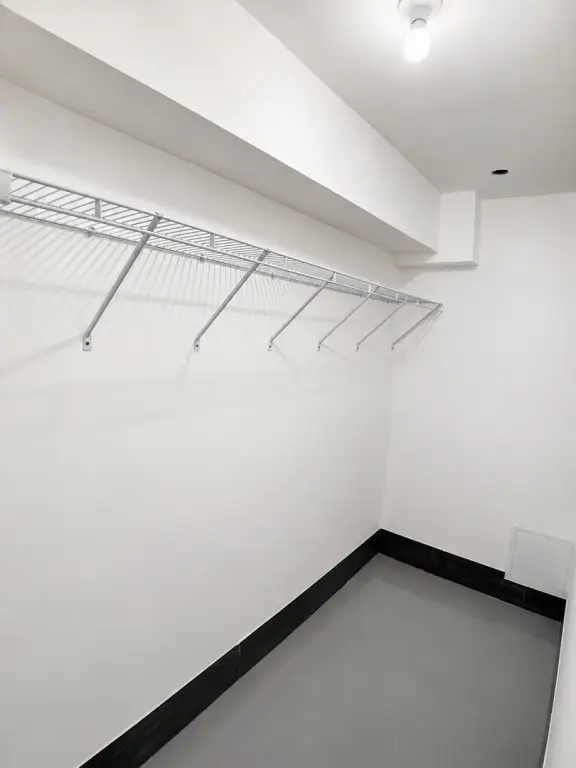
Partial, Finished
Elementary school district
299
Middle school district
299
High school district
299
Directions
One block east of California Ave. The 4th property south of Cortland St.
Subdivision
CHI - Logan Square
Standard status
Active
APN
13364100040000
Taxes and HOA fees
Tax Year
2024
Tax Annual Amount
10808
Utilities
Sewer type
Public Sewer
Heating system
Forced Air, Natural Gas
Amenities
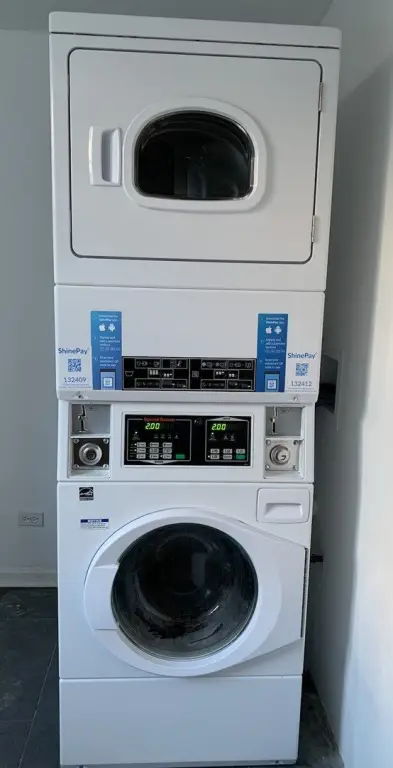
on-site laundry
outdoor spaces
Building Details
Year built
1875
Building materials
Vinyl Siding, Brick
Roof type
Asphalt, Rubber
Architectural style
Other
Listing Agency:
Circle One Realty
(630) 528-2300
Listed By:
Ryan Cherney · License #471019427
(630) 862-5181
Added: Sep 27
Last Checked: Sep 27 at 12:06PM
MLS# 12770505
Copyright © 2026 Midwest Real Estate Data, LLC. All rights reserved. All information provided by the listing agent/broker is deemed reliable but is not guaranteed and should be independently verified.
Investment Insights
Based on property information with market context.
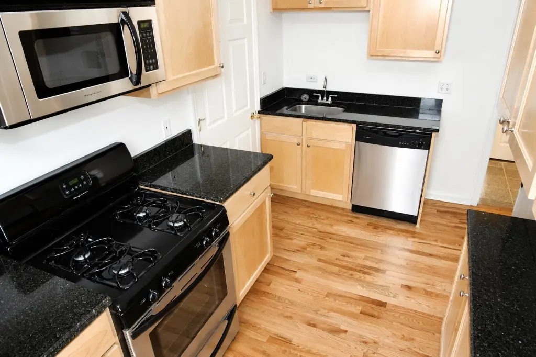
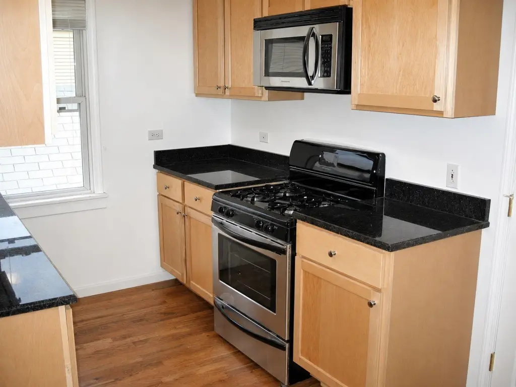
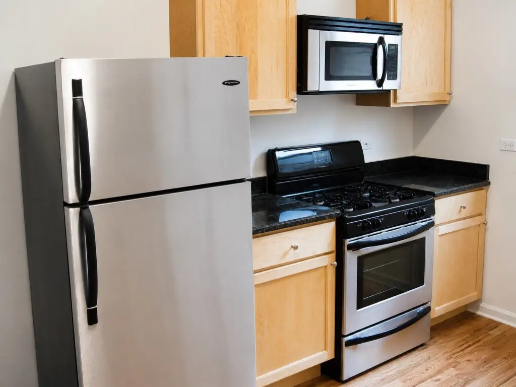
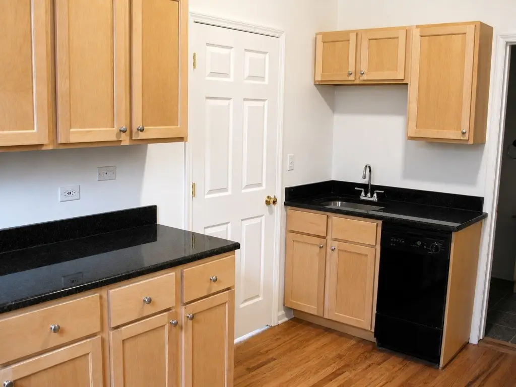
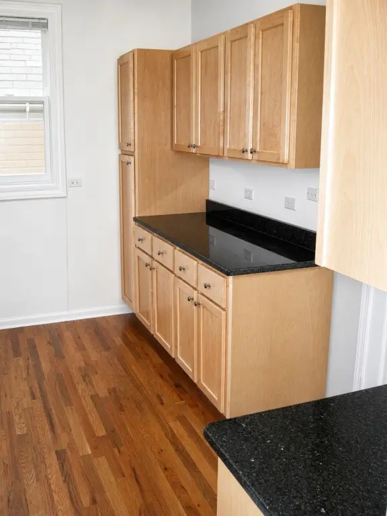
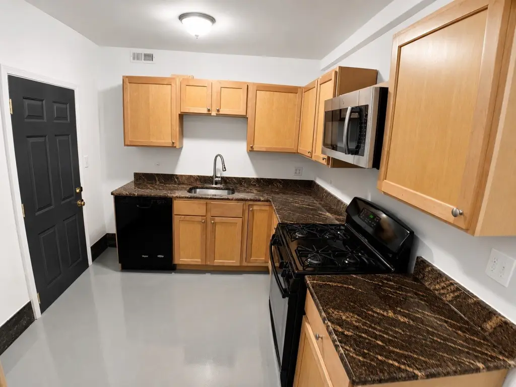
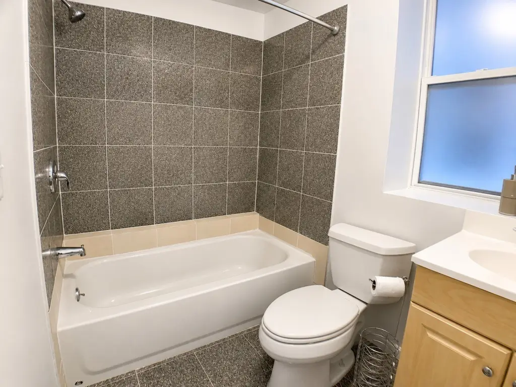
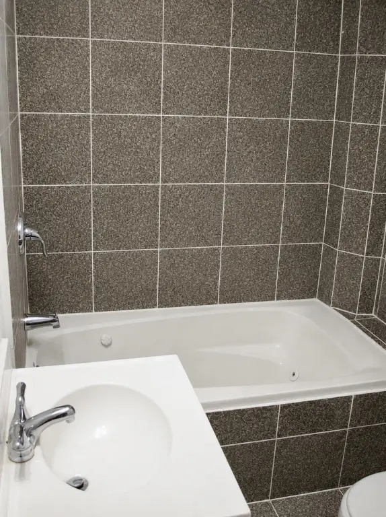
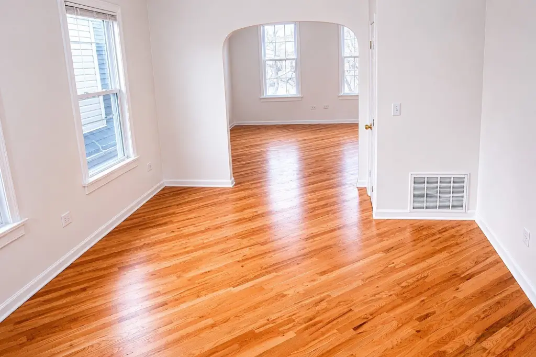
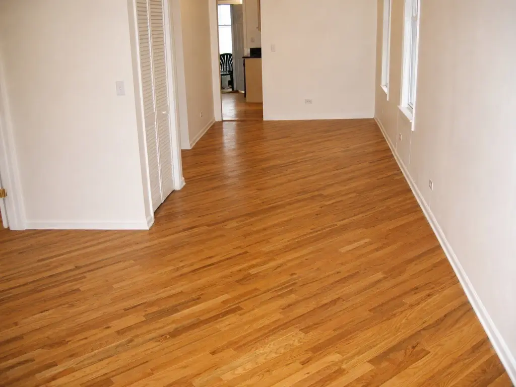
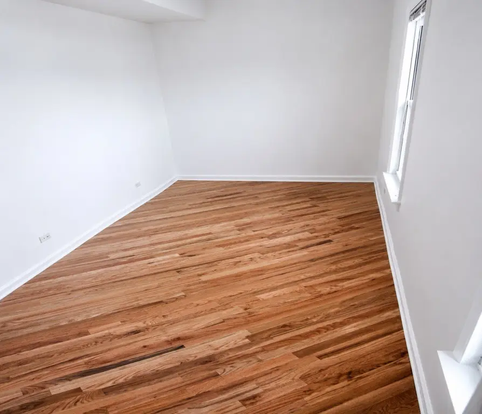
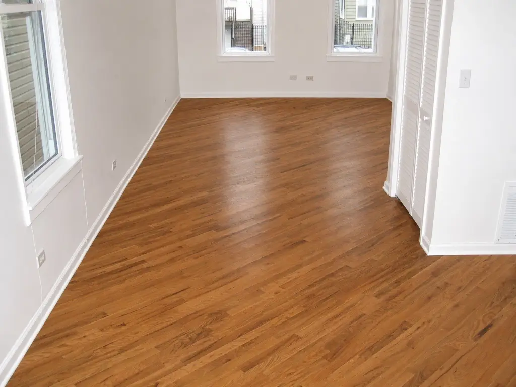
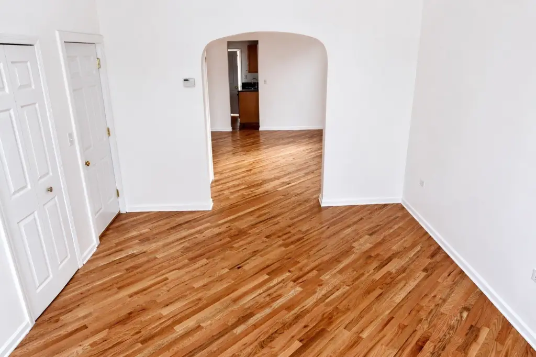
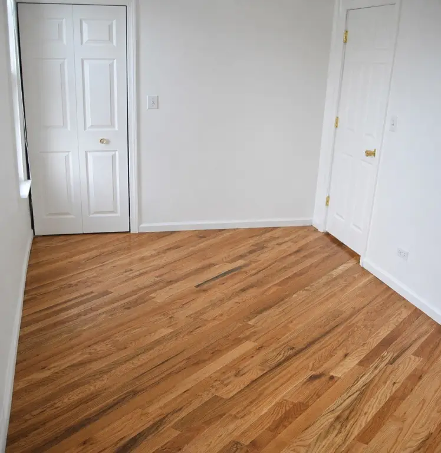
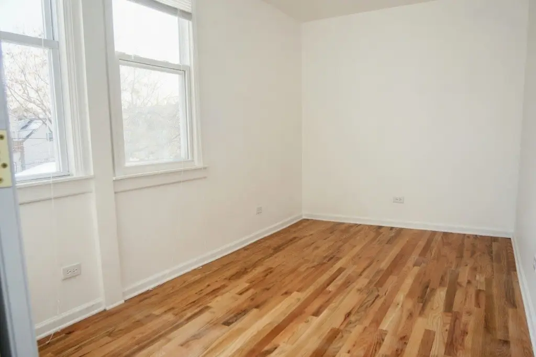
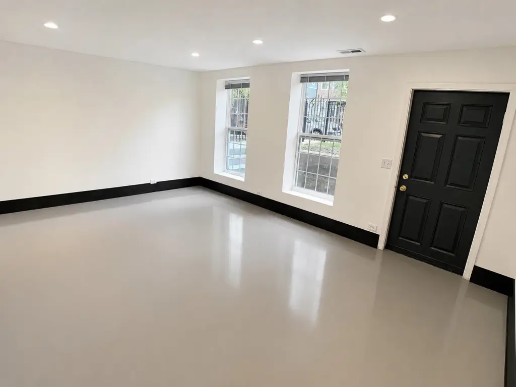
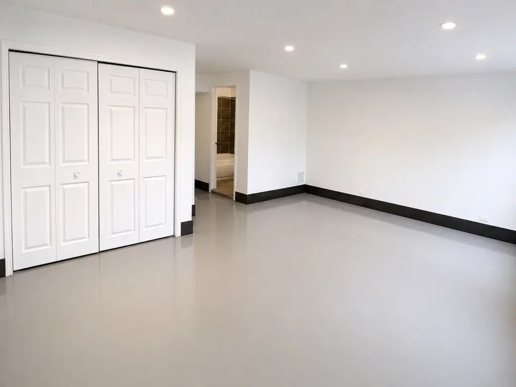
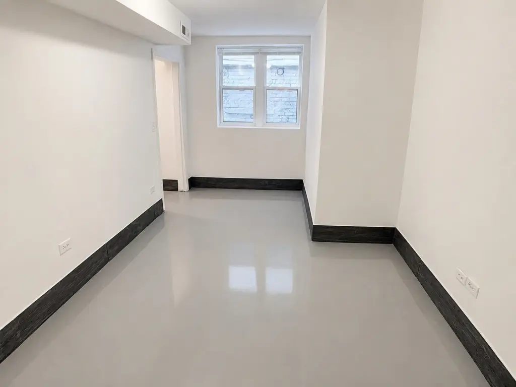
Built in 1875, this three-unit residential property has separate utility meters, gas-forced air furnaces, central air conditioning, and water heaters for each residence. Kitchens include granite countertops and a refrigerator, oven/range, dishwasher, and microwave. Hardwood flooring is found in Units 1 and 2, while the garden unit has epoxy floors. A detached brick garage accommodates two cars and is leased separately. On-site laundry is equipped with Speed Queen commercial machines and cashless mobile payment. Front and rear outdoor areas provide additional resident space.
The property is near the 606 Trail and within walking distance of the CTA Western Blue Line, with access to I-90/94. It is currently fully rented, and the existing rents are below market.
The property is near the 606 Trail and within walking distance of the CTA Western Blue Line, with access to I-90/94. It is currently fully rented, and the existing rents are below market.
Key Highlights
- Three residential units, each with separate metering and its own furnace, central air conditioning, and water heater
- Detached two‑car brick garage leased separately
- Kitchen appliances and granite countertops in all units
Property Analytics
Unlock full access to Insights
Subscribe to Realmo Intelligence
Open Analytics
Current Use
Lease Details
3
Residential units
100%
Occupancy
Yes
Highway access
Yes
Utilities to site
Location Intelligence
Trade Area within ½ mile
2,980
Businesses Nearby
Explore this area
Business Placement
Demographics for 60647, IL
85,631
Population
41,975
Households
2
Avg Household Size
33
Median Age
61%
College-Educated
92%
High-School Grad
4.0 sq mi
ZIP Area
21,408
Density / Sq Mi
$102,851
Median Household Income
$65,776
Median Earnings
$1,714
Median Rent
$557,300
Median Home Value
Check the figures for this property
Cap Rate, Value Estimation, Potential NOI and more
View Realmo Analytics
Market
Vacancy Rate% for Multifamily in Midwest region

Questions? Ask Rey
Realmo’s AI knows this listing — price, zoning, demand, history. Ask anything.


Frequently Asked Questions
What type of property is this?
Triplex - Three separately metered residences each have independent climate control and water heating.
Where is this triplex located?
The property is located at 1851 N Fairfield Avenue Chicago, IL.
What is the asking price?
The asking price for this property is $890,000.
What are key features of this property?
This property features: Three residential units, each with separate metering and its own furnace, central air conditioning, and water heater; Detached two‑car brick garage leased separately; Kitchen appliances and granite countertops in all units



