Renovated 4-Unit
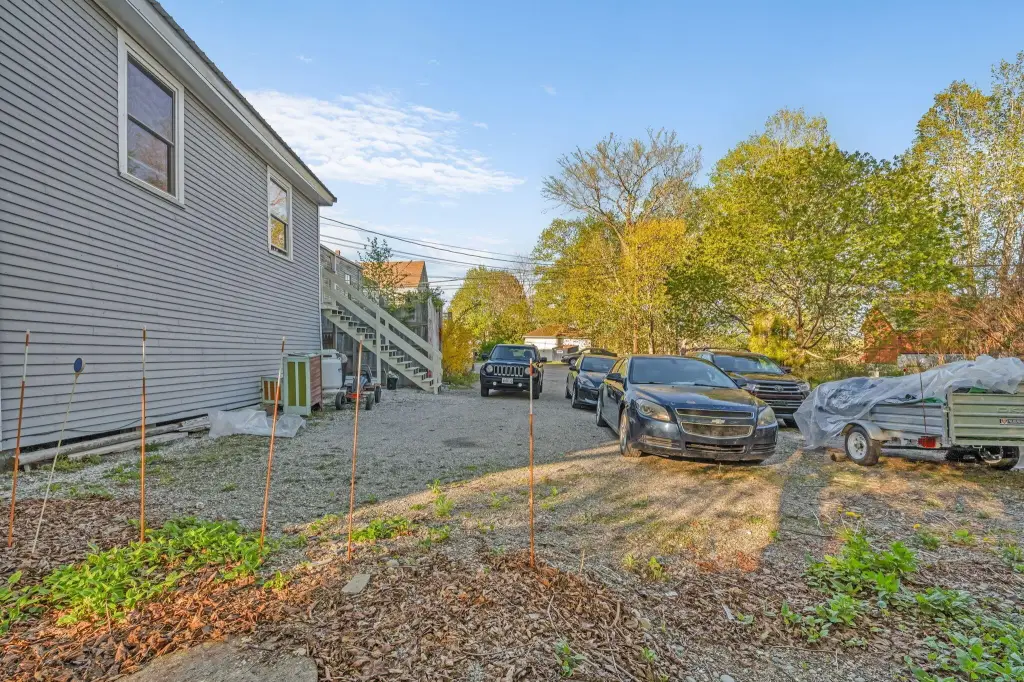
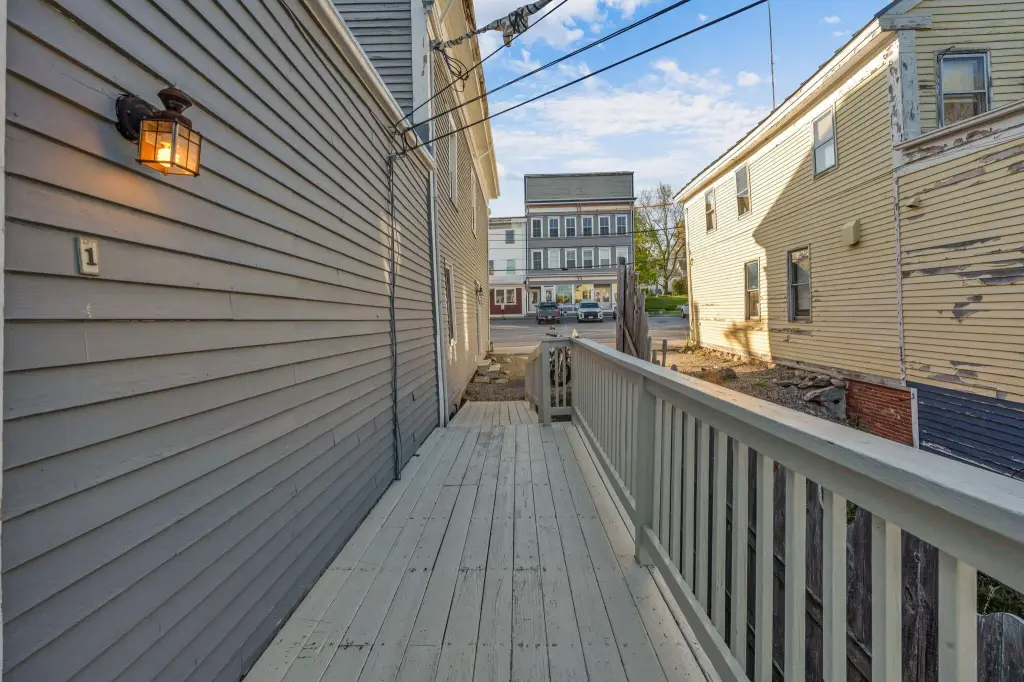
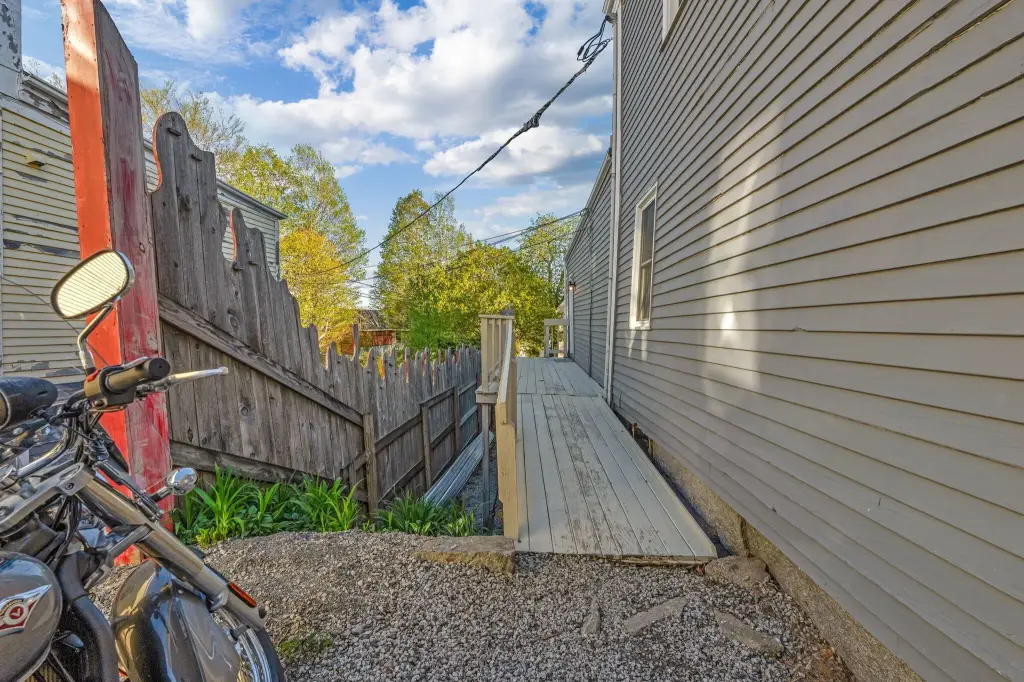
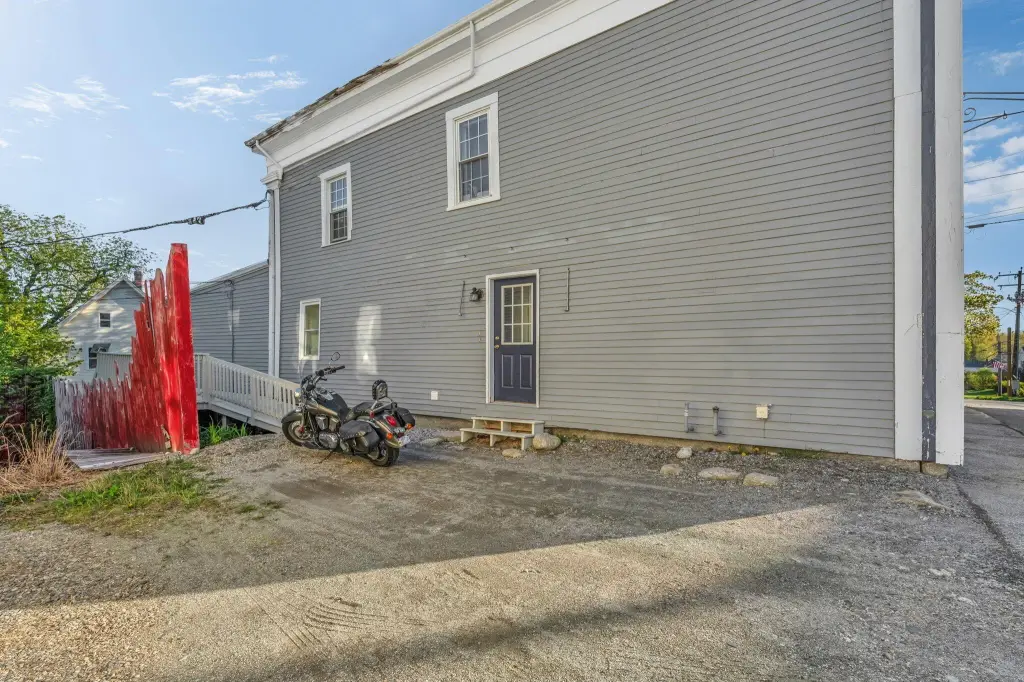


For Sale
$452,500
185 W Main Street, Stockton Springs, ME 04981
Multi-Family, Stockton Springs, ME
Property Size3,246 SF
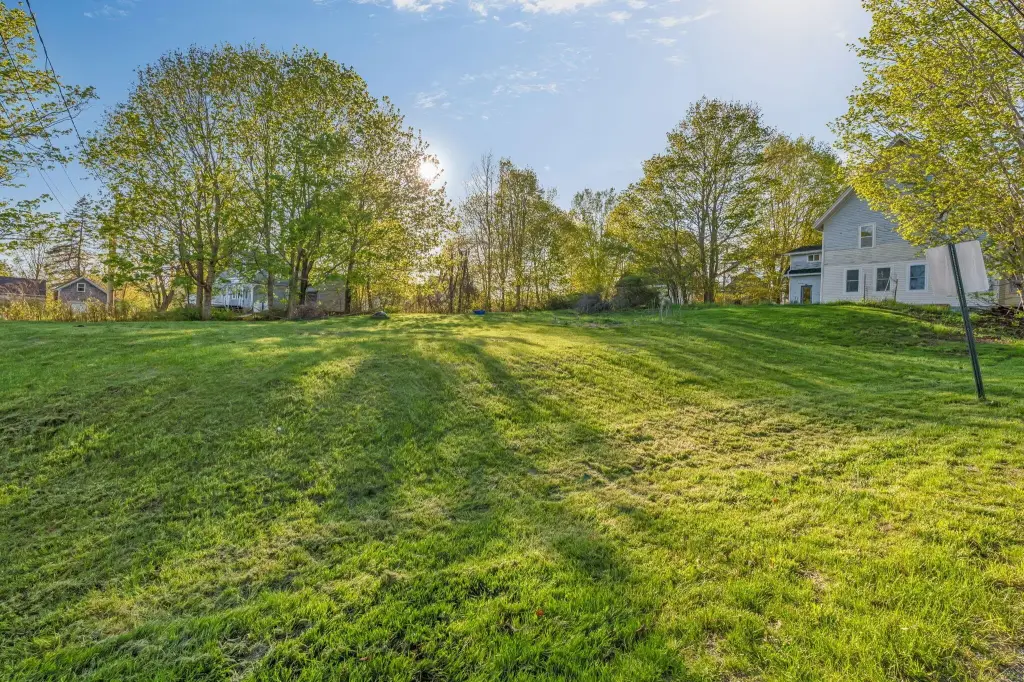
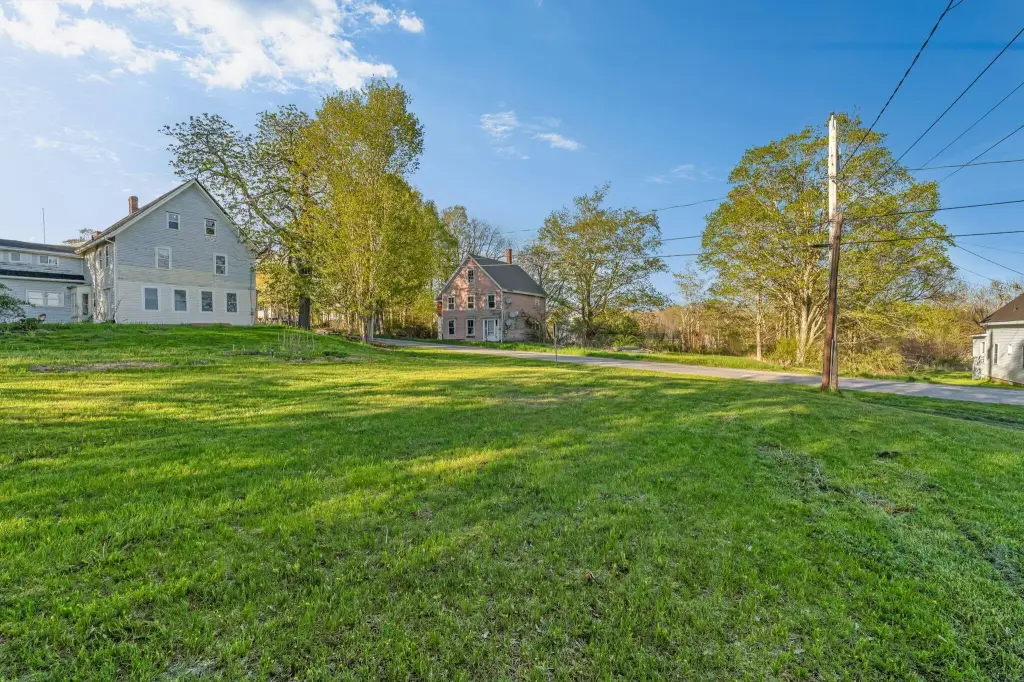
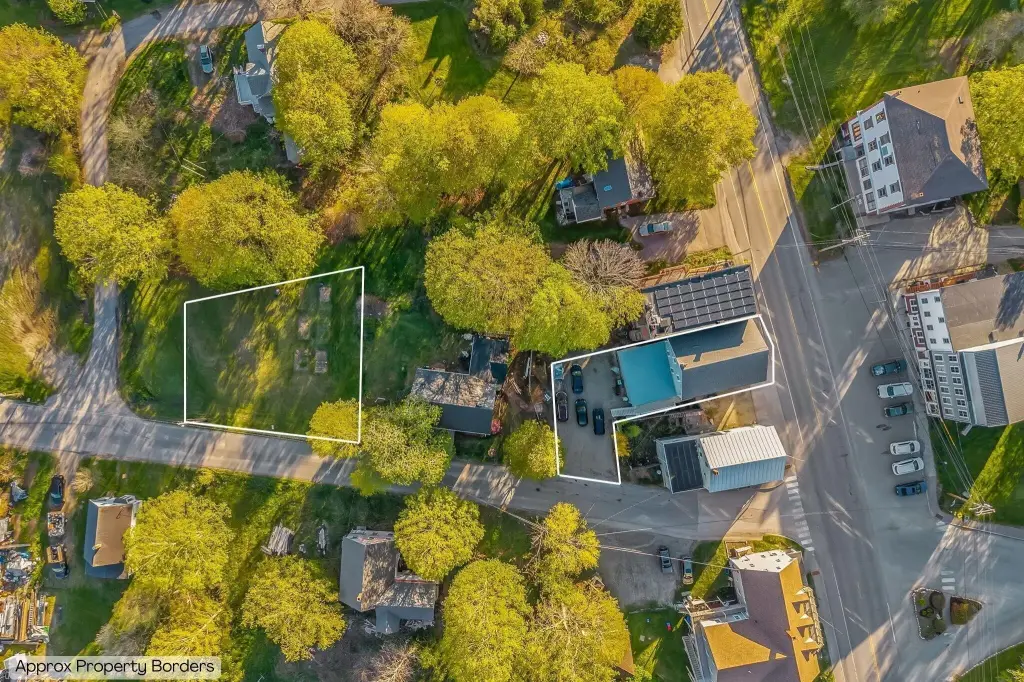
Lot Size0.40 Acres
Price / SF$139.40
Days on Market48
Property Features for 185 W Main Street
General Information
Property type
Residential Multi Family
Property subtype
Other
Zoning
RB
Bathrooms
4
Full bathrooms
4
Rooms
Bathroom 2, Bathroom 1, Bathroom 4, Basement, Bathroom 3
Patio and Porch features
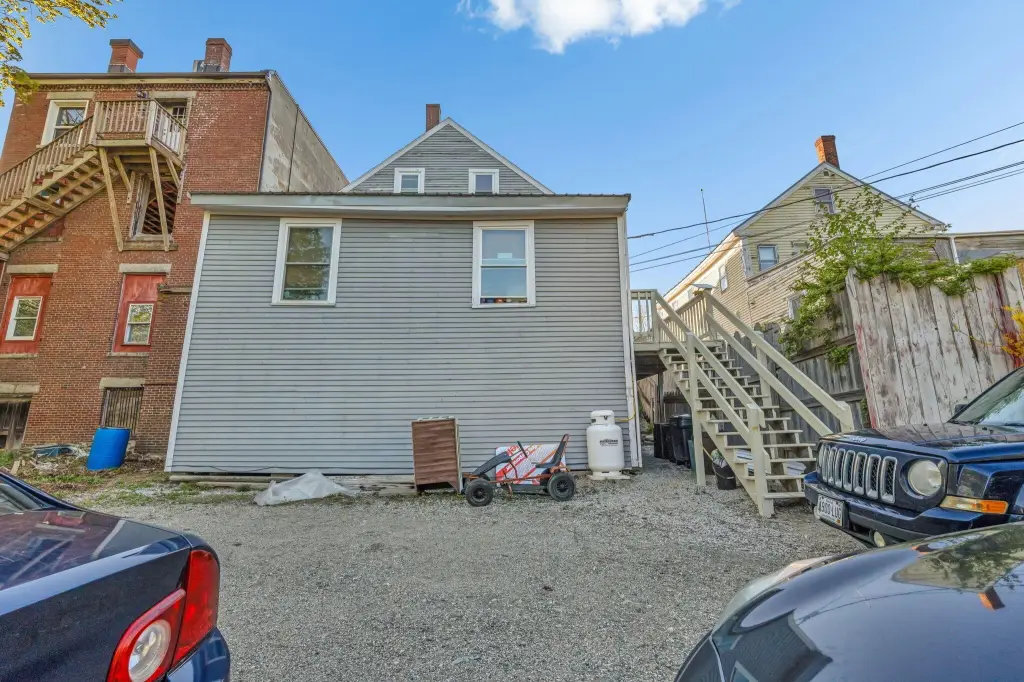
Deck
Interior features
Attic
Basement
Walk-Out Access, Unfinished
Accessibility
Accessible Approach with Ramp
Lot features
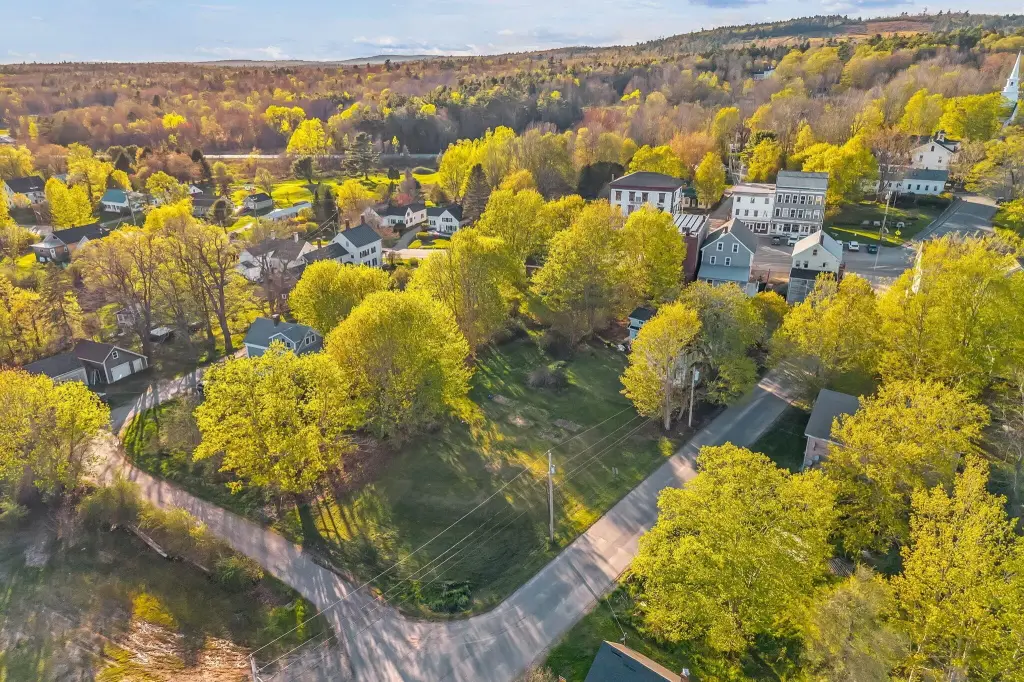
Corner Lot, Historic District, Intown
Standard status
Active
Size
3,246 SF
Lot size
0.40 Acres
Taxes and HOA fees
Tax Year
2025
Tax Annual Amount
5723
Utilities
Sewer type
Private Sewer
Heating system
Hot Water(Heating), Zoned, Baseboard, Oil
Water source
Public
Amenities
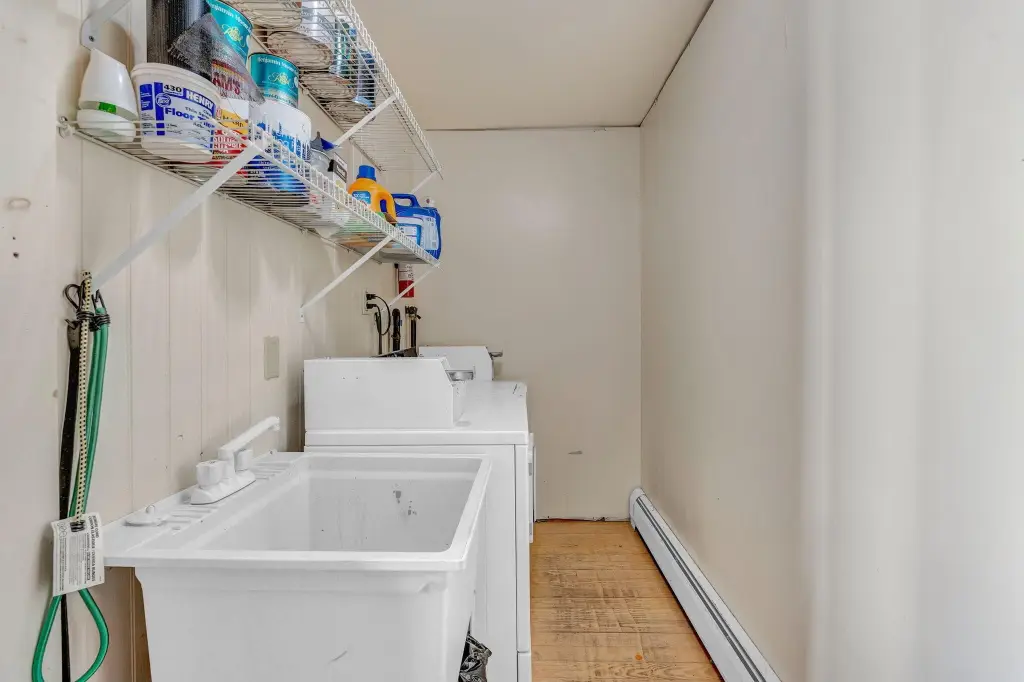
on-site coin operated laundry
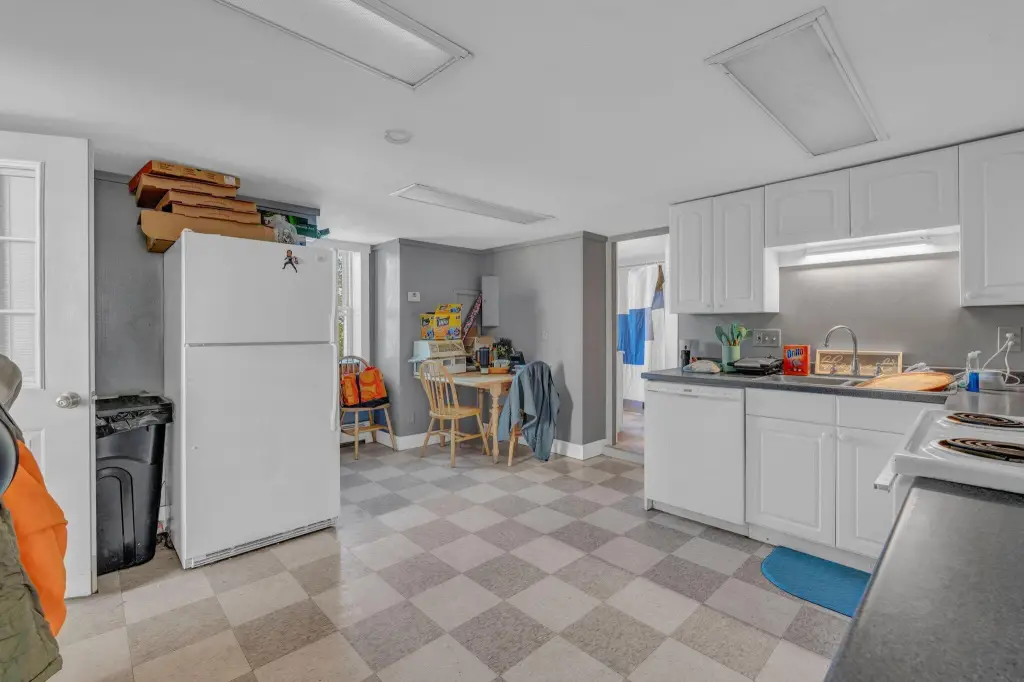
dishwashers in 2 units
Building Details
Year built
1870
Number of units
4
Flooring type
Hardwood, Wood, Carpet, Vinyl
Building materials
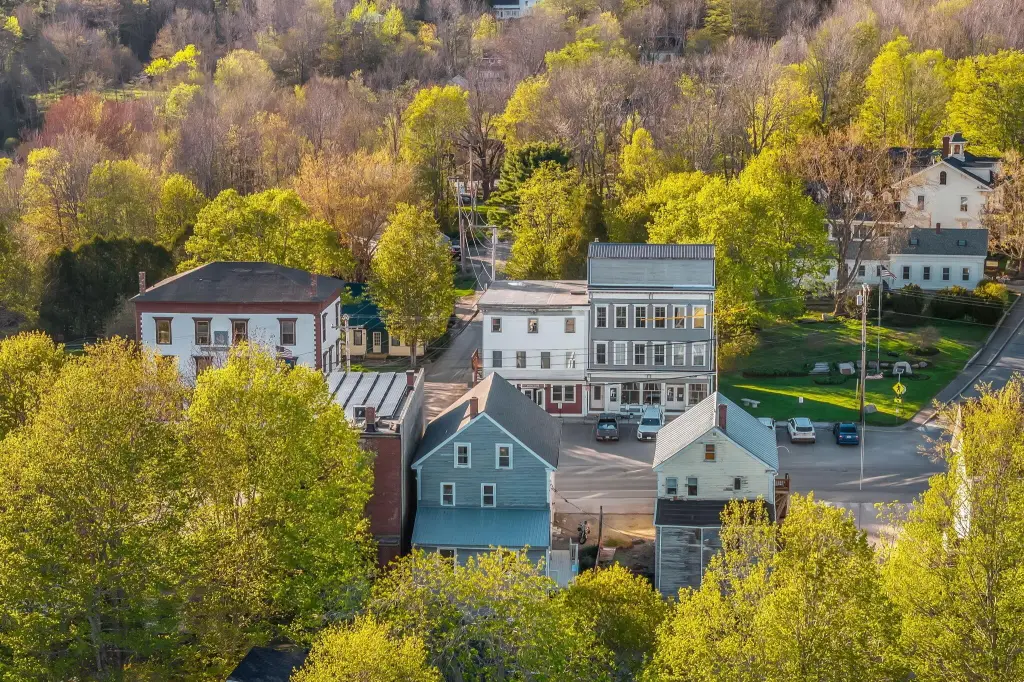
Wood Frame, Wood Siding
Roof type
Metal, Shingle
Architectural style
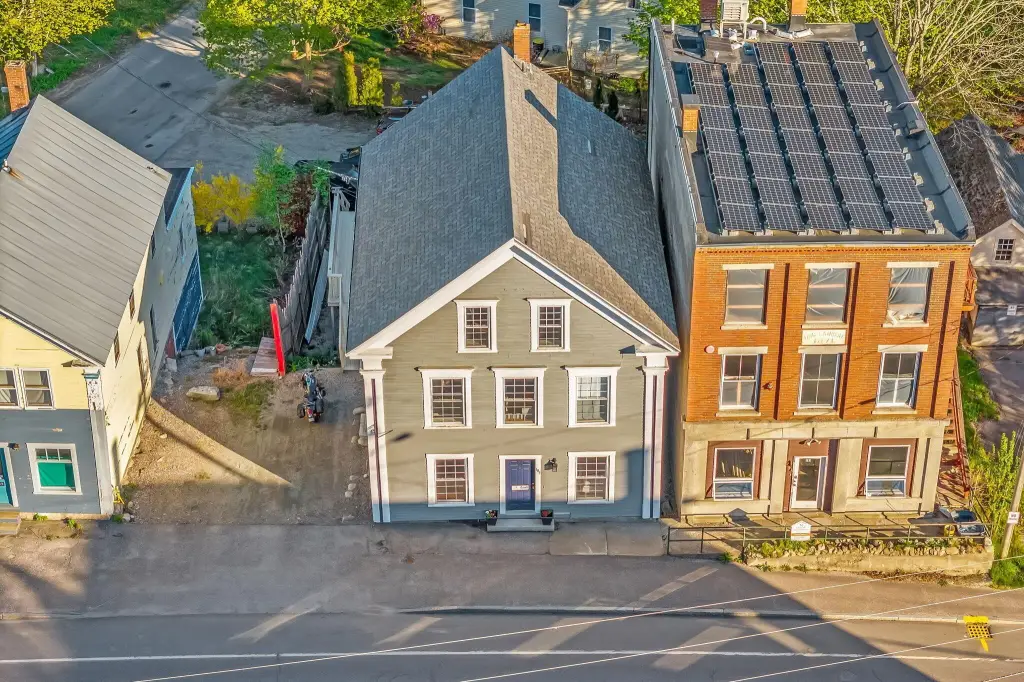
Greek Revival
Listing Agency:
EXP Realty
(888) 439-8743
Listed By:
Summer Ali Ariza
(207) 479-9215
Added: Jul 17
Changed: Aug 31
Last Checked: Sep 2 at 4:06PM
MLS# 1662707
Copyright © 2026 Maine Listings. All rights reserved. All information provided by the listing agent/broker is deemed reliable but is not guaranteed and should be independently verified.
Investment Insights
Based on property information with market context.
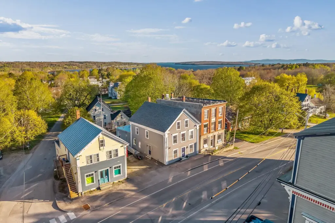
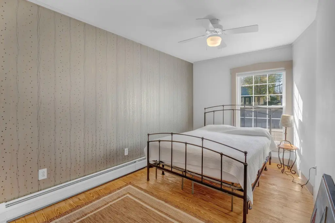
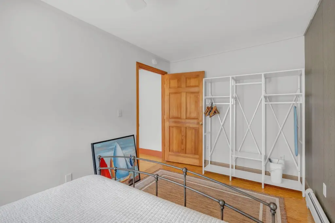
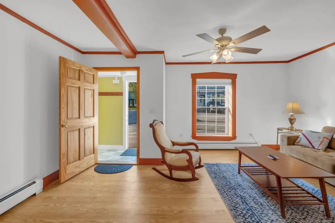
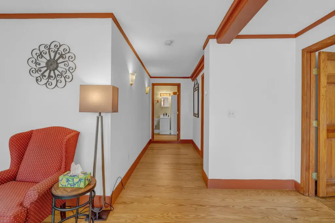
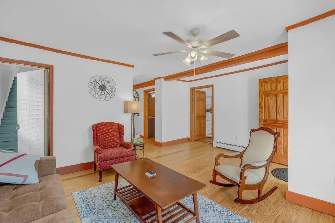
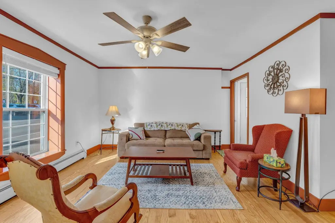
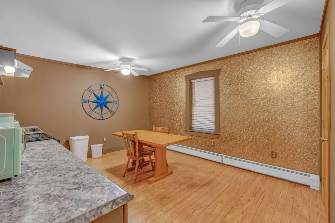
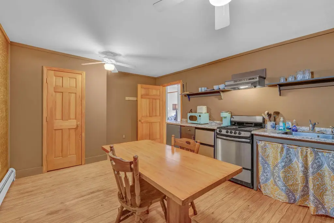
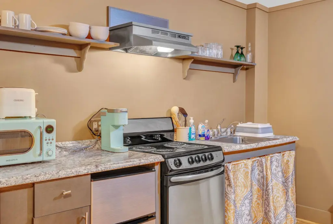
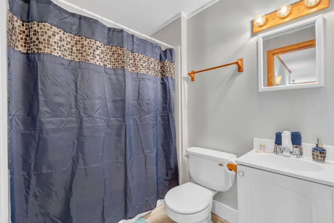
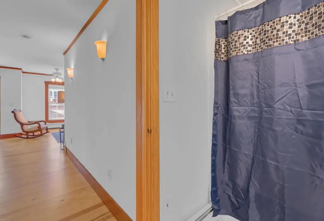
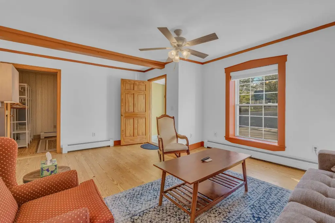
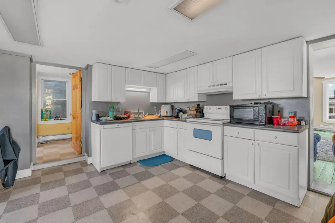
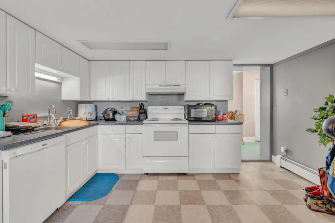
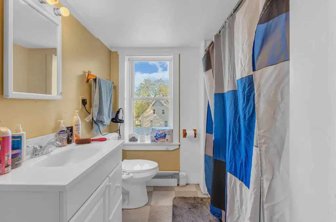
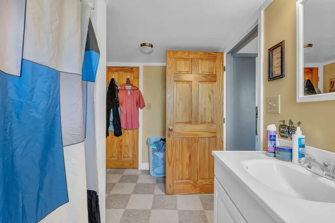
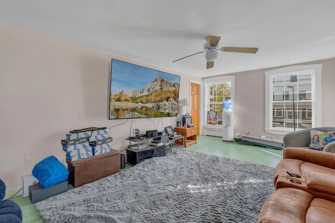
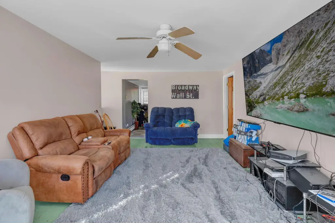
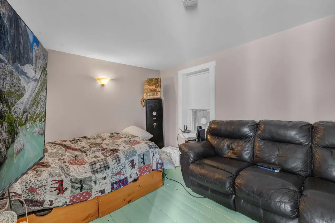
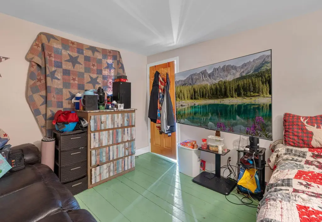
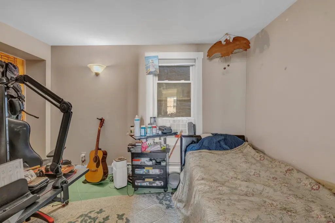
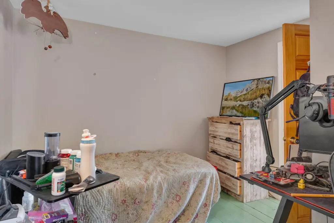
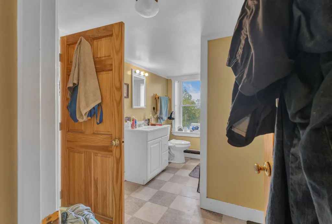
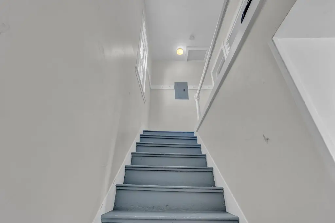
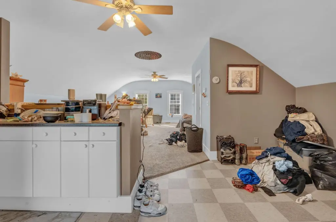
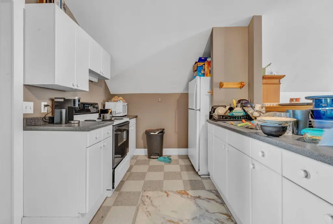
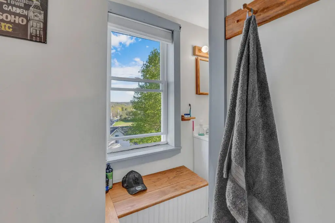
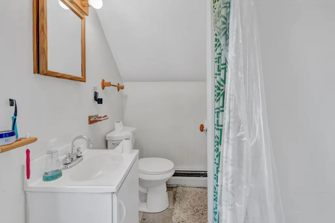
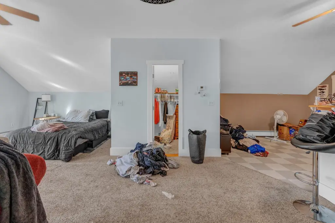
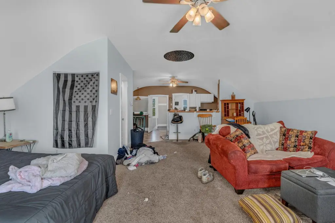
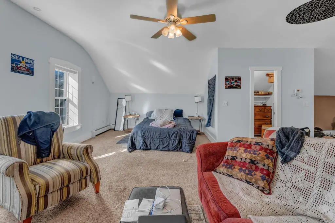
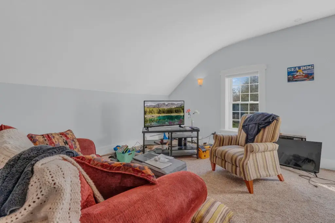
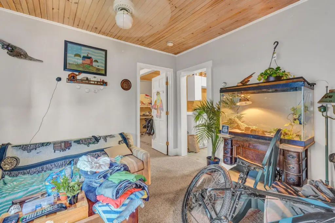
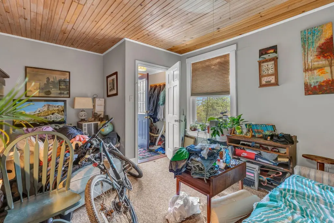
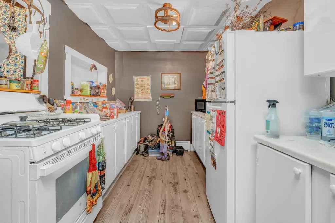
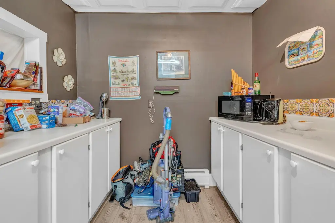
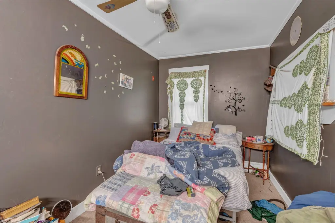
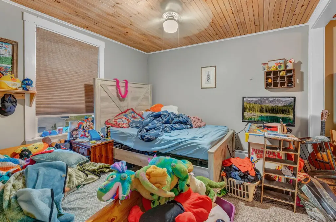
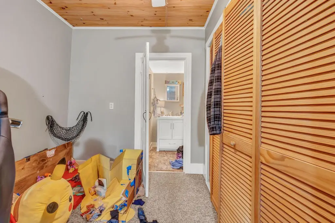
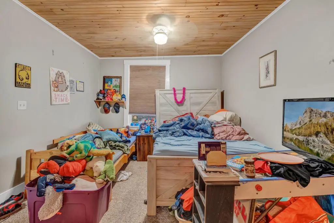
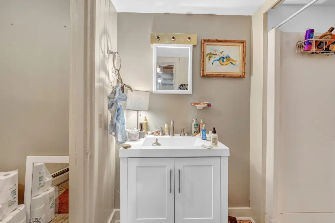
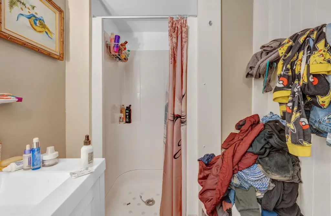
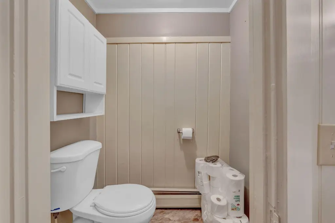
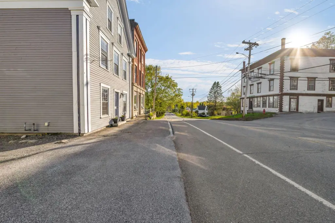
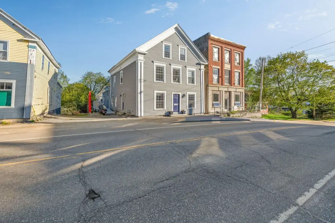
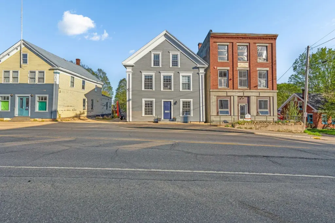
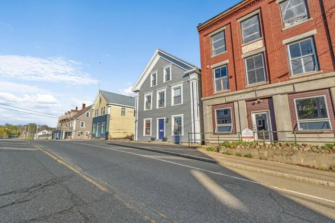
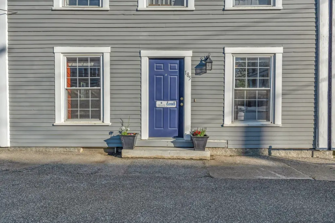
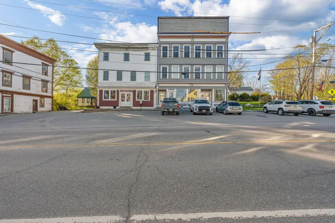
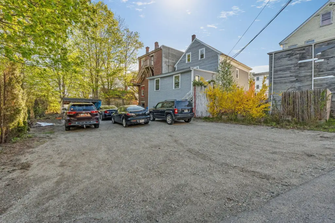
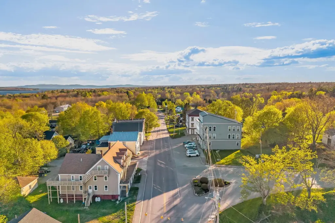
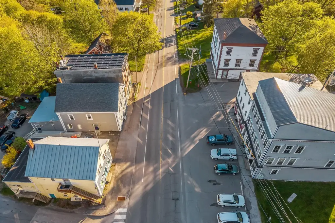
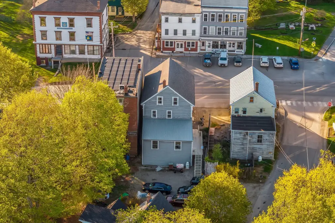
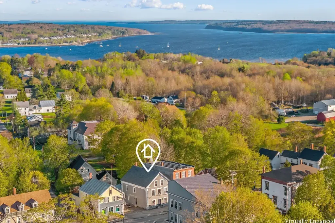
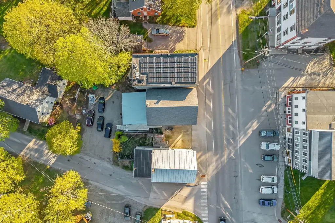
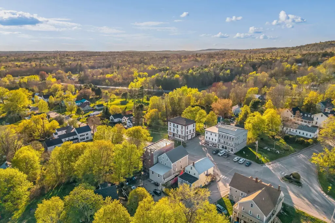
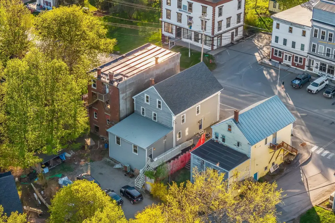
The Griffin Building is a 3,246-square-foot quadplex in a Greek Revival-style wood-frame structure dating to 1870. The property contains four apartments: two one-bedroom, one-bath units on the first floor, a two-bedroom, one-bath apartment on the second floor, and an oversized studio with one bath on the third floor. One first-floor unit is configured for either residential or business use and is currently operated as an Airbnb for traveling medical professionals. Two apartments include dishwashers, and the building has an on-site coin-operated laundry area.
The building underwent a full renovation in 2003 that included plumbing, electrical systems, and windows. The asphalt roof was completed in 2011, followed by a metal roof in 2014, and additional window replacement is underway as needed. Heating is provided by zoned oil-fired hot-water baseboard systems, with annual furnace maintenance. The property also includes a deck, attic, accessible approach with ramp, public water, and private sewer.
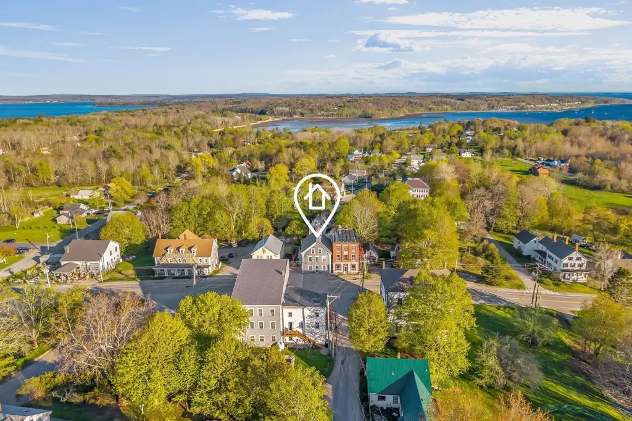
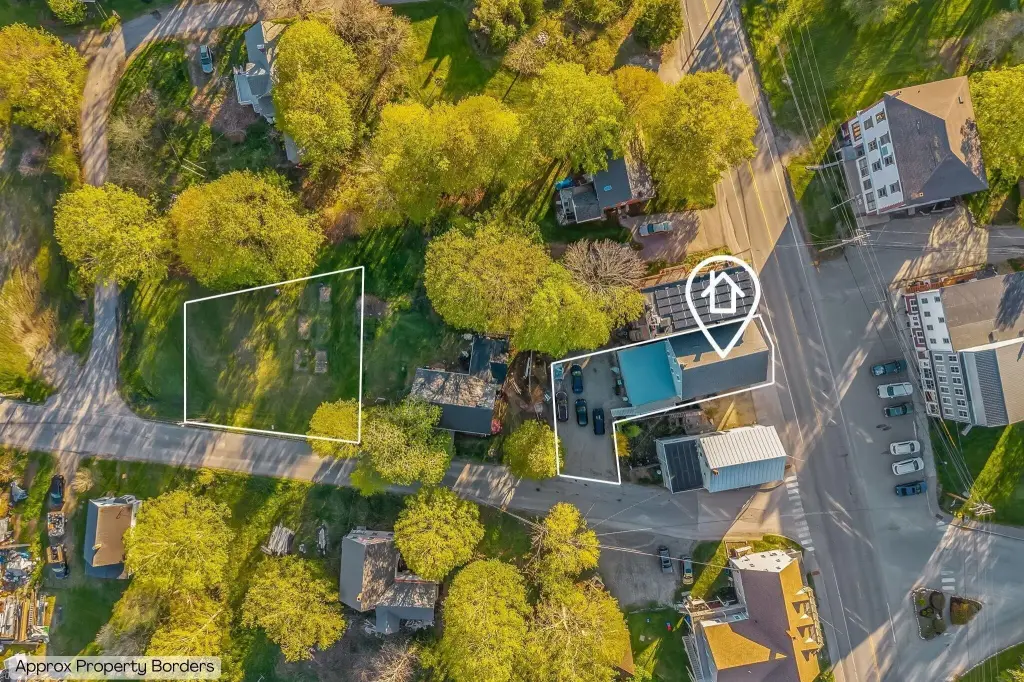
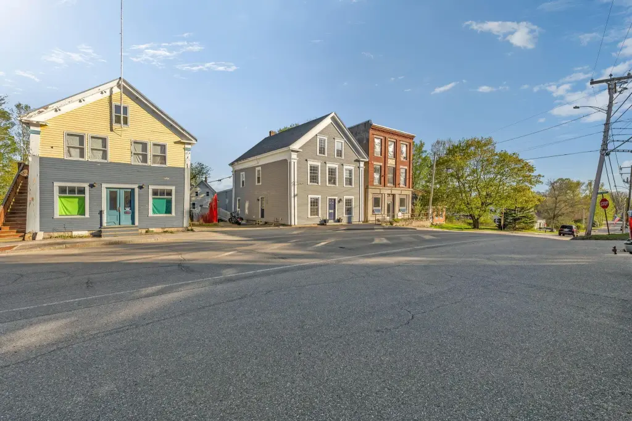
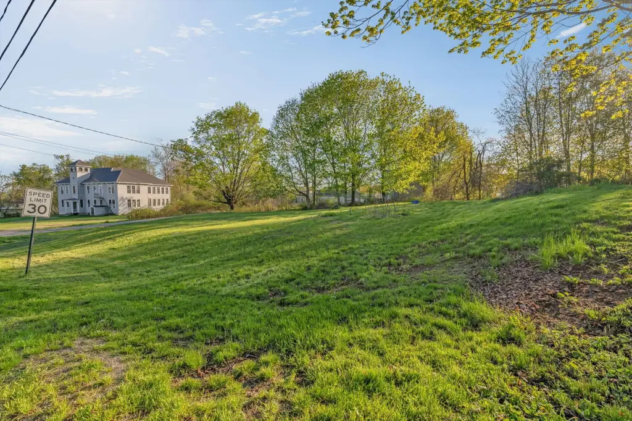
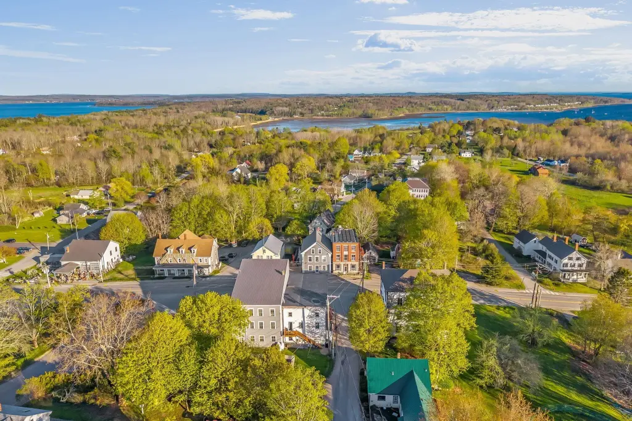
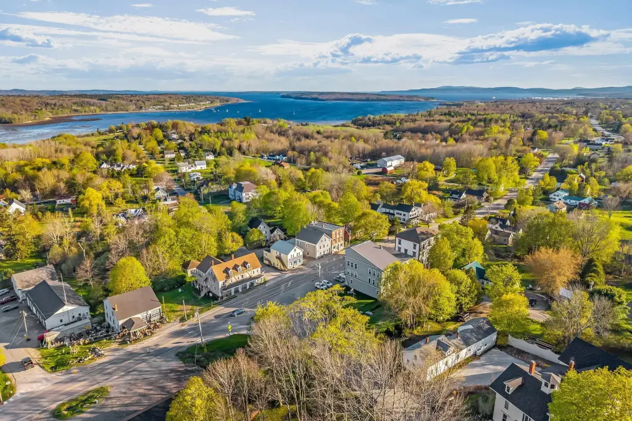
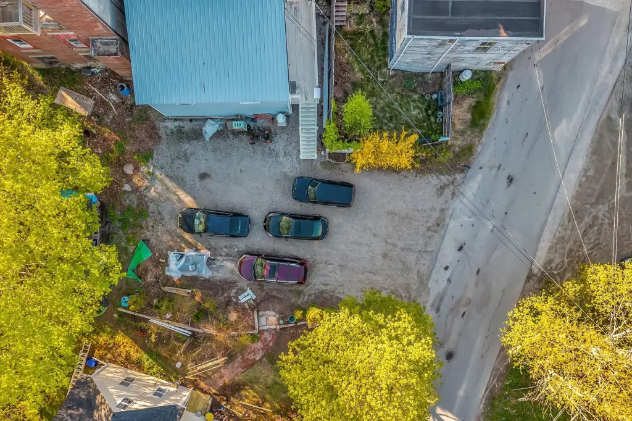
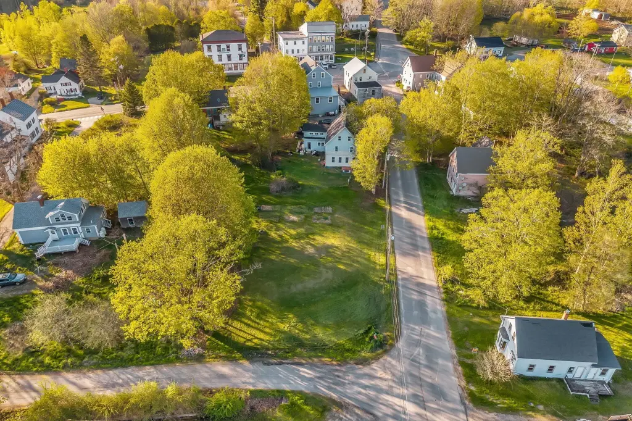
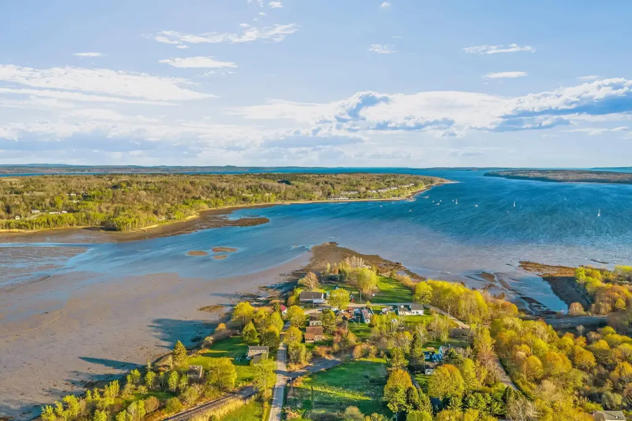
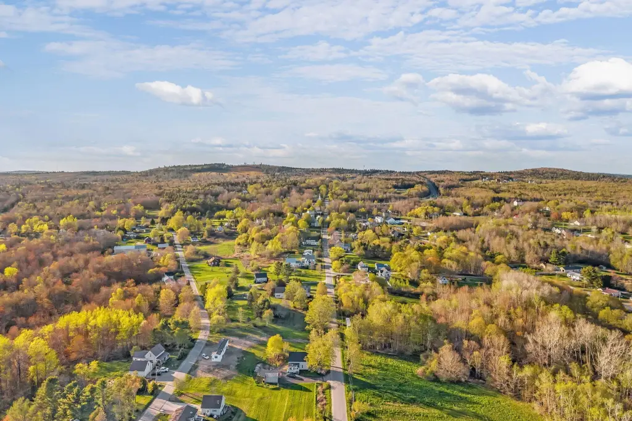
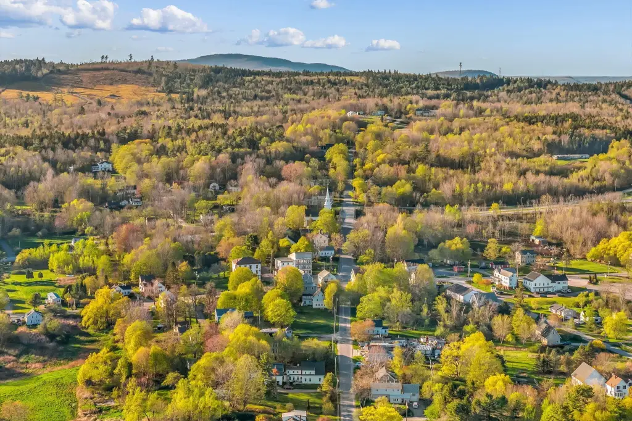
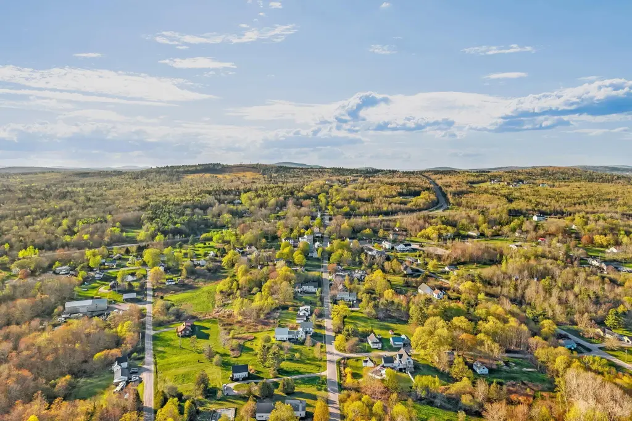
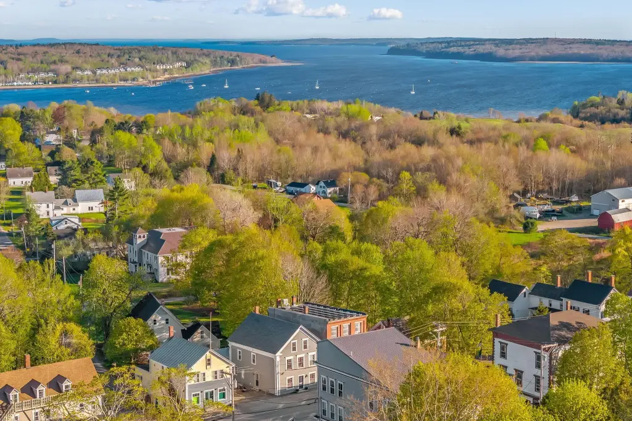
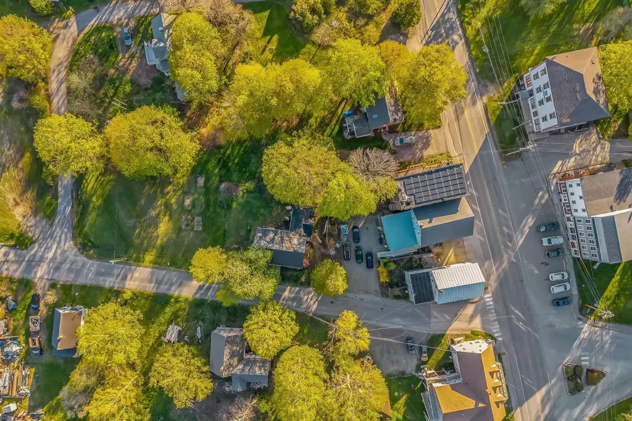
Set on 0.4 acres at 185 W Main Street in Stockton Springs, the property is a short walk from the ocean and near Belfast, Bucksport, and Bangor. Zoning is RB.
The building underwent a full renovation in 2003 that included plumbing, electrical systems, and windows. The asphalt roof was completed in 2011, followed by a metal roof in 2014, and additional window replacement is underway as needed. Heating is provided by zoned oil-fired hot-water baseboard systems, with annual furnace maintenance. The property also includes a deck, attic, accessible approach with ramp, public water, and private sewer.
Set on 0.4 acres at 185 W Main Street in Stockton Springs, the property is a short walk from the ocean and near Belfast, Bucksport, and Bangor. Zoning is RB.
Key Highlights
- Four‑unit configuration: two 1‑bedroom units, one 2‑bedroom unit, and one oversized studio
- 3,246 square feet on 0.4 acres at 185 W Main Street
- Full renovation in 2003 included plumbing, electrical systems, and windows
Property Analytics
Property Profile
Current Use
Lease Details
4
Residential units
Location Intelligence
Trade Area within ½ mile
54
Businesses Nearby
Explore this area
Business Placement
Demographics for 04981, ME
2,231
Population
1,379
Households
1.6
Avg Household Size
53
Median Age
26%
College-Educated
95%
High-School Grad
37.7 sq mi
ZIP Area
59
Density / Sq Mi
$72,178
Median Household Income
$41,042
Median Earnings
$1,375
Median Rent
$220,900
Median Home Value
Market
Vacancy Rate% for Multifamily in Northeast region

Questions? Ask Rey
Realmo’s AI knows this listing — price, zoning, demand, history. Ask anything.



Frequently Asked Questions
What type of property is this?
Quadplex - Mixed one-bedroom, two-bedroom, and studio layouts with on-site coin-operated laundry.
Where is this quadplex located?
The property is located at 185 W Main Street Stockton Springs, ME.
What is the asking price?
The asking price for this property is $452,500.
What are key features of this property?
This property features: Four‑unit configuration: two 1‑bedroom units, one 2‑bedroom unit, and one oversized studio; 3,246 square feet on 0.4 acres at 185 W Main Street; Full renovation in 2003 included plumbing, electrical systems, and windows


