First-Floor Medical Office
For Sale
Contact for pricing
185 Albert Street, Torrington, CT 06790
First-floor suite with open office, three private offices, conference room, and handicap-accessible restroom.
Property Size3,632 SF
Price / SF$0.44
Days on Market98
Property Features for 185 Albert Street
General Information
Standard status
Active
Size
3,632 SF
Property subtype
Commercial
Building Details
Year Built
1915
Listing Agency:
Elite Realty
Listed By:
Toni Osterhout
(860) 482-4063
Source:
Lockandkeyre
Added: Jun 2
Changed: Sep 6
Last Checked: Sep 7 at 7:44AM
Displayed information is deemed reliable but is not guaranteed and should be independently verified. All listing content including descriptions, pricing, images are the copyrighted material of Elite Realty
Investment Insights
Based on property information with market context.
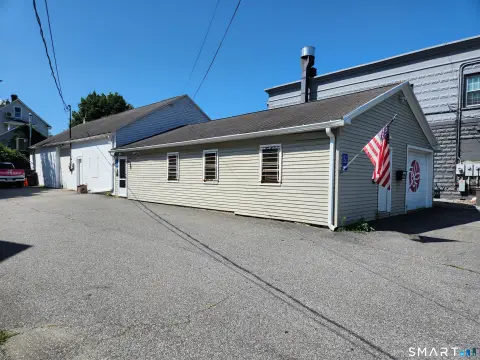
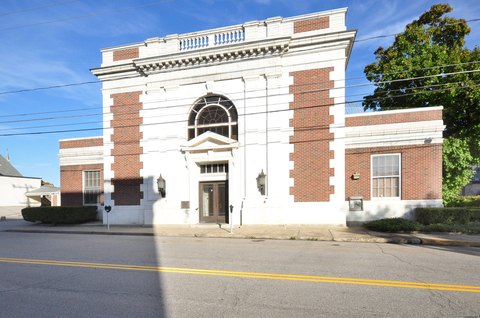
This first-floor office suite offers a private, professional layout designed for a range of office and medical-related uses. The space includes a spacious open office area, three private offices, a dedicated conference room, and an additional small room that can serve storage, equipment, or a customized workspace. A handicap accessible restroom supports a fully accessible design throughout the suite, with accessible hallways and a rear ramp.
The property includes a four-space parking lot directly in back of the building, with additional on-street parking available for clients and guests. The suite is positioned for visibility, helping clients and visitors find the location conveniently.
Tenant operations are supported by a welcoming common waiting area, making the suite well-suited for professional appointments and client-facing work. Utilities are the tenant’s responsibility, including electric, gas, phone, internet, trash removal, and cleaning. The combination of open collaboration space, multiple private offices, and accessibility features supports both professional and service-based uses where layout flexibility matters.
The property includes a four-space parking lot directly in back of the building, with additional on-street parking available for clients and guests. The suite is positioned for visibility, helping clients and visitors find the location conveniently.
Tenant operations are supported by a welcoming common waiting area, making the suite well-suited for professional appointments and client-facing work. Utilities are the tenant’s responsibility, including electric, gas, phone, internet, trash removal, and cleaning. The combination of open collaboration space, multiple private offices, and accessibility features supports both professional and service-based uses where layout flexibility matters.
Key Highlights
- First‑floor commercial suite with a spacious open office, three private offices, and a conference room
- Handicap‑accessible features include an accessible restroom, hallways, and a rear ramp
- Includes a common waiting area and an additional small room for storage or flexible workspace
Property Analytics
Property Profile
Current Use
Location Intelligence
Trade Area within ½ mile
1,062
Businesses Nearby
Explore this area
Business Placement
Demographics for 06790, CT
35,486
Population
17,109
Households
2.1
Avg Household Size
44
Median Age
25%
College-Educated
89%
High-School Grad
41.5 sq mi
ZIP Area
855
Density / Sq Mi
$69,720
Median Household Income
$40,860
Median Earnings
$1,101
Median Rent
$196,100
Median Home Value
Market
Vacancy Rate% for Office in Northeast region

Questions? Ask Rey
Realmo’s AI knows this listing — price, zoning, demand, history. Ask anything.




Frequently Asked Questions
What type of property is this?
Office units - First-floor suite with open office, three private offices, conference room, and handicap-accessible restroom.
Where is this office units located?
The property is located at 185 Albert Street Torrington, CT.
What are key features of this property?
This property features: First‑floor commercial suite with a spacious open office, three private offices, and a conference room; Handicap‑accessible features include an accessible restroom, hallways, and a rear ramp; Includes a common waiting area and an additional small room for storage or flexible workspace


