Flex Property with Shop
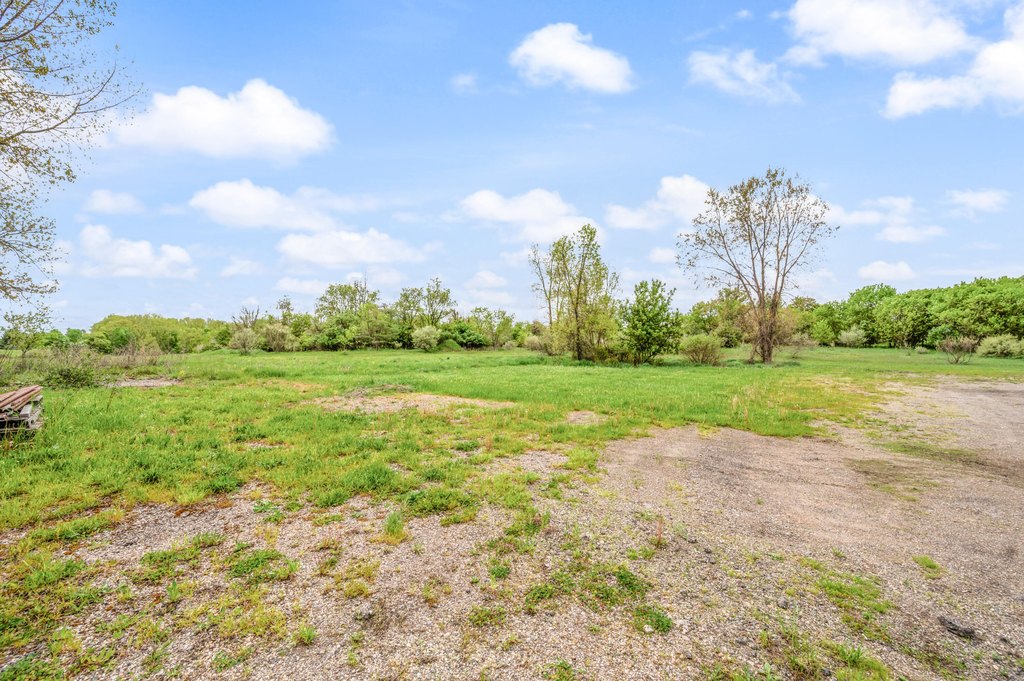
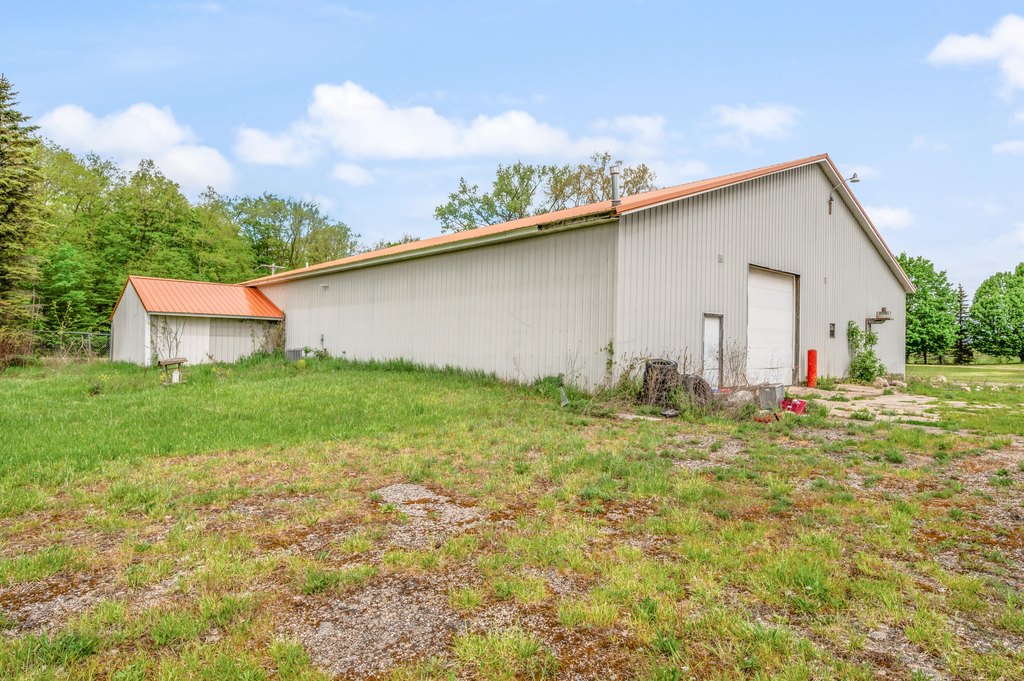
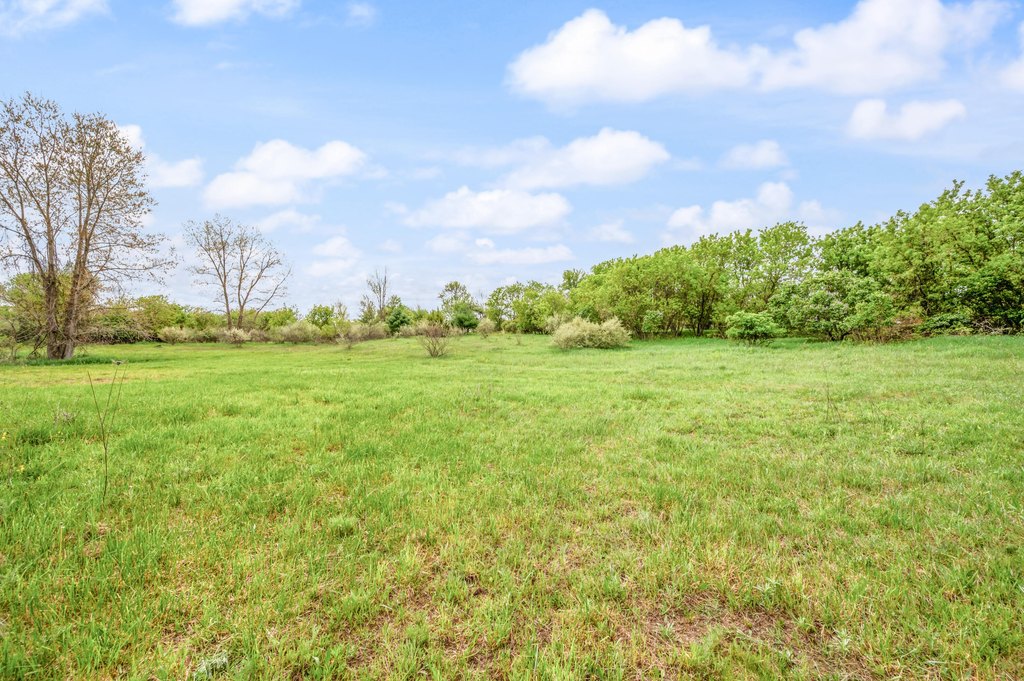
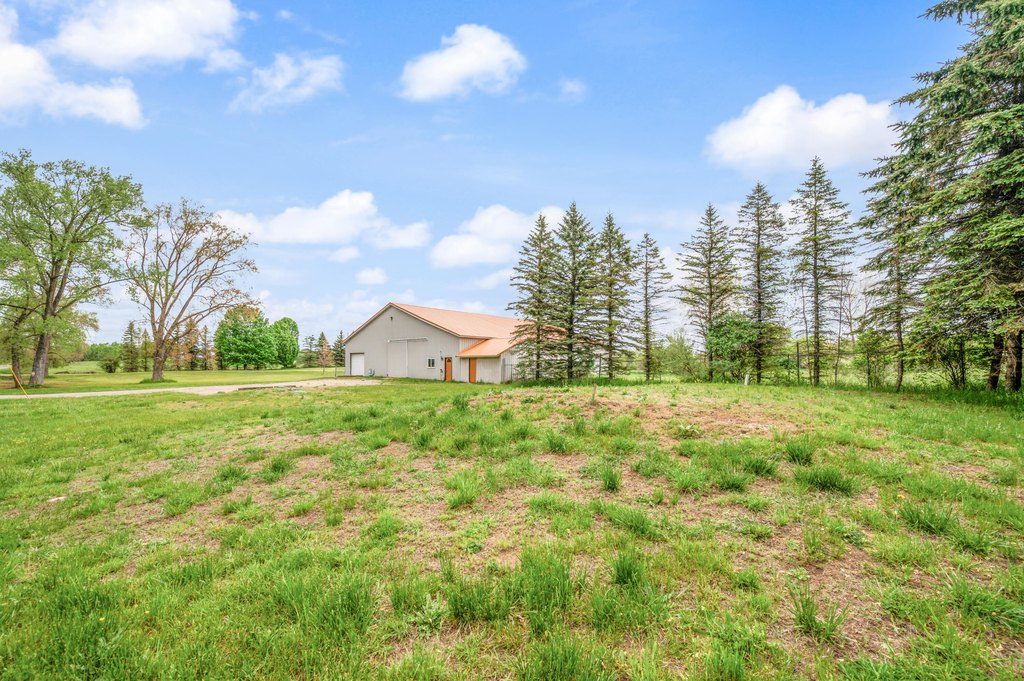
For Sale
$200,000
Pending
18470 195th Avenue, Big Rapids, MI 49307
Land, Big Rapids, MI
Property SizeContact for details
Lot Size2.59 Acres
Days on Market189
Property Features for 18470 195th Avenue
General Information
Property type
Land
Property subtype
Other
Lot features
Buildable, Cleared, Recreational
Elementary school district
Big Rapids
Middle school district
Big Rapids
High school district
Big Rapids
Standard status
Pending
APN
5401 035 018 000
Lot size
2.59 Acres
Taxes and HOA fees
Tax Year
2025
Tax Description
SEC 35 T16N R10W COM AT S 1/4 COR SD SEC 35 TH N 0 DEG 29 M E 2149.84 FT ALG N-S 1/4 LINE TO POB. TH N 0 DEG 29 M E 249.95 FT TH N 89 DEG 43 M E 450.01 FT TH S 0 DEG 29 M W 251.18 FT TH S 89 DEG 53 M W 450 FT TO POB. PARCEL 3
Tax Annual Amount
2379
Legal Description
SEC 35 T16N R10W COM AT S 1/4 COR SD SEC 35 TH N 0 DEG 29 M E 2149.84 FT ALG N-S 1/4 LINE TO POB. TH N 0 DEG 29 M E 249.95 FT TH N 89 DEG 43 M E 450.01 FT TH S 0 DEG 29 M W 251.18 FT TH S 89 DEG 53 M W 450 FT TO POB. PARCEL 3
Utilities
Utilities
Electricity Available
Sewer type
Septic Tank
Water source
Well
Listing Agency:
RE/MAX TOGETHER
(231) 629-4100
Listed By:
Joseph McNally · License #6502393305
(616) 307-3026
Added: Mar 8
Changed: Aug 31
Last Checked: Sep 13 at 1:06AM
MLS# 26008651
Copyright © 2026 Michigan Regional Information Center, LLC. All rights reserved. All information provided by the listing agent/broker is deemed reliable but is not guaranteed and should be independently verified.
Investment Insights
Based on property information with market context.
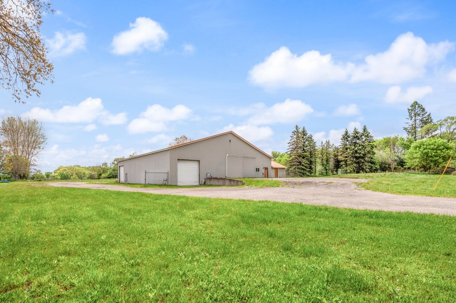
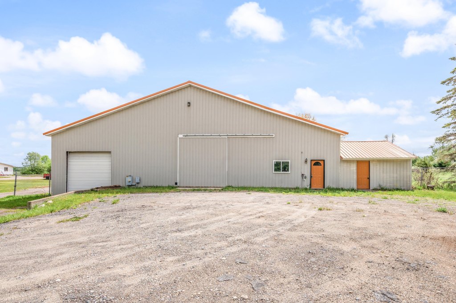
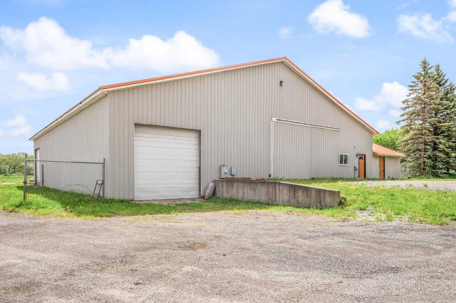
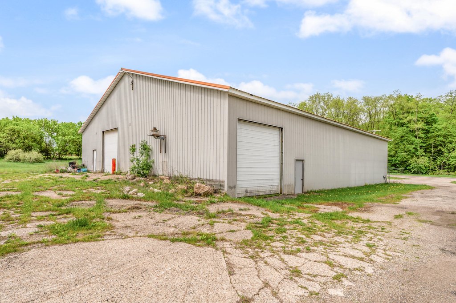
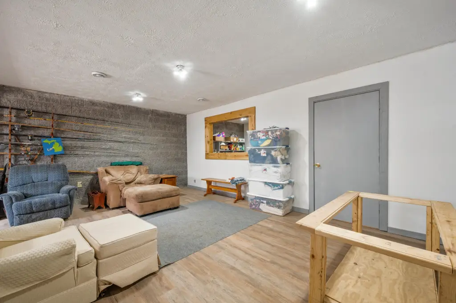
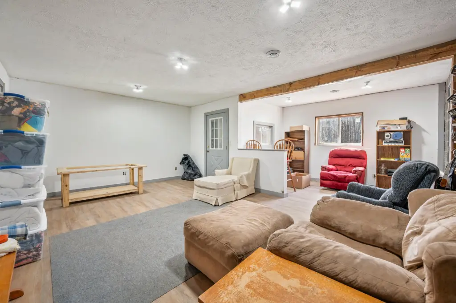
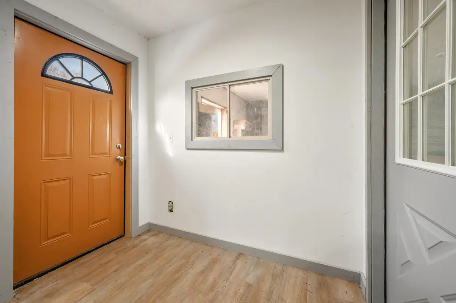
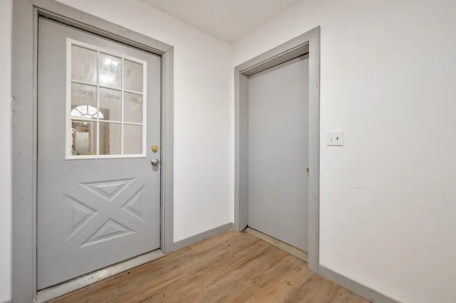
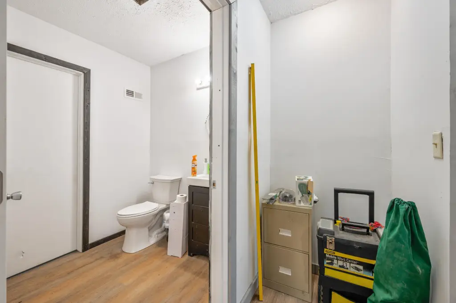


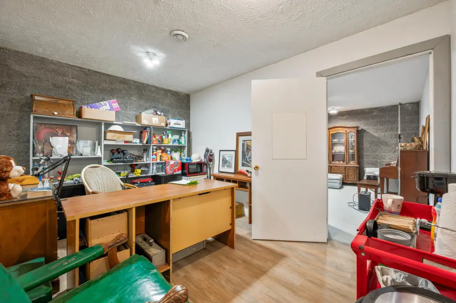
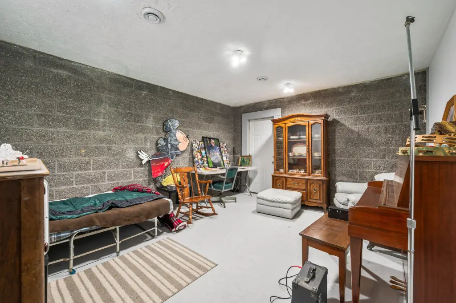
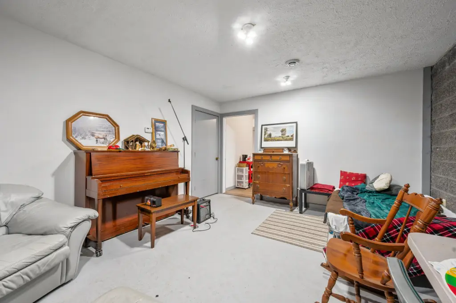
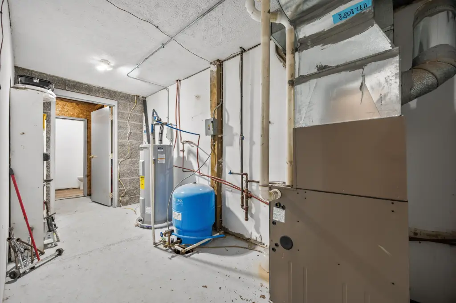
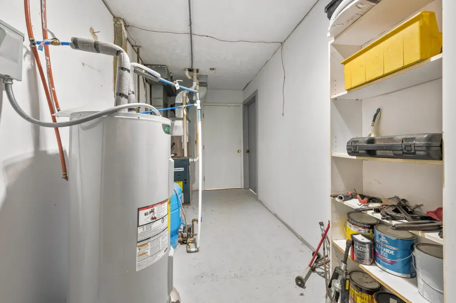
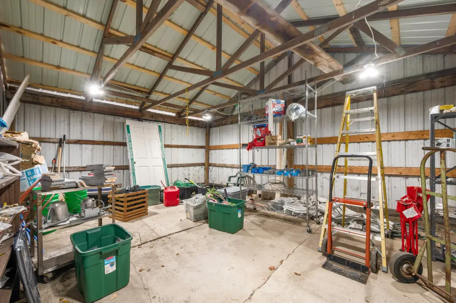
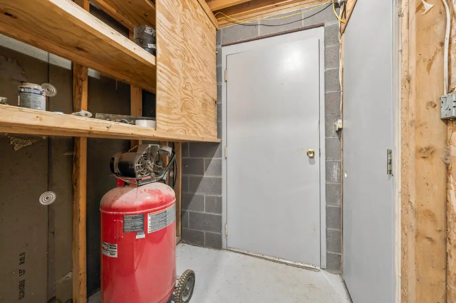
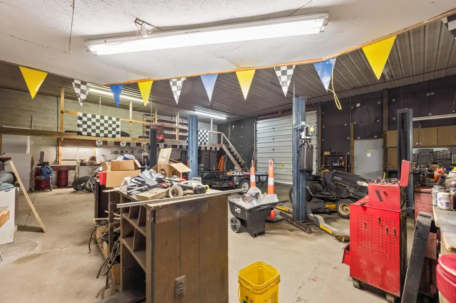
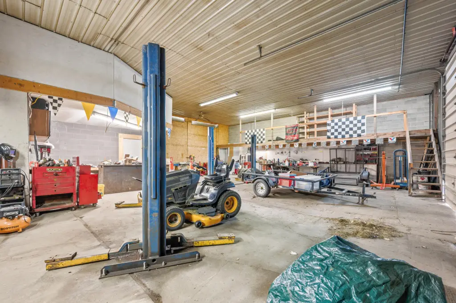
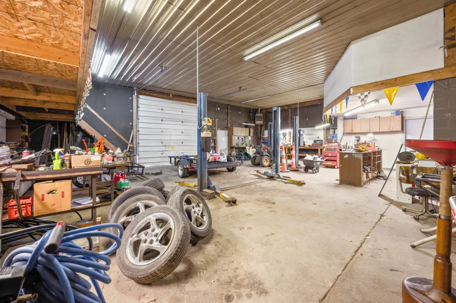
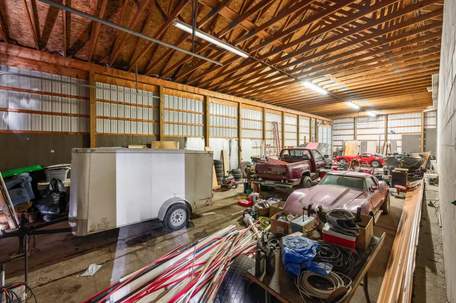
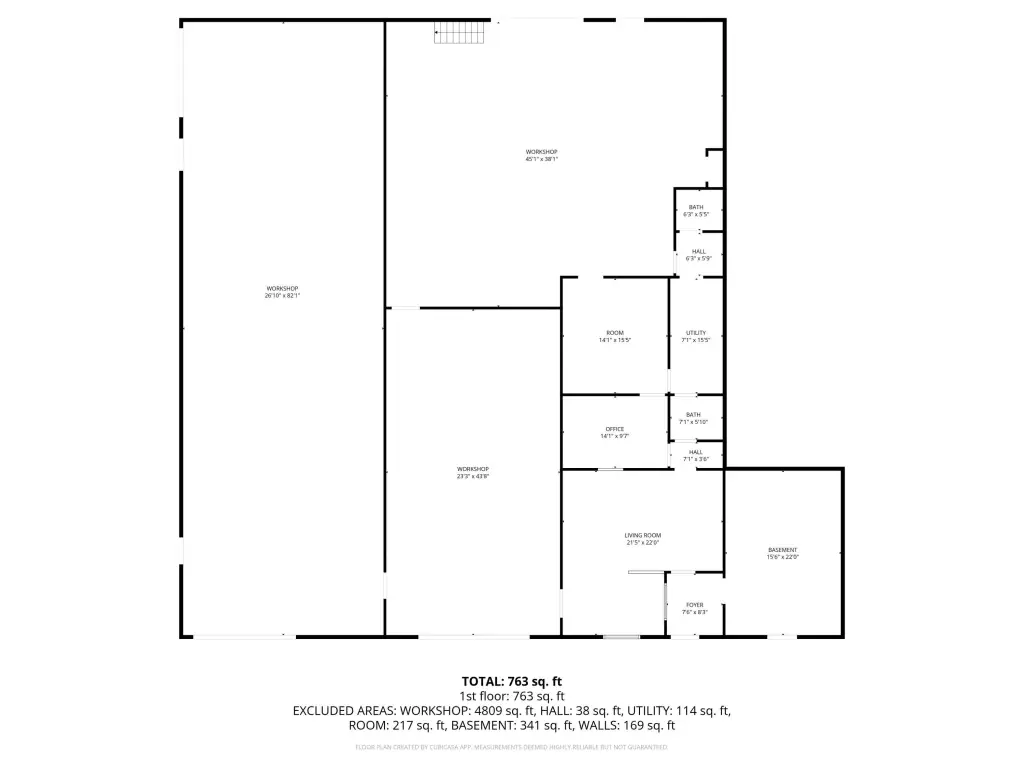
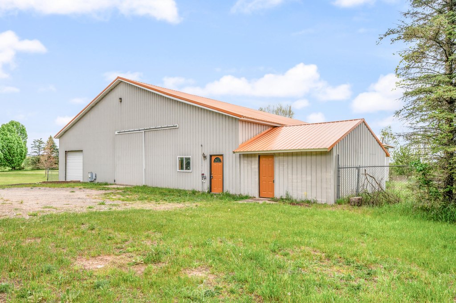
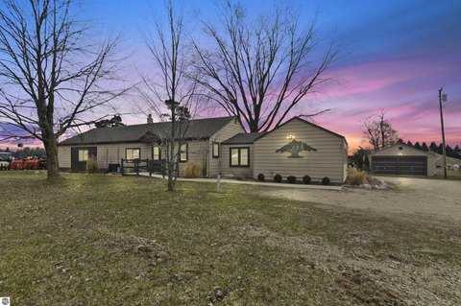
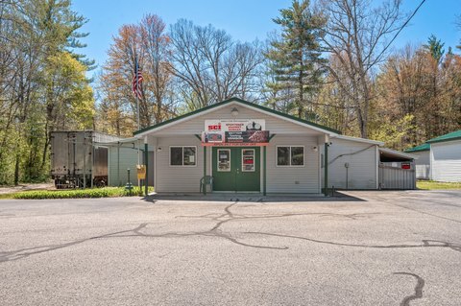
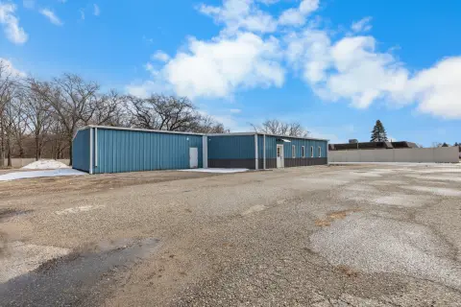
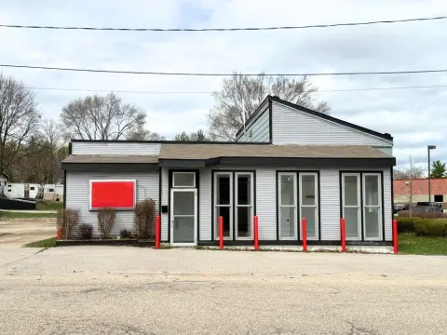
This flex property combines finished office space with workshop and storage areas across more than 6,000 square feet. Nearly 1,000 square feet is finished and served by forced-air heat, with multiple rooms and two bathrooms. Additional shop areas, including partially heated sections, provide substantial enclosed workspace, while overhead doors at both the front and rear accommodate large trucks or RVs.
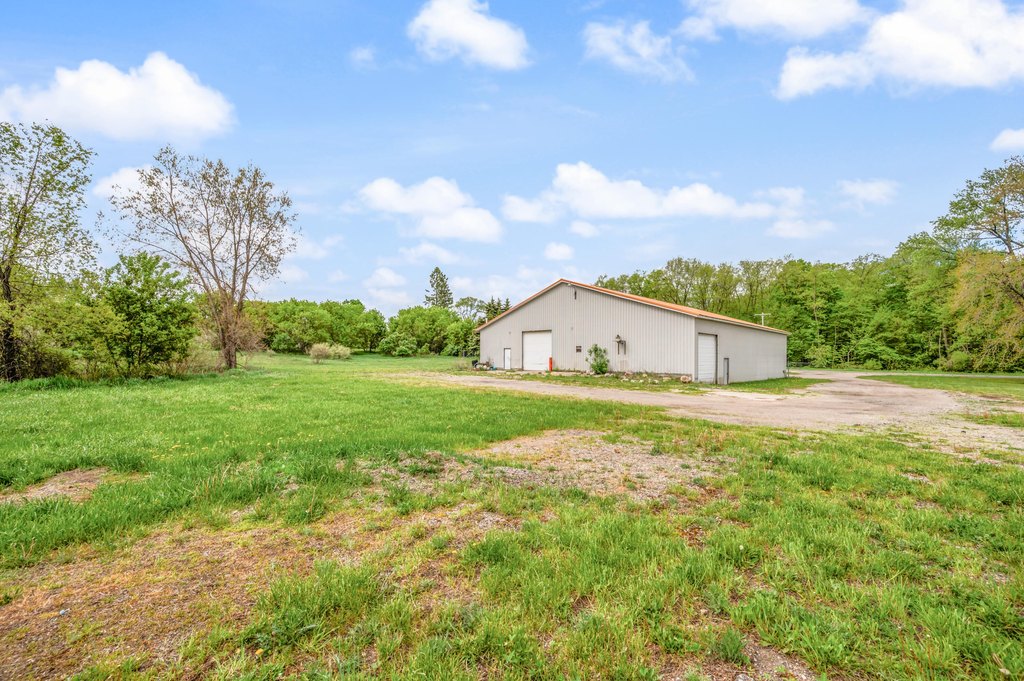
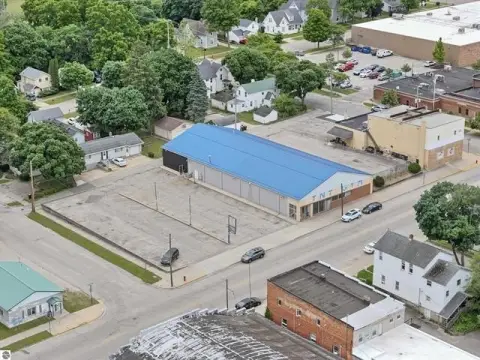
The property includes 2.59 acres on a paved road just north of the city, with access from both north and south and a location minutes from HWY 131. A well, septic tank, and available electricity are in place, supporting the existing office, shop, and storage configuration.
The property includes 2.59 acres on a paved road just north of the city, with access from both north and south and a location minutes from HWY 131. A well, septic tank, and available electricity are in place, supporting the existing office, shop, and storage configuration.
Key Highlights
- Over 6000 square feet combining finished office/living, workshop, and storage/shop areas
- Almost 1000 square feet of finished, forced‑air heated space with multiple rooms and two bathrooms
- Large overhead doors at the front and back can accommodate large trucks or RVs
Property Analytics
Unlock full access to Insights
Subscribe to Realmo Intelligence
Open Analytics
Current Use
Lease Details
Yes
Highway access
Yes
Paved road access
Yes
Utilities to site
Location Intelligence
Trade Area within ½ mile
Well-served
Demand for This Use
Explore this area
Business Placement
Demographics for 49307, MI
16,914
Population
7,997
Households
2.1
Avg Household Size
31
Median Age
31%
College-Educated
94%
High-School Grad
134.5 sq mi
ZIP Area
126
Density / Sq Mi
$54,803
Median Household Income
$24,736
Median Earnings
$877
Median Rent
$179,600
Median Home Value
Check the figures for this property
Cap Rate, Value Estimation, Potential NOI and more
View Realmo Analytics
Market
Vacancy Rate% for Office in Midwest region

Questions? Ask Rey
Realmo’s AI knows this listing — price, zoning, demand, history. Ask anything.



Frequently Asked Questions
What type of property is this?
Flex space - Includes finished office areas, workshop space, and large-scale storage areas.
Where is this flex space located?
The property is located at 18470 195th Avenue Big Rapids, MI.
What is the asking price?
The asking price for this property is $200,000.
What are key features of this property?
This property features: Over 6000 square feet combining finished office/living, workshop, and storage/shop areas; Almost 1000 square feet of finished, forced‑air heated space with multiple rooms and two bathrooms; Large overhead doors at the front and back can accommodate large trucks or RVs



