Single-Story Flex Industrial
For Sale
$795,000
1846 W 11th, Upland, CA 91786
Commercial Sale, Upland, CA
Property Size2,267 SF
Price / SF$350.68
Days on Market380
Property Features for 1846 W 11th
General Information
Property type
Commercial Sale
Property subtype
Other
Directions
East of Central South of Foothill Blvd
Subdivision
690 - Upland
Standard status
Active
APN
1007291450000
Utilities
Cooling system
Central Air
Building Details
Year built
1989
Listing Agency:
Century 21 Masters · Century 21 Real Estate
(909) 985-4600
Listed By:
Sharon Kobold · License #00587812
(909) 228-3336
Added: Sep 30, 2025
Changed: Oct 3
Last Checked: Oct 14 at 1:06PM
MLS# CV25229019
Copyright © 2026 California Regional Multiple Listing Service, Inc. All rights reserved. All information provided by the listing agent/broker is deemed reliable but is not guaranteed and should be independently verified.
Investment Insights
Based on property information with market context.
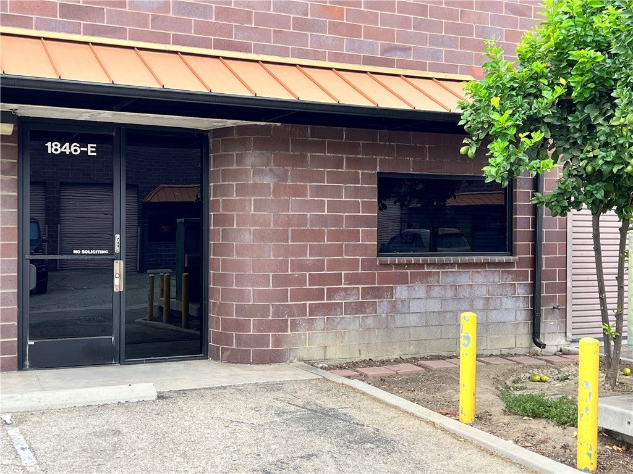
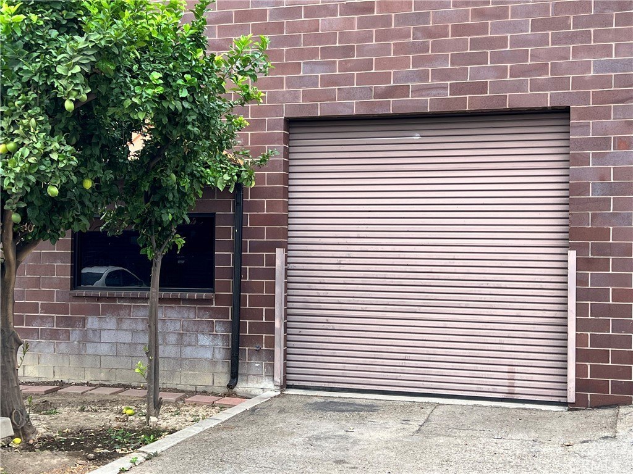
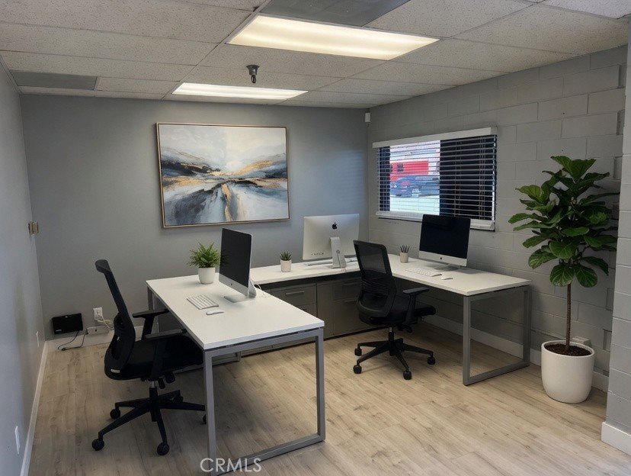
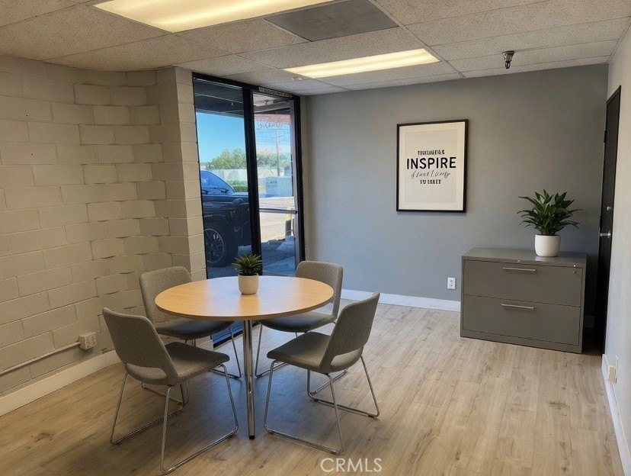
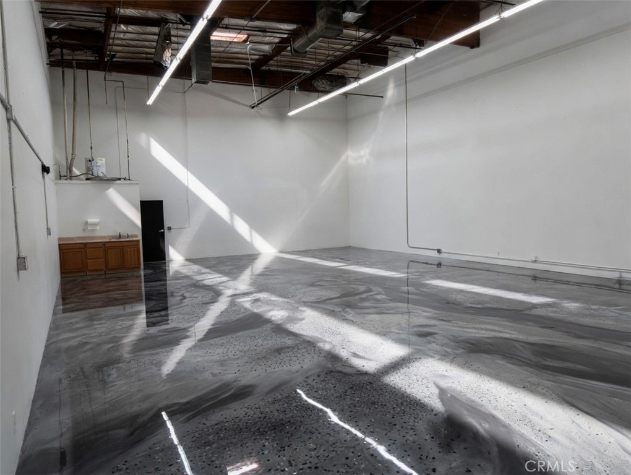
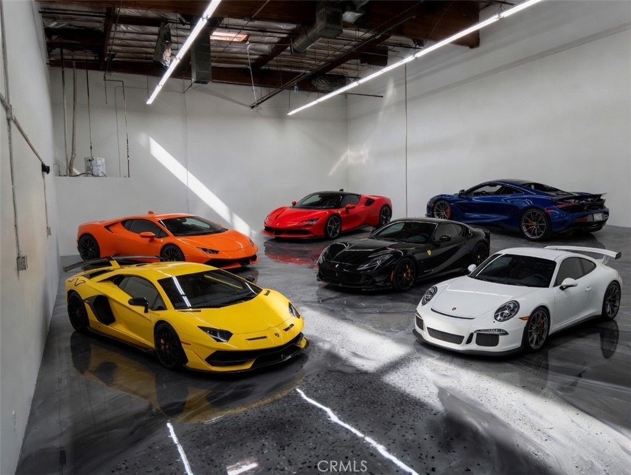
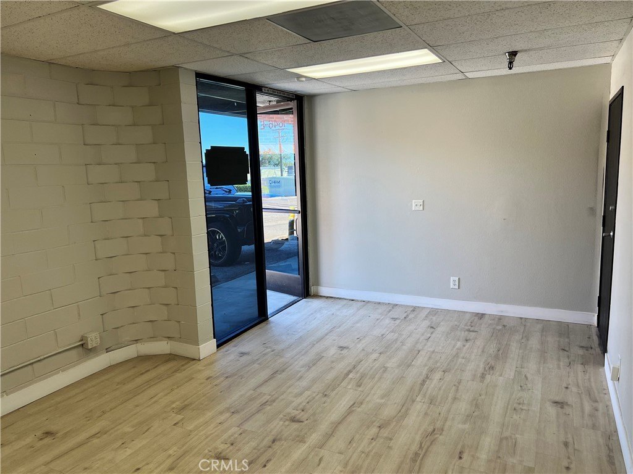
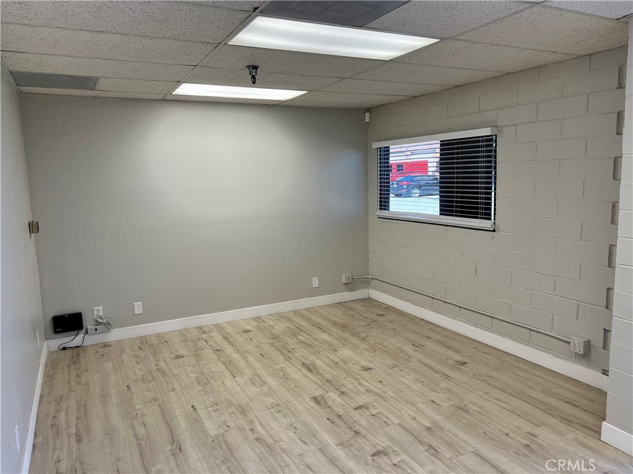
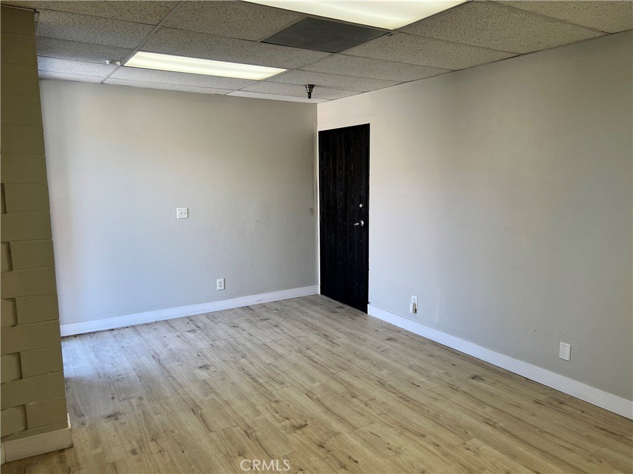
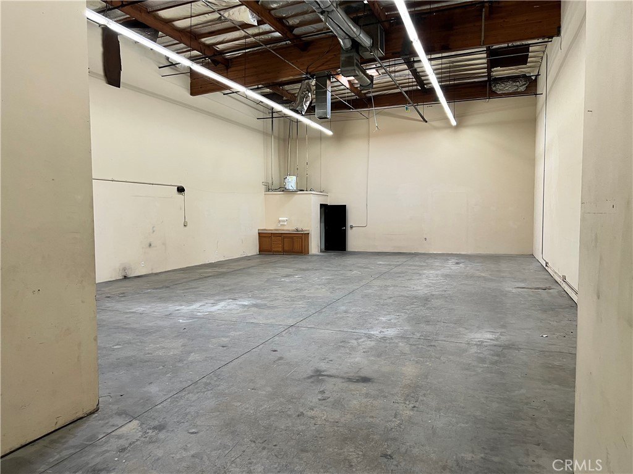
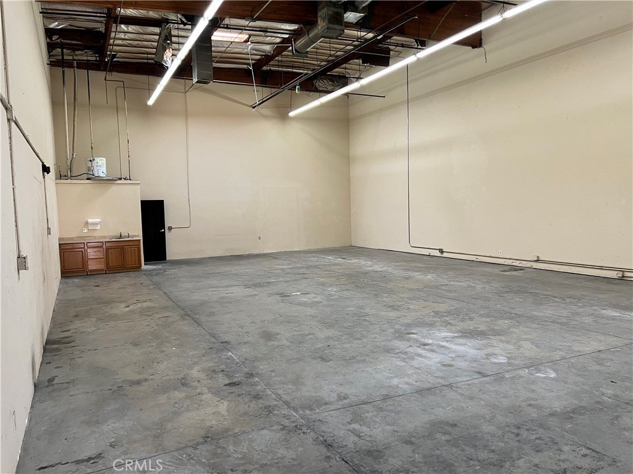
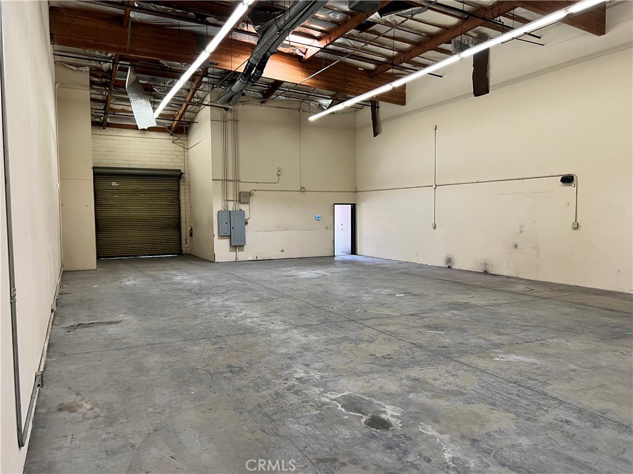
This 2,267 sq. ft. single-story industrial condo combines a front office of approximately 200 sq. ft. with a large warehouse area. The office has framed walls for administrative or customer-facing functions, while the warehouse includes soaring ceilings and an extra-wide roll-up door. A private bathroom with hot water is positioned at the rear, and central air serves the property. Brick-facing exteriors contribute to the clean presentation of the unit.
Built in 1989, the property is located within the 11th Street Business Park in Upland. Regional access is supported by proximity to the 10, 210, and 15/57 Freeways. The configuration accommodates industrial, distribution, warehouse, showroom, specialty, office, or storage uses as described in the property information.
Built in 1989, the property is located within the 11th Street Business Park in Upland. Regional access is supported by proximity to the 10, 210, and 15/57 Freeways. The configuration accommodates industrial, distribution, warehouse, showroom, specialty, office, or storage uses as described in the property information.
Key Highlights
- 2,267 sq. ft. single‑story industrial condo
- Front office measures approximately 200 sq. ft. and has framed walls
- Warehouse features soaring ceilings and an extra‑wide roll‑up door
Financial Insights
Estimated NOI and Cap Rate
NOI / Yr
$22,605
Cap Rate
2.84%
Suggested Prices Based on Cap Rates
Cap Rate 5%
$452,100
$452.1K
Cap Rate 7%
$322,929
$322.9K
Cap Rate 9%
$251,167
$251.2K
Market Conditions
NOI Build-Up for 2,267 SF
Gross rent
$28.3K $12.48/SF
− Vacancy
−$1.7K −$0.75/SF
EGI
$26.6K $11.73/SF
− OpEx
−$4.0K −$1.76/SF
NOI
$22.6K $9.97/SF
Area
San Bernardino County, CA
Vacancy
6.00%
Lease Rate
$12.48 /SF/Yr
Expense Ratio
15.00%
Simulate Cap Rate and NOI
Suggested Prices Based on Cap Rates
Cap Rate 5%
$452,100
Cap Rate 7%
$322,929
Cap Rate 9%
$251,167
Alternative Uses
Best Use
Warehouse
$322.9K
$282.6K – $376.8K
NOI $22,605 @ 7.0% cap · market cap 2.84%
Second Best
Industrial
$265.9K
$232.7K – $310.3K
NOI $18,616 @ 7.0% cap · market cap 2.34%
Theoretical Best
Office A
$478.2K
$418.4K – $557.9K
NOI $33,473 @ 7.0% cap · market cap 4.21%
Zoning and permitted uses should be independently verified with authorities.
How Realmo checks its estimates
Property Analytics
Unlock full access to Insights
Subscribe to Realmo Intelligence
Open Analytics
Current Use
Lease Details
Yes
Highway access
Location Intelligence
Trade Area within ½ mile
1,581
Businesses Nearby
Balanced
Demand for This Use
Explore this area
Business Placement
Demographics for 91786, CA
55,763
Population
20,094
Households
2.8
Avg Household Size
36
Median Age
30%
College-Educated
88%
High-School Grad
8.9 sq mi
ZIP Area
6,266
Density / Sq Mi
$86,961
Median Household Income
$43,050
Median Earnings
$1,923
Median Rent
$607,100
Median Home Value
Check the figures for this property
Cap Rate, Value Estimation, Potential NOI and more
View Realmo Analytics
Market
Vacancy Rate% for Industrial in West region

Questions? Ask Rey
Realmo’s AI knows this listing — price, zoning, demand, history. Ask anything.




Similar Off Market Nearby
- Genmert — 1340 W 9th St Ste B, Upland, CA 91786
- Brie & Honey — 1 Yountville, Lake Forest, CA 92630
- All Star Jumpers — 375 hervey ave, upland, ca 91786
- Mesquite Bbq — 1265 Nancy Ct, Upland, CA 91786
Frequently Asked Questions
What type of property is this?
Flex space - Warehouse area pairs with office space, a private bathroom, central air, and an extra-wide roll-up door.
Where is this flex space located?
The property is located at 1846 W 11th Upland, CA.
What is the asking price?
The asking price for this property is $795,000.
What are key features of this property?
This property features: 2,267 sq. ft. single‑story industrial condo; Front office measures approximately 200 sq. ft. and has framed walls; Warehouse features soaring ceilings and an extra‑wide roll‑up door