Residential Land with On-Site
18421 Coastline Dr, Malibu, CA 90265
For Sale
$2,100,000
Land with a soon-to-be permitted coastal home project, including a pool already on site.
Property Size3,011 SF
Price / SF$697.44
Days on Market197
Property Features for 18421 Coastline Dr
General Information
Standard status
Size
Property subtype
Building Details
Stories
Listing Agency:
Compass
Listed By:
Michael Gardner · License CA #01344290
(310) 699-8428
Source:
Milsteinestates
Added: May 2
Changed: Nov 13
Last Checked: Jul 5 at 5:44PM
Displayed information is deemed reliable but is not guaranteed and should be independently verified. All listing content including descriptions, pricing, images are the copyrighted material of Compass

Ask AI about this property
Review the available facts, identify missing information and prepare questions for the agent.
Investment Insights
Based on property information with market context.
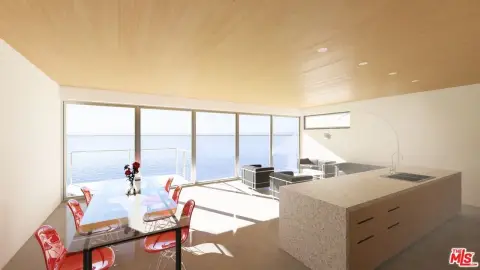
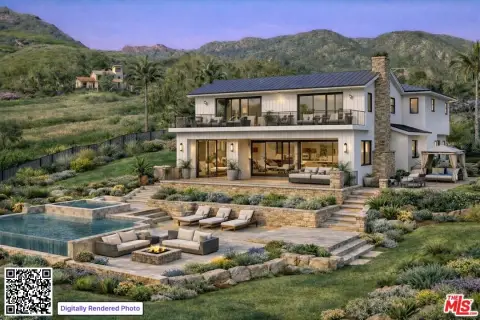
This offering includes residential land for a soon-to-be permitted project in the Sunset Mesa community, with plans already approved and currently in Building and Safety. The concept calls for a four-bedroom, three-and-a-half-bath modern residence featuring an open-concept main level designed around indoor-outdoor living, with a gourmet kitchen centered by a large island, formal dining, and a family room that connects to outdoor space. The primary suite is planned with a private hallway, a large walk-in closet, and a spa-like ensuite bathroom. The layout also includes a dedicated living room with a fireplace, plus a separate second-story balcony intended to capture panoramic ocean views. A pool is already on site.
The proposed home size is 3,011 square feet, along with an attached garage measuring 373 square feet. With the planning approval already in place and the project in the permitting stage, the site is positioned for construction to move forward once the permit is issued.
For buyers evaluating new construction, this land package provides a clear, planned residence program rather than a blank lot, with a defined room count, exterior design direction, and an existing pool improvement. It may be well suited to end users seeking a coastal contemporary build timeline that is already underway in the local process, or investors looking for an approved-prints project site ready to advance to construction.
The proposed home size is 3,011 square feet, along with an attached garage measuring 373 square feet. With the planning approval already in place and the project in the permitting stage, the site is positioned for construction to move forward once the permit is issued.
For buyers evaluating new construction, this land package provides a clear, planned residence program rather than a blank lot, with a defined room count, exterior design direction, and an existing pool improvement. It may be well suited to end users seeking a coastal contemporary build timeline that is already underway in the local process, or investors looking for an approved-prints project site ready to advance to construction.
Key Highlights
- Soon‑to‑be permitted project in the Sunset Mesa community with a proposed 3,011 sq.ft. residence plus garage and 373 sq.ft.
- 4 bedrooms and 3.5 bathrooms with an open‑concept main level featuring a gourmet kitchen with a large island, formal dining, and family room.
- Luxurious primary suite with a private hallway, large walk‑in closet (WIC), and spa‑like primary ensuite bathroom.
Property Analytics
Who owns this building?
See the owner, sales and loan history
Open Analytics
Location Intelligence
Trade Area within ½ mile
114
Businesses Nearby
Explore this area
Business Placement
Demographics for 90265, CA
15,186
Population
8,642
Households
1.8
Avg Household Size
51
Median Age
71%
College-Educated
98%
High-School Grad
111.0 sq mi
ZIP Area
137
Density / Sq Mi
$191,080
Median Household Income
$72,420
Median Earnings
$3,501
Median Rent
$2,000,001
Median Home Value
Check the figures for this property
Cap Rate, Value Estimation, Potential NOI and more
View Realmo Analytics





Frequently Asked Questions
What type of property is this?
Residential land & home lot - Land with a soon-to-be permitted coastal home project, including a pool already on site.
Where is this residential land & home lot located?
The property is located at 18421 Coastline Dr Malibu, CA.
What is the asking price?
The asking price for this property is $2,100,000.
What are key features of this property?
This property features: Soon‑to‑be permitted project in the Sunset Mesa community with a proposed 3,011 sq.ft. residence plus garage and 373 sq.ft.; 4 bedrooms and 3.5 bathrooms with an open‑concept main level featuring a gourmet kitchen with a large island, formal dining, and family room.; Luxurious primary suite with a private hallway, large walk‑in closet (WIC), and spa‑like primary ensuite bathroom.



