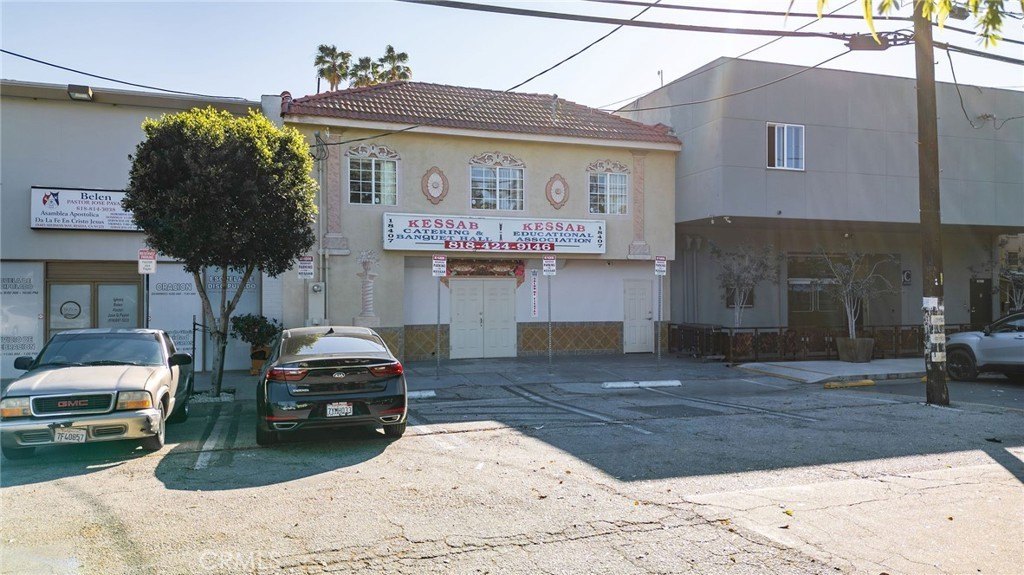
Event Facility with Commercial
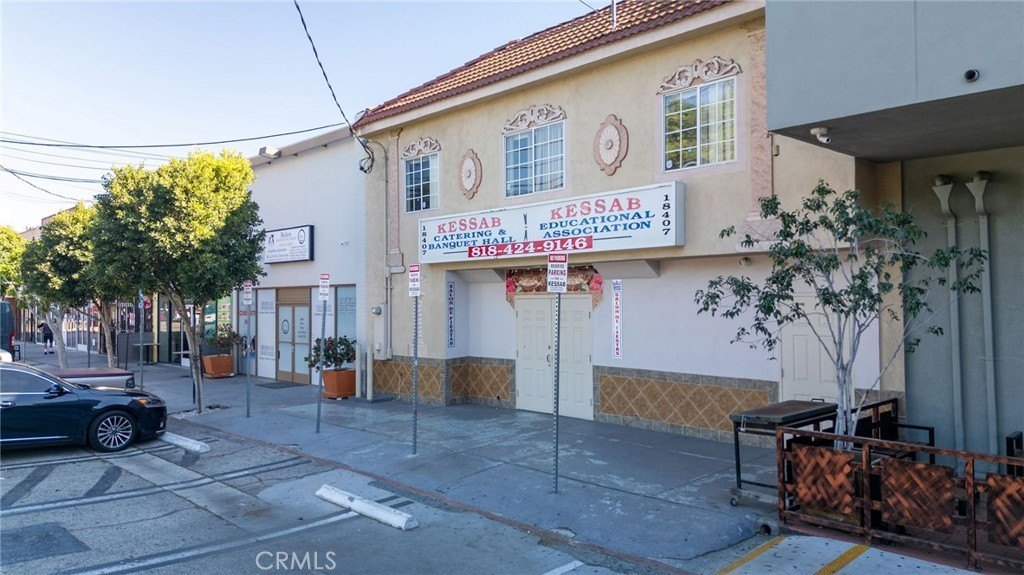
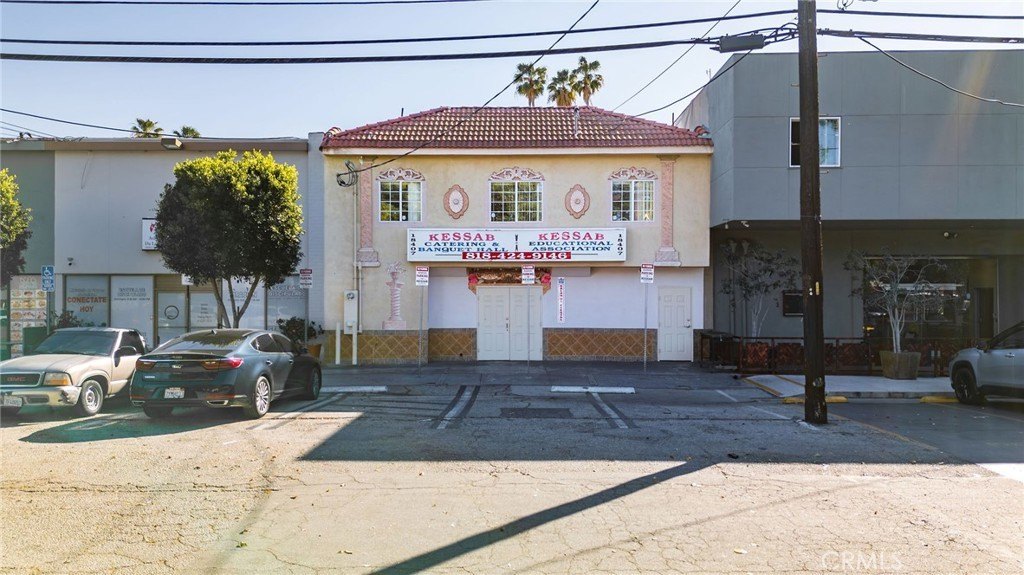
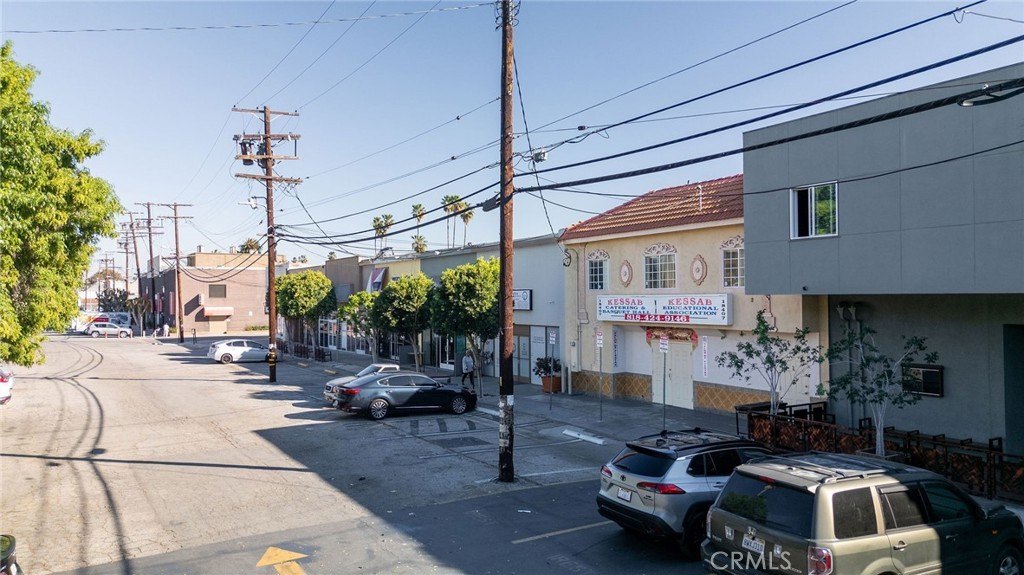
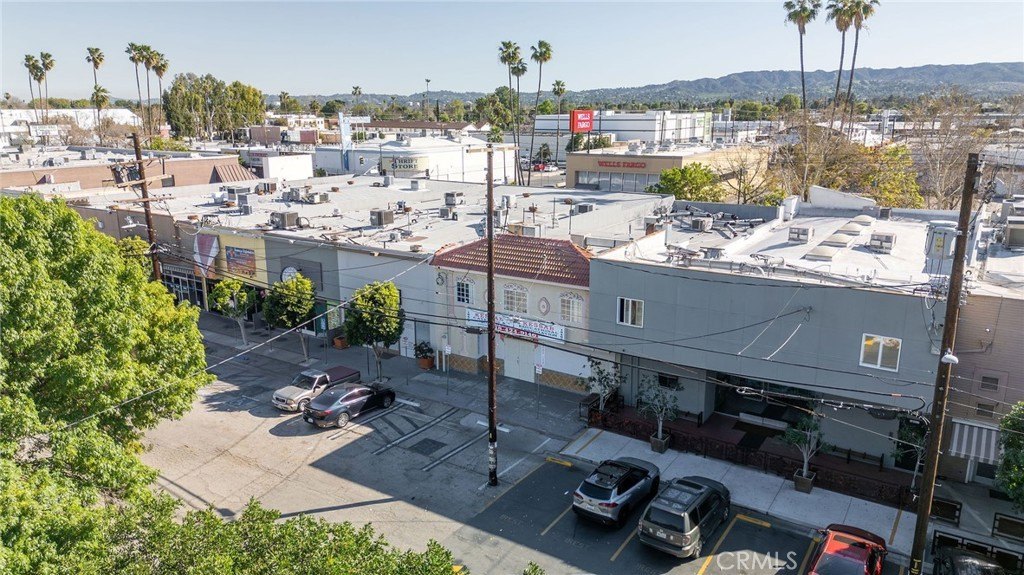
For Sale
Under Contract
$1,995,000
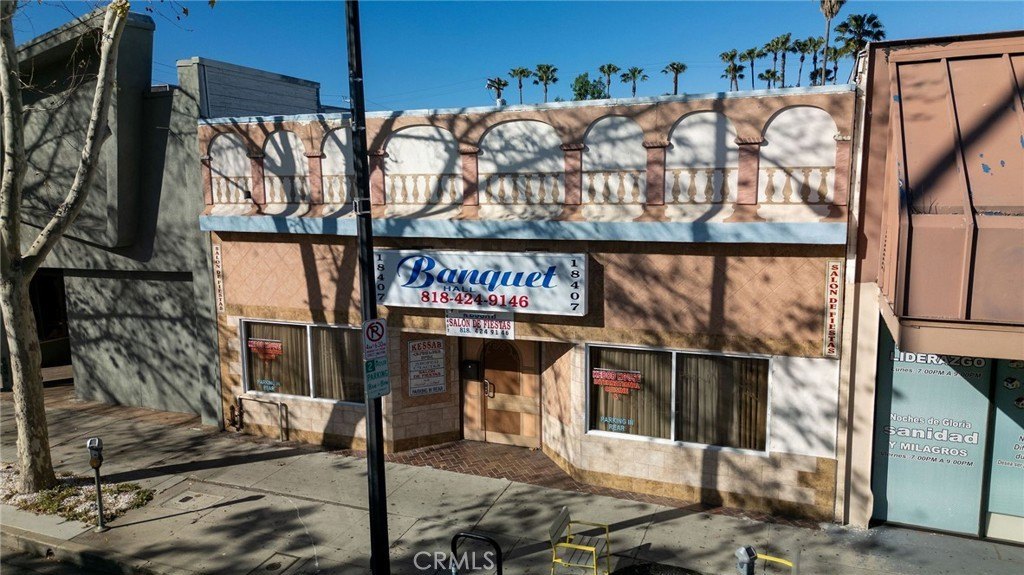
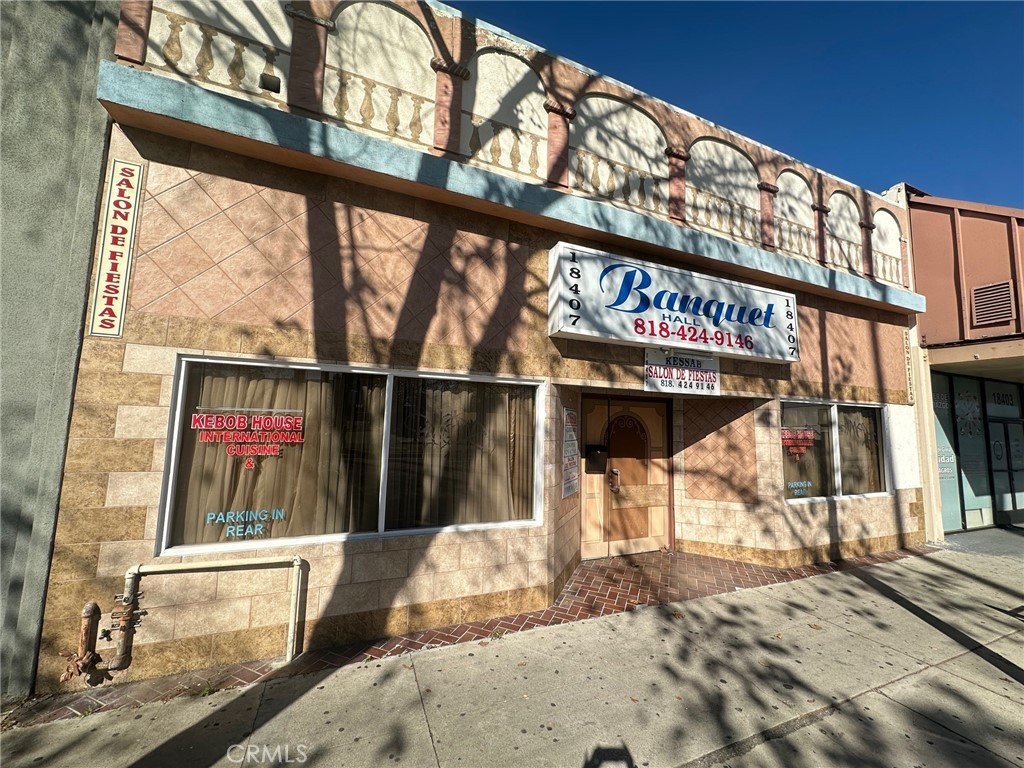
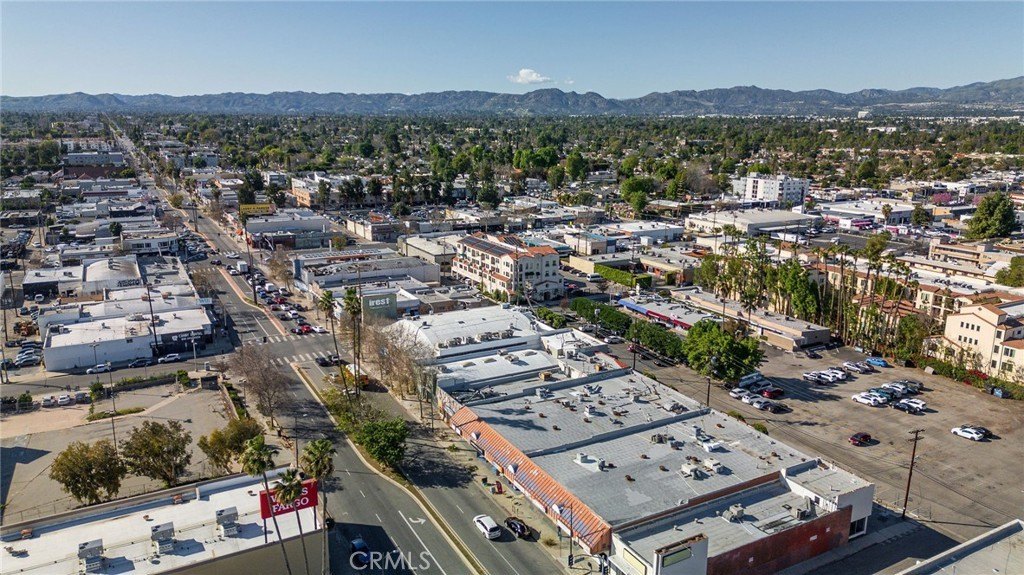
18407 Sherman Way, Reseda, CA 91335
Commercial Sale, Reseda, CA
Property SizeContact for details
Lot Size0.23 Acres
Days on Market231
Property Features for 18407 Sherman Way
General Information
Property type
Residential
Property subtype
Retail
Directions
Reseda Blvd north towards Sherman Way, east on Sherman way
Subdivision
RES - Reseda
Standard status
Active Under Contract
APN
2119022003
Lot size
0.23 Acres
Utilities
Cooling system
Central Air
Building Details
Year built
1954
Listing Agency:
Keller Williams VIP Properties · Keller Williams Realty
(661) 290-3700
Listed By:
Sona Gallatin · License #01488764
(818) 261-8306
Added: Feb 12
Changed: Aug 24
Last Checked: Oct 1 at 3:06AM
MLS# SR26032524
Copyright © 2026 California Regional Multiple Listing Service, Inc. All rights reserved. All information provided by the listing agent/broker is deemed reliable but is not guaranteed and should be independently verified.
Investment Insights
Based on property information with market context.
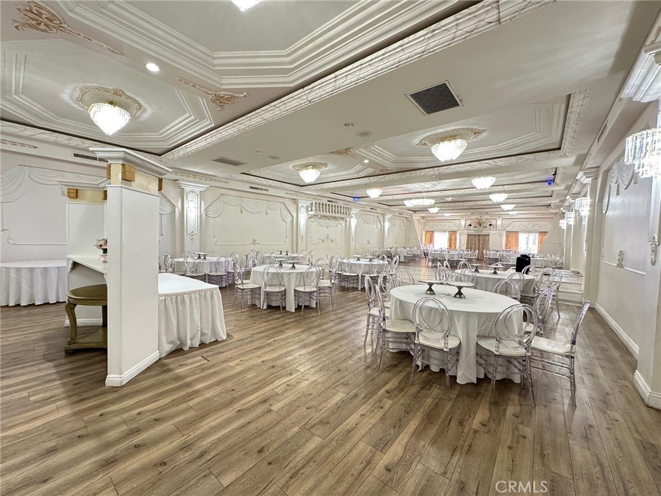
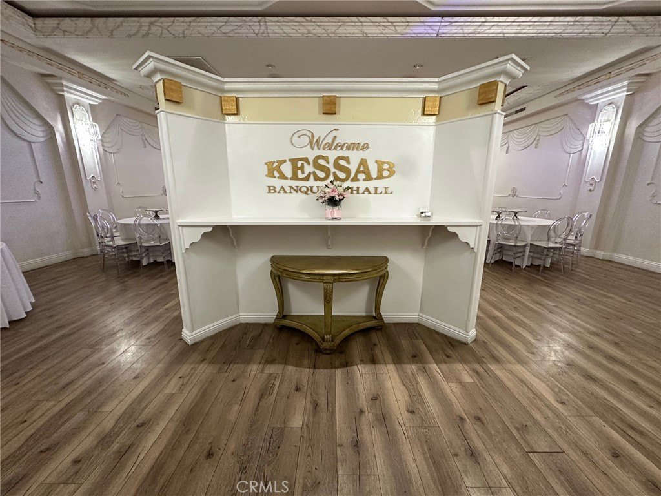
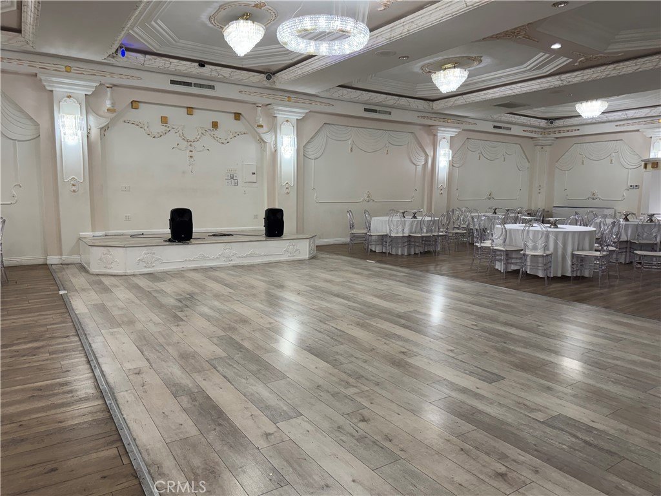
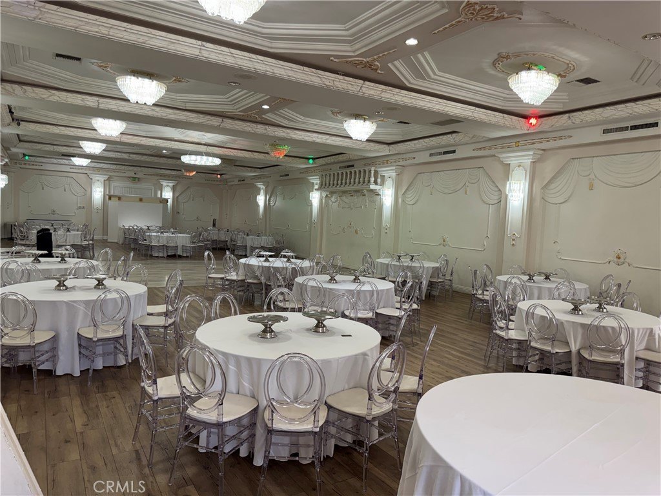
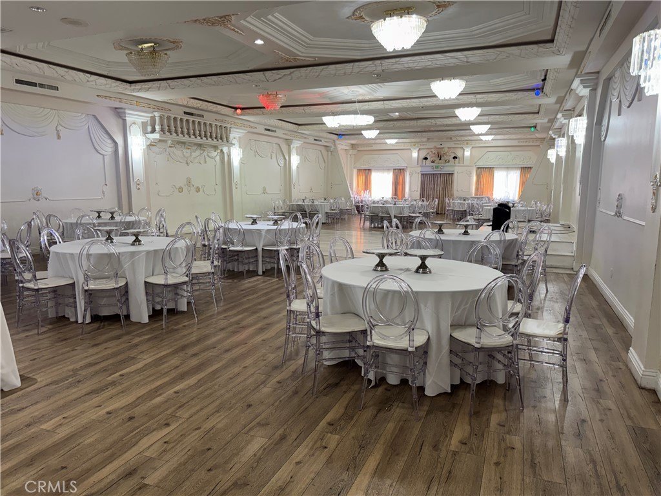
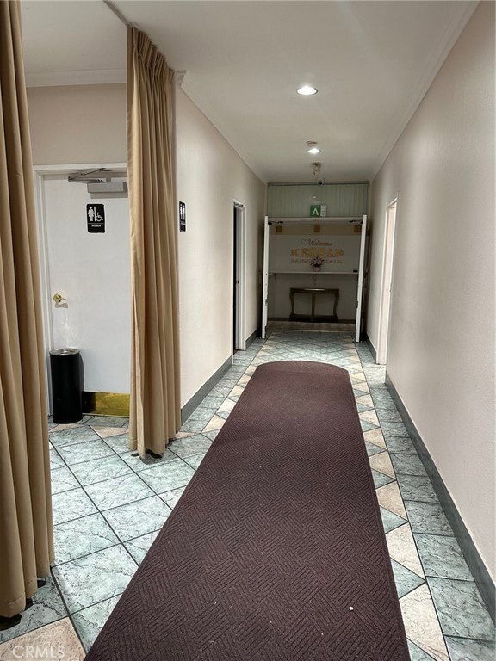
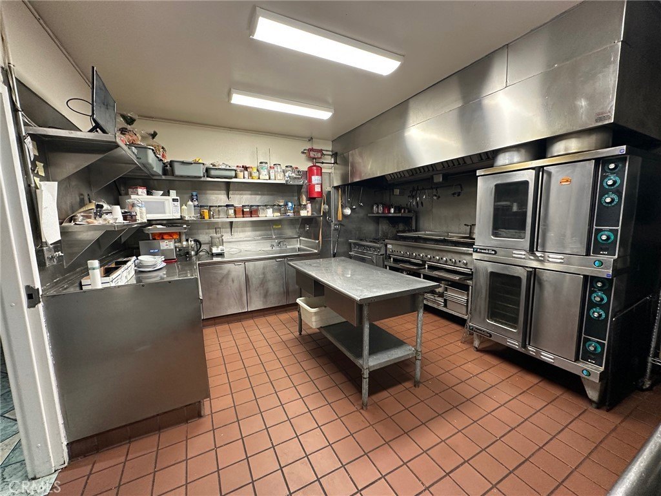
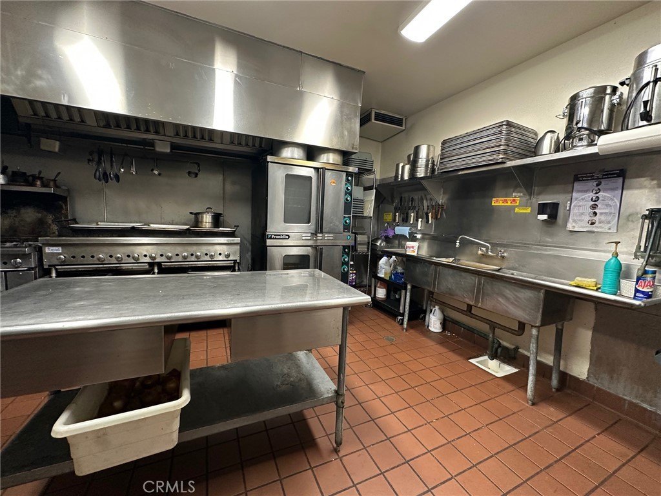
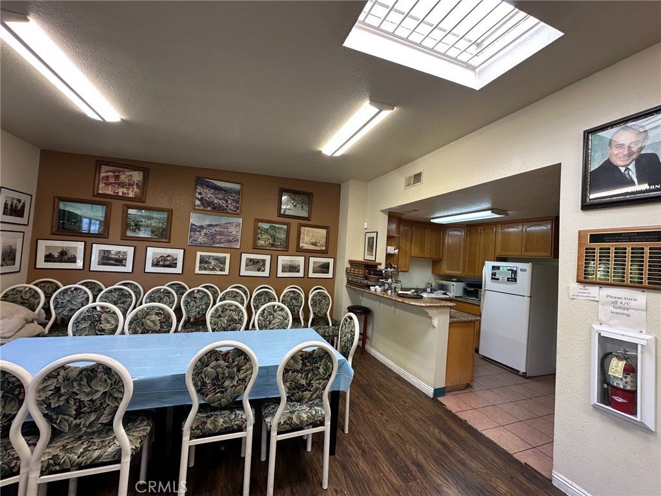
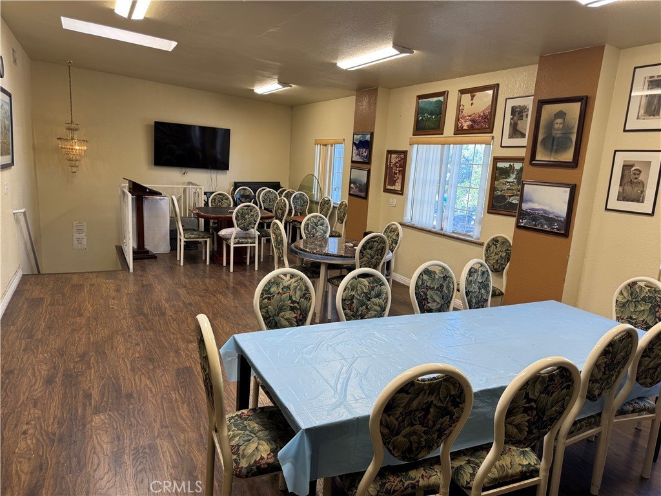
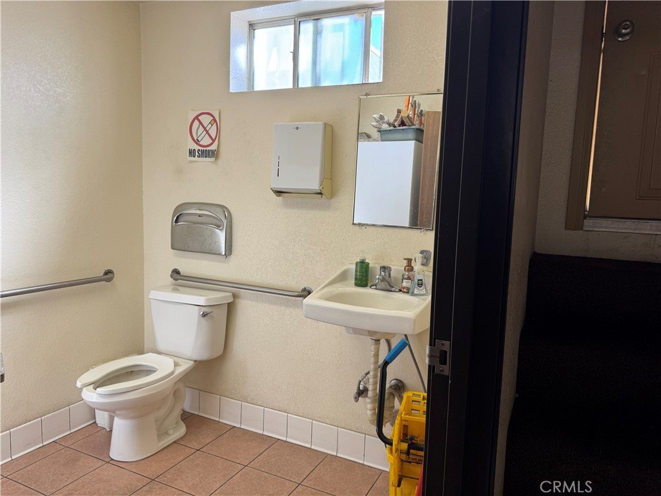
This turnkey banquet and event facility is set up to support large gatherings and full-scale catering. The main hall includes a built-in stage and a professional lighting system, accommodating approximately 250 guests with a dance floor or up to 300 seated. A commercial-grade kitchen supports prep and service operations, featuring professional stoves and ovens, prep areas, and a walk-in refrigerator. ADA-compliant restrooms are available on site.
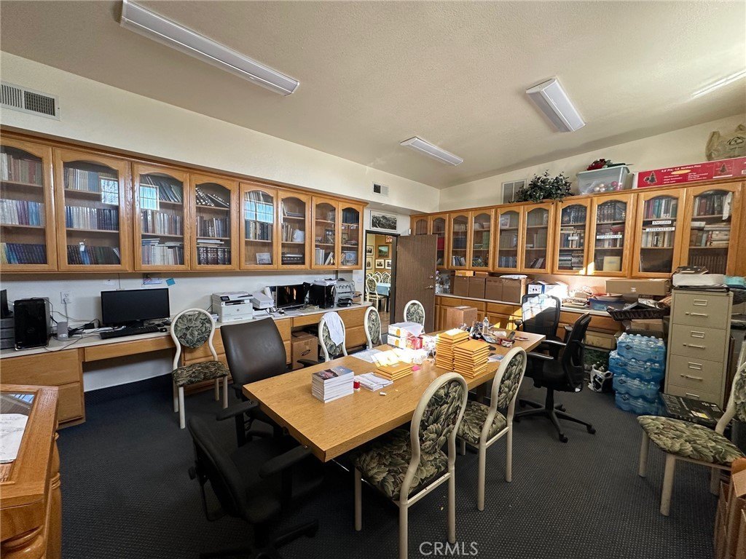
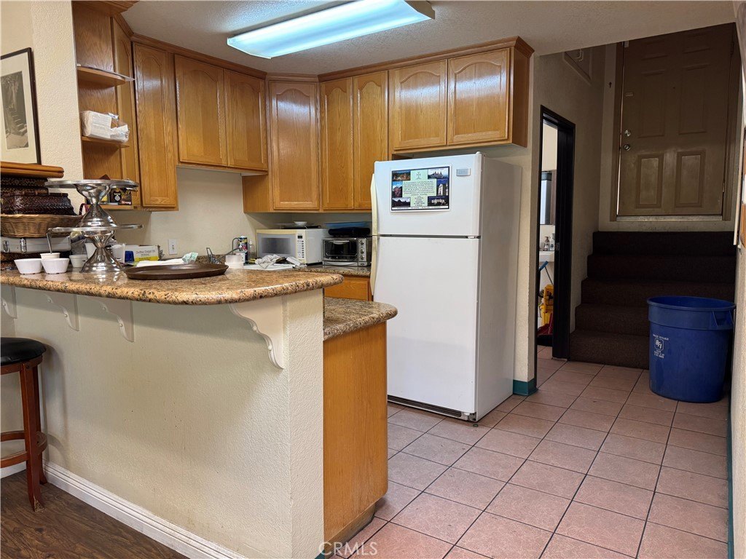
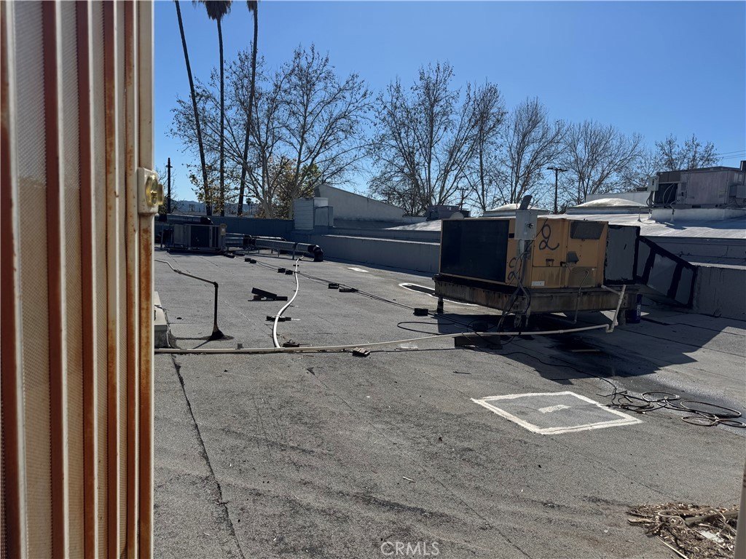
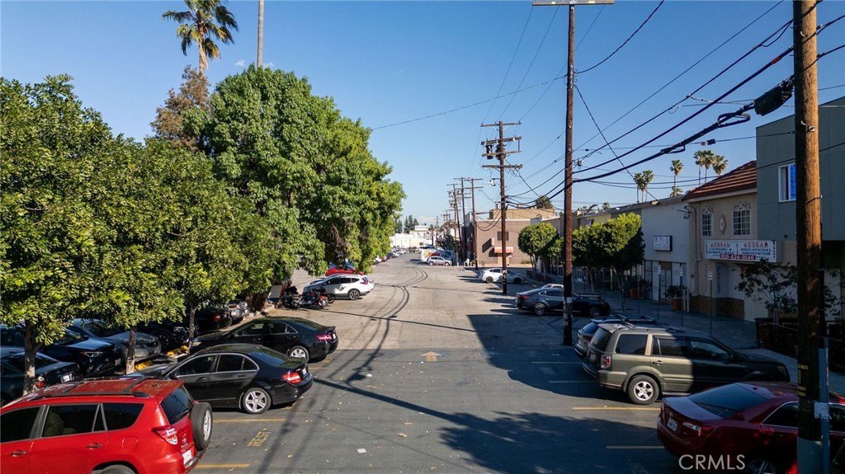
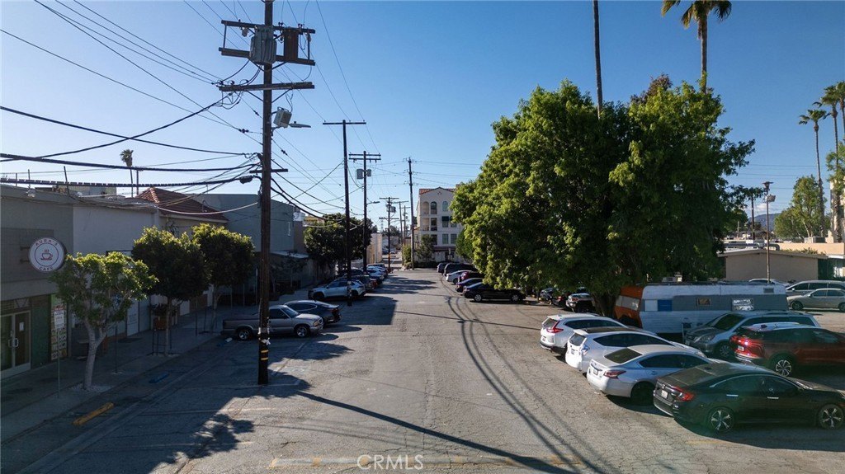
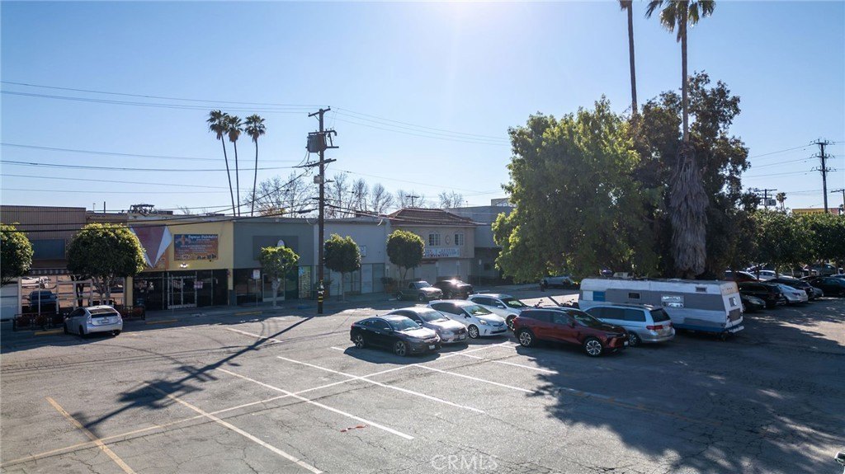
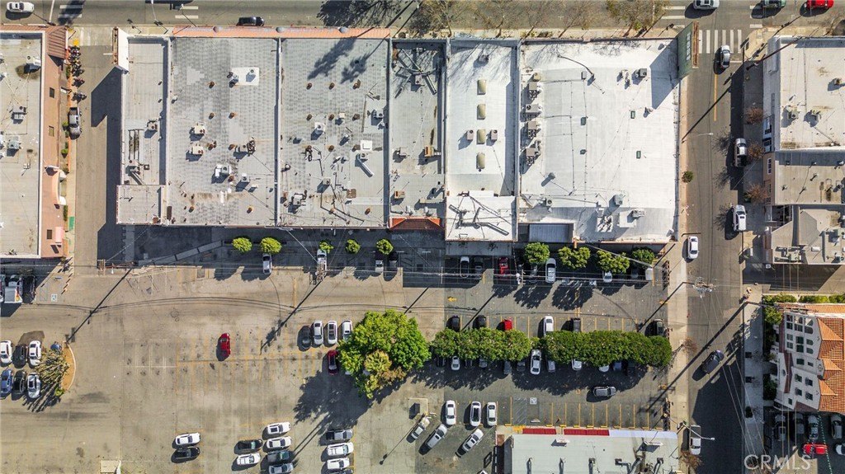
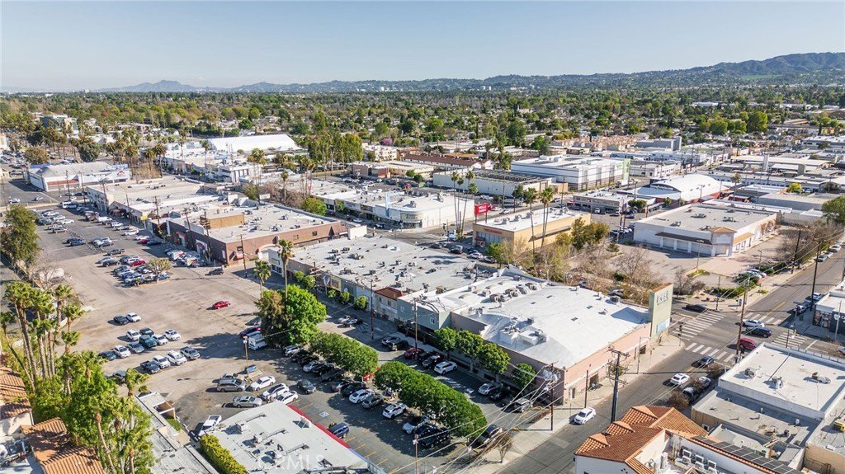
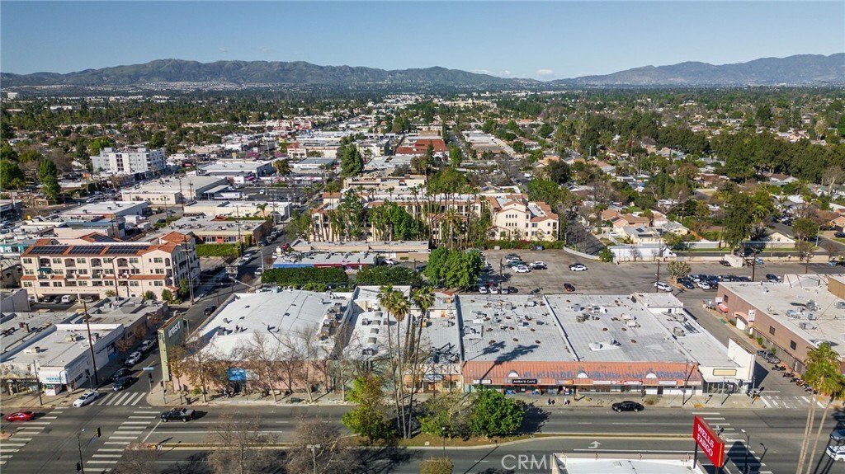
The property includes an upper level with a large office suite, a common hall area, and a full kitchen and bathroom, providing flexible space for administrative use, classes, or meetings. A second APN provides designated parking that runs the length of the building to the rear wall. Access is described as convenient driveways off Canby St. and Darby St.
Offered for sale as two APNs sold together, the building lot is identified as 2119-022-003 and the parking lot as 2119-022-008, with both lots totaling 9,883 sq. ft. The configuration supports owner-users and operators looking for an event-focused space, as well as nonprofit, religious institution, or event organization use given the combination of event hall, catering infrastructure, and on-site office space.
The property includes an upper level with a large office suite, a common hall area, and a full kitchen and bathroom, providing flexible space for administrative use, classes, or meetings. A second APN provides designated parking that runs the length of the building to the rear wall. Access is described as convenient driveways off Canby St. and Darby St.
Offered for sale as two APNs sold together, the building lot is identified as 2119-022-003 and the parking lot as 2119-022-008, with both lots totaling 9,883 sq. ft. The configuration supports owner-users and operators looking for an event-focused space, as well as nonprofit, religious institution, or event organization use given the combination of event hall, catering infrastructure, and on-site office space.
Key Highlights
- Banquet and event facility built in 1954 with central air conditioning
- Main hall holds about 250 guests with dance floor or up to 300 seated; includes built‑in stage and professional lighting
- Commercial‑grade kitchen with professional stoves and ovens, prep areas, and a walk‑in refrigerator for catering operations
Property Analytics
Unlock full access to Insights
Subscribe to Realmo Intelligence
Open Analytics
Current Use
Lease Details
Turnkey business
Opportunity
Yes
Paved road access
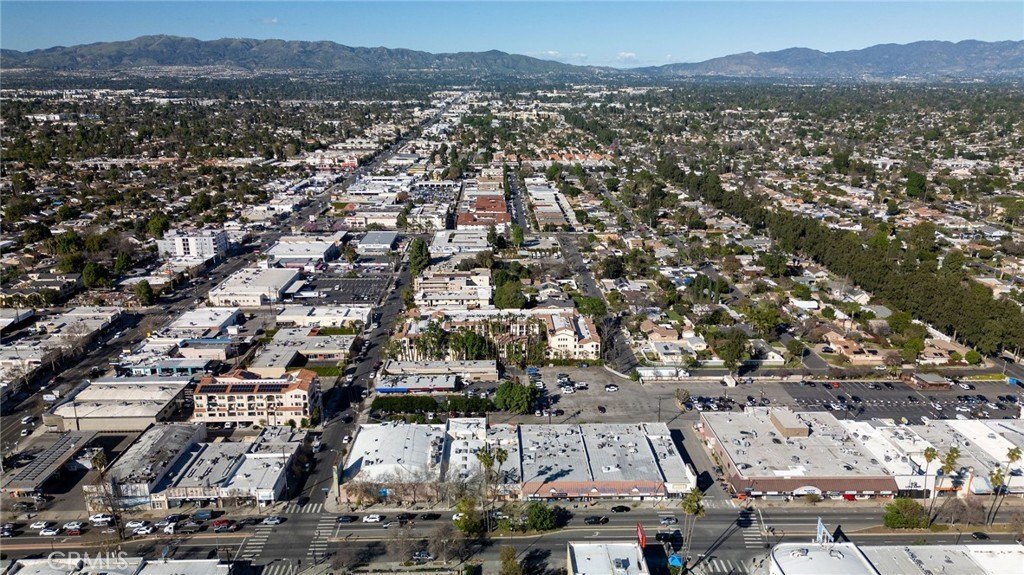
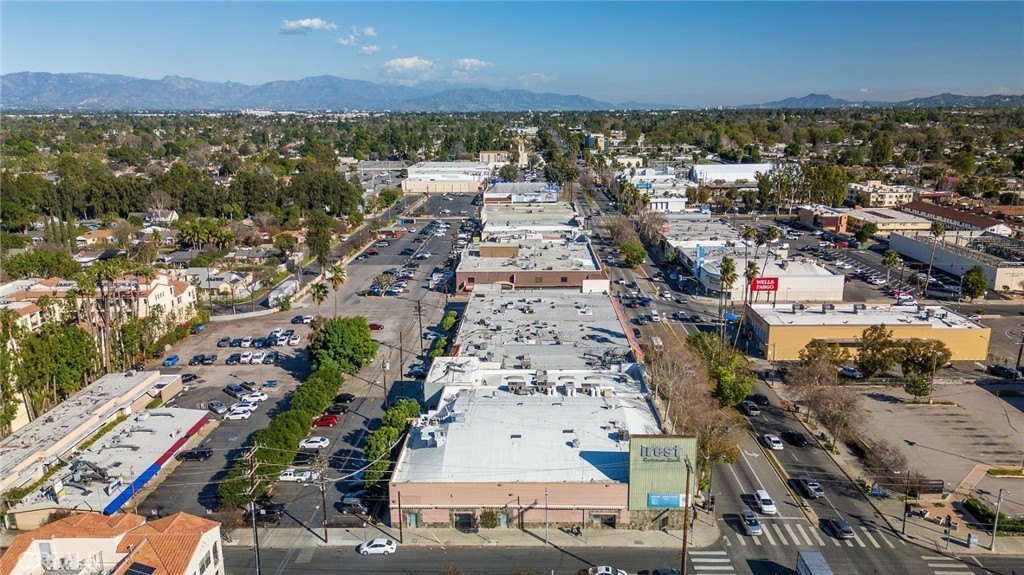
Location Intelligence
Trade Area within ½ mile
2,576
Businesses Nearby
Explore this area
Business Placement
Demographics for 91335, CA
76,650
Population
25,615
Households
3
Avg Household Size
39
Median Age
30%
College-Educated
78%
High-School Grad
6.6 sq mi
ZIP Area
11,614
Density / Sq Mi
$77,164
Median Household Income
$37,470
Median Earnings
$1,811
Median Rent
$700,400
Median Home Value
Check the figures for this property
Cap Rate, Value Estimation, Potential NOI and more
View Realmo Analytics

Questions? Ask Rey
Realmo’s AI knows this listing — price, zoning, demand, history. Ask anything.






Frequently Asked Questions
What type of property is this?
Wedding venue - Turnkey banquet and event venue with a commercial-grade kitchen, ADA restrooms, and an upper-level office suite.
Where is this wedding venue located?
The property is located at 18407 Sherman Way Reseda, CA.
What is the asking price?
The asking price for this property is $1,995,000.
What are key features of this property?
This property features: Banquet and event facility built in 1954 with central air conditioning; Main hall holds about 250 guests with dance floor or up to 300 seated; includes built‑in stage and professional lighting; Commercial‑grade kitchen with professional stoves and ovens, prep areas, and a walk‑in refrigerator for catering operations



