Retail and Rear Garage
1840 S Gilbert St Iowa City, IA 52240
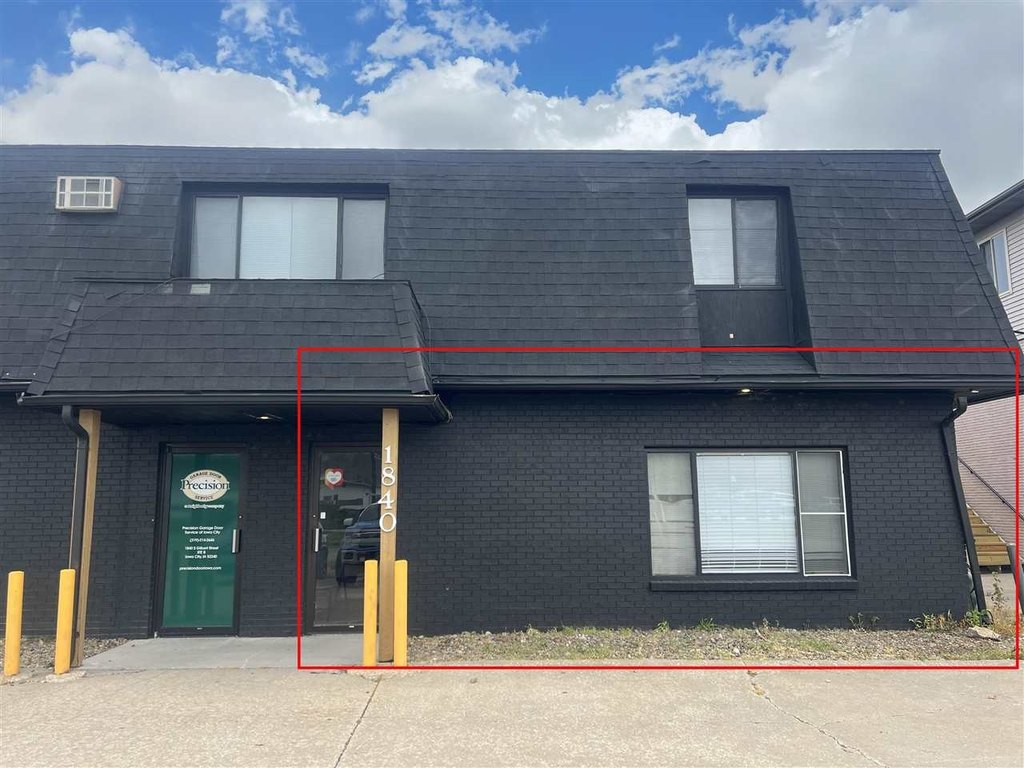
1840 S Gilbert St, Iowa City, IA, 52240
$1,300/Mo
For Lease
$1,300 /Mo
COMMERCIAL - IowaCity, IA
Lot Size0.34 Acres
Days on Market39
Property Features for 1840 S Gilbert St
General Information
- Property type
- Commercial Lease
- Property subtype
- Other
- Zoning
- CC2
- Interior features
- ZeroStepEntry
- Standard status
- Active
- APN
- 1022201002
- Lot size
- 0.34 Acres
Taxes and HOA fees
- Tax Year
- 2024
Utilities
- Heating system
- Electric (Heating)
- Cooling system
- Central Air, Wall Unit(s)
Building Details
- Year built
- 1983
- Flooring type
- Vinyl, Concrete
- Building materials
- Brick, Frame
- Roof type
- Composition
Listing Agency
Lepic-Kroeger, REALTORS
(319) 351-8811
2346 MORMON TREK BLVD SUITE #2000, Iowa City, IA
Listed by
Jeff Edberg · License #IA B33730000
(319) 331-6187
Added: Jun 9 Checked: Jul 17 at 2:06 am
MLS# 202603714
Copyright © 2026 Iowa City Area Association of REALTORS®. All rights reserved. All information provided by the listing agent/broker is deemed reliable but is not guaranteed and should be independently verified.
Investment Insights
Based on property information with market context.
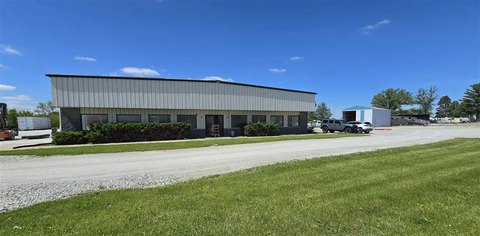
The building offers a combined retail and garage configuration designed for operators who want customer-facing space with convenient back-of-house access. The front retail area is open concept and includes a single ADA restroom. At the rear, there is garage space with a 10x10 garage door, providing direct loading or service access from the building’s back side.
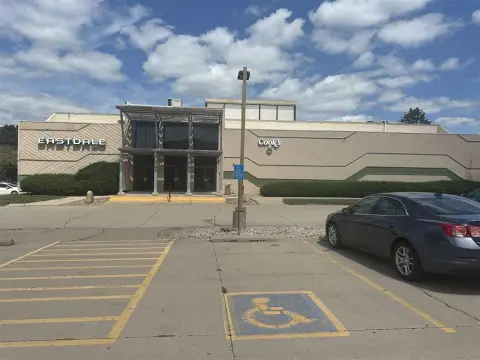
Located at 1840 S Gilbert St in Iowa City, the property is positioned for strong storefront exposure, with public remarks citing visibility from Gilbert St and nearly 7,000 cars per day. Off-street parking is available in both the front and back of the building, supporting tenant and customer access without relying solely on street parking. Zoning is listed as CC2.
This layout can fit retail users who benefit from straightforward customer flow in the front area while keeping storage, maintenance, or service activities separated to the garage portion. The rear garage door can also support businesses that need occasional drive-in convenience for deliveries, equipment movement, or hands-on work tied to the operation. The property is presented as an affordable commercial option for tenants seeking a flexible footprint within a single building.
Located at 1840 S Gilbert St in Iowa City, the property is positioned for strong storefront exposure, with public remarks citing visibility from Gilbert St and nearly 7,000 cars per day. Off-street parking is available in both the front and back of the building, supporting tenant and customer access without relying solely on street parking. Zoning is listed as CC2.
This layout can fit retail users who benefit from straightforward customer flow in the front area while keeping storage, maintenance, or service activities separated to the garage portion. The rear garage door can also support businesses that need occasional drive-in convenience for deliveries, equipment movement, or hands-on work tied to the operation. The property is presented as an affordable commercial option for tenants seeking a flexible footprint within a single building.
Key Highlights
- Front retail space with an open concept layout and a single ADA restroom
- Rear garage space features a 10x10 garage door
- Off‑street parking available in the front and back of the building
Property Analytics
Property Profile
Location Intelligence
Current Use by Public Records
CPS Insurance office
Insurance Agency
CPS Linguistica
Language School
CPS Accounting and ITIN ...
Tax Preparation
Make It Shine ...
Car Wash
Similar For Rent Nearby
FAQs
What type of property is this?
Retail space - An open-concept retail space with an ADA restroom plus rear garage door access for mixed-use flexibility.
Where is this retail space located?
The property is located at 1840 S Gilbert St Iowa City, IA.
What is the lease rate?
The lease rate is $1,300 /Mo.
What are key features of this property?
This property features: Front retail space with an open concept layout and a single ADA restroom; Rear garage space features a 10x10 garage door; Off‑street parking available in the front and back of the building