Two-Level Office
For Sale
$350,000
184 Main Street, Salisbury, CT 06068
Commercial For Sale, Salisbury, CT
Property Size1,744 SF
Lot Size0.78 Acres
Price / SF$200.69
Days on Market271
Property Features for 184 Main Street
General Information
Property type
Commercial Sale
Property subtype
Other
Zoning
LI-1
Parking
8
Exterior features
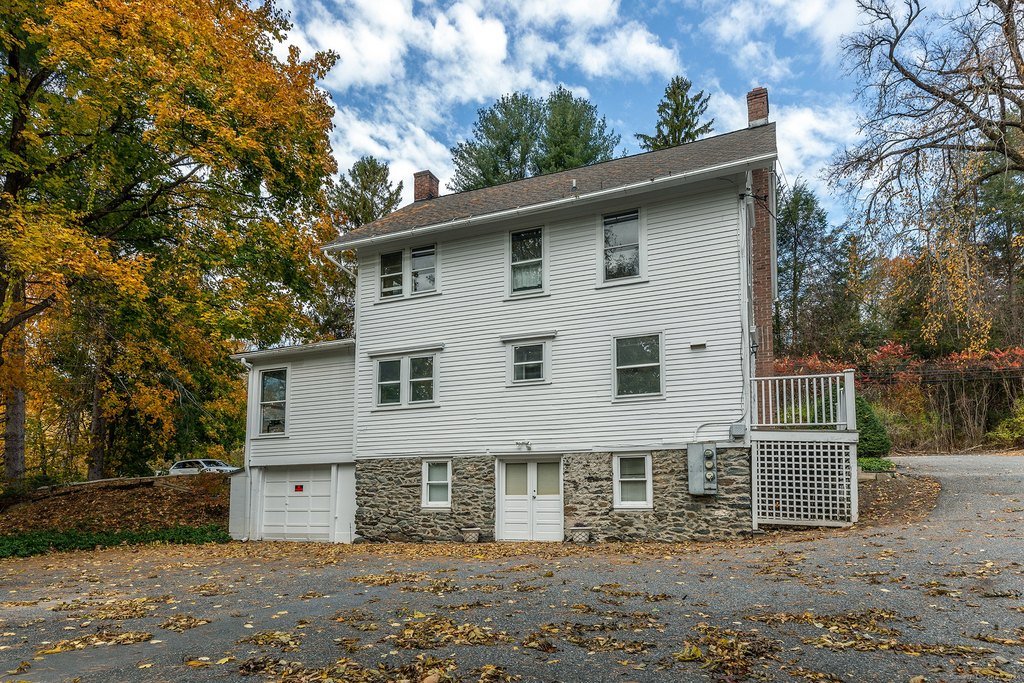
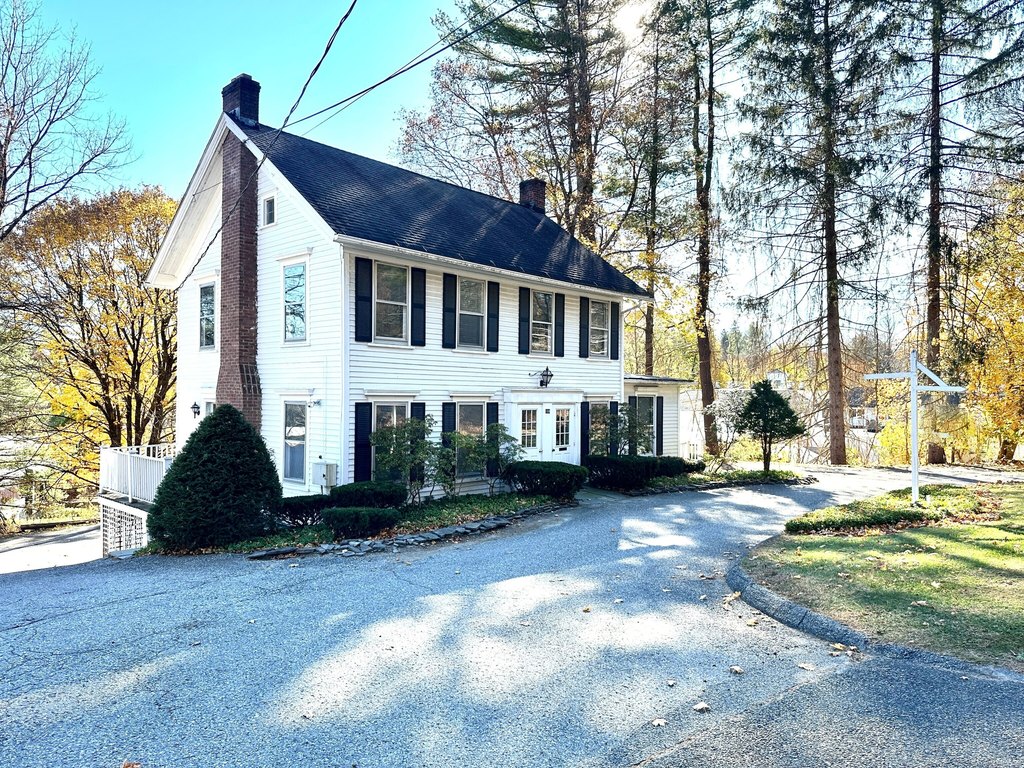
Pole Sign
Lot features
Sloping Lot
Directions

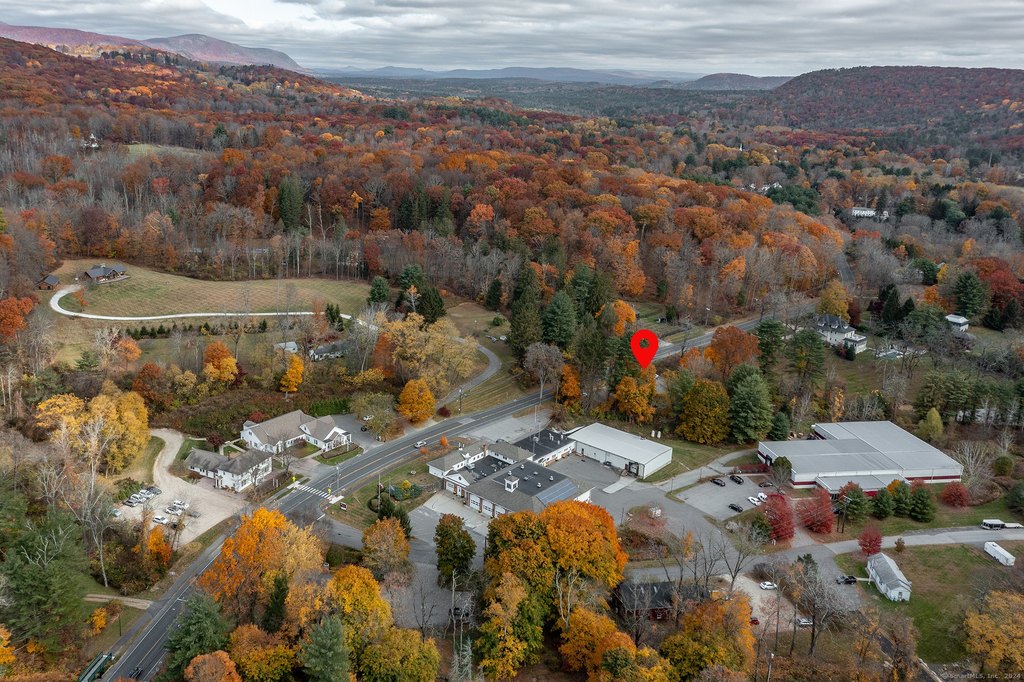
Route 44 is Main Street, site midway between Lakeville and Salisbury.
Subdivision
Lakeville
Standard status
Active
Size
1,744 SF
Lot size
0.78 Acres
Taxes and HOA fees
Tax Year
2027
Tax Annual Amount
3138
Utilities
Utilities
Cable Available
Sewer type
Cesspool
Cooling system
Window Unit(s)
Water source
Public
Building Details
Year built
1900
Listing Agency:
William Pitt Sotheby's Int'l · Sotheby's International Realty
(860) 435-2400
Listed By:
Dave Mallison · License #RES.0805634
(860) 459-5273
Added: Dec 17, 2025
Changed: Sep 13
Last Checked: Sep 14 at 3:06AM
MLS# 24145139
Copyright © 2026 SmartMLS, Inc. All rights reserved. All information provided by the listing agent/broker is deemed reliable but is not guaranteed and should be independently verified.
Investment Insights
Based on property information with market context.

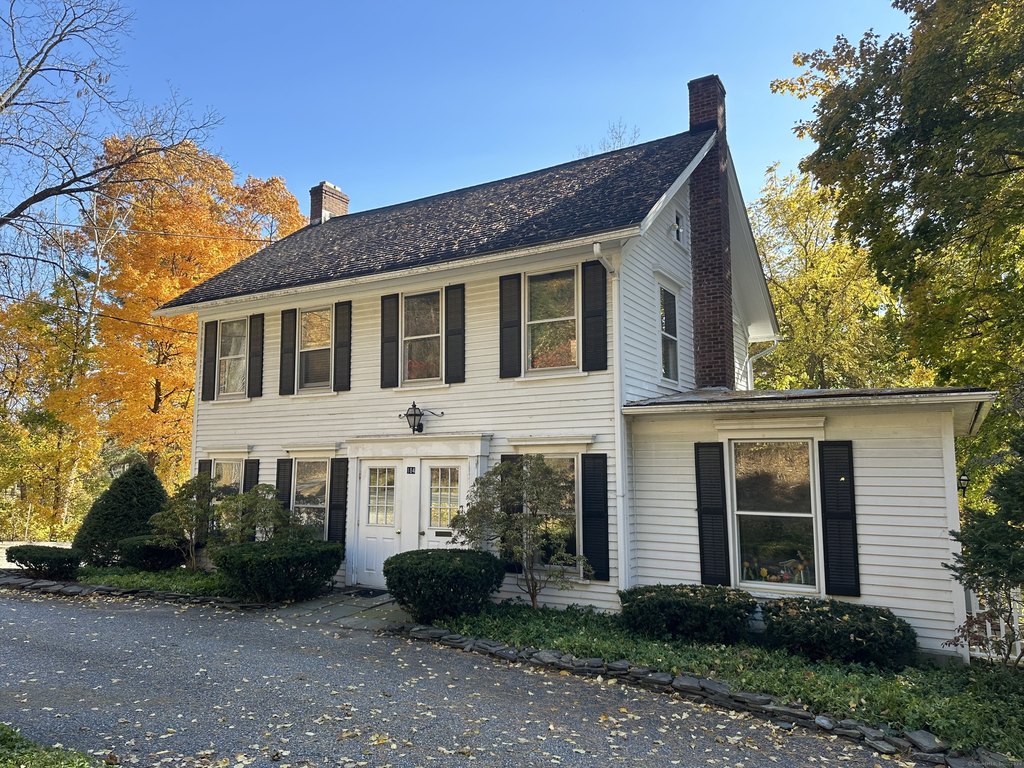
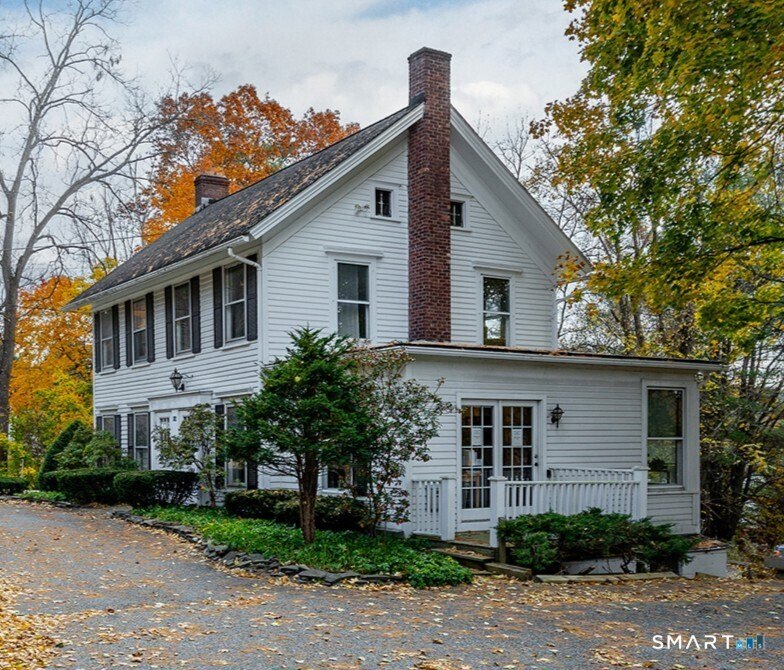
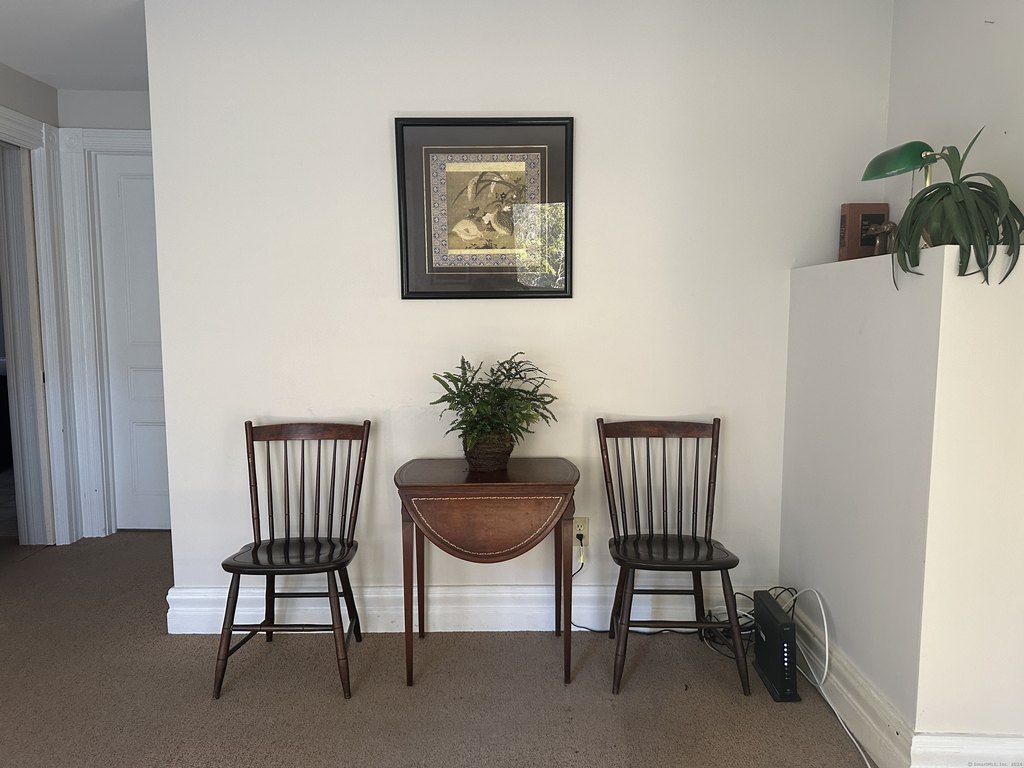



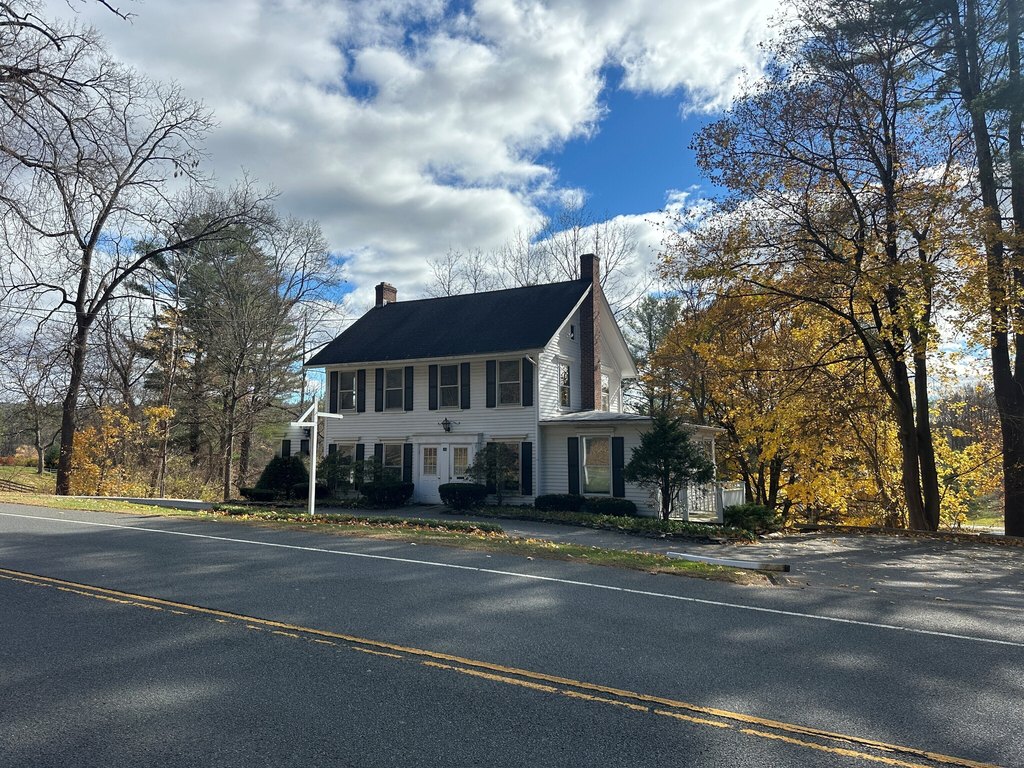
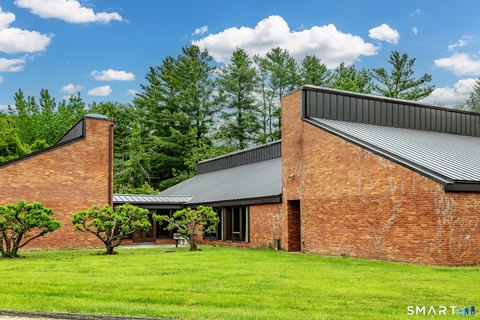
The E.F. Green Building is a two-level office property with 1,744 square feet of space arranged across seven dedicated offices. The main floor includes three offices, a reception area, and access to a deck, while the upper level provides four offices and a half bath. Separate entrances allow the floors to function independently. Additional storage is available in the full basement and large attic, with a single-car garage/storage bay on site. Window unit cooling, public water, cable availability, and a cesspool serve the property. The building dates to 1900 and includes a pole sign.
Positioned along the Route 44 corridor between Salisbury and Lakeville, the property is approximately 20 minutes from Wassaic Train Station, with access to New York City in under two hours. The 0.78-acre site includes abundant parking. The property is occupied, with showings limited to weekends or before 9 AM and after 5 PM on weekdays.
Positioned along the Route 44 corridor between Salisbury and Lakeville, the property is approximately 20 minutes from Wassaic Train Station, with access to New York City in under two hours. The 0.78-acre site includes abundant parking. The property is occupied, with showings limited to weekends or before 9 AM and after 5 PM on weekdays.
Key Highlights
- 1,744‑square‑foot office building with seven dedicated offices across two levels
- Main level includes three offices, reception area, and deck access
- Upper floor provides four offices, a half bath, and a separate entrance
Property Analytics
Unlock full access to Insights
Subscribe to Realmo Intelligence
Open Analytics
Current Use
Lease Details
Multi-tenant
Tenancy
Yes
Paved road access
Location Intelligence
Trade Area within ½ mile
122
Businesses Nearby
Explore this area
Business Placement
Demographics for 06068, CT
1,519
Population
1,157
Households
1.3
Avg Household Size
57
Median Age
46%
College-Educated
99%
High-School Grad
29.6 sq mi
ZIP Area
51
Density / Sq Mi
$96,375
Median Household Income
$46,534
Median Earnings
$1,868
Median Rent
$821,100
Median Home Value
Check the figures for this property
Cap Rate, Value Estimation, Potential NOI and more
View Realmo Analytics
Market
Vacancy Rate% for Office in Northeast region

Questions? Ask Rey
Realmo’s AI knows this listing — price, zoning, demand, history. Ask anything.

Frequently Asked Questions
What type of property is this?
Office building - Separate entrances and on-site storage support flexible professional occupancy.
Where is this office building located?
The property is located at 184 Main Street Salisbury, CT.
What is the asking price?
The asking price for this property is $350,000.
What are key features of this property?
This property features: 1,744‑square‑foot office building with seven dedicated offices across two levels; Main level includes three offices, reception area, and deck access; Upper floor provides four offices, a half bath, and a separate entrance