Residential Income Property with Water
For Sale
$1,995,000
184 Kent Avenue D-601, Brooklyn, NY 11249
Split two-bedroom residence with 11'8" ceilings, custom finishes, and full-service waterfront building amenities.
Property Size1,000 SF
Days on Market277
Property Features for 184 Kent Avenue D-601
General Information
Standard status
Active
Size
1,000 SF
Property subtype
Apartment
Units
Unit Mix
1 x 2BR/2BA
Multifamily Units
1
Additional Details
Public Transit
Yes
Taxes and HOA fees
Annual Taxes
$14,400
Amenities
waterfront fitness center
landscaped courtyard
roof deck
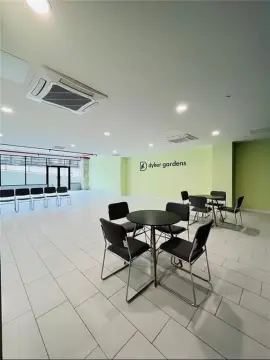
residents' lounge with catering kitchen
co-working areas
children's playroom
screening room
music rehearsal space
Zen garden with fire pit
on-site garage
full-time staff
live-in superintendent
Building Details
Building Size
1,000 SF
Year Built
1915
Listing Agency:
Nest Seekers LLC
(718) 879-0795
Listed By:
Sara Francesca Traverso
(718) 879-0795
Source:
Tricialee
Added: Nov 7, 2025
Changed: Aug 8
Last Checked: Aug 10 at 9:56AM
Displayed information is deemed reliable but is not guaranteed and should be independently verified. All listing content including descriptions, pricing, images are the copyrighted material of Nest Seekers LLC
Investment Insights
Based on property information with market context.
This split two-bedroom residence occupies a thoughtfully arranged home within the landmarked Austin Nichols House. The layout includes an open living and dining area, triple windows, herringbone-patterned oak floors, and partial views toward the water and Manhattan skyline. An open kitchen features custom white matte-lacquered cabinetry, Caesarstone concrete countertops, a hand-painted backsplash, and Bertazzoni, Dacor, Asko, and Sharp appliances. The primary suite offers a custom walk-in closet and a glass-enclosed shower, while the secondary bedroom is positioned near a second full bath. An entry foyer, large closet, and in-unit washer/dryer complete the interior.
Originally constructed in 1915 as a grocery warehouse, the building was later adapted for other uses and redesigned by architect Morris Adjmi. More than 30,000 sq ft of amenities include a waterfront fitness center, landscaped courtyard, roof deck, residents’ lounge, co-working areas, screening room, music rehearsal space, children’s playroom, Zen garden with fire pit, and on-site garage. Full-time staff, a live-in superintendent, direct East River Ferry access, North 5th Street Pier, and waterfront parks add to the property’s setting.
Originally constructed in 1915 as a grocery warehouse, the building was later adapted for other uses and redesigned by architect Morris Adjmi. More than 30,000 sq ft of amenities include a waterfront fitness center, landscaped courtyard, roof deck, residents’ lounge, co-working areas, screening room, music rehearsal space, children’s playroom, Zen garden with fire pit, and on-site garage. Full-time staff, a live-in superintendent, direct East River Ferry access, North 5th Street Pier, and waterfront parks add to the property’s setting.
Key Highlights
- Split two‑bedroom layout with 11'8" beamed ceilings
- Partial water and Manhattan skyline views from the living area
- Custom kitchen with Bertazzoni, Dacor, Asko, and Sharp appliances
Property Analytics
Current Use
Lease Details
1
Residential units
Location Intelligence
Trade Area within ½ mile
6,020
Businesses Nearby
Explore this area
Business Placement
Demographics for 11249, NY
42,024
Population
18,958
Households
2.2
Avg Household Size
31
Median Age
59%
College-Educated
89%
High-School Grad
0.7 sq mi
ZIP Area
60,034
Density / Sq Mi
$121,400
Median Household Income
$81,638
Median Earnings
$2,982
Median Rent
$1,326,700
Median Home Value

Questions? Ask Rey
Realmo’s AI knows this listing — price, zoning, demand, history. Ask anything.









Frequently Asked Questions
What type of property is this?
Residential income property - Split two-bedroom residence with 11'8" ceilings, custom finishes, and full-service waterfront building amenities.
Where is this residential income property located?
The property is located at 184 Kent Avenue D-601 Brooklyn, NY.
What is the asking price?
The asking price for this property is $1,995,000.
What are key features of this property?
This property features: Split two‑bedroom layout with 11'8" beamed ceilings; Partial water and Manhattan skyline views from the living area; Custom kitchen with Bertazzoni, Dacor, Asko, and Sharp appliances


