Two-Bedroom Residential Income
For Sale
$1,500,000
184 Kent Avenue 506B, Brooklyn, NY 11249
Split-bedroom residence with a private terrace, custom kitchen, in-unit laundry, and access to extensive building amenities.
Property SizeContact for details
Days on Market17
Property Features for 184 Kent Avenue 506B
General Information
Standard status
Active
Property subtype
Apartment
Additional Details
Public Transit
Yes
Multifamily Units
1
Taxes and HOA fees
Annual Taxes
$14,976
Amenities
waterfront fitness center
Landscaped courtyard
Zen Garden with firepit
Roof deck
Residents' lounge
Co-working spaces
Movie theater
Music rehearsal room
Children's playroom
On-site garage parking
Building Details
Year Built
1915
Listing Agency:
Keller Williams NYC
Listed By:
Erin Wheelock · License #10401228614
(226) 258-0947
Source:
Serhant
Added: Sep 1
Changed: Sep 17
Last Checked: Sep 17 at 12:56AM
Displayed information is deemed reliable but is not guaranteed and should be independently verified. All listing content including descriptions, pricing, images are the copyrighted material of Keller Williams NYC
Investment Insights
Based on property information with market context.
This high-floor residential income property at 184 Kent Avenue features a split two-bedroom, two-bathroom layout, 11'8" ceilings, oversized windows, and a 220 sq ft private terrace overlooking the Zen Garden. Interior details include herringbone tobacco-smoked oak flooring, an original concrete column, custom cabinetry, Caesarstone countertops, a Kyoto backsplash, Bertazzoni and Dacor appliances, Kohler fixtures, and an LG all-in-one washer/dryer. A Google NEST Thermostat is also installed.
Austin Nichols House provides more than 30,000 sq ft of amenities, including a waterfront fitness center, landscaped courtyard, Zen Garden with firepit, roof deck, residents' lounge, co-working areas, movie theater, music rehearsal room, children's playroom, and on-site garage parking. The landmark building was designed by Cass Gilbert and built in 1915.
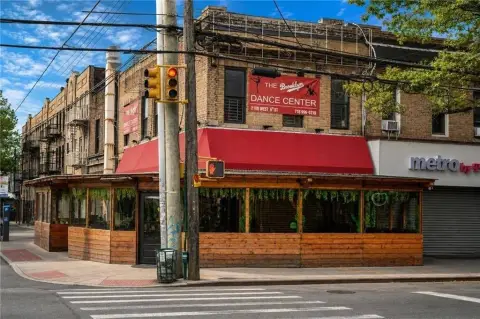
The North Williamsburg Ferry is steps away, with the L and M trains nearby. Domino Park and Bushwick Inlet Park are around the corner, Trader Joe's is across the street, and Whole Foods is three blocks away.
Austin Nichols House provides more than 30,000 sq ft of amenities, including a waterfront fitness center, landscaped courtyard, Zen Garden with firepit, roof deck, residents' lounge, co-working areas, movie theater, music rehearsal room, children's playroom, and on-site garage parking. The landmark building was designed by Cass Gilbert and built in 1915.
The North Williamsburg Ferry is steps away, with the L and M trains nearby. Domino Park and Bushwick Inlet Park are around the corner, Trader Joe's is across the street, and Whole Foods is three blocks away.
Key Highlights
- Split two‑bedroom, two‑bathroom layout with a 220 sq ft private terrace
- 11'8" ceilings, oversized windows, and herringbone tobacco‑smoked oak flooring
- Custom kitchen with Bertazzoni, Dacor, and Asko appliances
Property Analytics
Current Use
Lease Details
1
Residential units
Location Intelligence
Trade Area within ½ mile
6,020
Businesses Nearby
Explore this area
Business Placement
Demographics for 11249, NY
42,024
Population
18,958
Households
2.2
Avg Household Size
31
Median Age
59%
College-Educated
89%
High-School Grad
0.7 sq mi
ZIP Area
60,034
Density / Sq Mi
$121,400
Median Household Income
$81,638
Median Earnings
$2,982
Median Rent
$1,326,700
Median Home Value

Questions? Ask Rey
Realmo’s AI knows this listing — price, zoning, demand, history. Ask anything.







Frequently Asked Questions
What type of property is this?
Residential income property - Split-bedroom residence with a private terrace, custom kitchen, in-unit laundry, and access to extensive building amenities.
Where is this residential income property located?
The property is located at 184 Kent Avenue 506B Brooklyn, NY.
What is the asking price?
The asking price for this property is $1,500,000.
What are key features of this property?
This property features: Split two‑bedroom, two‑bathroom layout with a 220 sq ft private terrace; 11'8" ceilings, oversized windows, and herringbone tobacco‑smoked oak flooring; Custom kitchen with Bertazzoni, Dacor, and Asko appliances


