Large Manufacturing Facility with
For Lease
$44,000
18325 S 580 W, Remington, IN 47977
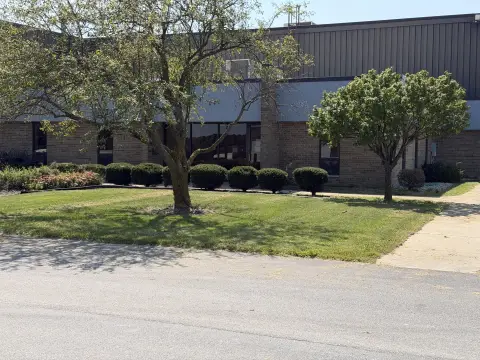
Industrial facility combines manufacturing, storage, offices, heavy power, and multiple loading options for flexible operations.
Space Size88,000 SF
Days on Market12
Property Features for 18325 S 580 W
General Information
Standard status
Active
Size
88,000 SF
Net Rentable
88,000 SF
Space & Availability
Available Space
88,000 SF
Contiguous Space
88,000 SF
Space Use
Manufacturing
Warehouse & Industrial
Clear Height
27 ft
Dock-High Doors
2
Drive-In Doors
4
Voltage
12,000 V
Three-Phase Power
Yes
Heavy Power
Yes
Sprinkler System
Yes
Taxes and HOA fees
Annual Taxes
$19,456
Building Details
Building Size
88,000 SF
Construction
steel and masonry
Listing Agency:
The Real Estate Shoppe, LLC
(219) 474-8737
Listed By:
LaDonna Davidson · License #RB22000086
(303) 472-8067
Source:
Exprealty
Added: Aug 28
Changed: Sep 5
Last Checked: Sep 8 at 7:33AM
Displayed information is deemed reliable but is not guaranteed and should be independently verified. All listing content including descriptions, pricing, images are the copyrighted material of The Real Estate Shoppe, LLC
Investment Insights
Based on property information with market context.
This manufacturing facility provides approximately 88,000 square feet across manufacturing, warehouse, storage, and office areas, along with a separate 10,620-square-foot steel-frame storage building. Clear heights range from approximately 22' to 27', and material handling is supported by five cranes: two 10-ton units, one 7.5-ton unit, one 3-ton unit, and one 1/2-ton unit. The property also includes concrete floors, steel and masonry construction, and a wet sprinkler system.
Electrical service includes 12,000 volts available, approximately 9,000 volts currently in use, and three-phase power. Shipping and receiving features include four drive-in doors, two exterior loading docks, and one interior dock. Office areas are heated and air-conditioned, while warehouse areas use natural-gas unit heaters. Additional improvements include multiple offices, two restrooms, second-floor mezzanine shop offices and locker rooms, and a combination of LED, high-pressure sodium, and office lighting.
Located at 18325 S 580 W in Remington, Indiana, the property is configured for manufacturing, assembly, warehousing, storage, and distribution operations.
Electrical service includes 12,000 volts available, approximately 9,000 volts currently in use, and three-phase power. Shipping and receiving features include four drive-in doors, two exterior loading docks, and one interior dock. Office areas are heated and air-conditioned, while warehouse areas use natural-gas unit heaters. Additional improvements include multiple offices, two restrooms, second-floor mezzanine shop offices and locker rooms, and a combination of LED, high-pressure sodium, and office lighting.
Located at 18325 S 580 W in Remington, Indiana, the property is configured for manufacturing, assembly, warehousing, storage, and distribution operations.
Key Highlights
- Approximately 88,000 SF main manufacturing facility plus a 10,620‑square‑foot steel‑frame storage building
- Clear heights range from approximately 22' to 27'
- Five cranes include two 10‑ton, one 7.5‑ton, one 3‑ton, and one 1/2‑ton units
Property Analytics
Property Profile
Current Use
Lease Details
27 ft
Clear height
2
Dock-high doors
4
Drive-in doors
Yes
Heavy power
Yes
Sprinkler system
NNN (Triple Net)
Lease Type
Location Intelligence
Trade Area within ½ mile
4
Businesses Nearby
Explore this area
Business Placement
Demographics for 47977, IN
2,235
Population
1,048
Households
2.1
Avg Household Size
40
Median Age
24%
College-Educated
94%
High-School Grad
86.8 sq mi
ZIP Area
26
Density / Sq Mi
$75,227
Median Household Income
$47,426
Median Earnings
$830
Median Rent
$163,200
Median Home Value
Market
Vacancy Rate% for Industrial in Midwest region

Questions? Ask Rey
Realmo’s AI knows this listing — price, zoning, demand, history. Ask anything.

Frequently Asked Questions
What type of property is this?
Manufacturing property - Industrial facility combines manufacturing, storage, offices, heavy power, and multiple loading options for flexible operations.
Where is this manufacturing property located?
The property is located at 18325 S 580 W Remington, IN.
What is the lease rate?
The lease rate is $44,000.
What are key features of this property?
This property features: Approximately 88,000 SF main manufacturing facility plus a 10,620‑square‑foot steel‑frame storage building; Clear heights range from approximately 22' to 27'; Five cranes include two 10‑ton, one 7.5‑ton, one 3‑ton, and one 1/2‑ton units



