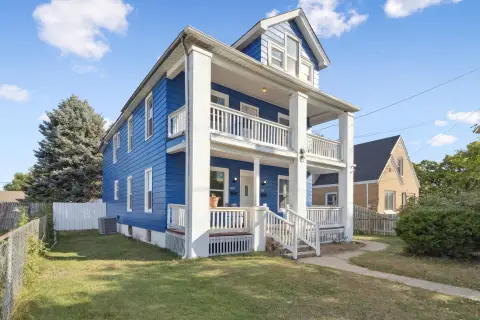
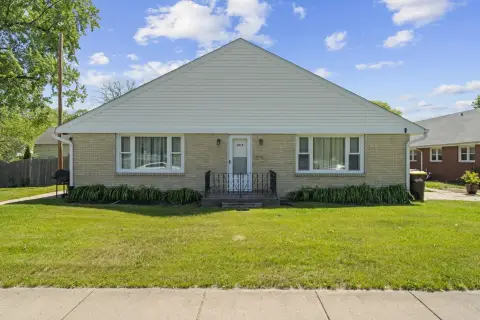
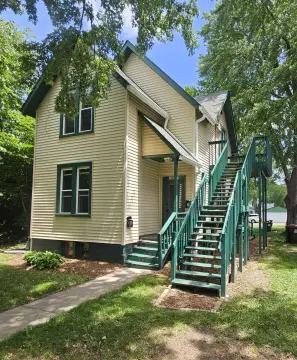
1830 Remington Street, Rockford, IL 61108
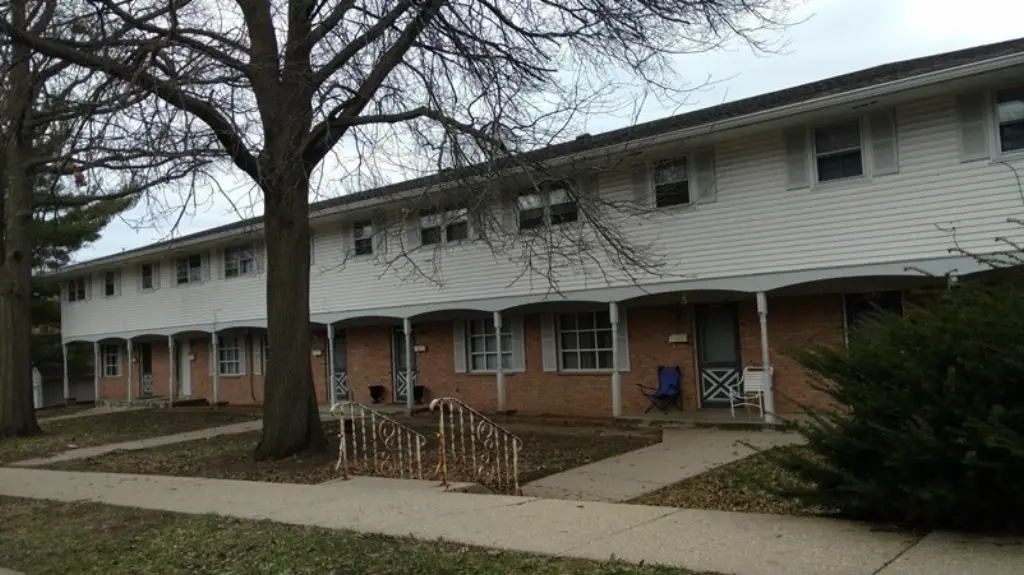
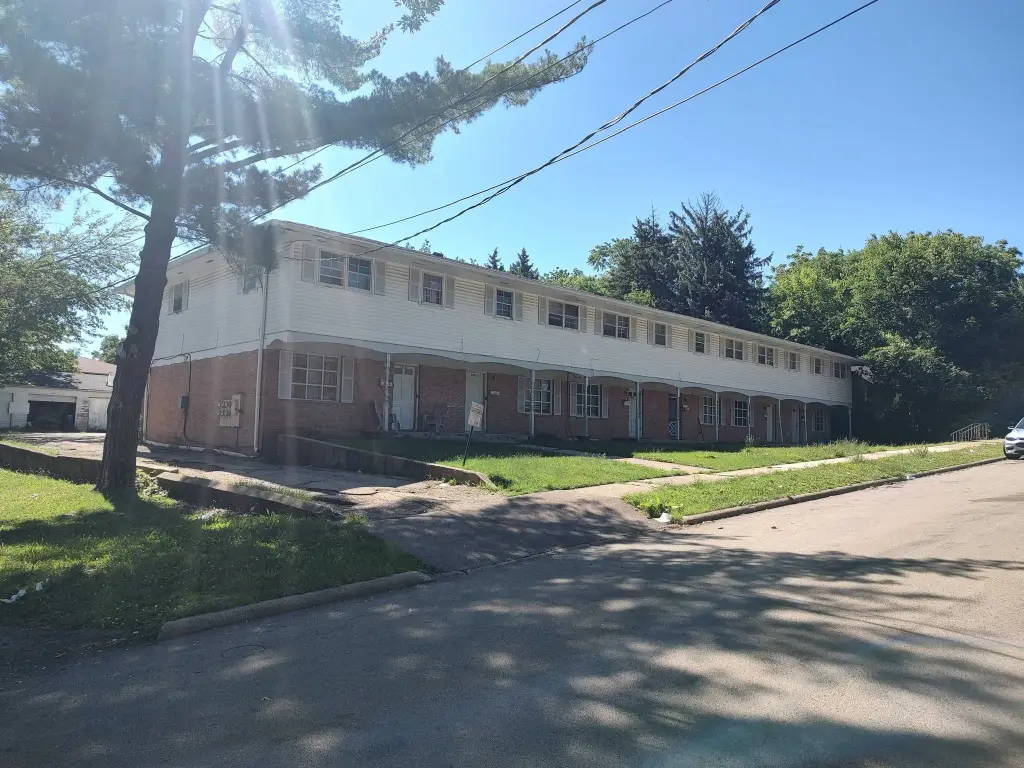
MULTI_FAMILY - ROCKFORD, IL
- Added:
- Jun 19, 2026
- Days on Market:
- 18
- Last Refresh:
- Jul 6 at 9:06 pm
Property Features for 1830 Remington Street
General Information
- Property type
- Residential Multi Family
- Property subtype
- Other
- Bedrooms
- 18
- Bathrooms
- 6
- Rooms
- Bedroom 10, Bedroom 3, Bathroom 3, Bedroom 12, Bedroom 4, Bedroom 16, Bathroom 2, Bedroom 14, Bedroom 18, Bathroom 6, Bathroom 5, Bedroom 15, Bedroom 1, Bedroom 8, Bathroom 1, Bedroom 11, Bedroom 13, Bedroom 7, Bedroom 5, Bathroom 4, Bedroom 2, Bedroom 9, Bedroom 17, Basement, Bedroom 6
- Parking
- 12
- Appliances
- Refrigerator, Stove/Cooktop
- Standard status
- Pending
- APN
- 1207102023
- Size
- 6,014 SF
Taxes and HOA fees
- Tax Year
- 2025
- Tax Description
- Per title serach
- Tax Annual Amount
- 9589
Utilities
- Heating system
- Forced Air, Natural Gas
- Cooling system
- Central Air
Building Details
- Year built
- 1969
- Floors in Building
- 2
- Number of units
- 6
- Roof type
- Shingle
Listing agent Ken Redeker License #471012969 (815) 520-3995
Listing office Keller Williams Realty Signature 4201 Galleria Dr., Loves Park, IL (815) 315-1111
Listing date Jun 19, 2026
Copyright © 2026 NorthWest Illinois Alliance of REALTORS. All rights reserved. All information provided by the listing agent/broker is deemed reliable but is not guaranteed and should be independently verified.
HighLights
- Three‑bedroom townhouse‑style design with lower‑level living space and upper‑level bedrooms
- Full basement included in each unit plus individual patio space
- Off‑street parking with an on‑site garage/storage building
- Central air cooling and natural gas forced‑air heating
- Shingle roof; built in 1969
- Multiple rooms/bathrooms listed, including Bedrooms 1–18 and Bathrooms 1–6
Overview
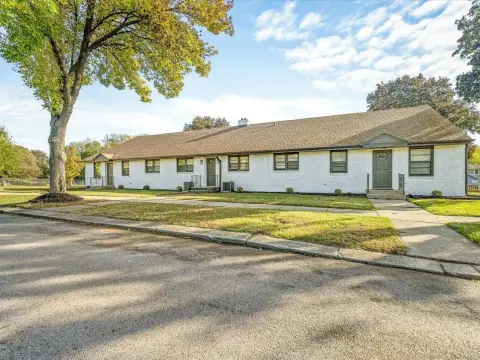
The property is offered for sale at 1830 Remington Street in Rockford, Illinois (61108). Its residential setup supports straightforward, tenant-friendly functionality, with unit-by-unit basements and private patio areas.
From an owner or operator standpoint, the configuration can appeal to tenants looking for more than apartment-style living, since each unit is set up with a dedicated full basement and separate patio space. Off-street parking and the on-site garage/storage building also help support day-to-day convenience. The building’s design reflects an income-oriented, long-running residential use.
Current Use by Public Records
Map
- City
- Rockford
- County
- Winnebago
- State
- Illinois
- Longitude
- -89.029902
- Latitude
- 42.248199