Ranch Duplex Conversion
For Sale
$200,000
Pending
1829 47th Street, Des Moines, IA 50310
Residential, Duplex, Residential, Des Moines, IA
Property Size2,136 SF
Lot Size0.18 Acres
Days on Market141
Property Features for 1829 47th Street
General Information
Property type
Residential Multi Family
Property subtype
Duplex
Zoning
N3B
Bedrooms
5
Bathrooms
3
Full bathrooms
2
Rooms
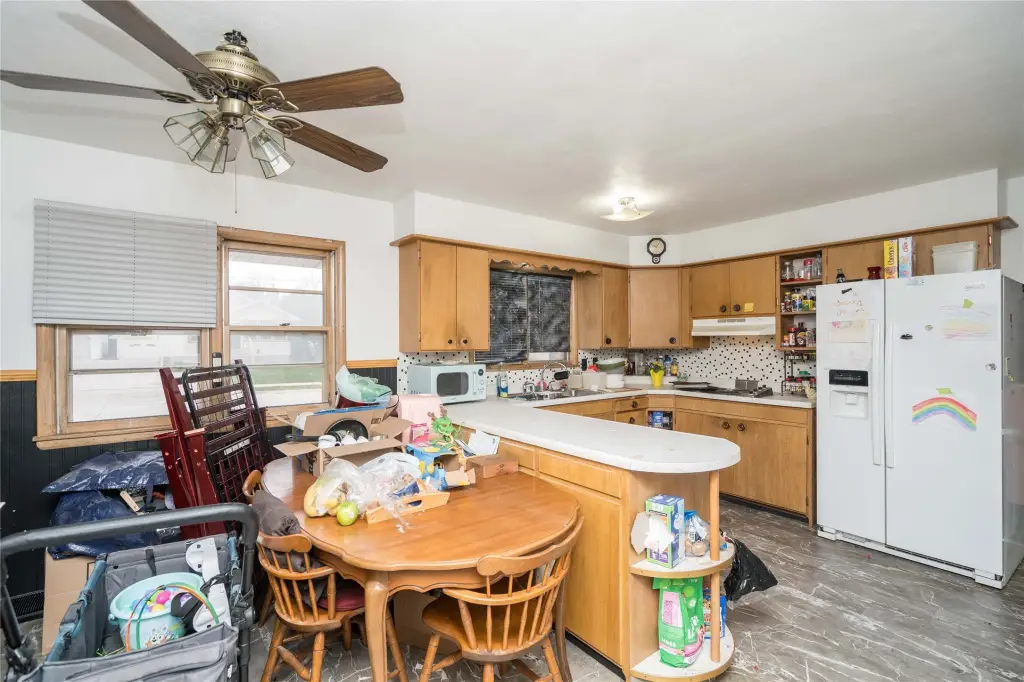
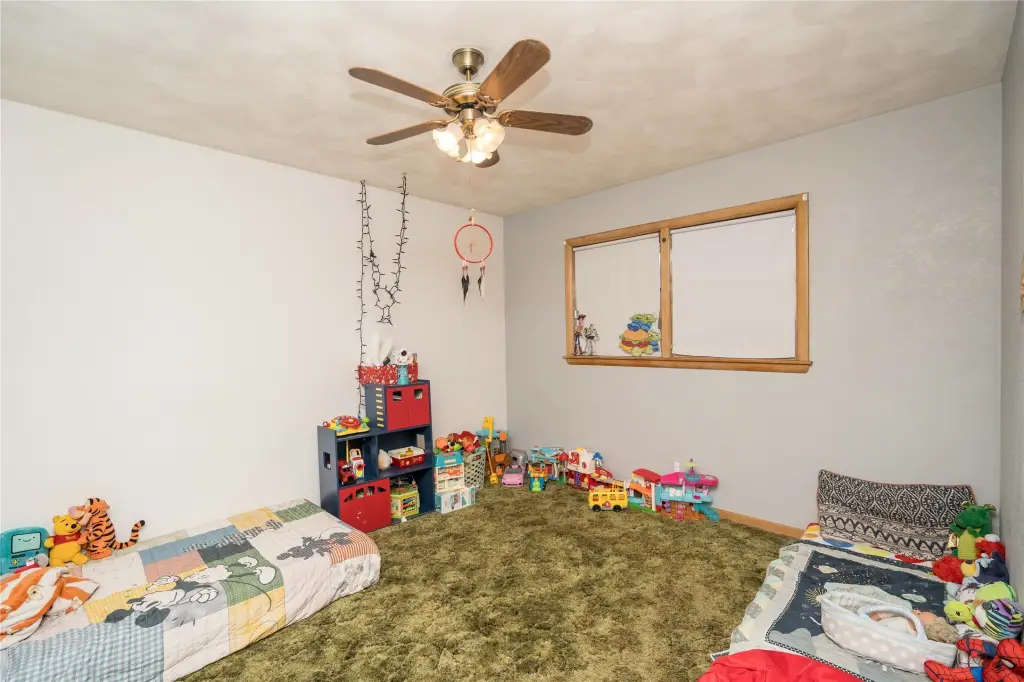
Bathroom 3, Bedroom 3, Bedroom 2, Bedroom 1, Bedroom 5, Bathroom 2, Basement, Bathroom 1, Dining Room, Bedroom 4
Parking features
Garage
Interior features
DiningArea
Appliances
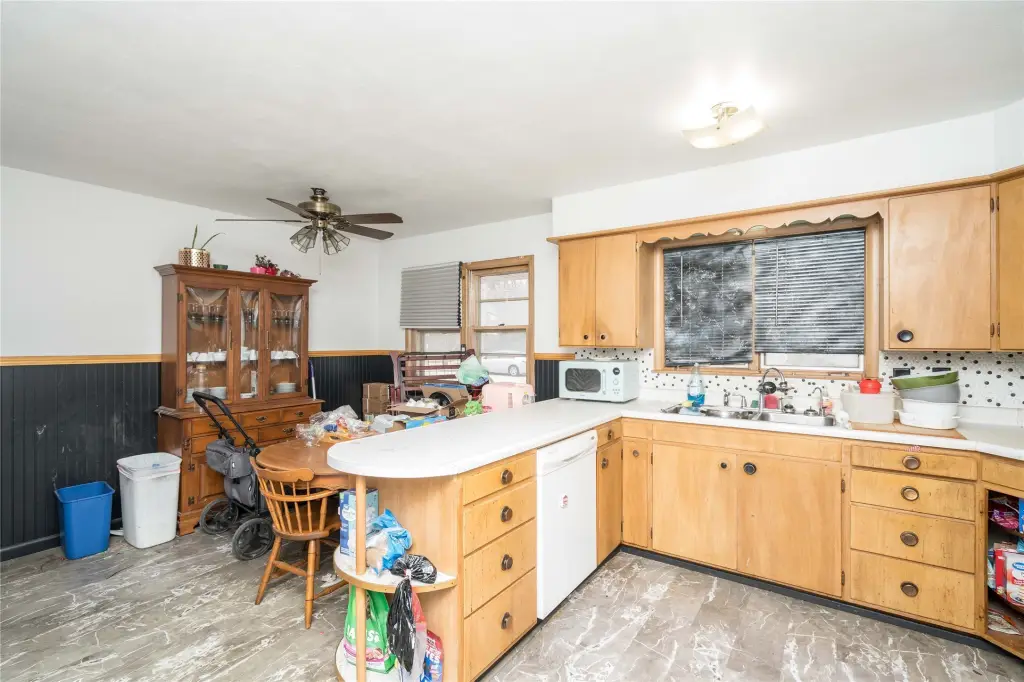
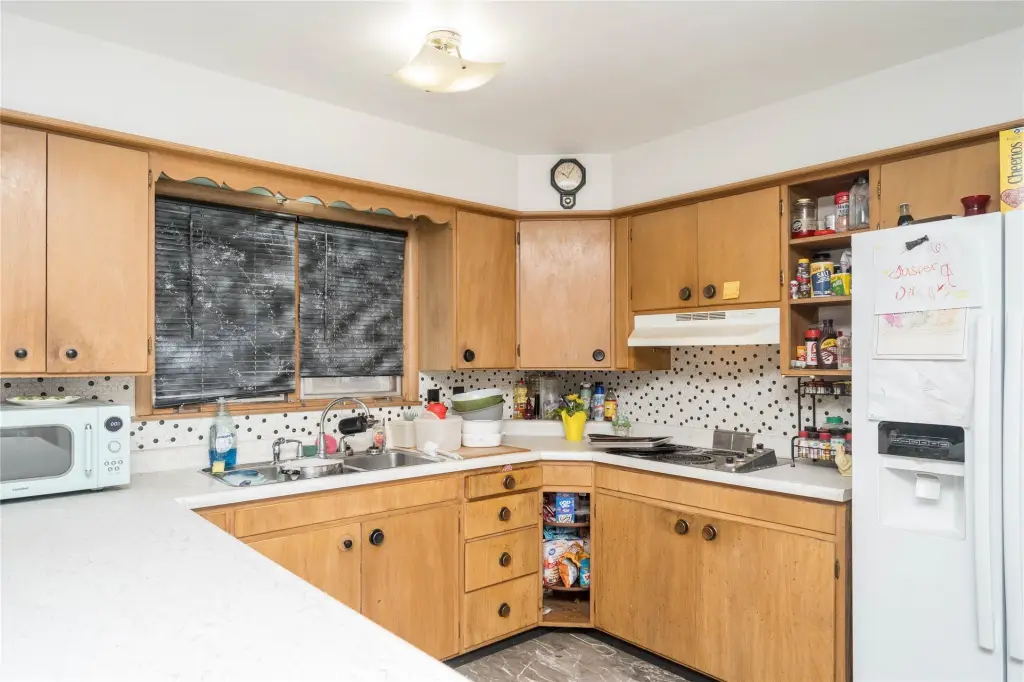
Cooktop, Dryer, Dishwasher, Microwave, Refrigerator, Stove, Washer
Elementary school district
Des Moines Independent
Middle school district
Des Moines Independent
High school district
Des Moines Independent
Directions
Take I-35 S and I-235 W to 31st St in Des Moines. Take exit 6. Turn right on 31st St. Left on University and right onto 34th St. Turn left onto Forest ave and right on Beaver Ave. Turn left onto Franklin Ave.
Subdivision
Des Moines N.West
Standard status
Pending
APN
10011717000000
Size
2,136 SF
Lot size
0.18 Acres
Taxes and HOA fees
Tax Description
LOT 18 TURNER PLACE PLAT NO 2
Tax Annual Amount
4901
Legal Description
LOT 18 TURNER PLACE PLAT NO 2
Utilities
Sewer type
Public Sewer
Heating system
Forced Air, Natural Gas
Cooling system
Central Air
Water source
Public
Building Details
Year built
1924
Floors in Building
1
Building materials
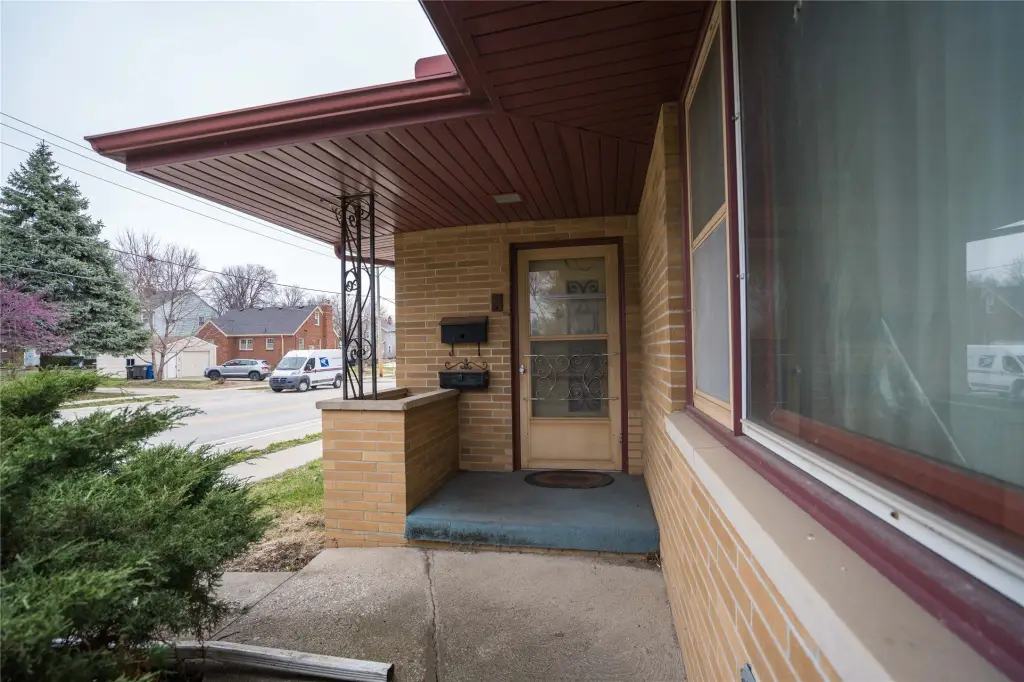
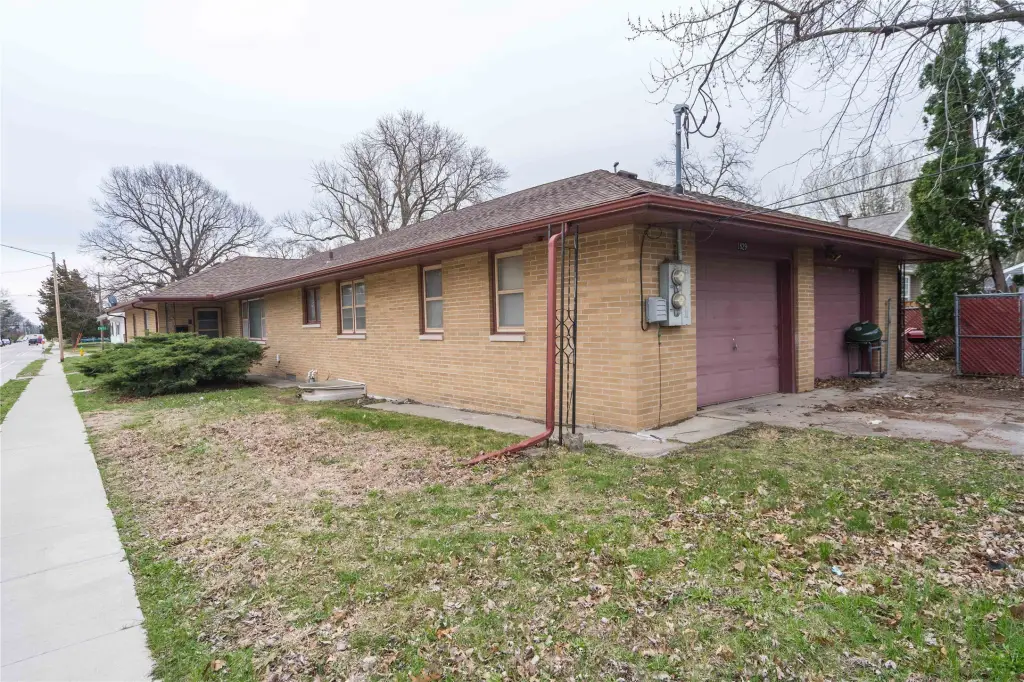
Brick
Roof type
Asphalt, Shingle
Architectural style
Ranch
Listing Agency:
LPT Realty, LLC
(515) 669-4010
Listed By:
Kyle Clarkson
(515) 554-2249
Added: May 29
Changed: Oct 6
Last Checked: Oct 16 at 5:06AM
MLS# 741625
Copyright © 2026 Des Moines Area Association of REALTORS®, Inc. All rights reserved. All information provided by the listing agent/broker is deemed reliable but is not guaranteed and should be independently verified.

Ask AI about this property
Review the available facts, identify missing information and prepare questions for the agent.
Investment Insights
Based on property information with market context.
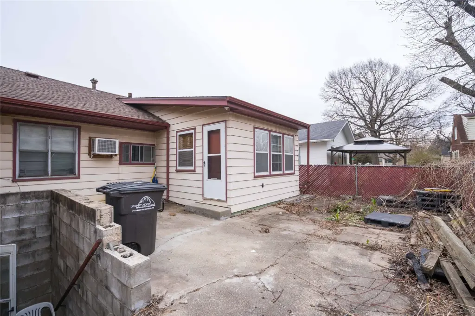
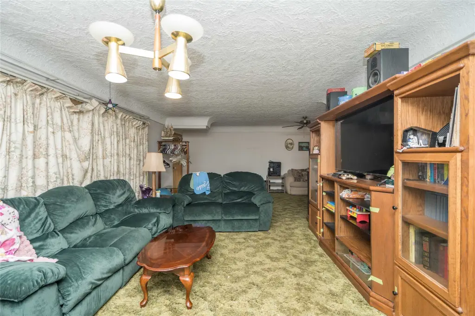
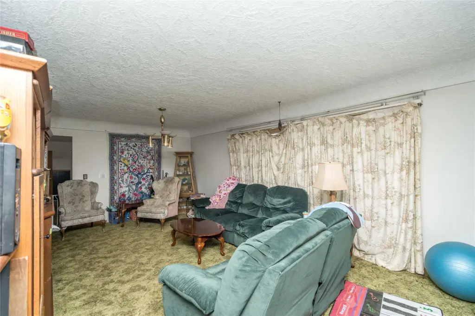
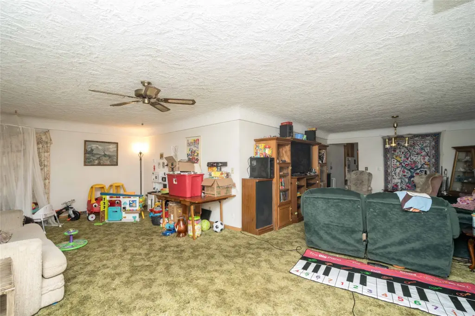
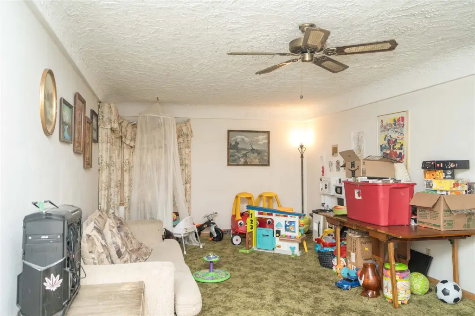
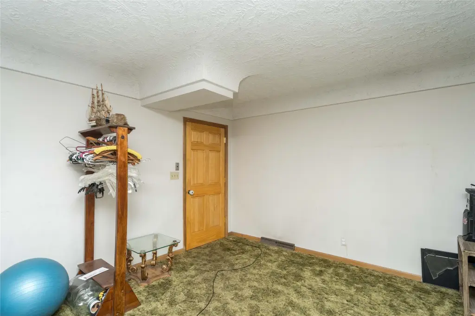
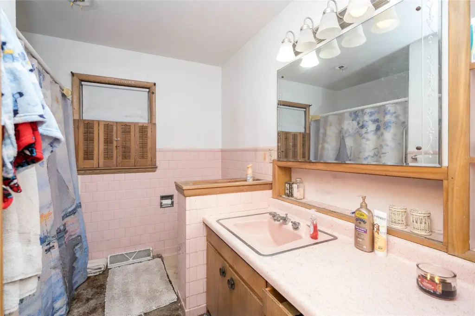
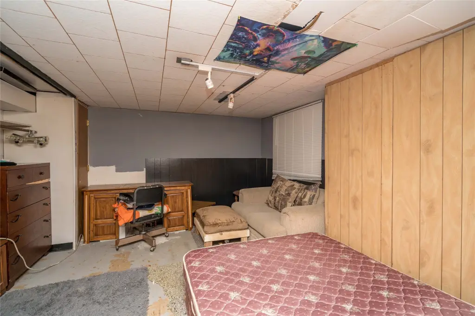
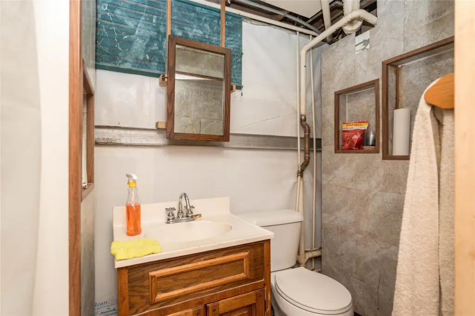
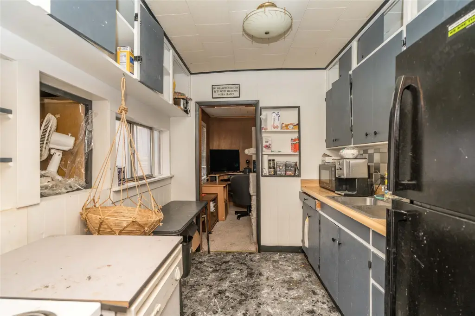
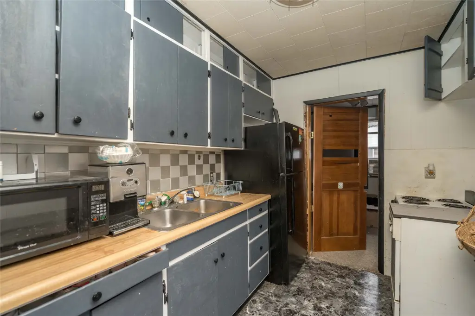
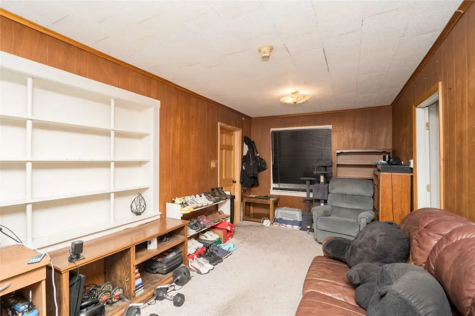
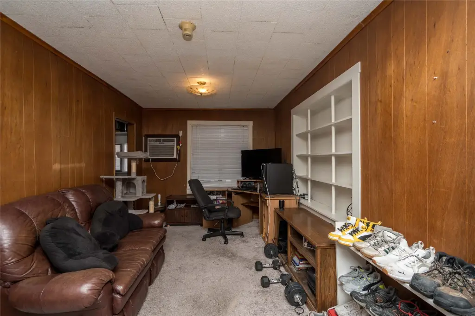
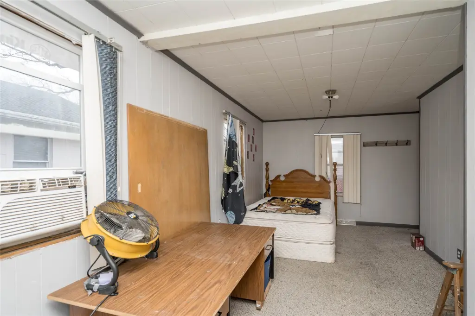
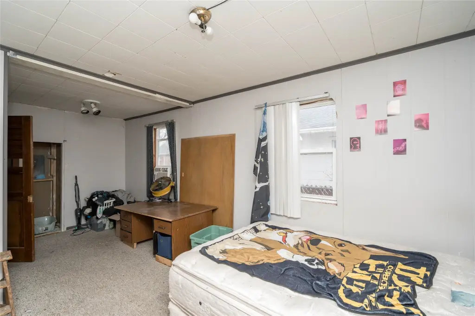
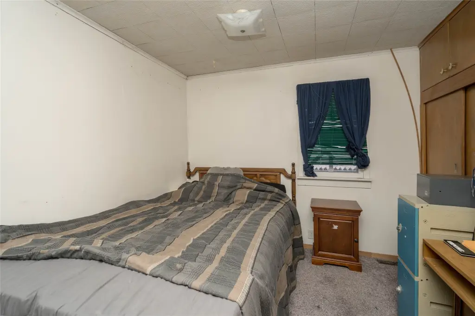
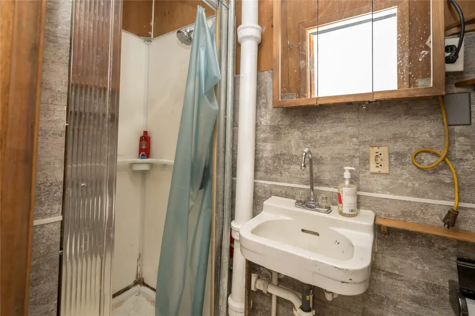
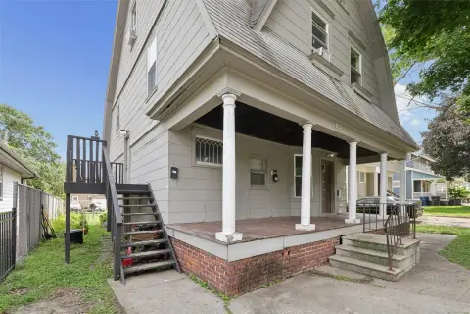
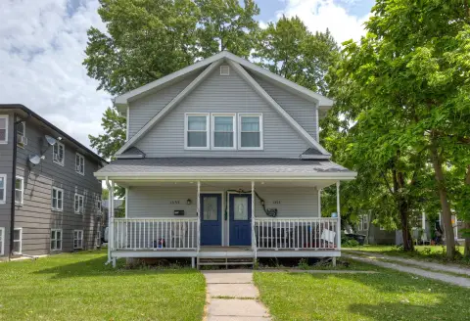
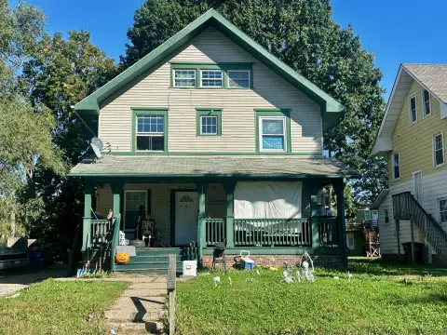
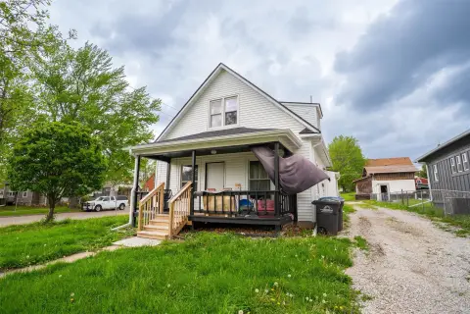
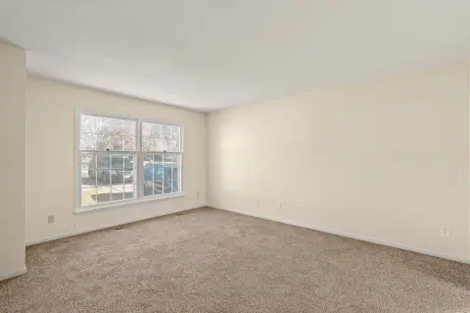
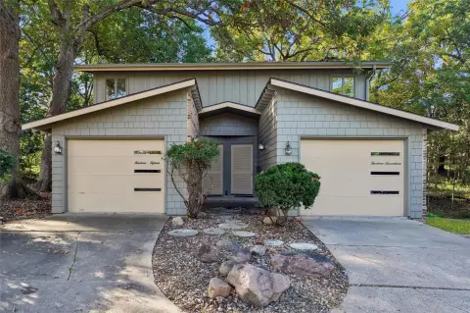
This 1924 brick ranch contains 2,136 square feet on a 0.18-acre lot. The home includes multiple living areas, three bathrooms, five bedrooms, a dining area, and additional finished basement space. Separate entrances and the existing arrangement create flexibility for multigenerational occupancy, extended-family use, or evaluation as a future duplex conversion. The property is being sold as-is and requires updates and improvements.
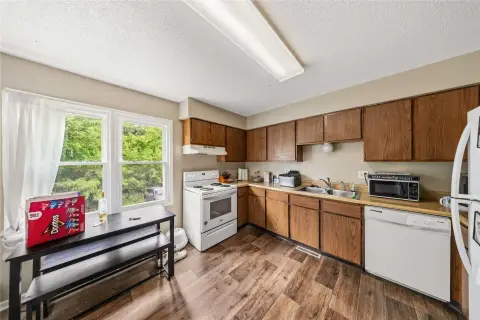
The residence has forced-air natural-gas heat, central air, public water, and public sewer. A garage provides on-site parking, while the shingle and asphalt roof, ranch-style design, and established residential construction define the physical profile. Appliances include a cooktop, stove, refrigerator, dishwasher, microwave, washer, and dryer.
The residence has forced-air natural-gas heat, central air, public water, and public sewer. A garage provides on-site parking, while the shingle and asphalt roof, ranch-style design, and established residential construction define the physical profile. Appliances include a cooktop, stove, refrigerator, dishwasher, microwave, washer, and dryer.
Key Highlights
- 2,136‑square‑foot ranch residence built in 1924
- 0.18‑acre lot with brick construction
- Five bedrooms and three bathrooms
Financial Insights
Estimated NOI and Cap Rate
NOI / Yr
$17,803
Cap Rate
8.90%
Suggested Prices Based on Cap Rates
Cap Rate 5%
$356,060
$356.1K
Cap Rate 7%
$254,329
$254.3K
Cap Rate 9%
$197,811
$197.8K
Market Conditions
NOI Build-Up for 2,136 SF
Gross rent
$33.6K $15.72/SF
− Vacancy
−$1.2K −$0.57/SF
EGI
$32.4K $15.15/SF
− OpEx
−$14.6K −$6.82/SF
NOI
$17.8K $8.33/SF
Area
Des Moines, IA
Vacancy
3.60%
Lease Rate
$15.72 /SF/Yr
Expense Ratio
45.00%
Simulate Cap Rate and NOI
Suggested Prices Based on Cap Rates
Cap Rate 5%
$356,060
Cap Rate 7%
$254,329
Cap Rate 9%
$197,811
Alternative Uses
Best Use
Multifamily LT 5
$284.7K
$249.1K – $332.1K
NOI $19,928 @ 7.0% cap · market cap 9.96%
Second Best
Apartment 5plus
$254.3K
$222.5K – $296.7K
NOI $17,803 @ 7.0% cap · market cap 8.90%
Theoretical Best
Office A
$526.1K
$460.3K – $613.7K
NOI $36,824 @ 7.0% cap · market cap 18.41%
Zoning and permitted uses should be independently verified with authorities.
How Realmo checks its estimates
Property Analytics
Unlock full access to Insights
Subscribe to Realmo Intelligence
Open Analytics
Current Use
Lease Details
1
Residential units
Location Intelligence
Trade Area within ½ mile
432
Businesses Nearby
Explore this area
Business Placement
Demographics for 50310, IA
30,754
Population
14,162
Households
2.2
Avg Household Size
37
Median Age
36%
College-Educated
86%
High-School Grad
8.0 sq mi
ZIP Area
3,844
Density / Sq Mi
$74,473
Median Household Income
$46,091
Median Earnings
$1,043
Median Rent
$213,800
Median Home Value
Check the figures for this property
Cap Rate, Value Estimation, Potential NOI and more
View Realmo Analytics
Market
Vacancy Rate% for Multifamily in Midwest region




Frequently Asked Questions
What type of property is this?
Duplex - Brick ranch with separate entrances, finished lower-level space, and a layout adaptable to multiple living arrangements.
Where is this duplex located?
The property is located at 1829 47th Street Des Moines, IA.
What is the asking price?
The asking price for this property is $200,000.
What are key features of this property?
This property features: 2,136‑square‑foot ranch residence built in 1924; 0.18‑acre lot with brick construction; Five bedrooms and three bathrooms