Operating 9-Hole Golf
For Sale
$850,000
18280 IL Route 84, Savanna, IL 61074
COMMERCIAL - SAVANNA, IL
Property Size5,364 SF
Lot Size41.60 Acres
Price / SF$158.46
Days on Market51
Property Features for 18280 IL Route 84
General Information
Property type
Commercial Sale
Property subtype
Other
Elementary school district
West Carroll
Middle school district
West Carroll
High school district
West Carroll
Standard status
Active
APN
090218200001
Size
5,364 SF
Lot size
41.60 Acres
Taxes and HOA fees
Tax Year
2025
Tax Annual Amount
3815
Utilities
Heating system
Hot Water(Heating), Natural Gas, Propane (Heating)
Cooling system
Wall Unit(s)
Amenities
full service bar
kitchen
restrooms
office space
wood burning fireplaces
outside pavilion with electric
Building Details
Year built
1966
Flooring type
Carpet, Concrete
Roof type
Metal
Listing Agency:
JIM SULLIVAN REALTY
(815) 947-9040
Listed By:
Brandon Beyer · License #475187823
(815) 275-3612
Added: Jul 11
Changed: Aug 5
Last Checked: Aug 30 at 9:06AM
MLS# 202604237
Copyright © 2026 NorthWest Illinois Alliance of REALTORS. All rights reserved. All information provided by the listing agent/broker is deemed reliable but is not guaranteed and should be independently verified.
Investment Insights
Based on property information with market context.
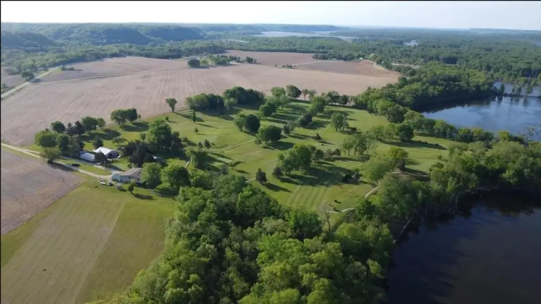
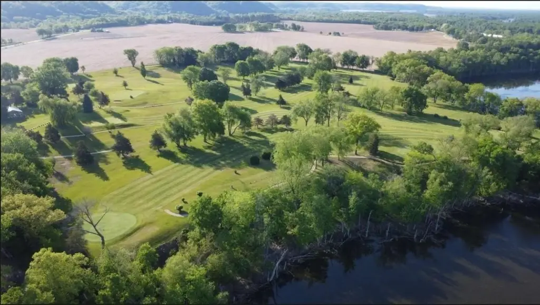
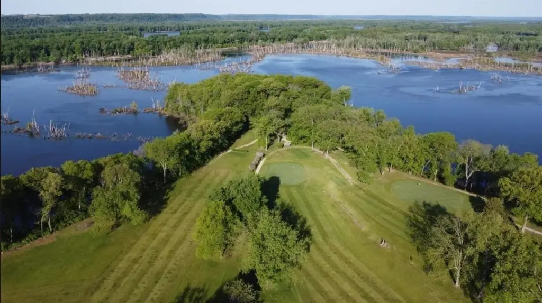
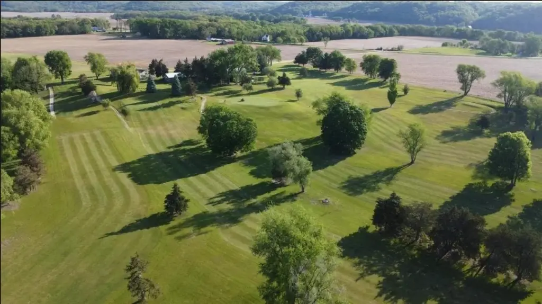
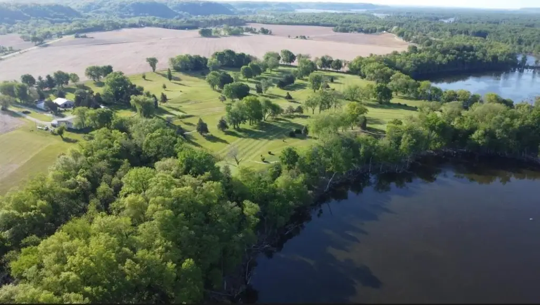
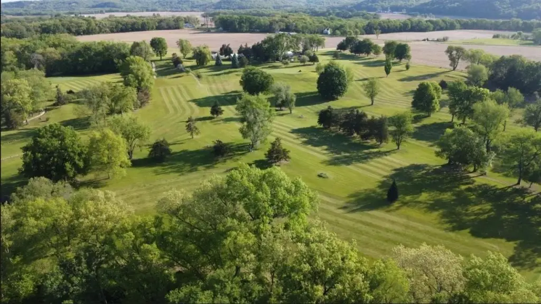
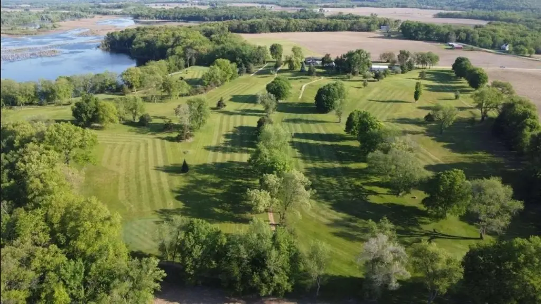
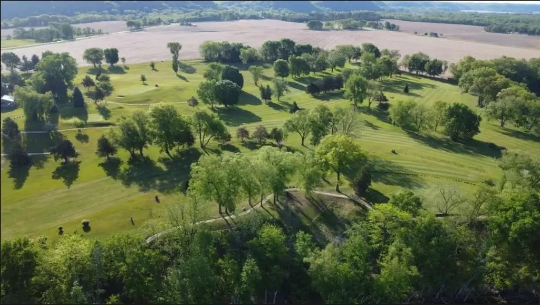
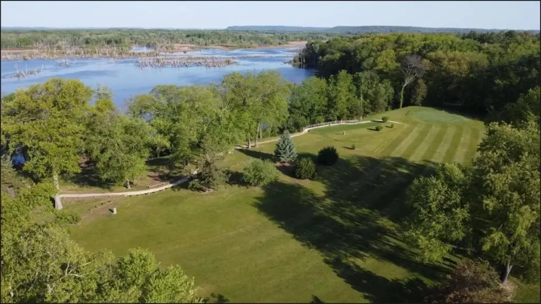
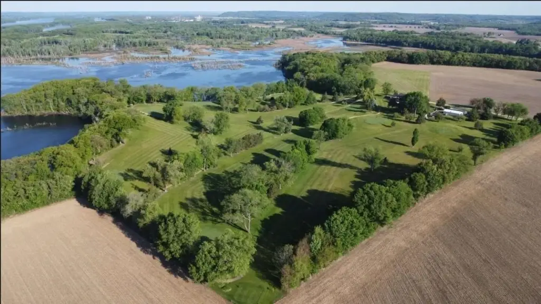
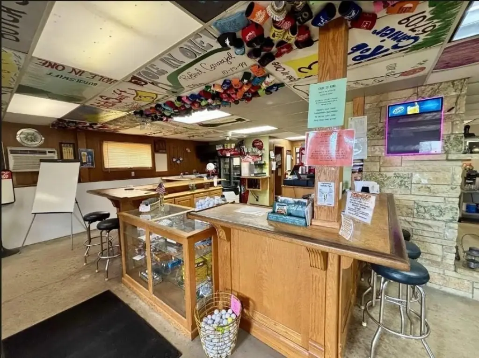
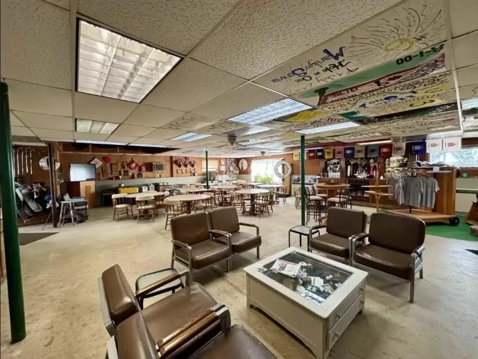
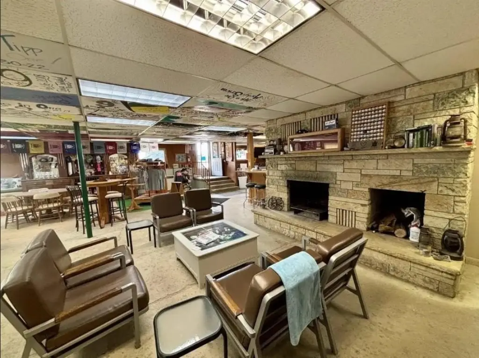
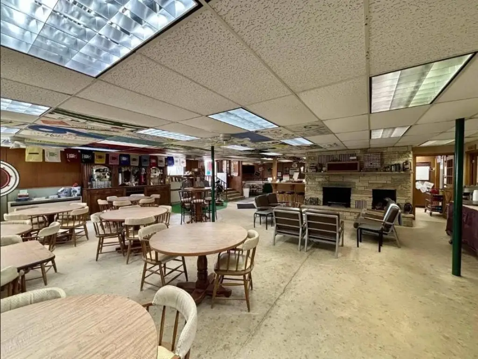
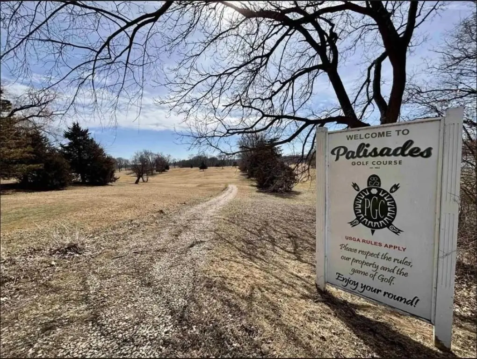
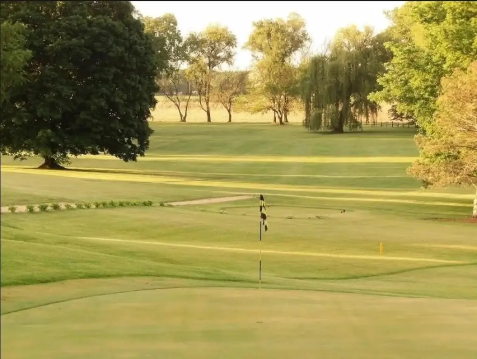
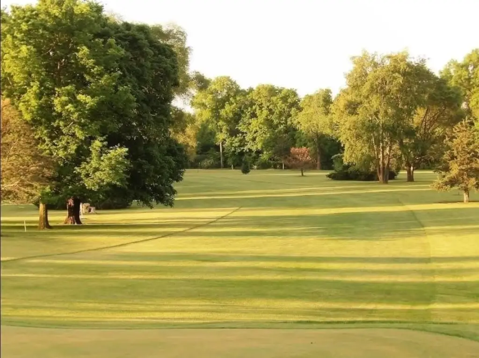
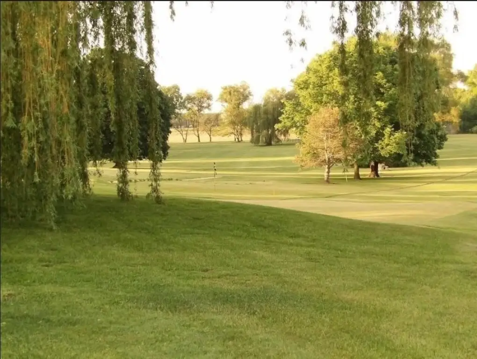
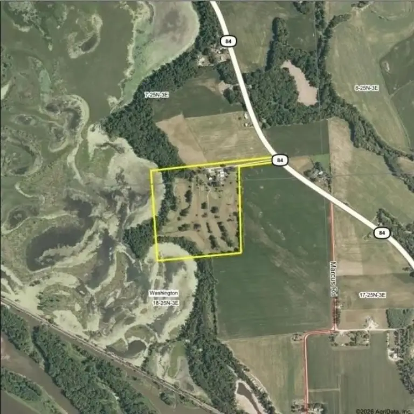
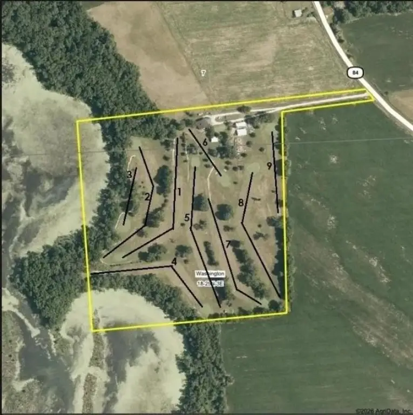
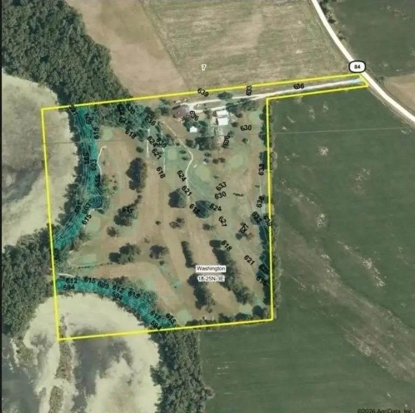
This property is an operating 9-hole golf course, currently doing business as Palisades Golf Course. The course is laid out as a par 33 and includes an irrigation system on every hole. On-site improvements feature a clubhouse with a wide open floor plan, a full service bar, kitchen, restrooms, and office space, totaling 2,862 square feet. Above the clubhouse is an additional 2,862 square feet of residential space with 5 bedrooms, 2.5 bathrooms, a full kitchen, and a large living room with views across the golf course and the Mississippi River tailwaters. The clubhouse and upper residential space include three wood-burning fireplaces with stone surround.
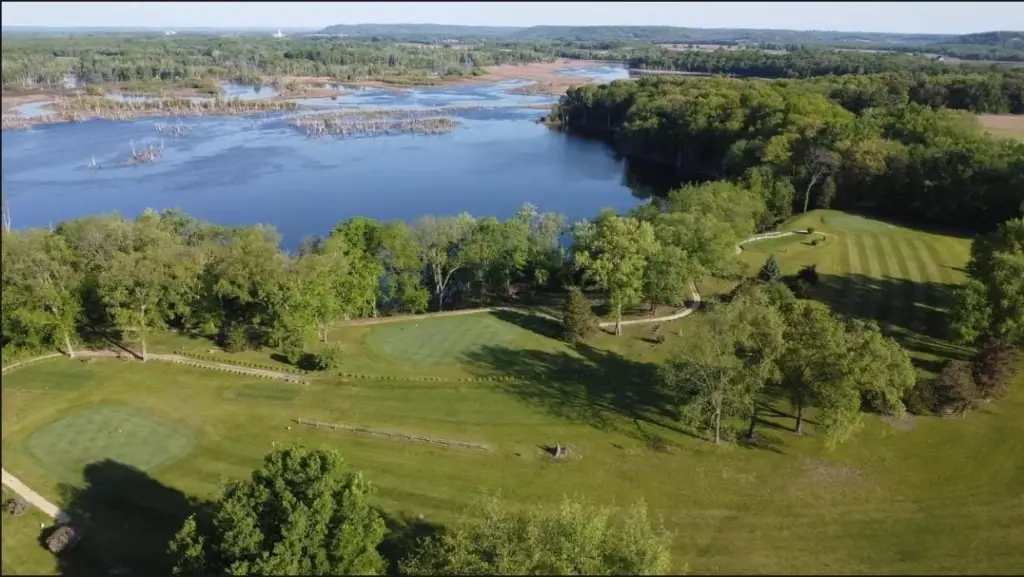
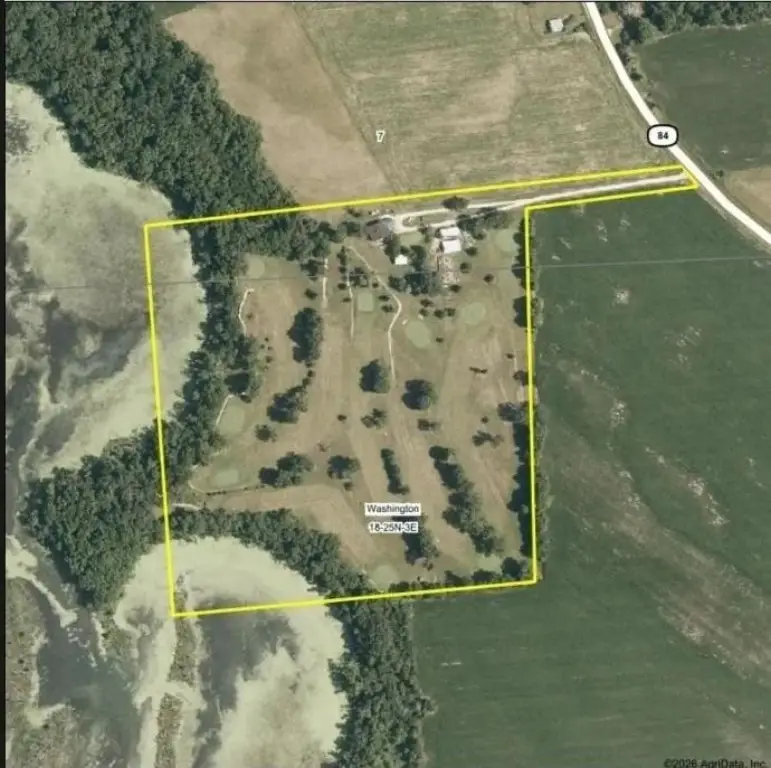
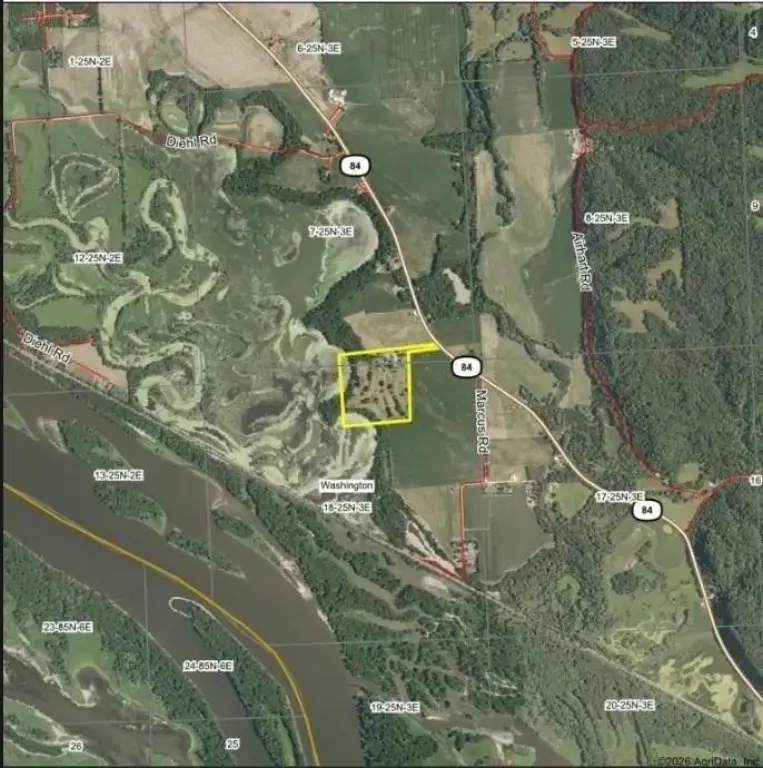
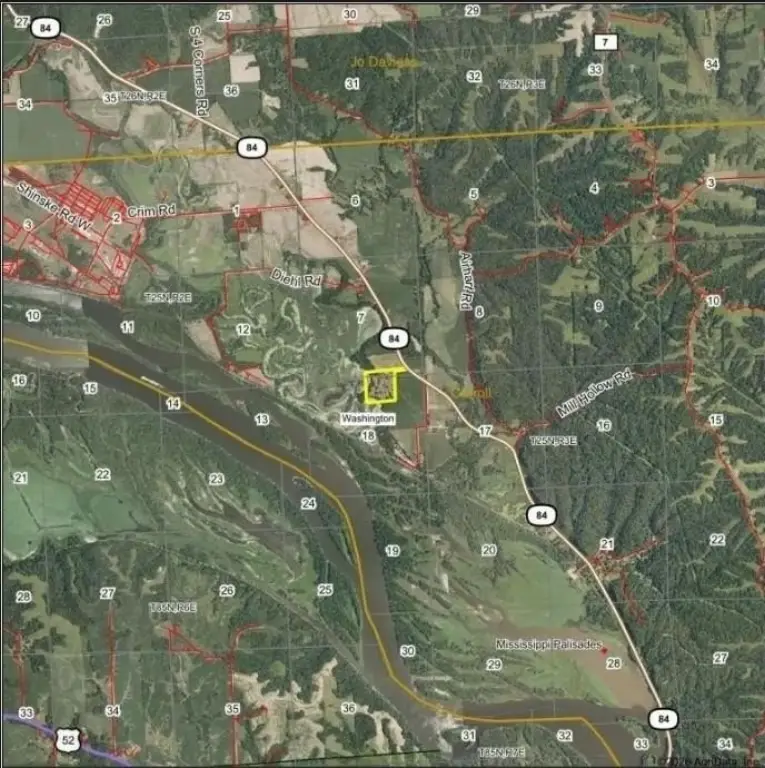
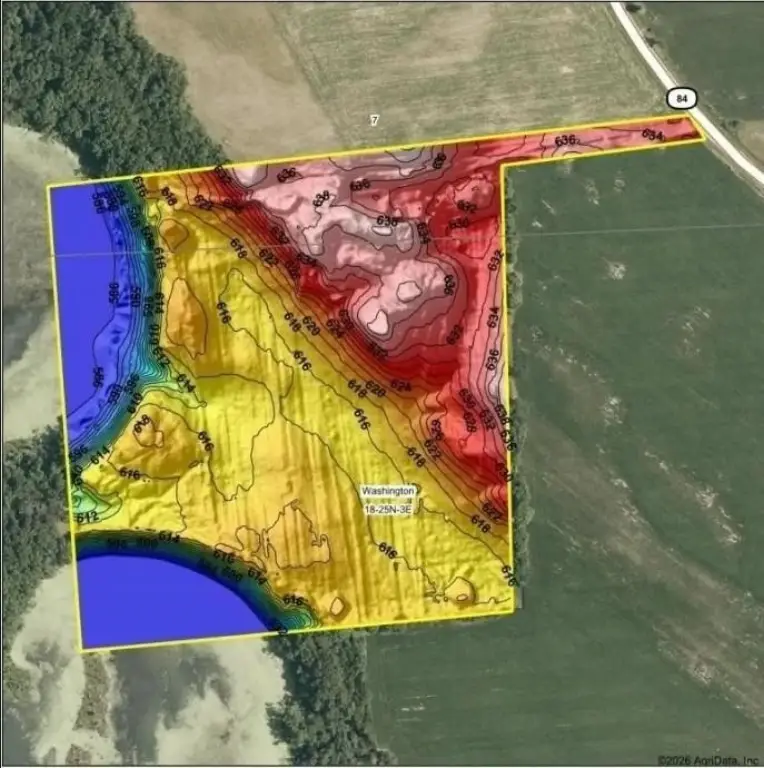
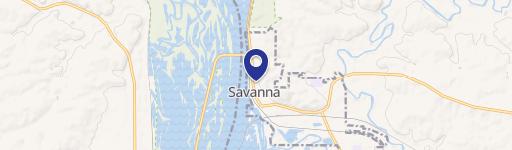
The site is located at 18280 IL Route 84, just north of Savanna, IL, and is described as benefiting from an average daily traffic count of 1,400 cars per day. The property is set elevated above the tailwaters of the Mississippi River.
Additional buildings and amenities include an approximately 52 x 40 maintenance machine shed, cart storage for member and course-owned carts, and a 40 x 30 outside pavilion with electric that can be used for cart storage and hosting events. Certain equipment, clubhouse furnishings, and items are proposed to be included subject to an exclusion list that can be provided.
The site is located at 18280 IL Route 84, just north of Savanna, IL, and is described as benefiting from an average daily traffic count of 1,400 cars per day. The property is set elevated above the tailwaters of the Mississippi River.
Additional buildings and amenities include an approximately 52 x 40 maintenance machine shed, cart storage for member and course-owned carts, and a 40 x 30 outside pavilion with electric that can be used for cart storage and hosting events. Certain equipment, clubhouse furnishings, and items are proposed to be included subject to an exclusion list that can be provided.
Key Highlights
- Operating 9‑hole golf course (par 33), currently doing business as Palisades Golf Course
- Clubhouse includes a wide open floor plan with full service bar, kitchen, restrooms, and office space (2,862 SF)
- Residential space above clubhouse adds another 2,862 SF with 5 bedrooms and 2.5 bathrooms, plus kitchen and large living room
Property Analytics
Property Profile
Current Use
Lease Details
Turnkey business
Opportunity
Yes
Highway access
Yes
Paved road access
Location Intelligence
Trade Area within ½ mile
2
Businesses Nearby
Explore this area
Business Placement
Demographics for 61074, IL
4,023
Population
2,344
Households
1.7
Avg Household Size
48
Median Age
15%
College-Educated
85%
High-School Grad
73.5 sq mi
ZIP Area
55
Density / Sq Mi
$48,387
Median Household Income
$35,033
Median Earnings
$807
Median Rent
$93,900
Median Home Value

Questions? Ask Rey
Realmo’s AI knows this listing — price, zoning, demand, history. Ask anything.

Frequently Asked Questions
What type of property is this?
Golf course & driving range - Operating 9-hole, par-33 course with clubhouse and residential space on 41.6 acres, plus maintenance and cart facilities.
Where is this golf course & driving range located?
The property is located at 18280 IL Route 84 Savanna, IL.
What is the asking price?
The asking price for this property is $850,000.
What are key features of this property?
This property features: Operating 9‑hole golf course (par 33), currently doing business as Palisades Golf Course; Clubhouse includes a wide open floor plan with full service bar, kitchen, restrooms, and office space (2,862 SF); Residential space above clubhouse adds another 2,862 SF with 5 bedrooms and 2.5 bathrooms, plus kitchen and large living room



