Industrial Building with Rail
For Sale
$980,000
1825 W 18th Street, Anderson, IN 46016
Three internal areas combine office space with open production or warehouse floors and substantial electrical service.
Property Size36,518 SF
Lot Size2.00 Acres
Price / SF$26.84
Days on Market363
Property Features for 1825 W 18th Street
General Information
Standard status
Active
Size
36,518 SF
Lot size
2.00 Acres
Property subtype
Commercial
Zoning
I1
Site & Location
Highway Access
Yes
Road Access
Yes
Fenced Yard
Yes
Warehouse & Industrial
Clear Height
16 ft
Warehouse Space
30,000 SF
Office Build-Out
6,000 SF
Dock-High Doors
2
Drive-In Doors
4
Rail Access
Yes
Voltage
480 V
Three-Phase Power
Yes
Additional Details
Property Use
Industrial
Building Details
Building Size
36,518 SF
Year Built
1955
Buildings
1
Stories
1
Listing Agency:
Top Choice Real Estate, LLC
(317) 625-0655
Listed By:
Bob Morris
Source:
Johnsonrealtysource
Added: Nov 3, 2025
Changed: Oct 31
Last Checked: Oct 31 at 3:21AM
Displayed information is deemed reliable but is not guaranteed and should be independently verified. All listing content including descriptions, pricing, images are the copyrighted material of Top Choice Real Estate, LLC

Ask AI about this property
Review the available facts, identify missing information and prepare questions for the agent.
Investment Insights
Based on property information with market context.
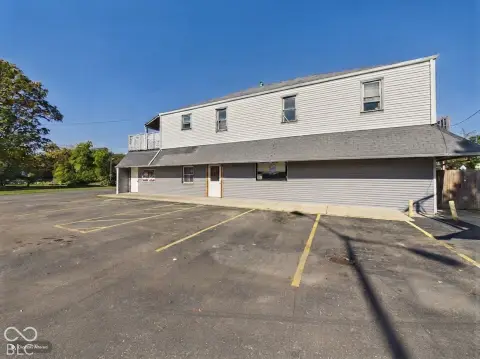
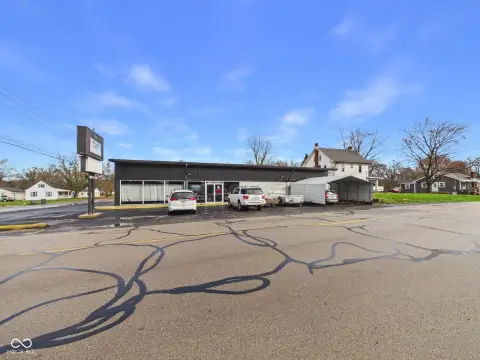
This 36,518-square-foot, single-story industrial building sits on 2 acres and is arranged as three spaces: 6,000 square feet of offices and two 15,000-square-foot production or warehouse areas. The largely open interior includes 16-foot ceilings, four 14-foot drive-in doors that allow passage through the building, and two recessed docks. Electrical service includes 480-volt, three-phase power and two 1,200-amp panels. The insulated rubber/TPO roof was installed in 2017. A fenced parking area has an electric gate.
The property is on a paved city street, 0.4 mile from SR 32, with access to SR 9 and I-69. A rail spur adjoins the site. Zoned I1, the building was constructed in 1955. The seller would consider a sale-leaseback through the end of 2026 for some or all of the space; seller financing may also be considered.
The property is on a paved city street, 0.4 mile from SR 32, with access to SR 9 and I-69. A rail spur adjoins the site. Zoned I1, the building was constructed in 1955. The seller would consider a sale-leaseback through the end of 2026 for some or all of the space; seller financing may also be considered.
Key Highlights
- 36,518‑square‑foot industrial building on 2 acres
- Three spaces: 6,000 square feet of offices and two 15,000‑square‑foot production or warehouse areas
- 16‑foot ceilings, four 14‑foot drive‑in doors and two recessed docks
Property Analytics
Who owns this building?
See the owner, sales and loan history
Open Analytics
Current Use
Lease Details
16 ft
Clear height
2
Dock-high doors
4
Drive-in doors
Yes
Fenced yard
Yes
Highway access
Yes
Paved road access
Location Intelligence
Trade Area within ½ mile
237
Businesses Nearby
Explore this area
Business Placement
Demographics for 46016, IN
17,686
Population
9,225
Households
1.9
Avg Household Size
36
Median Age
10%
College-Educated
80%
High-School Grad
6.4 sq mi
ZIP Area
2,763
Density / Sq Mi
$35,543
Median Household Income
$28,753
Median Earnings
$864
Median Rent
$66,100
Median Home Value
Check the figures for this property
Cap Rate, Value Estimation, Potential NOI and more
View Realmo Analytics
Market
Vacancy Rate% for Industrial in Midwest region






Frequently Asked Questions
What type of property is this?
Mixed-use property - Three internal areas combine office space with open production or warehouse floors and substantial electrical service.
Where is this mixed-use property located?
The property is located at 1825 W 18th Street Anderson, IN.
What is the asking price?
The asking price for this property is $980,000.
What are key features of this property?
This property features: 36,518‑square‑foot industrial building on 2 acres; Three spaces: 6,000 square feet of offices and two 15,000‑square‑foot production or warehouse areas; 16‑foot ceilings, four 14‑foot drive‑in doors and two recessed docks



