New Construction Half
1825 & 1827 Pollard Street Dallas, TX 75208
New
For Sale
$1,220,000
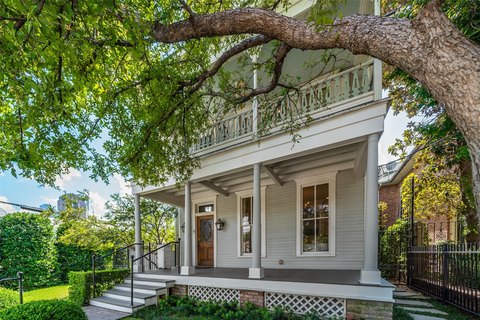
New construction half duplex with two levels plus rooftop terrace, featuring 4 bedrooms and 3.5 bathrooms and a flexible lower suite.
Property Size2,898 SF
Price / SF$420.98
Days on Market4
Property Features for 1825 & 1827 Pollard Street
General Information
Standard status
Active
Size
2,898 SF
Property subtype
Duplex
Building Details
Year Built
2026
Listing Agency:
Monument Realty
(214) 705-7827
Listed By:
Connie Segovia · License #0695436
(214) 682-9800
Source:
Lonestarluxuryrealty
Added: Jul 26
Changed: Jul 27
Last Checked: Jul 28 at 5:26AM
Displayed information is deemed reliable but is not guaranteed and should be independently verified. All listing content including descriptions, pricing, images are the copyrighted material of Monument Realty
Investment Insights
Based on property information with market context.
New construction half duplex offering two living levels plus a rooftop terrace. The home is laid out with an open-concept design, expansive windows, and a spacious kitchen with a large island and gas range. There are 4 bedrooms and 3.5 bathrooms, including a primary suite with a spa-like bath featuring a soaking tub and custom tile.
A private lower-level mother-in-law suite adds flexibility as a second primary suite or dedicated home office. The rooftop terrace includes a dedicated storage room with electricity that can serve as a small prep space, hobby area, or additional storage.
Located just minutes from Bishop Arts District, Stevens Park Golf Course, Trinity Groves, and Sylvan Thirty, the property provides convenient access to dining, shopping, and entertainment in the area.
A private lower-level mother-in-law suite adds flexibility as a second primary suite or dedicated home office. The rooftop terrace includes a dedicated storage room with electricity that can serve as a small prep space, hobby area, or additional storage.
Located just minutes from Bishop Arts District, Stevens Park Golf Course, Trinity Groves, and Sylvan Thirty, the property provides convenient access to dining, shopping, and entertainment in the area.
Key Highlights
- New construction (Year Built 2026) half duplex with 4 bedrooms, 3.5 bathrooms, and 2,898 sq ft over two living levels
- Open‑concept main layout with expansive windows and a spacious kitchen featuring a large island and gas range
- Primary suite includes a spa‑like bath with a soaking tub and custom tile
Financial Insights For Multifamily LT 5
Simulate Cap Rate and NOI
NOI Build-Up
- Vacancy
- income lost from leasable area expected to sit empty during the year — subtracted from gross rent.
- EGI (Effective Gross Income)
- gross rent minus vacancy losses — the realistic income before paying operating costs.
- OpEx (Operating Expenses)
- recurring costs to operate the property (property tax, insurance, utilities, maintenance, management) — excludes financing and capital improvements.
- NOI (Net Operating Income)
- income a property generates after operating costs but before financing and taxes.
| Component | $ | $/SF |
|---|---|---|
| Gross rent | $81.0k | $27.96 |
| − Vacancy | −$8.2k | −$2.84 |
| EGI | $72.8k | $25.12 |
| − OpEx | −$21.8k | −$7.54 |
| NOI | $51.0k | $17.58 |
2,898 SF · lease $27.96/SF/yr · vacancy 10.16% · expense 30.00%
Alternative Uses
Best Use
Multifamily LT 5
$728.0K
$637.0K – $849.3K
NOI $50,957 @ 7.0% cap · market cap 4.18%
Second Best
Apartment 5plus
$629.5K
$550.8K – $734.5K
NOI $44,067 @ 7.0% cap · market cap 3.61%
Theoretical Best
Office A
$3.48M
$3.04M – $4.06M
NOI $243,415 @ 7.0% cap · market cap 19.95%
Zoning and permitted uses should be independently verified with authorities.
Property Analytics
Location Intelligence
Current Use





Frequently Asked Questions
What type of property is this?
Duplex - New construction half duplex with two levels plus rooftop terrace, featuring 4 bedrooms and 3.5 bathrooms and a flexible lower suite.
Where is this duplex located?
The property is located at 1825 & 1827 Pollard Street Dallas, TX.
What is the asking price?
The asking price for this property is $1,220,000.
What are key features of this property?
This property features: New construction (Year Built 2026) half duplex with 4 bedrooms, 3.5 bathrooms, and 2,898 sq ft over two living levels; Open‑concept main layout with expansive windows and a spacious kitchen featuring a large island and gas range; Primary suite includes a spa‑like bath with a soaking tub and custom tile