Light Industrial Flex
For Lease
Contact for pricing
1825 1st St., San Fernando, CA 90033
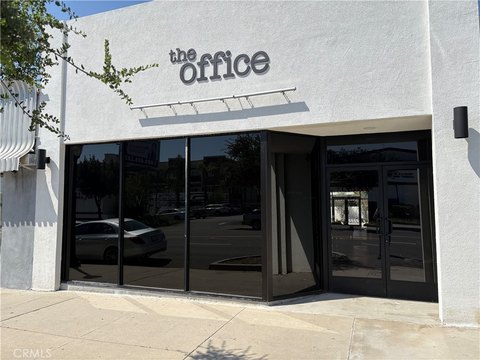
Suite combines a windowed office with a skylit warehouse, 12–15 ft ceilings, and a roll-up door for light industrial use.
Space Size3,750 SF
Property Size16,500 SF
Days on Market88
Property Features for 1825 1st St.
General Information
Standard status
Active
Size
3,750 SF
Total Parking Spaces
4
Property subtype
Office, Industrial
Zoning
M-1
Warehouse & Industrial
Clear Height
15 ft
Drive-In Doors
1
Heavy Power
Yes
Amenities
reception & waiting area
conference room
private offices
kitchenette
large partitioned office
natural light
skylights
Building Details
Building Size
16,500 SF
Year Built
1952
Tenancy
Multiple
Spaces For Lease
at 1825 1st St. Contact us- Size
- 3,750 SF
- Type
- Industrial, Office
- Availability
- Active
Suite 1
Listing Agency:
Commercial Real Estate Investments
(310) 826-8200
Listed By:
Karl Niehaus · License #CA 01450751
Source:
Crexi
Added: Jun 6
Changed: Aug 31
Last Checked: Aug 31 at 3:48AM
Displayed information is deemed reliable but is not guaranteed and should be independently verified. All listing content including descriptions, pricing, images are the copyrighted material of Commercial Real Estate Investments
Investment Insights
Based on property information with market context.
1825 1st St in San Fernando offers a tenant about 750 SF of high-end office space alongside approximately 3,000 SF of warehouse area, configured for light industrial use under an M-1 zoning designation. The office features large windows for natural light and includes a reception and waiting area, conference room, private offices, kitchenette, and a large partitioned office.
The warehouse is enhanced with skylights and provides roughly 12–15 feet high ceilings. It includes a single roll-up door approximately 10.5 feet high, accessed from the back alley.
Utilities include 200 Amp power service in both 3-phase and single-phase configurations for the warehouse. The landlord pays for water, while electricity is separately metered. The space includes two 4-ton HVAC units.
The warehouse is enhanced with skylights and provides roughly 12–15 feet high ceilings. It includes a single roll-up door approximately 10.5 feet high, accessed from the back alley.
Utilities include 200 Amp power service in both 3-phase and single-phase configurations for the warehouse. The landlord pays for water, while electricity is separately metered. The space includes two 4-ton HVAC units.
Key Highlights
- Tenant suite includes about 750 SF of high‑end office space plus approximately 3,000 SF of warehouse space.
- M‑1 zoned for light industrial use, with a combined windowed office and skylit warehouse layout.
- Office features reception/waiting area, conference room, private offices, kitchenette, and large partitioned office.
Property Analytics
Current Use
Lease Details
15 ft
Clear height
1
Drive-in doors
Yes
Heavy power
NNN (Triple Net)
Lease Type
Location Intelligence
Trade Area within ½ mile
1,744
Businesses Nearby
Under-served
Demand for This Use
Explore this area
Business Placement
Demographics for 90033, CA
46,081
Population
13,874
Households
3.3
Avg Household Size
32
Median Age
14%
College-Educated
54%
High-School Grad
3.3 sq mi
ZIP Area
13,964
Density / Sq Mi
$56,001
Median Household Income
$29,600
Median Earnings
$1,391
Median Rent
$669,500
Median Home Value
Market
Vacancy Rate% for Office in West region

Questions? Ask Rey
Realmo’s AI knows this listing — price, zoning, demand, history. Ask anything.




Similar Off Market Nearby
- Magaly’s Tamales & Mexican Grill — 134 N Maclay Ave, San Fernando, CA 91340
- Eat Me Food Co. — 11955 Wimberly Ave, Sylmar, CA 91342
- D'Caterers — 12452 San Fernando Rd, Sylmar, CA 91342
- Newrish — 14100 Hubbard St, Sylmar, CA 91342
Frequently Asked Questions
What type of property is this?
Flex space - Suite combines a windowed office with a skylit warehouse, 12–15 ft ceilings, and a roll-up door for light industrial use.
Where is this flex space located?
The property is located at 1825 1st St. San Fernando, CA.
What are key features of this property?
This property features: Tenant suite includes about 750 SF of high‑end office space plus approximately 3,000 SF of warehouse space.; M‑1 zoned for light industrial use, with a combined windowed office and skylit warehouse layout.; Office features reception/waiting area, conference room, private offices, kitchenette, and large partitioned office.