Multi-Building Flex Property with Highway
1824 Highway 84 W Mexia, TX 76667
1824 Highway 84 W, Mexia, TX, 76667
$225,000
For Sale
$225,000
COMMERCIAL - Mexia, TX
Property Size7,162 SF
Lot Size2.50 Acres
Price / SF$31.42
Days on Market139
Property Features for 1824 Highway 84 W
General Information
- Property type
- Commercial Sale
- Property subtype
- Other
- Parking features
- Garage
- Standard status
- Active
- APN
- 7952
- Lot size
- 2.50 Acres
Utilities
- Heating system
- Central
- Cooling system
- Central Air
Building Details
- Year built
- 2011
- Floors in Building
- 1
- Number of units
- 3
- Roof type
- Metal
Listing Agency
J4 Legacy Properties, LLC
(979) 637-9892
El Campo, TX
Listed by
Alexandra Emmons · License #0637684
(979) 637-9892
Added: Mar 1 Checked: Jul 18 at 3:06 am
MLS# 20981571
Copyright © 2026 North Texas Real Estate Information Systems, Inc. All rights reserved. All information provided by the listing agent/broker is deemed reliable but is not guaranteed and should be independently verified.
Investment Insights
Based on property information with market context.
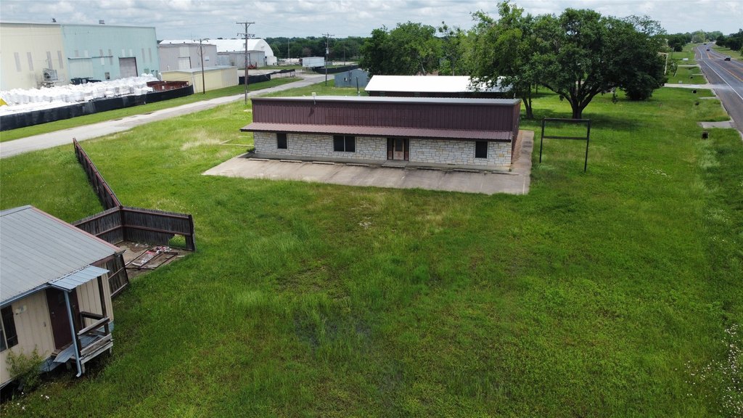
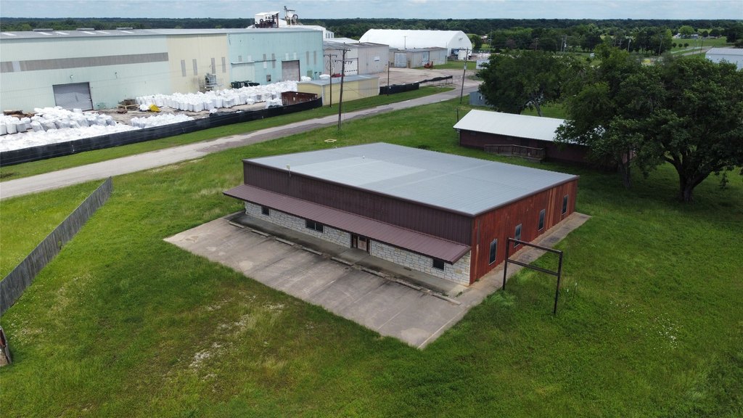
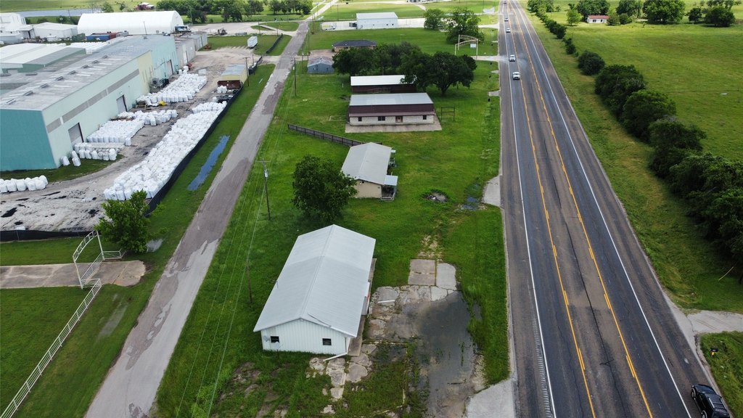
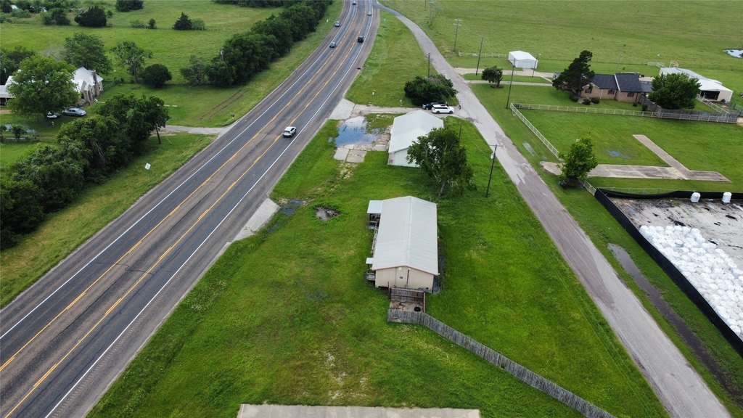
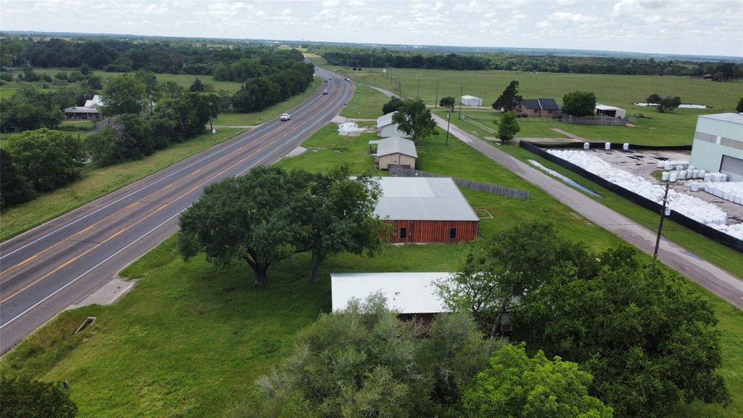
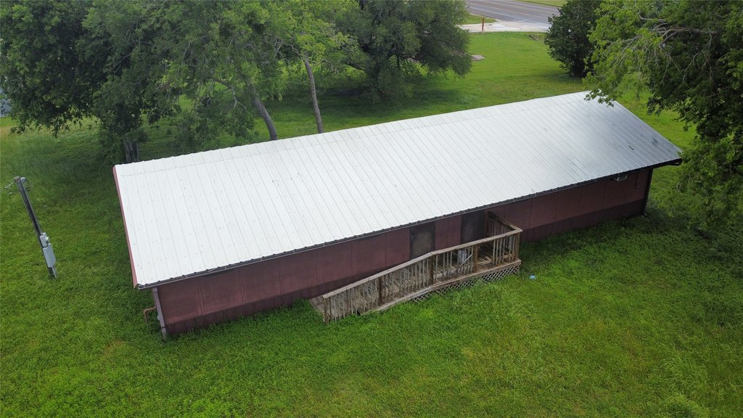
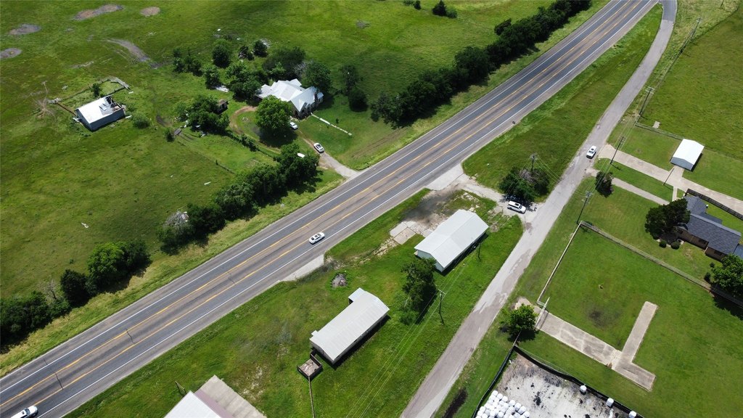
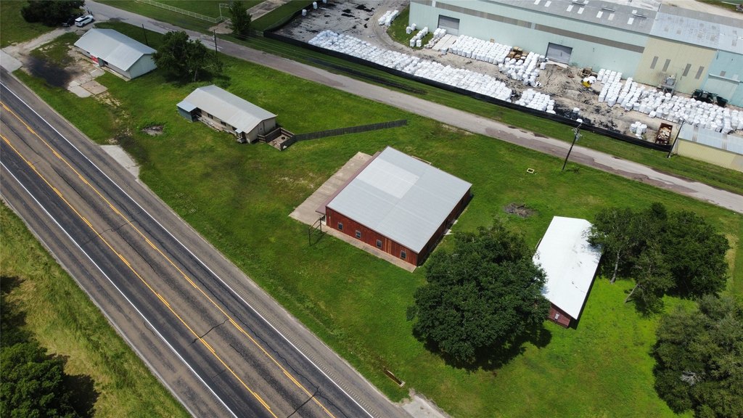
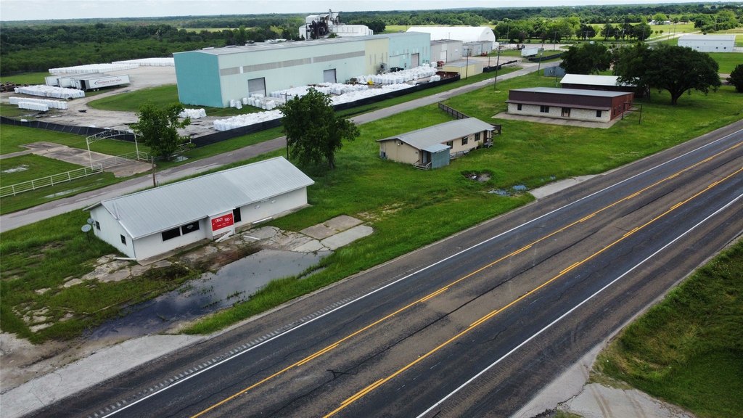
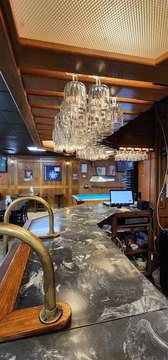
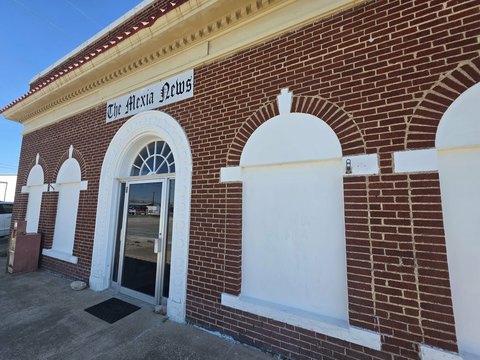
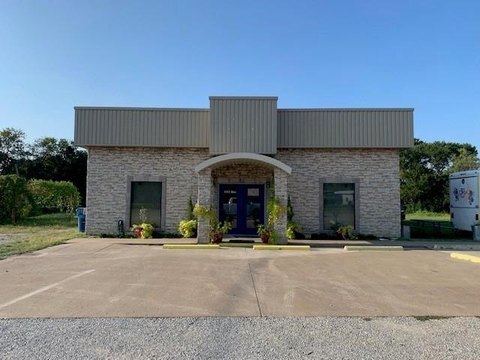
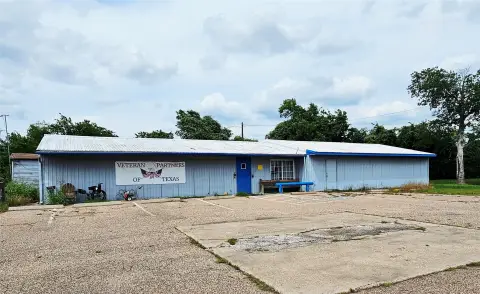
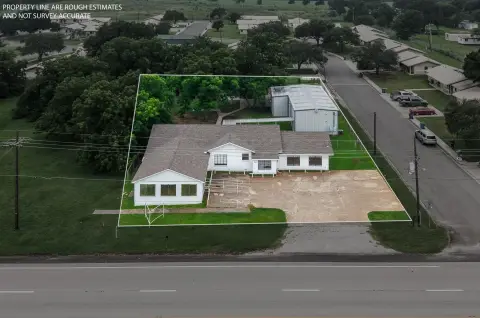
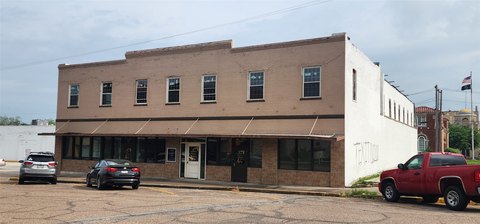
This offering includes three separate business buildings on over two acres, providing flexibility to purchase all or select individual structures. Building #1 is a 29 x 58 metal building with a large main room, a full kitchen, and three private rooms down the back hall. Building #2 features a 68 x 58 custom metal layout with a large entry, reception desk and office, multiple large private offices, plus a half bath and small kitchen. Building #3 is a 24 x 64 portable building with a decked ramp front access and appears move-in ready. On-site parking is supported by concrete parking and asphalt accessibility next to Buildings #1 and #2.
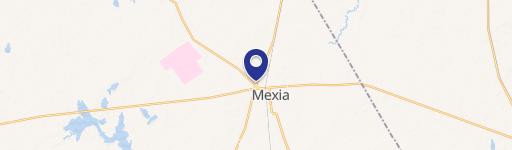
Located at 1824 Highway 84 W in Mexia, this property sits just before the city limits and provides approximately 900 ft of Highway 84 road frontage, offering direct visibility from the highway corridor.
The mix of open areas, private offices, and built-in rooms with kitchen facilities can support a range of office, service, and light-flex operations. Utilities are listed as Navasota Valley CO-OP electricity and Point Enterprise Water Supply, and the property is described as having no zoning restrictions outside of city limits, providing zero commercial restrictions for eligible uses. Schedule a private showing to evaluate the configuration and business potential across the three structures.
Located at 1824 Highway 84 W in Mexia, this property sits just before the city limits and provides approximately 900 ft of Highway 84 road frontage, offering direct visibility from the highway corridor.
The mix of open areas, private offices, and built-in rooms with kitchen facilities can support a range of office, service, and light-flex operations. Utilities are listed as Navasota Valley CO-OP electricity and Point Enterprise Water Supply, and the property is described as having no zoning restrictions outside of city limits, providing zero commercial restrictions for eligible uses. Schedule a private showing to evaluate the configuration and business potential across the three structures.
Key Highlights
- Over 2 acres with 900 ft of HWY 84 road frontage, located just before Mexia city limits
- Three separate metal buildings on the property: 29 x 58 (Building #1), 68 x 58 (Building #2), and 24 x 64 (Building #3)
- Building #1 layout includes a large main room with full kitchen plus three private rooms down the back hall
Property Analytics
Property Profile
Location Intelligence
Current Use by Public Records
Office Units
Similar For Sale Nearby
FAQs
What type of property is this?
Office units - Three separate buildings on 900 ft of Highway 84 frontage, with parking and utility services for flexible business use.
Where is this office units located?
The property is located at 1824 Highway 84 W Mexia, TX.
What is the asking price?
The asking price for this property is $225,000.
What are key features of this property?
This property features: Over 2 acres with 900 ft of HWY 84 road frontage, located just before Mexia city limits; Three separate metal buildings on the property: 29 x 58 (Building #1), 68 x 58 (Building #2), and 24 x 64 (Building #3); Building #1 layout includes a large main room with full kitchen plus three private rooms down the back hall


