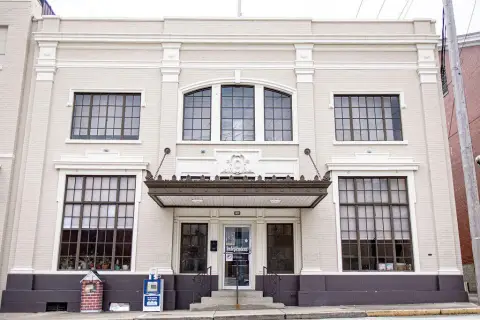
Two-Story Office
For Sale
$219,900
1824 Carter Ave., Ashland, KY 41101
Commercial Sale, Ashland, KY
Property Size2,758 SF
Lot Size0.16 Acres
Price / SF$79.73
Days on Market720
Property Features for 1824 Carter Ave.
General Information
Property type
Commercial Sale
Property subtype
Other
Rooms
Laundry Room
Interior features
Entrance Foyer
Subdivision
city st
View
Park
High school district
Boyd County
Standard status
Active
Lot size
0.16 Acres
Utilities
Heating system
Electric (Heating), Heat Pump (Heating), Natural Gas
Water source
Public
Building Details
Floors in Building
2
Flooring type
Carpet, Hardwood
Building materials
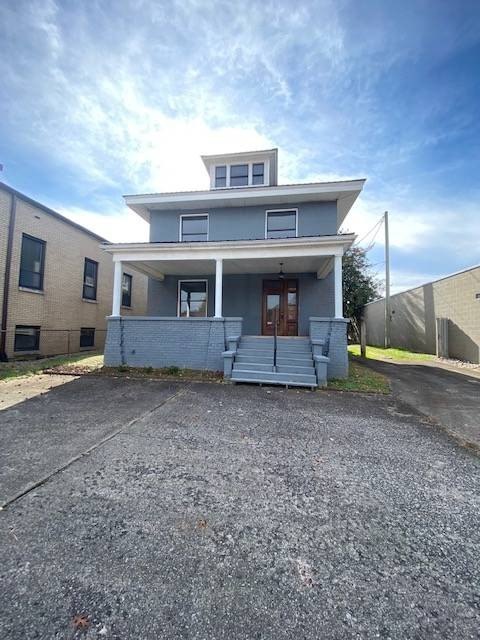
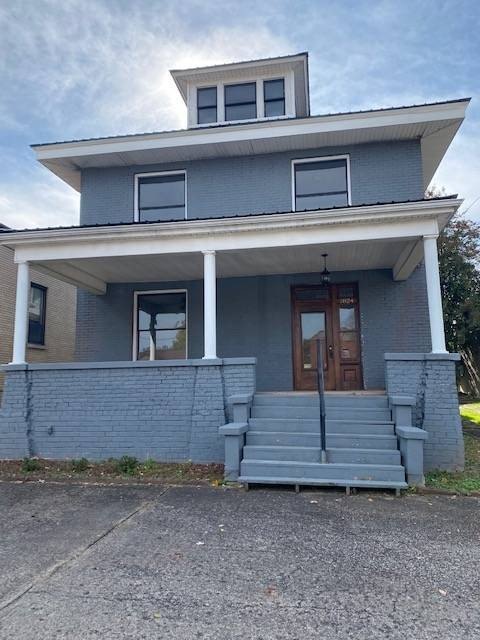
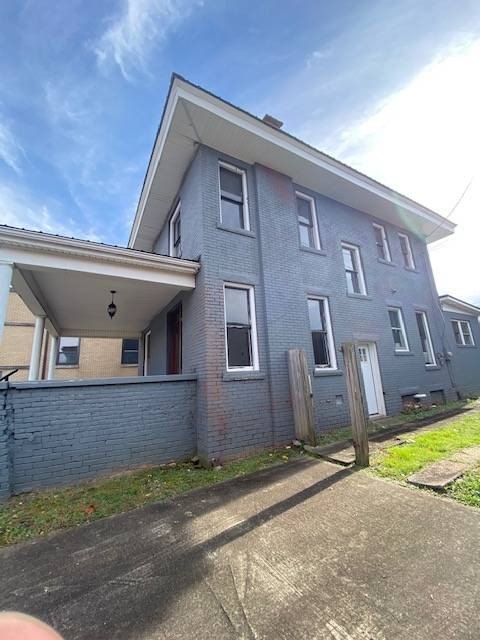
Brick
Roof type
Metal
Listing Agency:
Manning Realty
Listed By:
Deborah Manning
(606) 776-1404
Added: Oct 18, 2024
Changed: Oct 1
Last Checked: Oct 7 at 1:06PM
MLS# 11354576
Copyright © 2026 My State MLS. All rights reserved. All information provided by the listing agent/broker is deemed reliable but is not guaranteed and should be independently verified.
Investment Insights
Based on property information with market context.
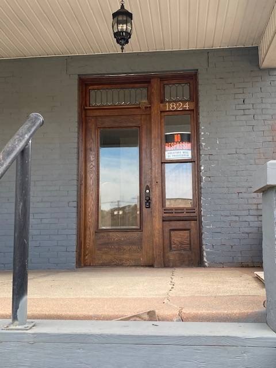
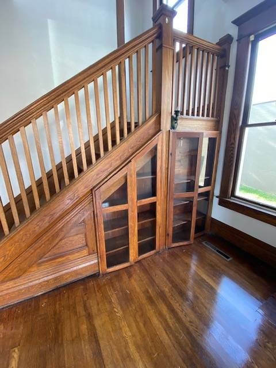
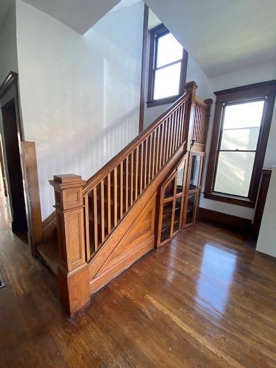
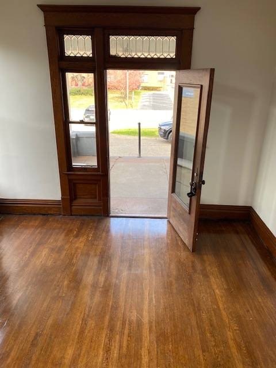
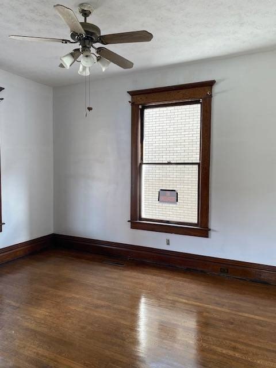
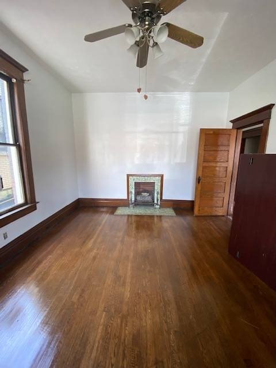
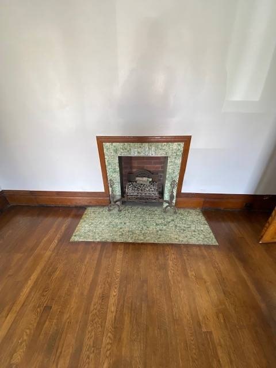
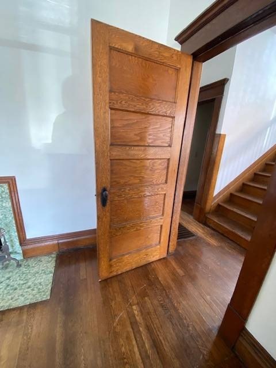
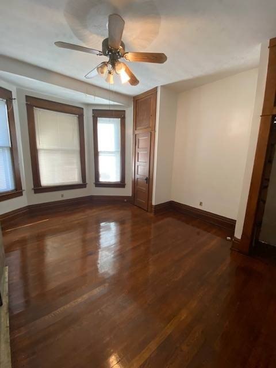
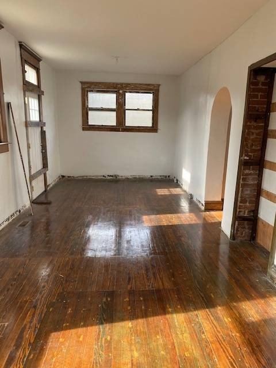
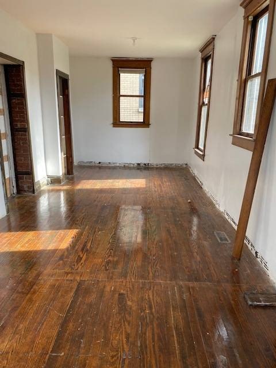
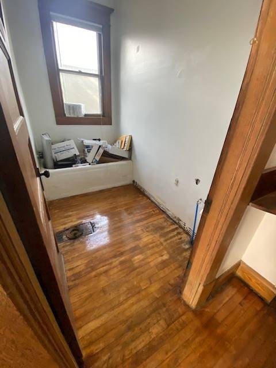
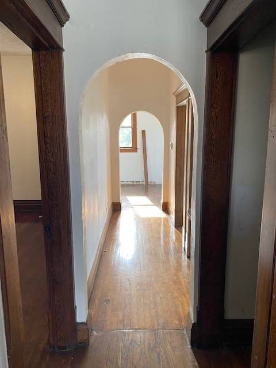
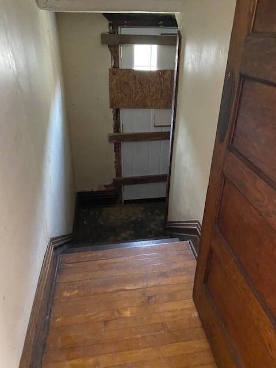
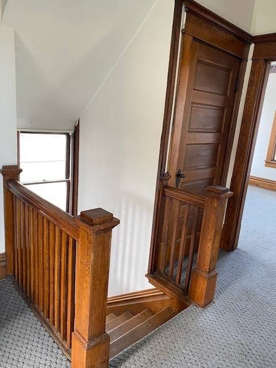
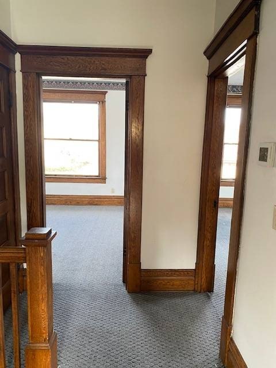
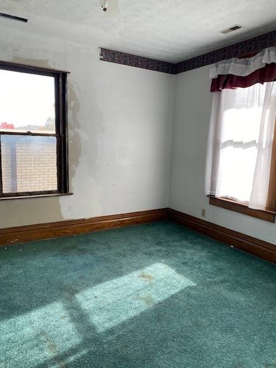
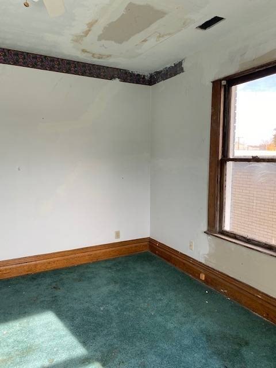
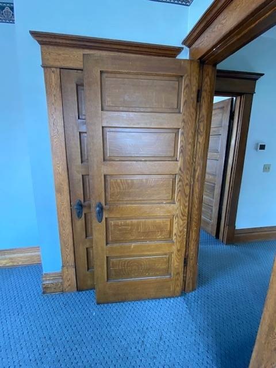
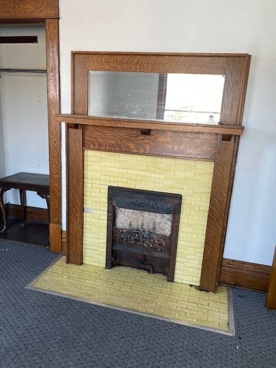
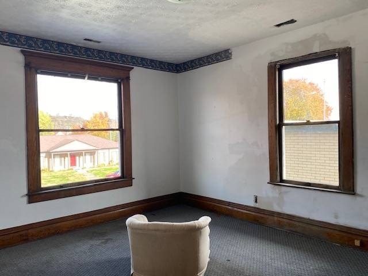
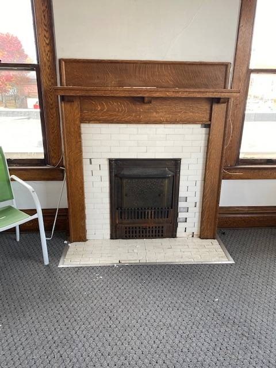
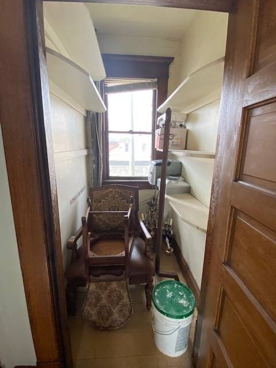
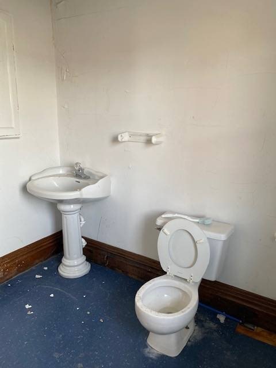
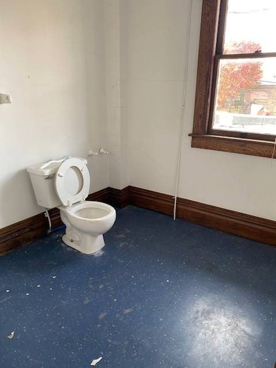
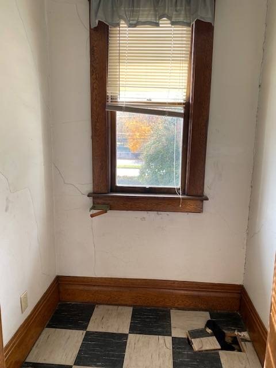
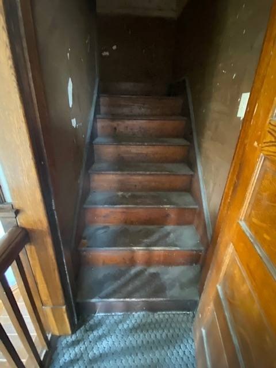
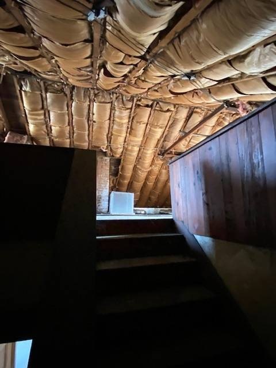
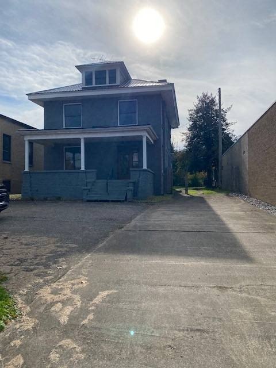
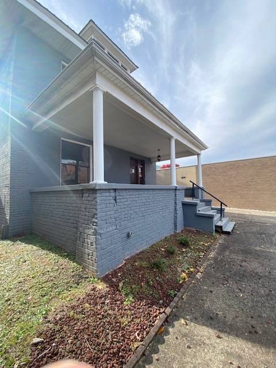
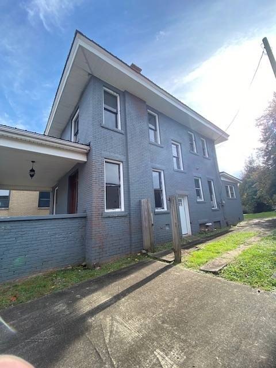
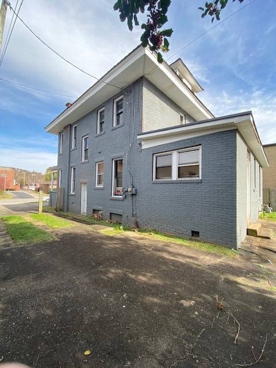
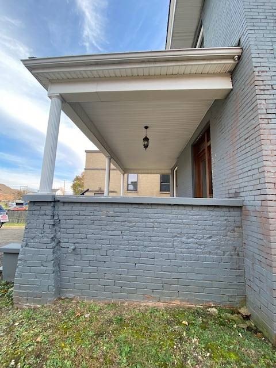
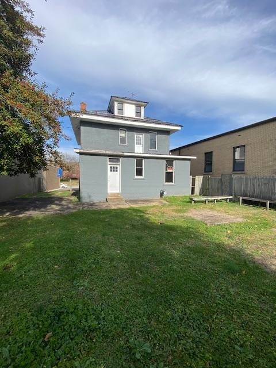
This two-story brick office building offers 2,758 finished square feet on a 0.16-acre parcel. The interior includes an entry foyer, conference area, private office, bathroom, utility room, and a broad open work area on the main floor. The upper level contains four rooms, a bathroom, and two storage areas. Hardwood flooring is present on the main level, while additional hardwood lies beneath carpeting upstairs. Ornamental fireplaces, oak woodwork, an unfinished basement, and a third-level attic provide additional character and potential for further finish-out.
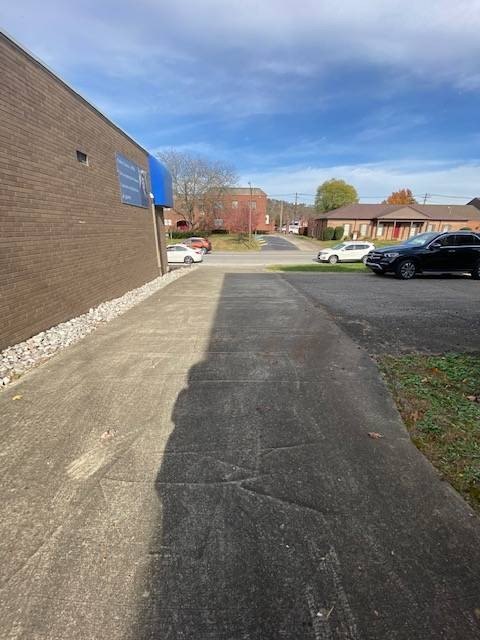
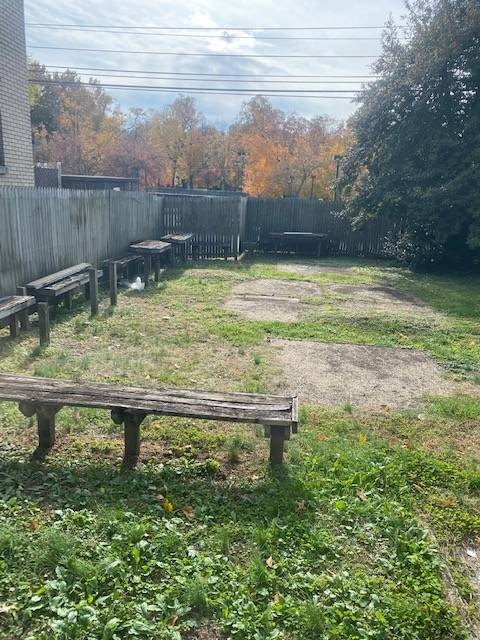
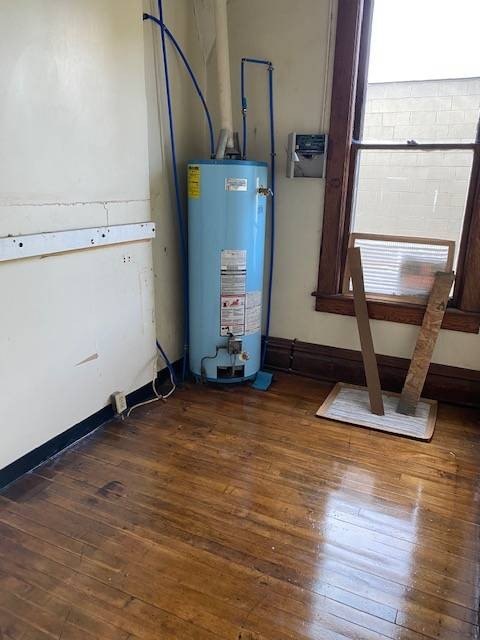
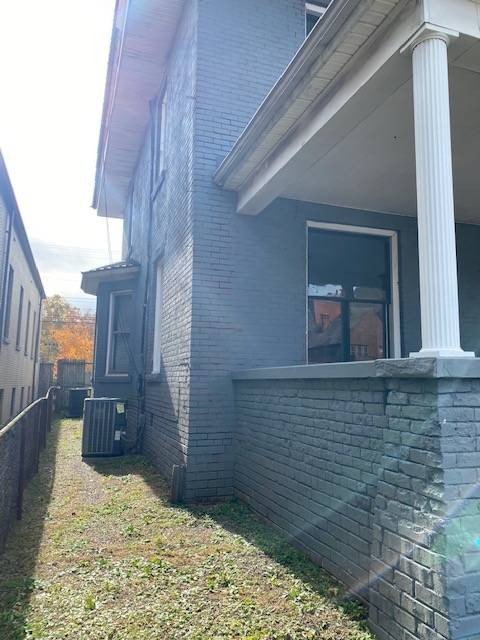
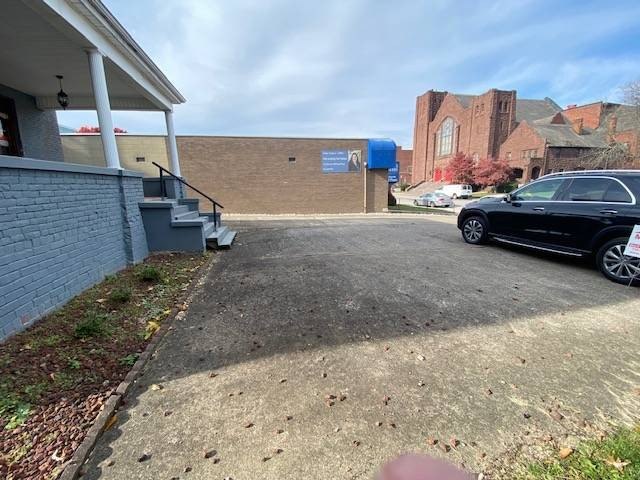
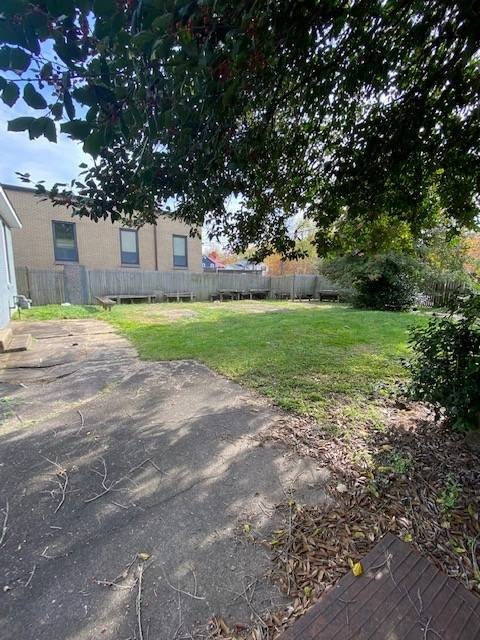
Recent work includes plumbing and electrical updates, two heat pumps, a metal roof, expanded back workspace, and refinished main-level hardwood flooring. Remaining renovation work can be completed according to the next occupant’s requirements. The property has front off-street parking, with rear parking possible if the privacy fencing is removed. Public water serves the building, and the address is 1824 Carter Ave., Ashland, KY 41101, between the Employment Office and KDMC near Central Park.
Recent work includes plumbing and electrical updates, two heat pumps, a metal roof, expanded back workspace, and refinished main-level hardwood flooring. Remaining renovation work can be completed according to the next occupant’s requirements. The property has front off-street parking, with rear parking possible if the privacy fencing is removed. Public water serves the building, and the address is 1824 Carter Ave., Ashland, KY 41101, between the Employment Office and KDMC near Central Park.
Key Highlights
- 2,758 finished square feet on a 0.16‑acre lot
- Two‑story layout with four upper‑level rooms and multiple work areas
- Updated plumbing and electrical systems plus two new heat pumps
Property Analytics
Unlock full access to Insights
Subscribe to Realmo Intelligence
Open Analytics
Current Use
Location Intelligence
Trade Area within ½ mile
2,084
Businesses Nearby
Explore this area
Business Placement
Demographics for 41101, KY
18,559
Population
9,269
Households
2
Avg Household Size
41
Median Age
23%
College-Educated
90%
High-School Grad
10.3 sq mi
ZIP Area
1,802
Density / Sq Mi
$53,491
Median Household Income
$35,713
Median Earnings
$907
Median Rent
$120,100
Median Home Value
Check the figures for this property
Cap Rate, Value Estimation, Potential NOI and more
View Realmo Analytics
Market
Vacancy Rate% for Office in South region

Questions? Ask Rey
Realmo’s AI knows this listing — price, zoning, demand, history. Ask anything.




Frequently Asked Questions
What type of property is this?
Office building - Brick office property with updated building systems, hardwood finishes, and adaptable workspace across two levels.
Where is this office building located?
The property is located at 1824 Carter Ave. Ashland, KY.
What is the asking price?
The asking price for this property is $219,900.
What are key features of this property?
This property features: 2,758 finished square feet on a 0.16‑acre lot; Two‑story layout with four upper‑level rooms and multiple work areas; Updated plumbing and electrical systems plus two new heat pumps



