Duplex With Attached
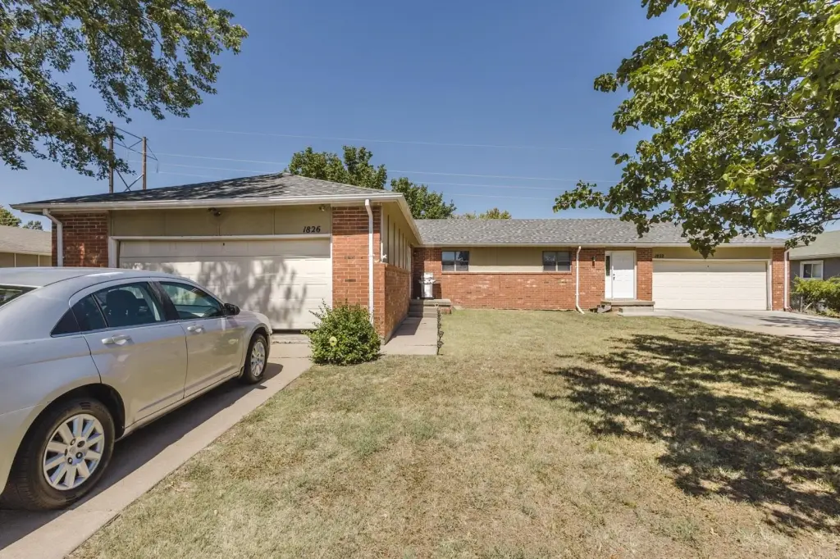
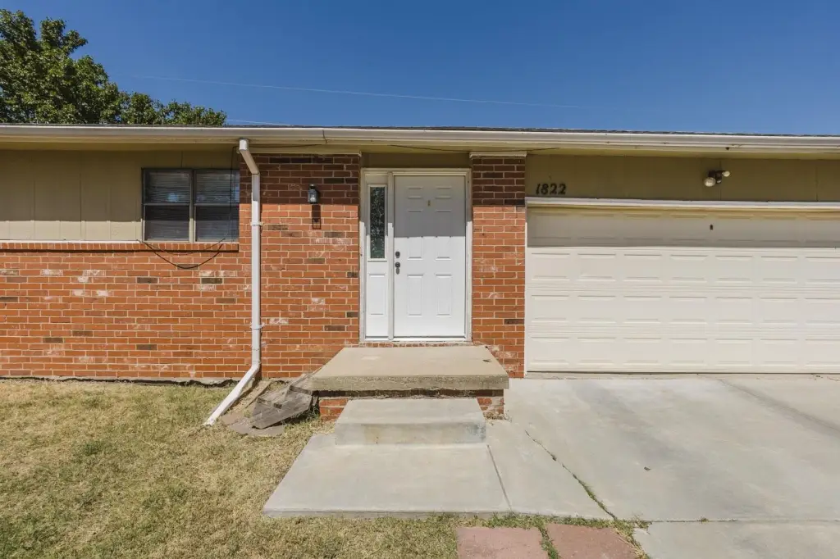
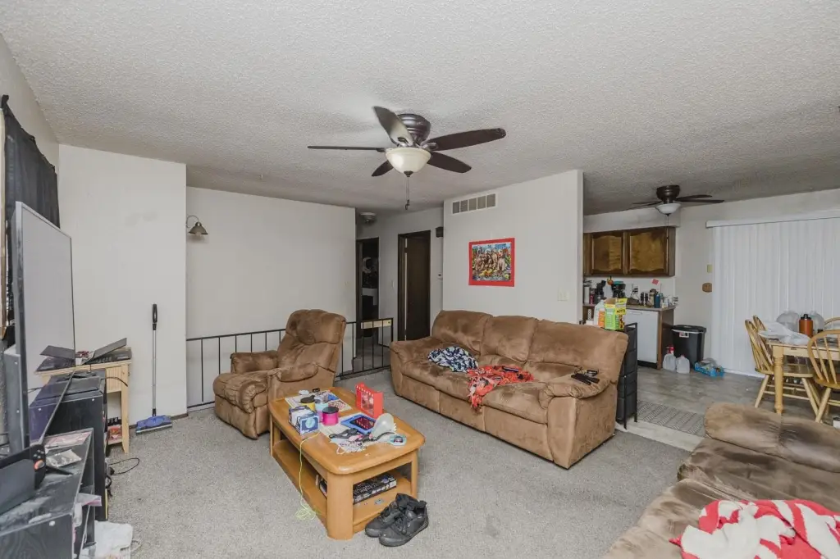
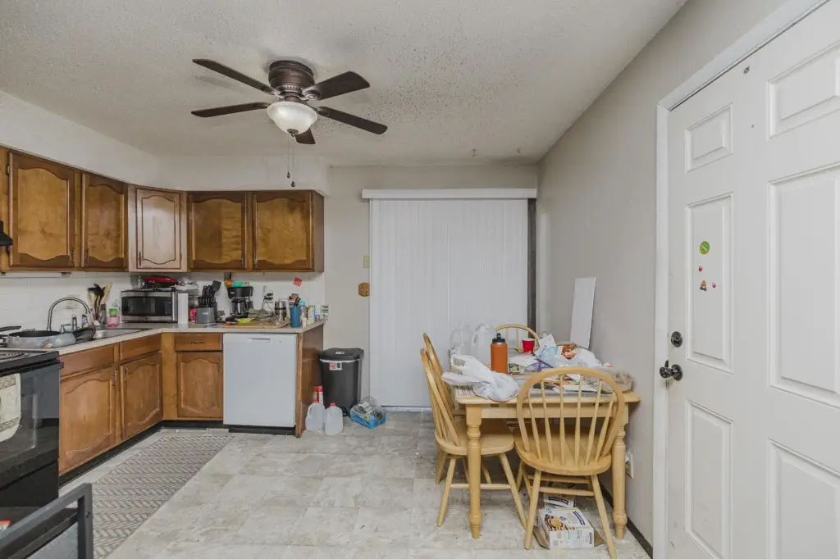
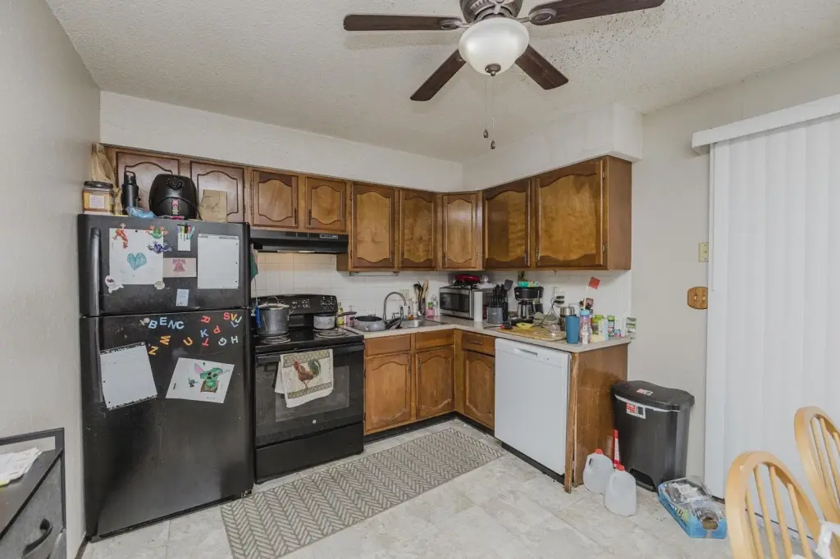
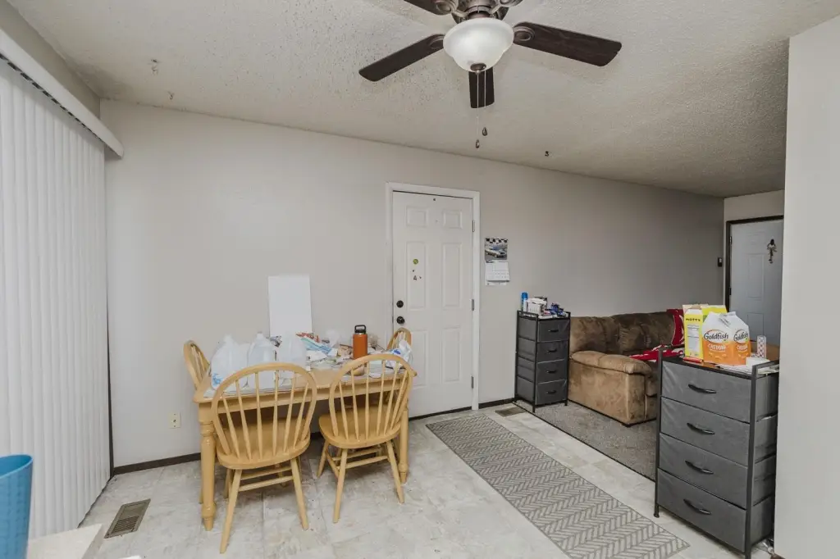
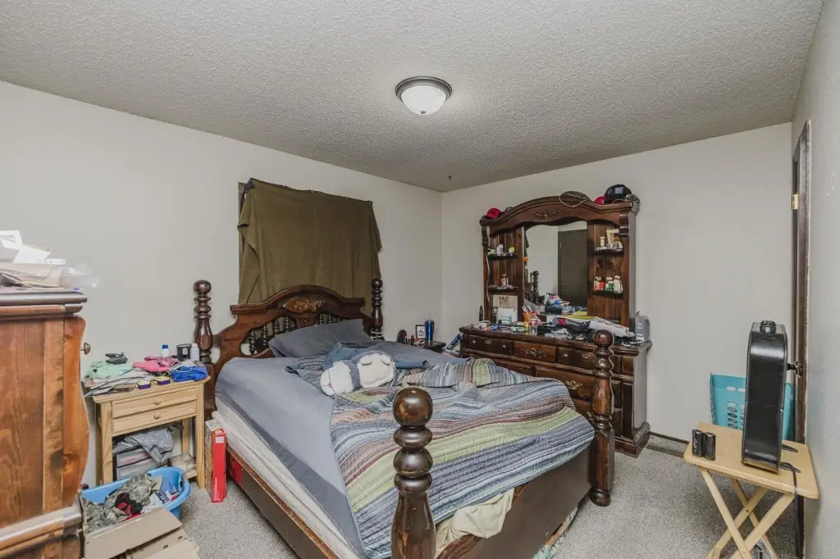
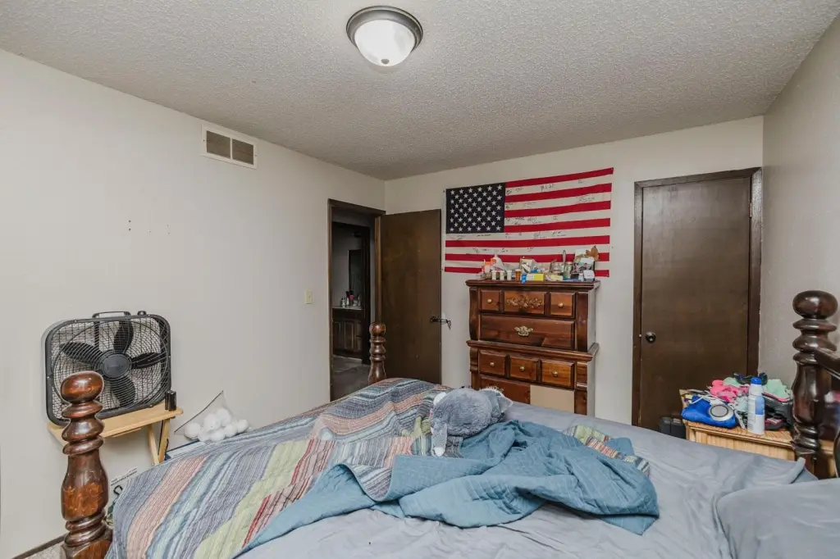
For Sale
Contact for pricing
1822 & 1826 N Arrowhead, Derby, KS 67037
Residential Income, Derby, KS
Property Size3,024 SF
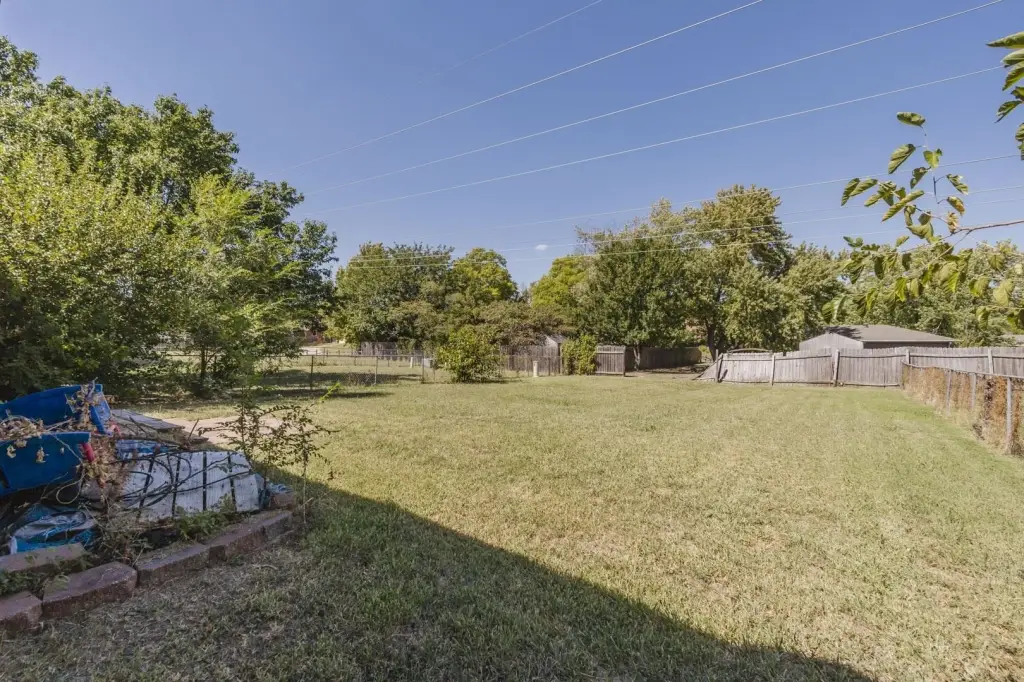
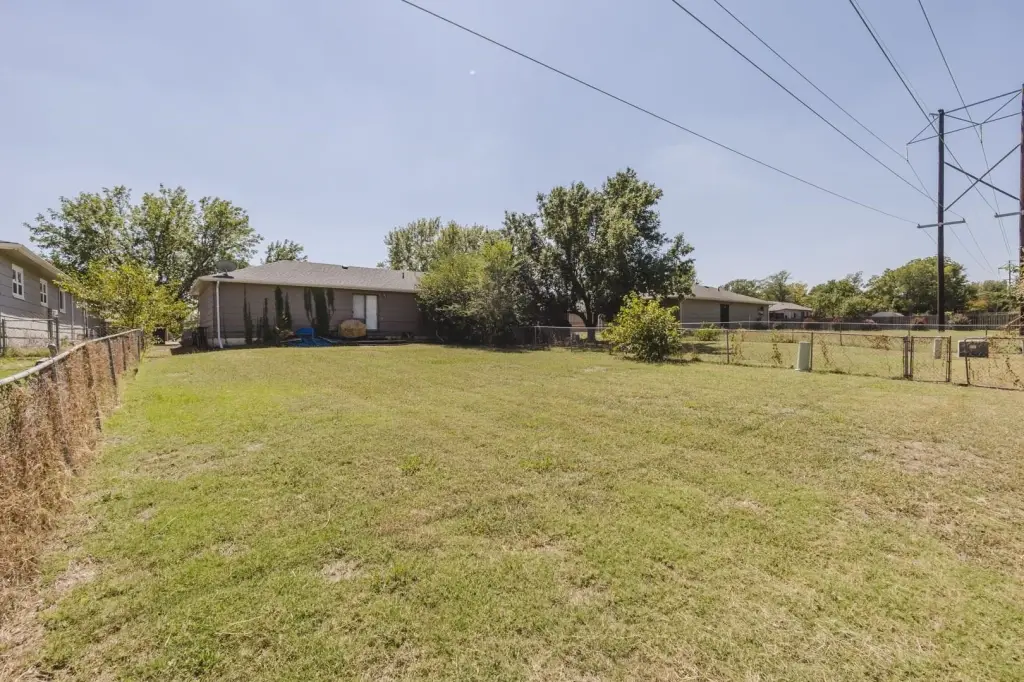
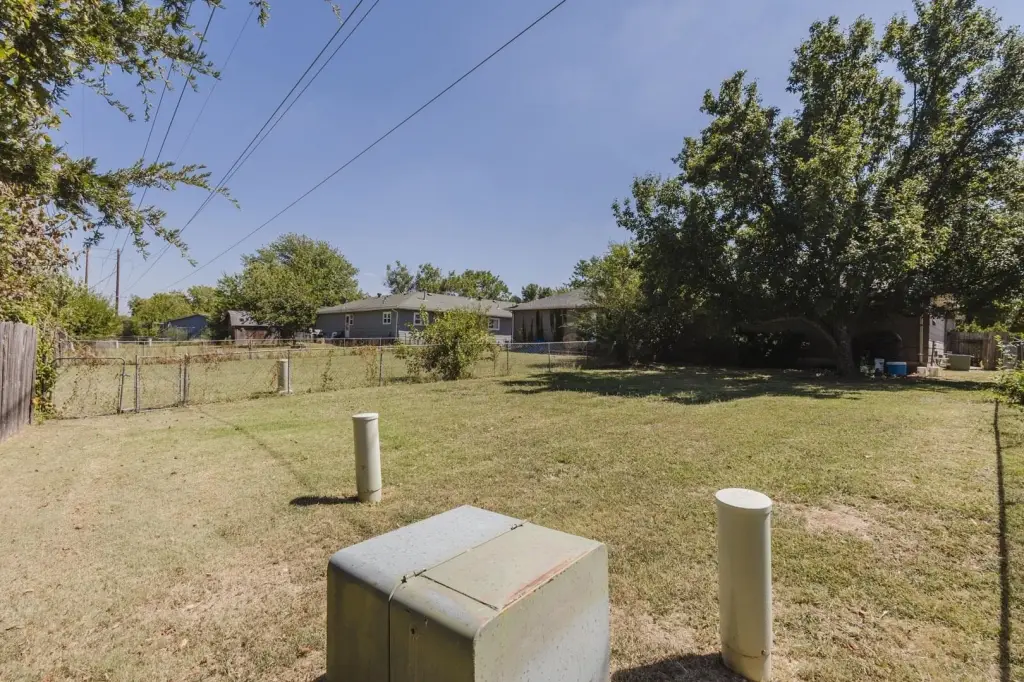
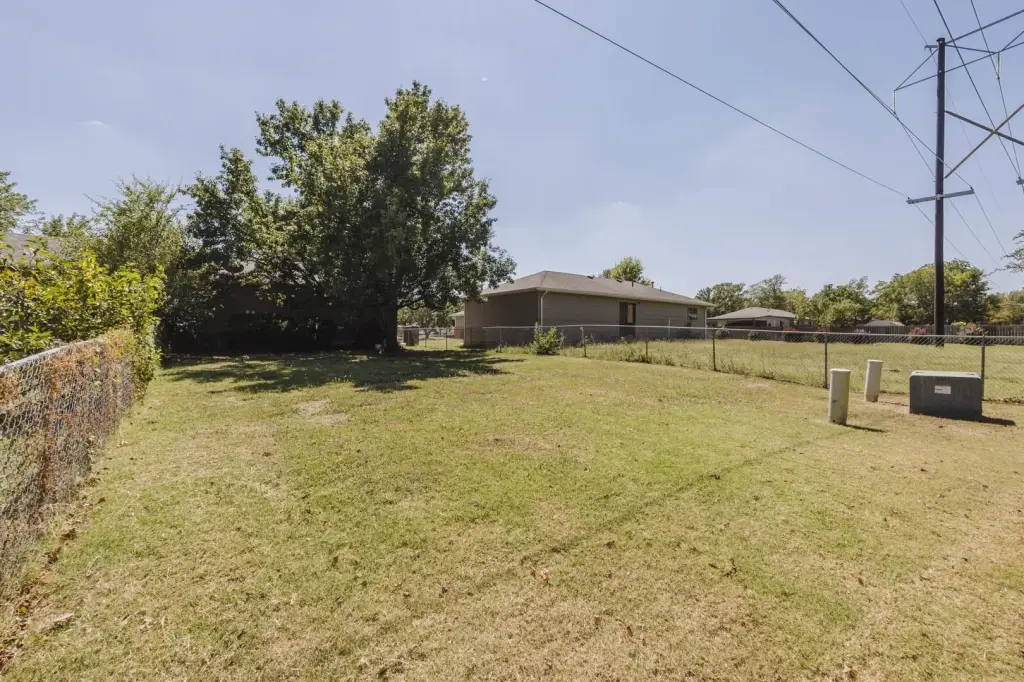
Lot Size0.33 Acres
Days on Market18
Property Features for 1822 & 1826 N Arrowhead
General Information
Property type
Residential Multi Family
Property subtype
Duplex
Parking
4
Parking features
On Street
Basement
Finished
Appliances
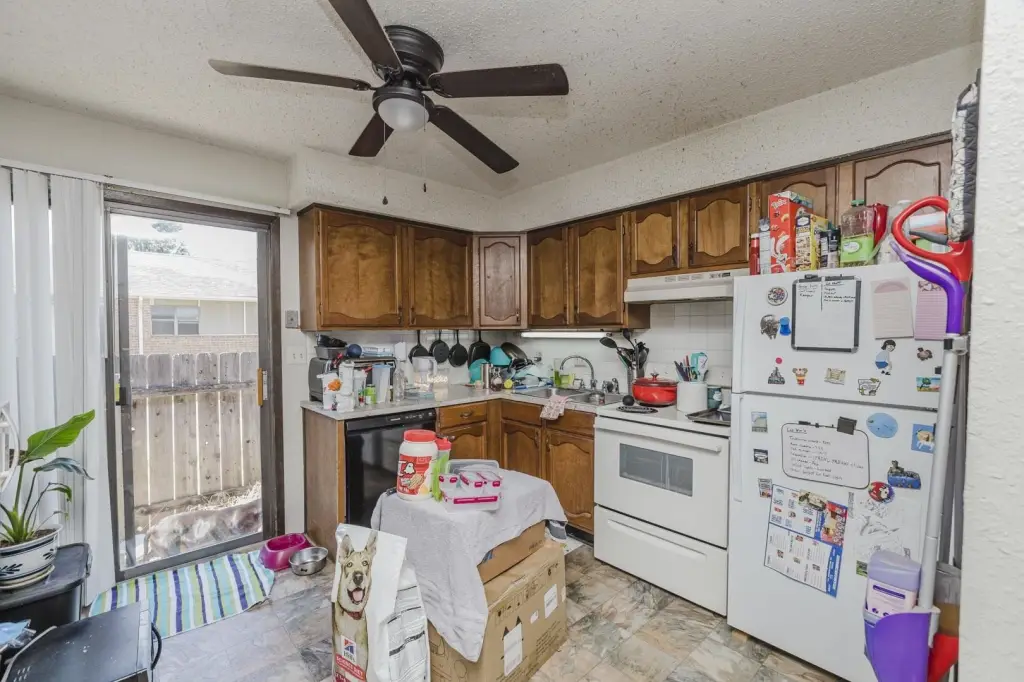
Range, Refrigerator
Elementary school
Derby Hills
Middle school
Derby
High school
Derby
Elementary school district
Derby School District (USD 260)
Middle school district
Derby School District (USD 260)
High school district
Derby School District (USD 260)
Directions
(Derby) Buckner & Meadowlark - East on Meadowlark, North on Woodlawn, East on Arrowhead to Property
Subdivision
SCKMLS
Standard status
Active
APN
217-36-0-44-01-007.00
Size
3,024 SF
Lot size
0.33 Acres
Taxes and HOA fees
Tax Year
2025
Tax Description
LOT 2 BLOCK A REPLAT OF PART OF M AND H ADD.
Tax Annual Amount
2548
Legal Description
LOT 2 BLOCK A REPLAT OF PART OF M AND H ADD.
Utilities
Utilities
Natural Gas Available
Heating system
Forced Air, Natural Gas
Cooling system
Electric
Water source
Public
Building Details
Year built
1980
Number of units
2
Building materials
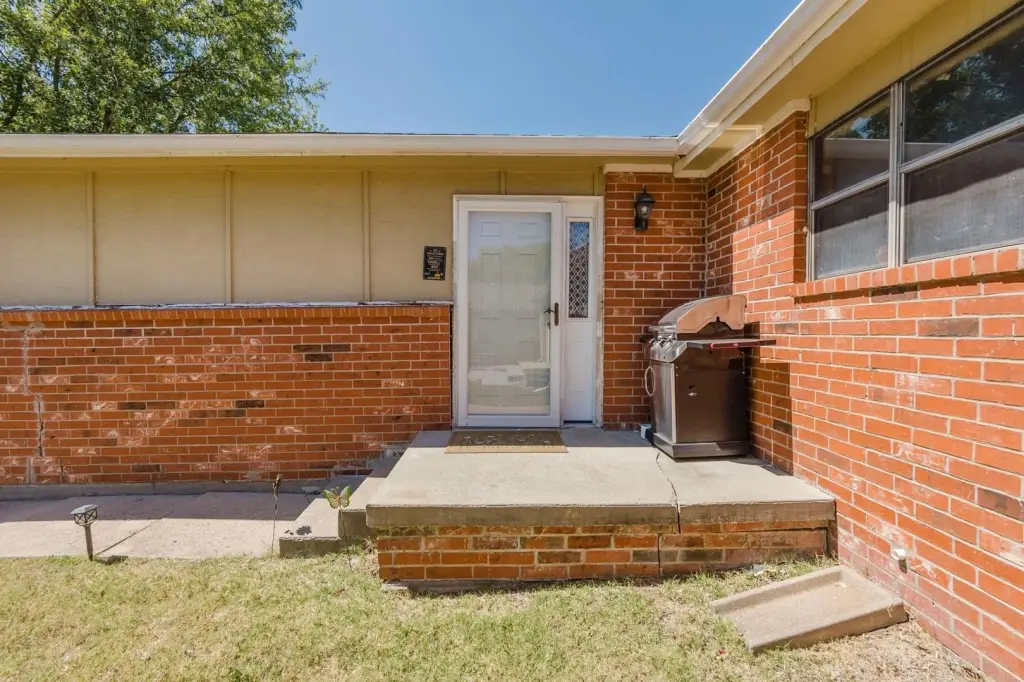
Brick, Frame
Roof type
Composition
Architectural style
Other
Listing Agency:
McCurdy Real Estate & Auction, LLC
(316) 867-3600
Listed By:
Rick Brock · License #00032084
(316) 683-0612
Added: Aug 23
Changed: Sep 8
Last Checked: Sep 9 at 6:06AM
MLS# 678788
Copyright © 2026 South Central Kansas MLS. All rights reserved. All information provided by the listing agent/broker is deemed reliable but is not guaranteed and should be independently verified.
Investment Insights
Based on property information with market context.
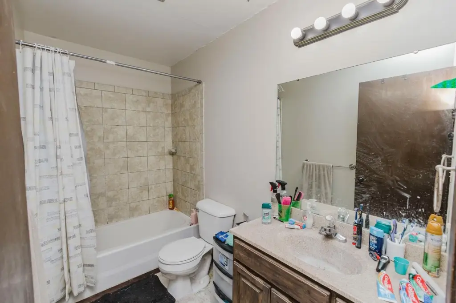
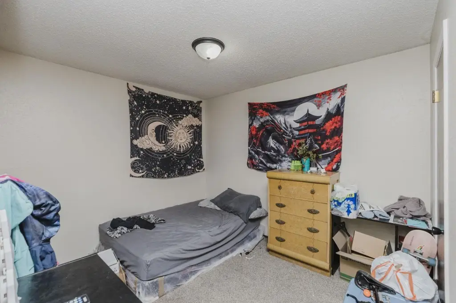
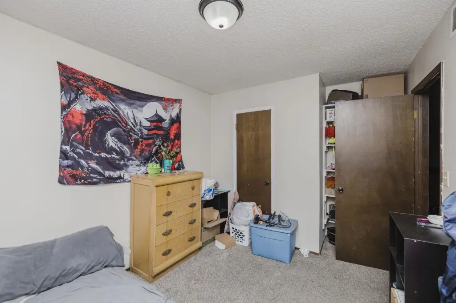
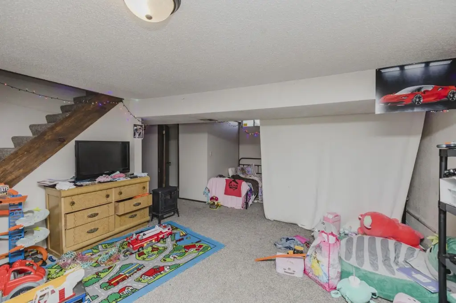
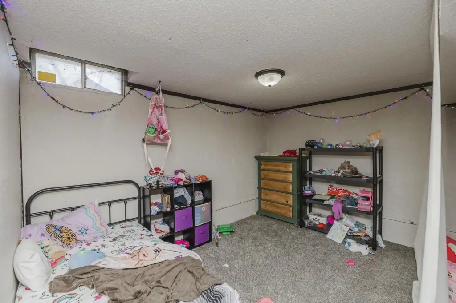
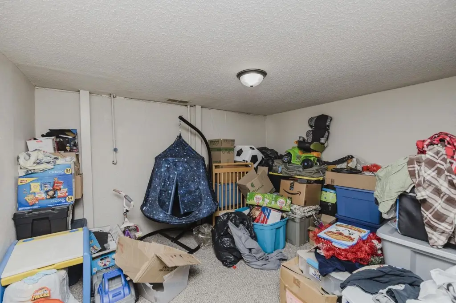
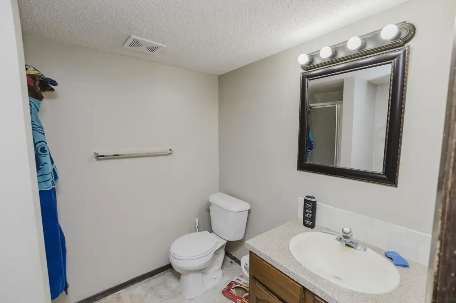
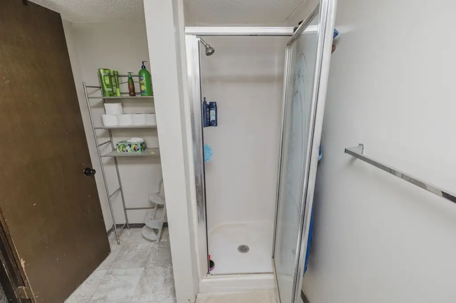
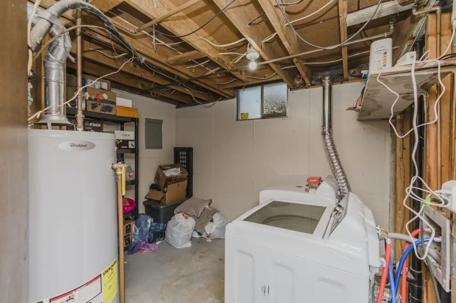
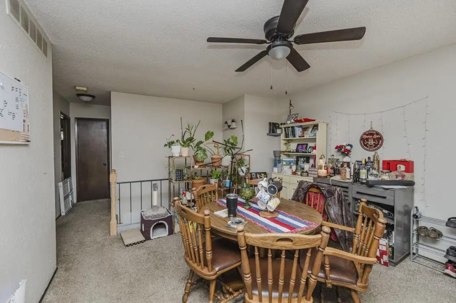
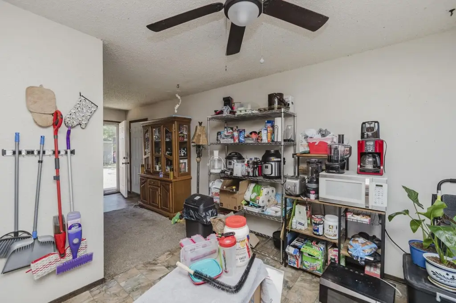
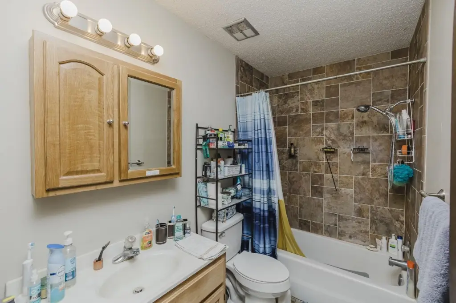
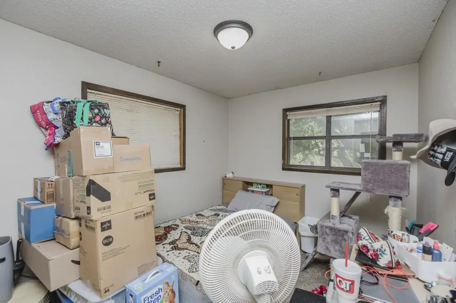
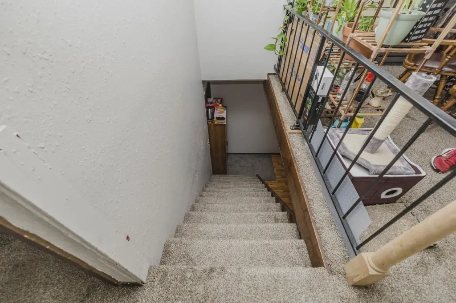
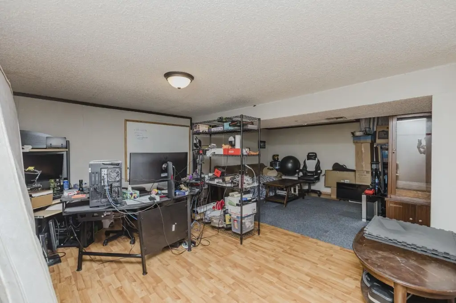
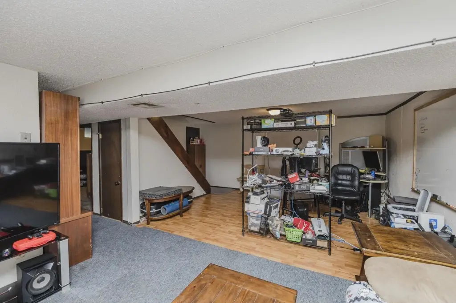
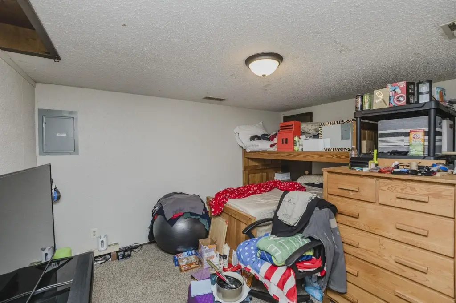
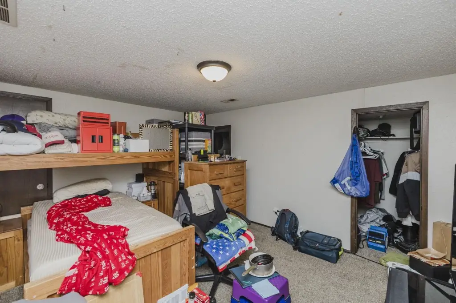
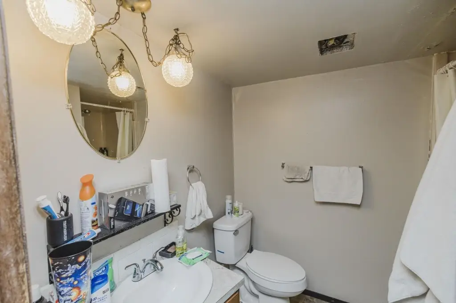
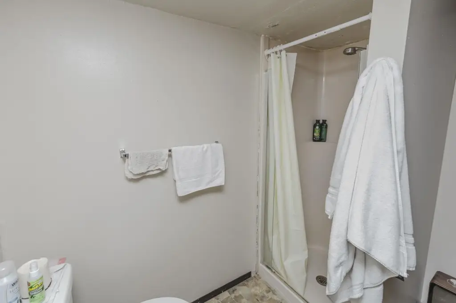
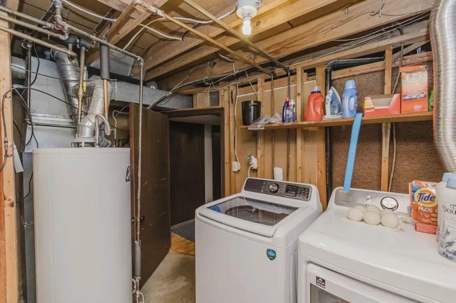
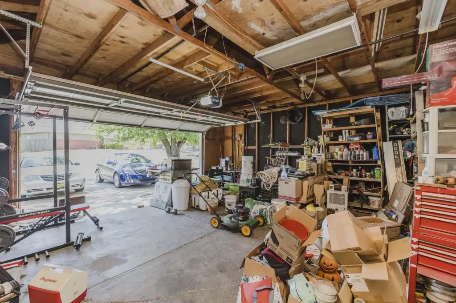
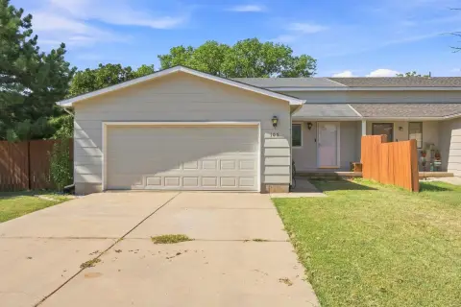
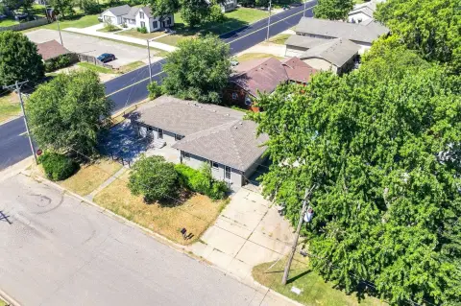
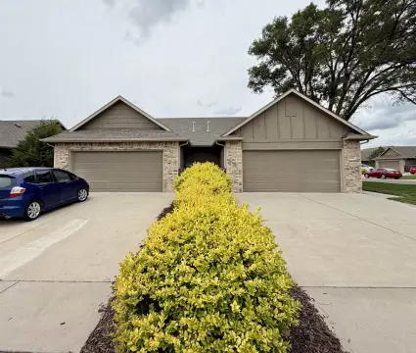
This 3,024-square-foot duplex in Derby contains two separate residential units on a 0.3333-acre parcel. The units include one-bedroom and two-bedroom layouts, with two bathrooms per unit, attached two-car garages, main-level living and kitchen areas, finished lower-level recreation or family rooms, additional finished rooms, and laundry hookups. Both residences include range and refrigerator appliances, while the building dates to 1980.
Unit 1822 includes a main-level bedroom and an additional finished room downstairs. Unit 1826 provides two main-level bedrooms and a finished lower-level room. Each unit also has a full bathroom on the main level and a second bathroom below, with natural gas forced-air heating, electric cooling, brick and frame construction, and a composition roof. Public water serves the property, and natural gas is available.
Unit 1822 includes a main-level bedroom and an additional finished room downstairs. Unit 1826 provides two main-level bedrooms and a finished lower-level room. Each unit also has a full bathroom on the main level and a second bathroom below, with natural gas forced-air heating, electric cooling, brick and frame construction, and a composition roof. Public water serves the property, and natural gas is available.
Key Highlights
- Two‑unit duplex at 1822 & 1826 N Arrowhead in Derby, KS
- 3,024 square feet on a 0.3333‑acre parcel
- Unit mix includes one‑bedroom and two‑bedroom residences
Property Analytics
Property Profile
Current Use
Lease Details
2
Residential units
100%
Occupancy
Location Intelligence
Trade Area within ½ mile
188
Businesses Nearby
Explore this area
Business Placement
Demographics for 67037, KS
30,005
Population
12,680
Households
2.4
Avg Household Size
37
Median Age
36%
College-Educated
96%
High-School Grad
53.6 sq mi
ZIP Area
560
Density / Sq Mi
$84,666
Median Household Income
$46,305
Median Earnings
$1,085
Median Rent
$227,200
Median Home Value
Market
Vacancy Rate% for Multifamily in Midwest region

Questions? Ask Rey
Realmo’s AI knows this listing — price, zoning, demand, history. Ask anything.






Frequently Asked Questions
What type of property is this?
Duplex - Two residential units offer separate living areas, finished lower-level space, and individual garage access.
Where is this duplex located?
The property is located at 1822 & 1826 N Arrowhead Derby, KS.
What are key features of this property?
This property features: Two‑unit duplex at 1822 & 1826 N Arrowhead in Derby, KS; 3,024 square feet on a 0.3333‑acre parcel; Unit mix includes one‑bedroom and two‑bedroom residences


