Medical Office Suites with Natural
For Lease
Contact for pricing
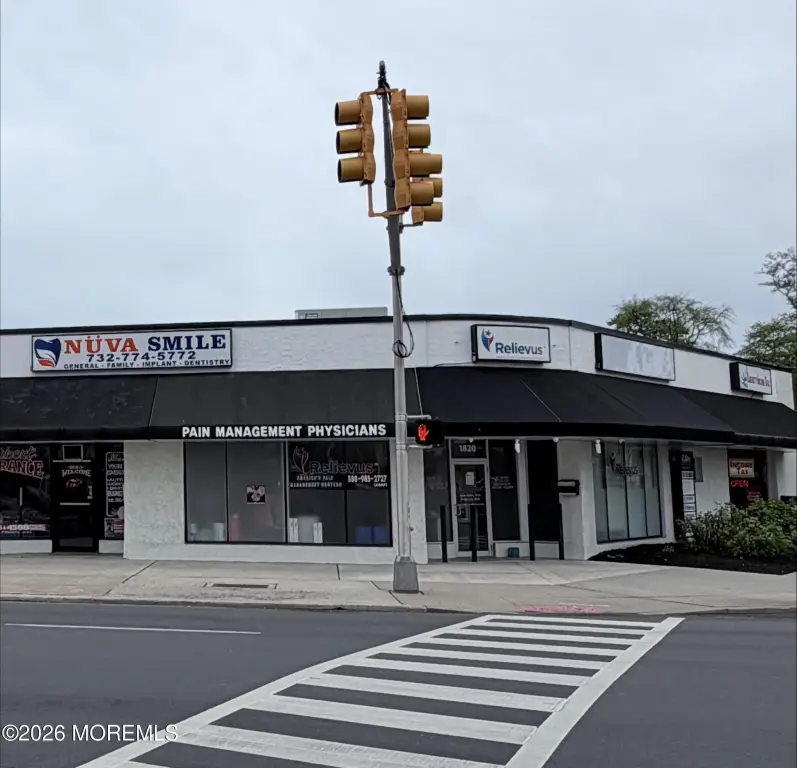
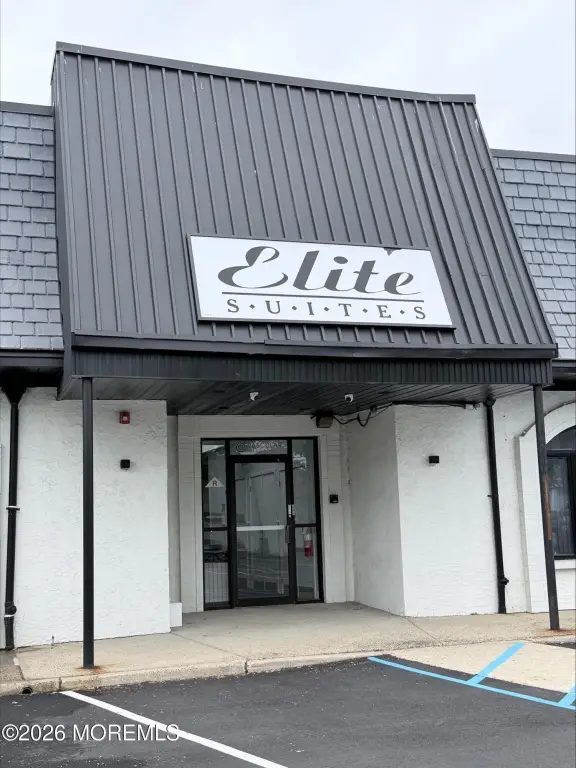
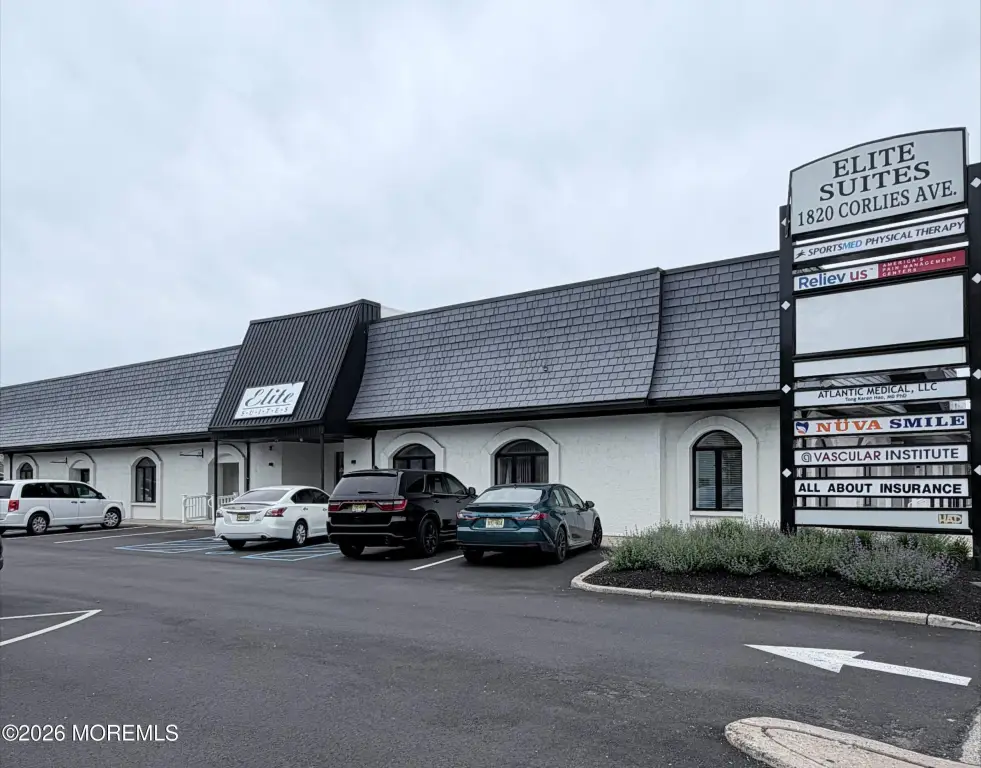
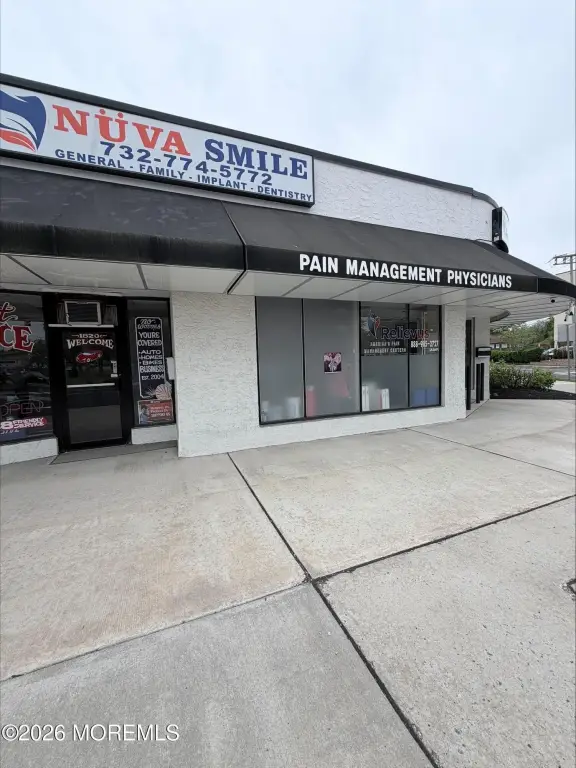
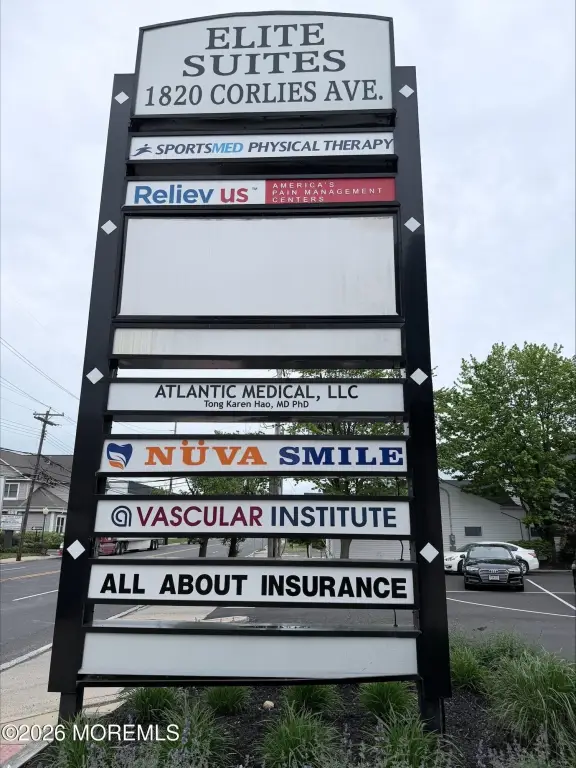
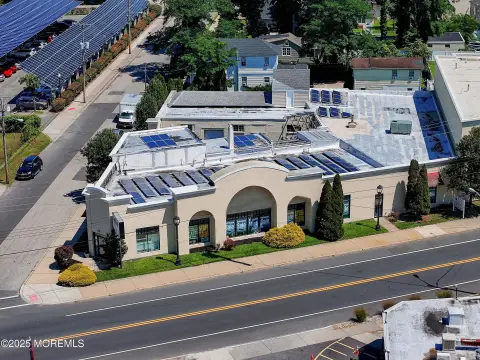
1820 Corlies Avenue, Neptune, NJ 07753
Commercial Lease, Neptune Township, NJ
Space Size1,398 SF - 3,883 SF
Lot Size1.38 Acres
Days on Market139
Property Features for 1820 Corlies Avenue
General Information
Property type
Commercial Lease
Property subtype
Office
Zoning description
Commercial, Central Business
Parking features
Open
Exterior features
Lighting
Lot features
Corner Lot
Directions
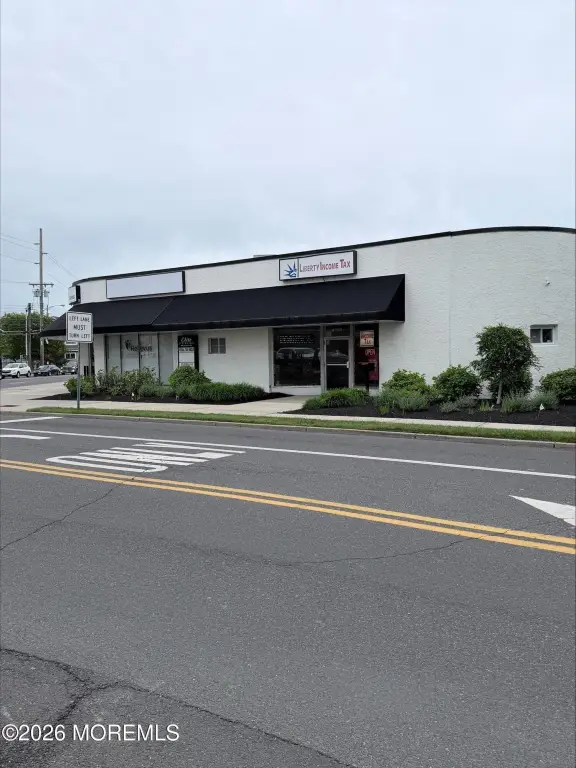
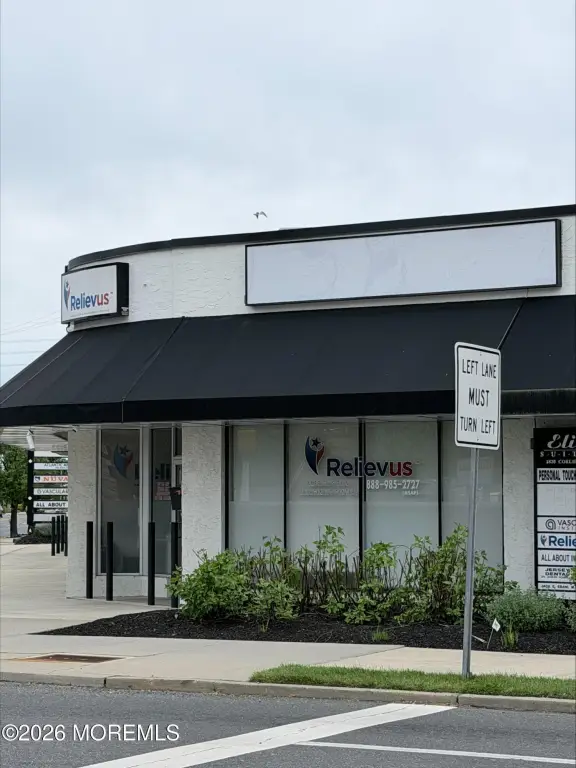
Property is located at the intersection of Corlies Ave/Rt 33 & S Neptune Blvd
Standard status
Active
APN
35-01122-0000-00001
Lot size
1.38 Acres
Taxes and HOA fees
Tax Year
2025
Tax Annual Amount
50839
Utilities
Sewer type
Public Sewer
Heating system
Forced Air
Cooling system
Central Air
Water source
Public
Amenities
large windows with exceptional natural light
Building Details
Year built
1952
Floors in Building
1
Building materials
Stucco
Roof type
Shingle
Listing Agency:
Benchmark Realty Group LLC
(732) 440-9663
Listed By:
Charles Frank
(732) 747-5575
Added: May 12
Changed: Sep 6
Last Checked: Sep 27 at 3:06PM
MLS# 22613817
Copyright © 2026 More MLS. All rights reserved. All information provided by the listing agent/broker is deemed reliable but is not guaranteed and should be independently verified.
Investment Insights
Based on property information with market context.
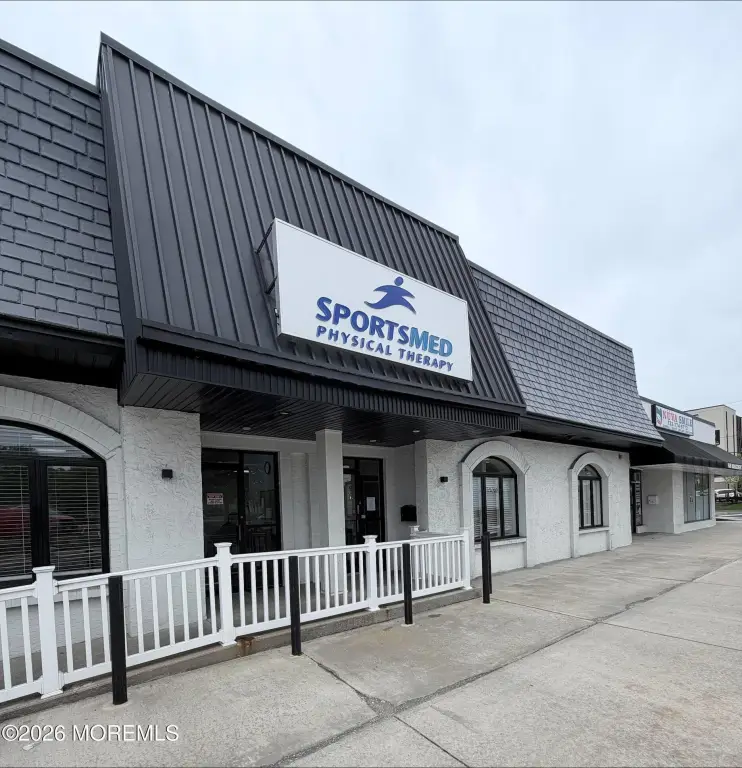
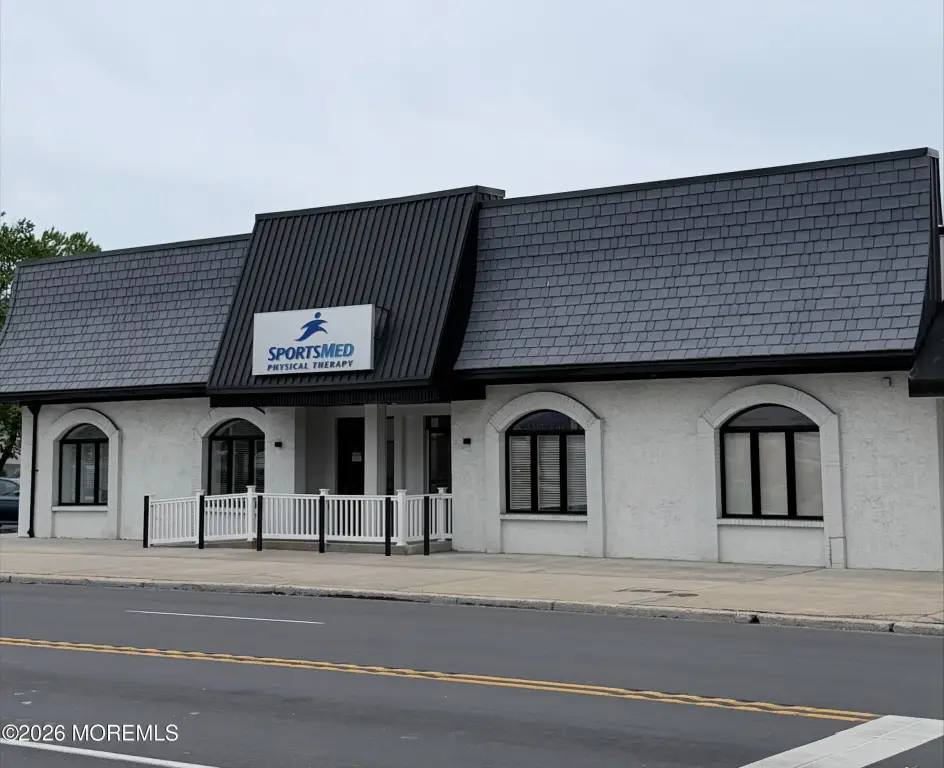
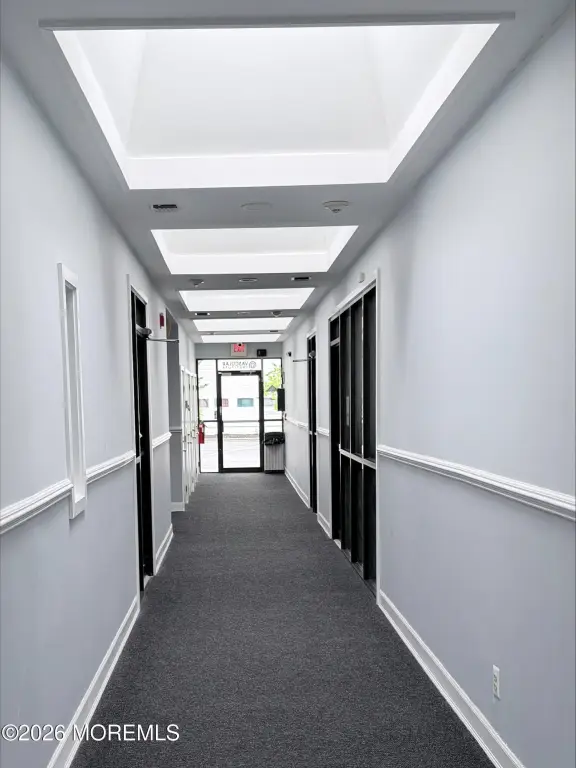
Medical office space is available within a professional complex featuring three suites: 3,883 SF, 1,527 SF, and 1,398 SF. The largest suite may be divided. Interiors benefit from large windows and natural light, while flexible landlord build-out options support medical, wellness, legal, and other professional office configurations. The property includes central air, forced-air heating, open parking, lighting, public water, and public sewer.
Situated at a signalized intersection, the complex provides access from both directions of travel and is within walking distance of Jersey Shore University Medical Center. Established professional and medical users surround the property. The 1.38-acre site includes a building constructed in 1952 with stucco construction and a shingle roof.
Situated at a signalized intersection, the complex provides access from both directions of travel and is within walking distance of Jersey Shore University Medical Center. Established professional and medical users surround the property. The 1.38-acre site includes a building constructed in 1952 with stucco construction and a shingle roof.
Key Highlights
- Three available suites: 3,883 SF, 1,527 SF, and 1,398 SF
- 3,883 SF suite can be divided
- Walking distance to Jersey Shore University Medical Center
Property Analytics
Unlock full access to Insights
Subscribe to Realmo Intelligence
Open Analytics
Current Use
Lease Details
Multi-tenant
Tenancy
Yes
Paved road access
NNN (Triple Net)
Lease Type
$3.38 /SF/Yr
CAM
Location Intelligence
Trade Area within ½ mile
1,600
Businesses Nearby
Under-served
Demand for This Use
Explore this area
Business Placement
Demographics for 07753, NJ
37,397
Population
16,701
Households
2.2
Avg Household Size
45
Median Age
37%
College-Educated
93%
High-School Grad
16.0 sq mi
ZIP Area
2,337
Density / Sq Mi
$92,824
Median Household Income
$49,953
Median Earnings
$1,740
Median Rent
$390,900
Median Home Value
Check the figures for this property
Cap Rate, Value Estimation, Potential NOI and more
View Realmo Analytics
Market
Vacancy Rate% for Office in Northeast region

Questions? Ask Rey
Realmo’s AI knows this listing — price, zoning, demand, history. Ask anything.




Similar Off Market Nearby
- Optimal Pharmacy — 34 NJ-35 #38, Neptune City, NJ 07753
- Neptune Animal Hospital — 317 NJ-35, Neptune City, NJ 07753
Frequently Asked Questions
What type of property is this?
Medical Office Space - Professional suites offer on-site parking, large windows, and landlord build-out flexibility for medical and office users.
Where is this medical office space located?
The property is located at 1820 Corlies Avenue Neptune, NJ.
What are key features of this property?
This property features: Three available suites: 3,883 SF, 1,527 SF, and 1,398 SF; 3,883 SF suite can be divided; Walking distance to Jersey Shore University Medical Center


