Flex Space with Office and
182 Arlington Street #1, Dracut, MA 01826
For Lease
$3,700/Mo
B3-zoned suite combines private offices, conference space, and an open garage area.
Space Size3,650 SF
Days on Market8
Property Features for 182 Arlington Street #1
General Information
Standard status
Size
Net Rentable
Total Parking Spaces
Zoning
Space & Availability
Available Space
Contiguous Space
Lease Terms
Lease Rate
Monthly Rent
Rent per SF/Year
Taxes and HOA fees
Annual Taxes
Building Details
Building Size
Year Built
Construction
Listing Agency:
Keller Williams Realty-Merrimack
(978) 692-3280
Listed By:
Steven Roberts
(339) 222-0063
Source:
Kimballproperty
Added: Nov 12
Last Checked: Nov 18 at 9:06AM
Displayed information is deemed reliable but is not guaranteed and should be independently verified. All listing content including descriptions, pricing, images are the copyrighted material of Keller Williams Realty-Merrimack

Ask AI about this property
Review the available facts, identify missing information and prepare questions for the agent.
Investment Insights
Based on property information with market context.
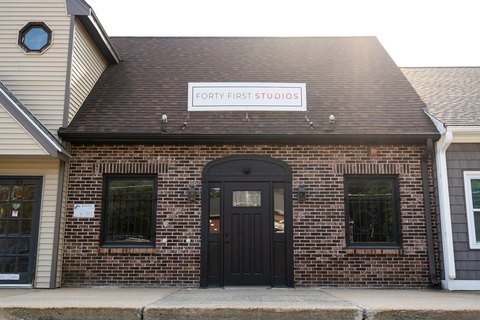
This 3,650-square-foot flex property, built in 1900, pairs a dedicated office component with open garage and warehouse space. The office layout includes a reception area, private offices, a conference room, foyer, storage areas, and two restrooms. Multiple overhead doors serve the garage area, and six designated parking spaces are included. The exterior is brick, with a separate professional office entrance.
Located at 182 Arlington Street in Dracut, Massachusetts, the property is zoned B3 and legally conforming. Automotive bodywork, collision repair, and paint-related uses are prohibited. Prospective tenants must ensure their intended use complies with zoning and applicable licensing and permitting requirements; use is also subject to landlord approval.
Located at 182 Arlington Street in Dracut, Massachusetts, the property is zoned B3 and legally conforming. Automotive bodywork, collision repair, and paint-related uses are prohibited. Prospective tenants must ensure their intended use complies with zoning and applicable licensing and permitting requirements; use is also subject to landlord approval.
Key Highlights
- 3,650 square feet of flex space, with office and open garage/warehouse areas
- Office layout includes reception, private offices, a conference room, foyer, storage, and two restrooms
- Multiple overhead garage doors
Property Analytics
Who owns this building?
See the owner, sales and loan history
Open Analytics
Current Use
Lease Details
NNN (Triple Net)
Lease Type
$1.82 /SF/Yr
CAM
Location Intelligence
Trade Area within ½ mile
443
Businesses Nearby
Under-served
Demand for This Use
Improve property use
Find place for business
Demographics for 01826, MA
32,689
Population
12,480
Households
2.6
Avg Household Size
42
Median Age
35%
College-Educated
91%
High-School Grad
20.8 sq mi
ZIP Area
1,572
Density / Sq Mi
$111,451
Median Household Income
$58,361
Median Earnings
$1,740
Median Rent
$466,200
Median Home Value
Check the figures for this property
Cap Rate, Value Estimation, Potential NOI and more
View Realmo Analytics
Market
Average Price Trend$/SF/Yr for Flex space in Middlesex County, MA
Properties on Market for Flex space in Middlesex County
Vacancy Rate% for Industrial in Northeast region





Similar Off Market Nearby
- michelles ice cream dreams and more — 409 Aiken Ave, Dracut, MA 01826
Frequently Asked Questions
What type of property is this?
Flex space - B3-zoned suite combines private offices, conference space, and an open garage area.
Where is this flex space located?
The property is located at 182 Arlington Street #1 Dracut, MA.
What is the lease rate?
The lease rate is $3,700/Mo.
What are key features of this property?
This property features: 3,650 square feet of flex space, with office and open garage/warehouse areas; Office layout includes reception, private offices, a conference room, foyer, storage, and two restrooms; Multiple overhead garage doors



