Industrial Building with Gated
For Sale
Contact for pricing
Pending
1819 MAIN ST, Lynchburg, VA 24504
Heated warehouse with built-out offices and a fenced, gated adjacent lot for vehicle parking or equipment storage.
Property Size5,500 SF
Days on Market147
Property Features for 1819 MAIN ST
General Information
Standard status
Pending
Size
5,500 SF
Class
B
Total Parking Spaces
12
Property subtype
Industrial
Zoning
B-5
Lease Type
Modified Gross
Site & Location
Highway Access
Yes
Fenced Yard
Yes
Warehouse & Industrial
Drive-In Doors
2
Heavy Power
Yes
Building Details
Year Built
1950
Year Renovated
2008
Buildings
1
Stories
2
Units
1
Tenancy
Single
Listing Agency:
Dominion Commercial
Listed By:
Chip Duff · License #0225228873
(434) 238-6460
Source:
Crexi
Added: May 30
Changed: Oct 10
Last Checked: Oct 23 at 7:06AM
Displayed information is deemed reliable but is not guaranteed and should be independently verified. All listing content including descriptions, pricing, images are the copyrighted material of Dominion Commercial

Ask AI about this property
Review the available facts, identify missing information and prepare questions for the agent.
Investment Insights
Based on property information with market context.
Offered for sale at $399,999, this 5,500-square-foot industrial building provides a flexible mix of warehouse and finished space. The property includes 500 square feet of built-out area featuring a full bath, a kitchen, and office areas. The warehouse is heated with hanging gas heaters, and roof skylights bring in natural light. Built-out mezzanine areas add additional storage, and the roof overlay was completed within the last year.
Zoned B-5, the building supports a wide variety of uses. It includes an adjacent fenced and gated lot that can be used for vehicle parking or equipment storage, with easy loading or unloading access. Ingress and egress are supported by two 12' x 12' overhead doors. Power is available via 3-phase service with 400 amp, 240-volt capacity.
Additional undeveloped land behind the building is zoned R-3 and could provide room for added parking or future development. With functional loading access, dependable utilities, and on-site office amenities, the property may fit buyers looking for an owner-user setup or a small industrial operation that benefits from both warehouse space and practical exterior storage.
Zoned B-5, the building supports a wide variety of uses. It includes an adjacent fenced and gated lot that can be used for vehicle parking or equipment storage, with easy loading or unloading access. Ingress and egress are supported by two 12' x 12' overhead doors. Power is available via 3-phase service with 400 amp, 240-volt capacity.
Additional undeveloped land behind the building is zoned R-3 and could provide room for added parking or future development. With functional loading access, dependable utilities, and on-site office amenities, the property may fit buyers looking for an owner-user setup or a small industrial operation that benefits from both warehouse space and practical exterior storage.
Key Highlights
- Approx. 5,500 SF industrial building (1950) in Lynchburg, VA, located less than 1/4 mile from US Route 29
- Zoned B‑5 for a wide variety of uses, with an additional adjacent undeveloped area zoned R‑3 behind the building
- Fenced, gated adjacent lot provides vehicle parking or equipment storage, with easy loading/unloading access
Financial Insights
Estimated NOI and Cap Rate
NOI / Yr
$33,730
Cap Rate
8.43%
Suggested Prices Based on Cap Rates
Cap Rate 5%
$674,600
$674.6K
Cap Rate 7%
$481,857
$481.9K
Cap Rate 9%
$374,778
$374.8K
Market Conditions
NOI Build-Up for 5,500 SF
Gross rent
$42.9K $7.80/SF
− Vacancy
−$3.2K −$0.59/SF
EGI
$39.7K $7.22/SF
− OpEx
−$6.0K −$1.08/SF
NOI
$33.7K $6.13/SF
Area
Lynchburg County, VA
Vacancy
7.50%
Lease Rate
$7.80 /SF/Yr
Expense Ratio
15.00%
Simulate Cap Rate and NOI
Suggested Prices Based on Cap Rates
Cap Rate 5%
$674,600
Cap Rate 7%
$481,857
Cap Rate 9%
$374,778
Alternative Uses
Best Use
Warehouse
$481.9K
$421.6K – $562.2K
NOI $33,730 @ 7.0% cap · market cap 8.43%
Second Best
Flex RnD
$460.9K
$403.3K – $537.7K
NOI $32,261 @ 7.0% cap · market cap 8.07%
Theoretical Best
Office A
$1.63M
$1.43M – $1.90M
NOI $114,048 @ 7.0% cap · market cap 28.51%
Zoning and permitted uses should be independently verified with authorities.
How Realmo checks its estimates
Property Analytics
Unlock full access to Insights
Subscribe to Realmo Intelligence
Open Analytics
Current Use
Lease Details
2
Drive-in doors
Yes
Heavy power
Yes
Fenced yard
Yes
Highway access
Location Intelligence
Trade Area within ½ mile
590
Businesses Nearby
Balanced
Demand for This Use
Explore this area
Business Placement
Demographics for 24504, VA
9,585
Population
5,206
Households
1.8
Avg Household Size
37
Median Age
24%
College-Educated
88%
High-School Grad
37.5 sq mi
ZIP Area
256
Density / Sq Mi
$50,739
Median Household Income
$34,265
Median Earnings
$998
Median Rent
$183,400
Median Home Value
Check the figures for this property
Cap Rate, Value Estimation, Potential NOI and more
View Realmo Analytics
Market
Vacancy Rate% for Industrial in South region

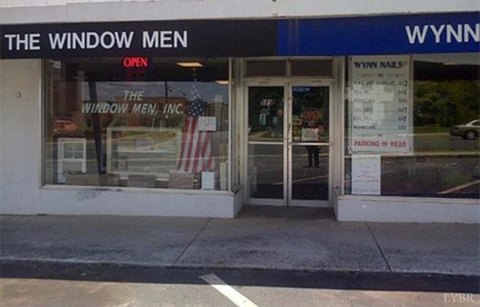


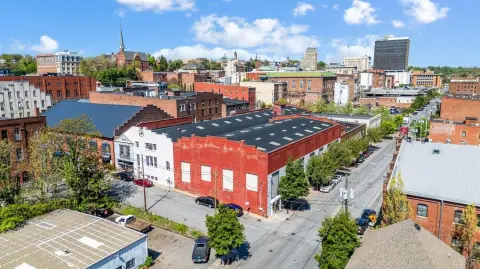


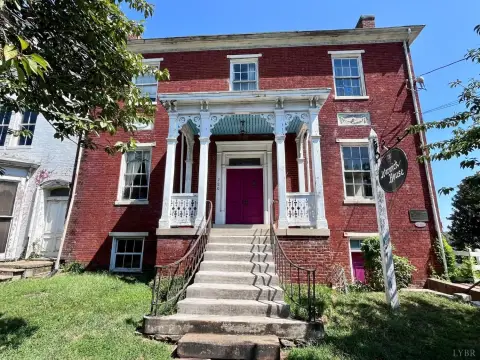

Similar Off Market Nearby
- Repast Catering — 828 Main St, Lynchburg, VA 24504
- Purple Door Gourmet Kitchen — 904b Main St, Lynchburg, VA 24504
Frequently Asked Questions
What type of property is this?
Flex space - Heated warehouse with built-out offices and a fenced, gated adjacent lot for vehicle parking or equipment storage.
Where is this flex space located?
The property is located at 1819 MAIN ST Lynchburg, VA.
What is the asking price?
The asking price for this property is $399,999.
What are key features of this property?
This property features: Approx. 5,500 SF industrial building (1950) in Lynchburg, VA, located less than 1/4 mile from US Route 29; Zoned B‑5 for a wide variety of uses, with an additional adjacent undeveloped area zoned R‑3 behind the building; Fenced, gated adjacent lot provides vehicle parking or equipment storage, with easy loading/unloading access


