Industrial Warehouse with Loading
For Lease
Contact for pricing
1819 Industrial Dr, Grand Haven, MI 49417
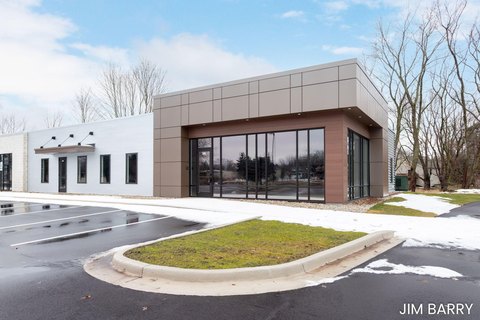
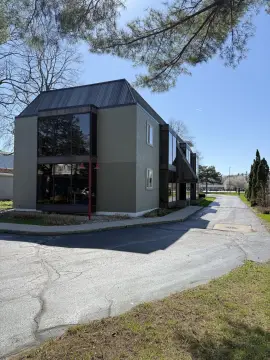
Industrial space combines substantial office area with dock and drive-in access and flexible leasing configurations.
Space Size42,500 SF - 105,980 SF
Property Size148,480 SF
Lot Size7.77 Acres
Days on Market20
Property Features for 1819 Industrial Dr
General Information
Standard status
Active
Size
42,500 SF - 105,980 SF
Net Rentable
42,500 SF
Lot size
7.77 Acres
Property subtype
Industrial
Zoning
INDUSTRIAL
Lease Type
NNN
Space & Availability
Available Space
42,500-105,980 SF
Contiguous Space
105,980 SF
Divisible
Yes
Furnished
Yes
Warehouse & Industrial
Clear Height
18.4 ft
Warehouse Space
131,084 SF
Office Build-Out
17,396 SF
Dock-High Doors
8
Drive-In Doors
7
Column Spacing
38 x 38 ft
Power
1,200 amps
Voltage
480 V
Three-Phase Power
Yes
Sprinkler System
Yes
Amenities
Power
Water
Sewer
Natural Gas
Building Details
Year Built
1979
Buildings
1
Tenancy
Multi-Tenant
Building Size
148,480 SF
Spaces For Lease
at 1819 Industrial Dr Contact usAvailable Space $4.25/Mo
Contact usAvailable Space $4.50/Mo
Contact usAvailable Space $4.95/Mo
Contact us
Listing Agency:
Advantage Commercial Real Estate
Listed By:
Tim Van Noord · License #6501244633
(616) 990-6418
Source:
Carwm.resimplifi
Added: Sep 25
Changed: Oct 13
Last Checked: Oct 13 at 2:31AM
Displayed information is deemed reliable but is not guaranteed and should be independently verified. All listing content including descriptions, pricing, images are the copyrighted material of Advantage Commercial Real Estate
Investment Insights
Based on property information with market context.
This 148,480-square-foot industrial building sits on 7.77 acres and includes 131,084 square feet of industrial area alongside 17,396 square feet of office space. The office component spans 12,483 square feet on the first floor and 4,958 square feet on the second. The building can be leased in 42,500-square-foot and 105,980-square-foot sections, with additional demising options. Furniture and racking are included, and zoning is industrial.
Loading capacity includes eight dock positions and seven drive-in doors. Building features include 38’ x 38’ column spacing, 20’7”–21’ ceiling heights, 16’9”–18’5” clear heights, fire suppression throughout, and 1,200 amps of 480V/3-phase power. Compressed air is distributed throughout, lighting combines fluorescent and LED fixtures, and a cardboard compactor is in place. The property is located in Grand Haven, Michigan.
Loading capacity includes eight dock positions and seven drive-in doors. Building features include 38’ x 38’ column spacing, 20’7”–21’ ceiling heights, 16’9”–18’5” clear heights, fire suppression throughout, and 1,200 amps of 480V/3-phase power. Compressed air is distributed throughout, lighting combines fluorescent and LED fixtures, and a cardboard compactor is in place. The property is located in Grand Haven, Michigan.
Key Highlights
- 148,480 SF building on 7.77 acres, with 131,084 SF of industrial area and 17,396 SF of office space
- Lease sections of 42,500 SF and 105,980 SF; additional demising configurations available
- 8 docks and 7 drive‑in doors
Property Analytics
Unlock full access to Insights
Subscribe to Realmo Intelligence
Open Analytics
Current Use
Lease Details
18 ft
Clear height
8
Dock-high doors
7
Drive-in doors
Yes
Sprinkler system
NNN (Triple Net)
Lease Type
Location Intelligence
Trade Area within ½ mile
82
Businesses Nearby
Well-served
Demand for This Use
Explore this area
Business Placement
Demographics for 49417, MI
32,406
Population
14,709
Households
2.2
Avg Household Size
43
Median Age
38%
College-Educated
95%
High-School Grad
46.9 sq mi
ZIP Area
691
Density / Sq Mi
$84,476
Median Household Income
$45,392
Median Earnings
$1,101
Median Rent
$287,800
Median Home Value
Check the figures for this property
Cap Rate, Value Estimation, Potential NOI and more
View Realmo Analytics
Market
Vacancy Rate% for Industrial in Midwest region

Questions? Ask Rey
Realmo’s AI knows this listing — price, zoning, demand, history. Ask anything.









Similar Off Market Nearby
- R-Stor & Lock — 14881 168th Avenue 14079 168th Ave (Billing Address, Grand Haven, MI 49417
Frequently Asked Questions
What type of property is this?
Warehouse - Industrial space combines substantial office area with dock and drive-in access and flexible leasing configurations.
Where is this warehouse located?
The property is located at 1819 Industrial Dr Grand Haven, MI.
What are key features of this property?
This property features: 148,480 SF building on 7.77 acres, with 131,084 SF of industrial area and 17,396 SF of office space; Lease sections of 42,500 SF and 105,980 SF; additional demising configurations available; 8 docks and 7 drive‑in doors


