Multi-Building Flex
For Sale
$1,695,000
1819 E Morgan Street, Martinsville, IN 46151
Commercial Sale, Martinsville, IN
Property SizeContact for details
Lot Size1.23 Acres
Days on Market48
Property Features for 1819 E Morgan Street
General Information
Property type
Residential
Property subtype
Retail
Zoning
B2
Middle school
John R. Wooden Middle School
High school
Martinsville High School
Elementary school district
MSD Martinsville Schools
Middle school district
MSD Martinsville Schools
High school district
MSD Martinsville Schools
Directions
GPS Friendly
Subdivision
5512 - Morgan - Washington
Standard status
Active
APN
550934465004000021
Lot size
1.23 Acres
Taxes and HOA fees
Tax Year
2025
Tax Description
Lot 11 C & F Commercial Area Lot 10 C & F Commercial Area Lot 9 C & F Commercial Area
Legal Description
Lot 11 C & F Commercial Area Lot 10 C & F Commercial Area Lot 9 C & F Commercial Area
Building Details
Year built
2020
Floors in Building
1
Listing Agency:
CENTURY 21 Scheetz · Century 21 Real Estate
(317) 881-2100
Listed By:
Mark Linder · License #RB14044403
(317) 844-5111
Added: Jul 15
Changed: Aug 28
Last Checked: Aug 31 at 6:06PM
MLS# 22112699
Copyright © 2026 Broker Listing Cooperative®. All rights reserved. All information provided by the listing agent/broker is deemed reliable but is not guaranteed and should be independently verified.
Investment Insights
Based on property information with market context.
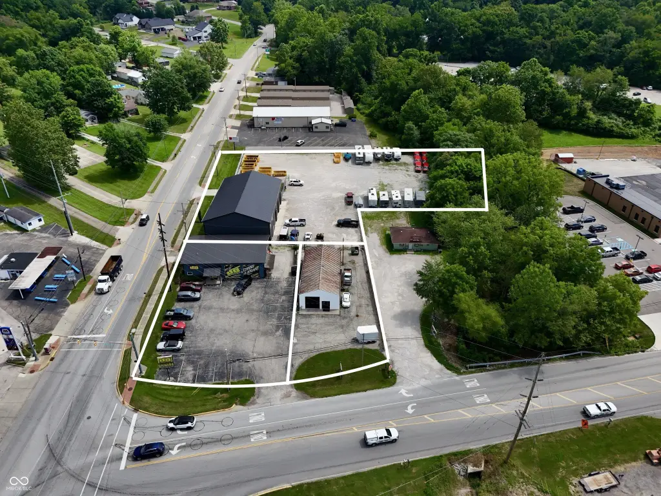
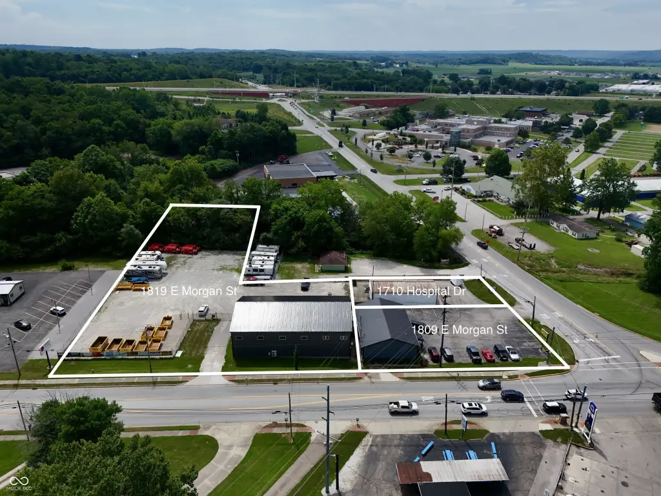
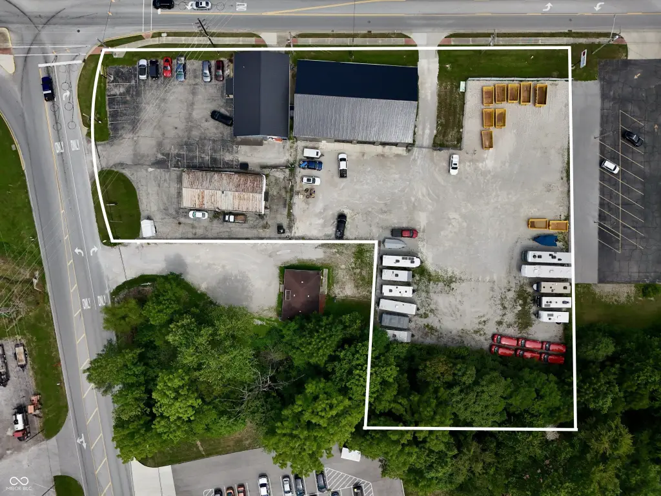
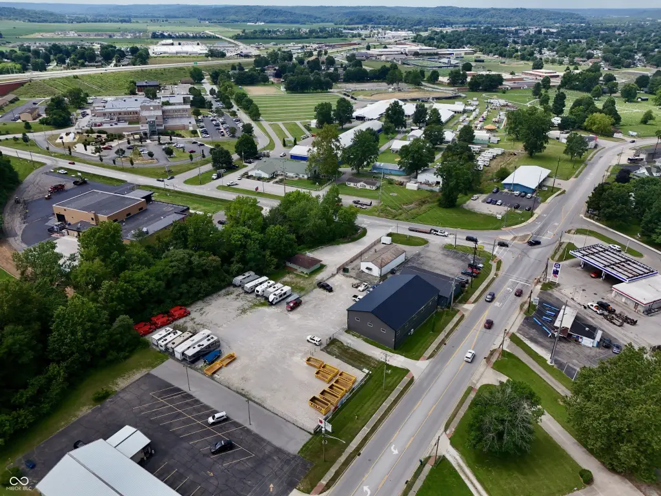
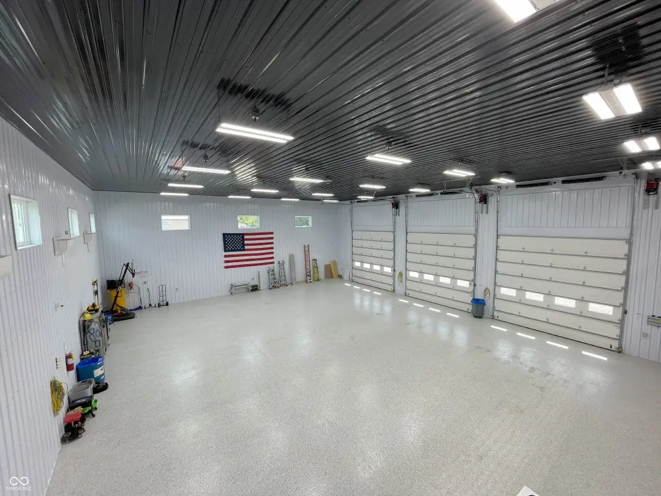
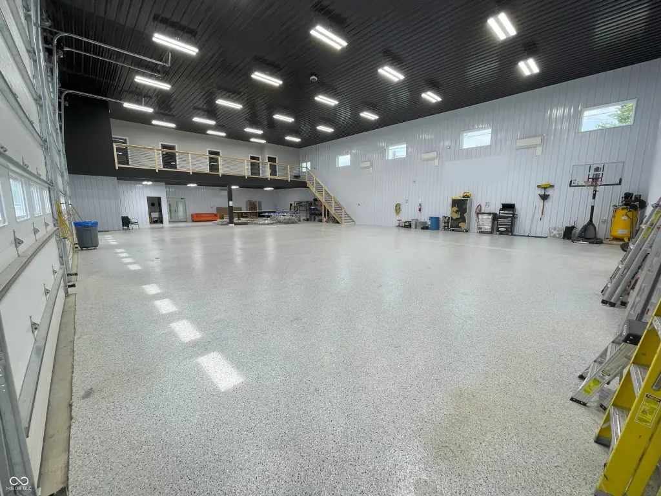
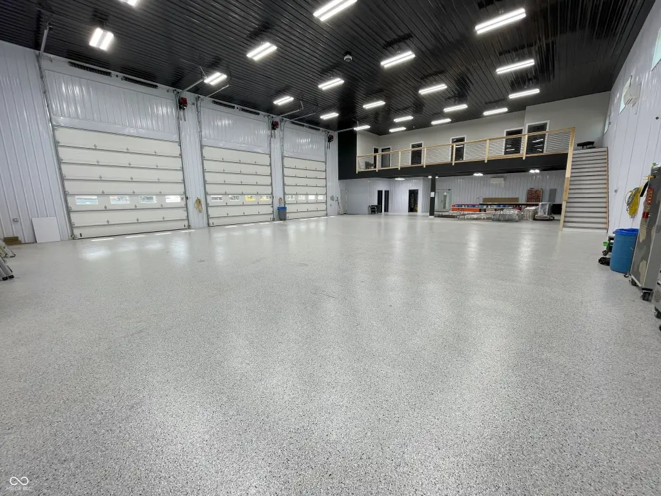
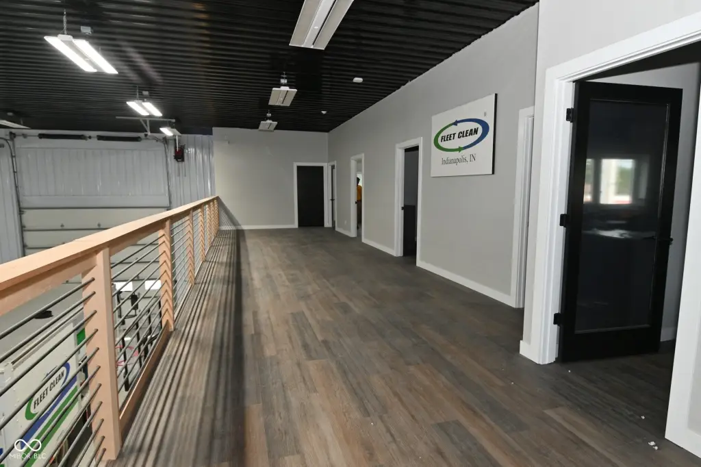
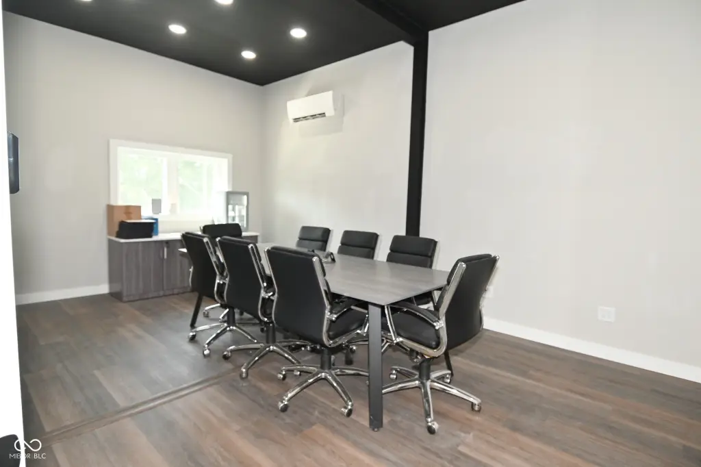
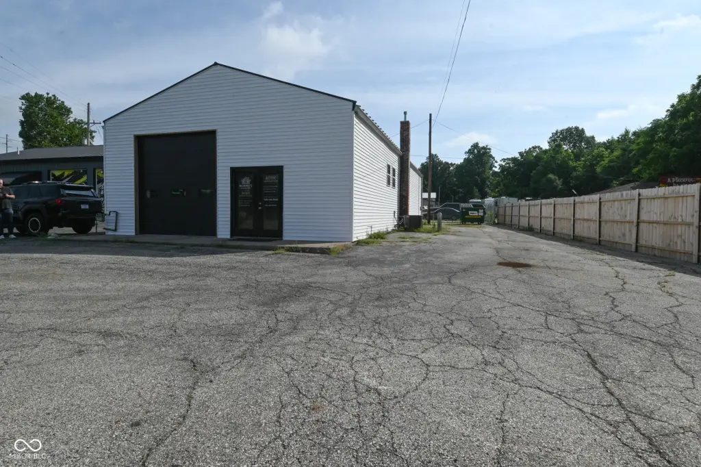
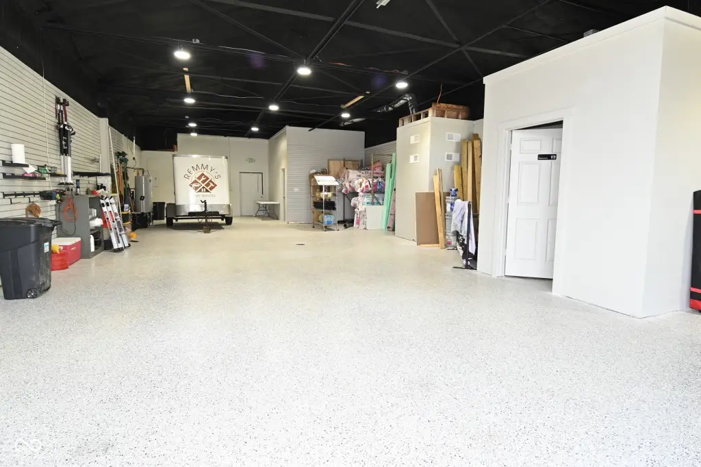
This flex property comprises three buildings totaling approximately 1.80 acres across separate sites in Martinsville. The 1819 E Morgan Street building provides 4,800 square feet of garage area with epoxy flooring, a 1,285-square-foot mezzanine, three offices, and a conference room. Its 14-foot garage doors and 22-foot ceilings support a range of commercial functions.
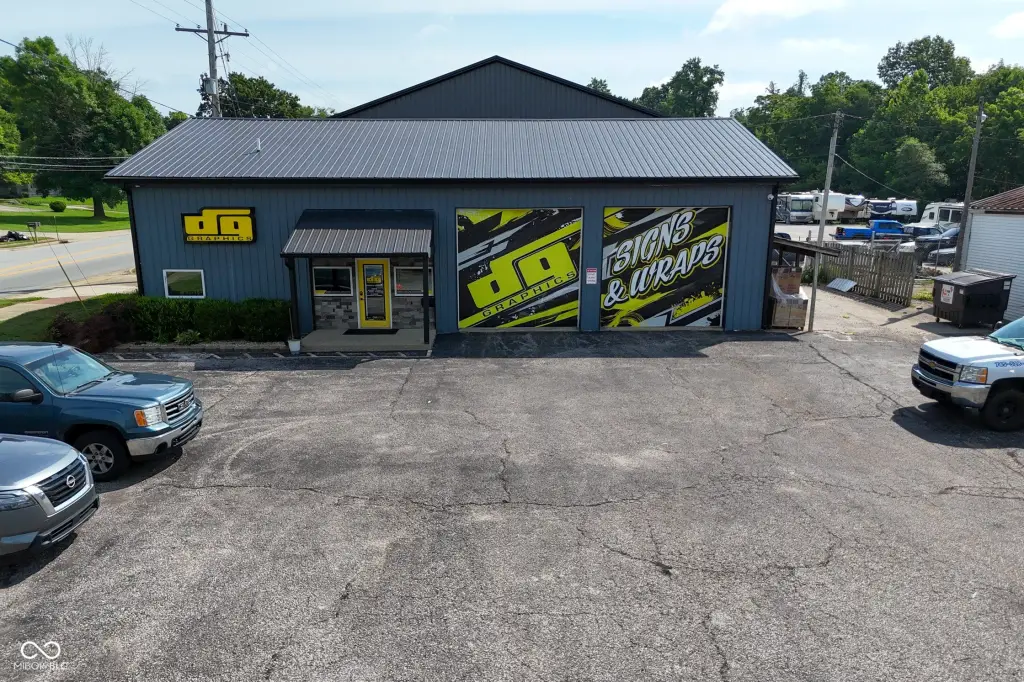
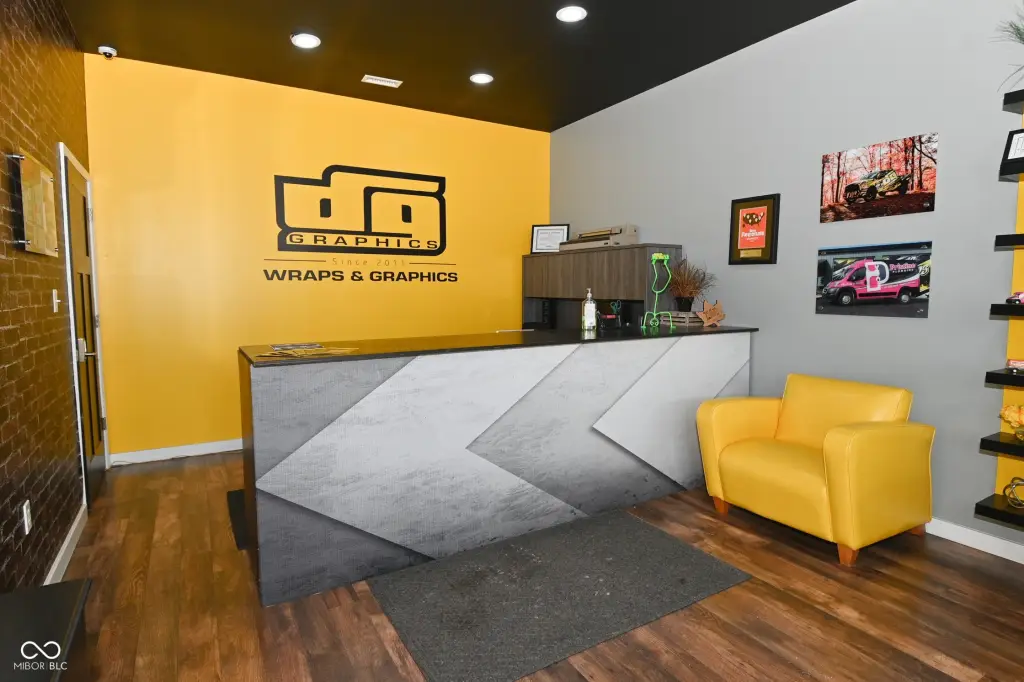
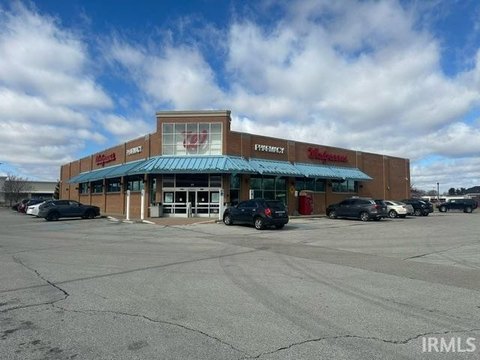
The 1809 E Morgan building is configured as a graphics retail storefront with reception and office areas, plus 12-foot garage doors and 14-foot ceilings. At 1710 Hospital Road, a renovated single-bay building offers a 10-foot garage door and 12-foot ceilings. The property is zoned B2 and includes an enclosed lot at 1819 E Morgan Street with storage rental opportunities.
The 1809 E Morgan building is configured as a graphics retail storefront with reception and office areas, plus 12-foot garage doors and 14-foot ceilings. At 1710 Hospital Road, a renovated single-bay building offers a 10-foot garage door and 12-foot ceilings. The property is zoned B2 and includes an enclosed lot at 1819 E Morgan Street with storage rental opportunities.
Key Highlights
- Three‑building flex property spanning approximately 1.80 acres
- 1819 E Morgan includes 4,800 square feet of garage space and a 1,285‑square‑foot mezzanine
- Three offices and a large conference room are located within the mezzanine
Property Analytics
Property Profile
Current Use
Lease Details
Yes
Fenced yard
Location Intelligence
Trade Area within ½ mile
254
Businesses Nearby
Under-served
Demand for This Use
Explore this area
Business Placement
Demographics for 46151, IN
32,335
Population
13,366
Households
2.4
Avg Household Size
44
Median Age
20%
College-Educated
89%
High-School Grad
203.6 sq mi
ZIP Area
159
Density / Sq Mi
$77,724
Median Household Income
$45,426
Median Earnings
$978
Median Rent
$219,400
Median Home Value
Market
Vacancy Rate% for Office in Midwest region

Questions? Ask Rey
Realmo’s AI knows this listing — price, zoning, demand, history. Ask anything.





Frequently Asked Questions
What type of property is this?
Flex space - Three commercial buildings combine garage, office, storefront, and storage capabilities across separate sites.
Where is this flex space located?
The property is located at 1819 E Morgan Street Martinsville, IN.
What is the asking price?
The asking price for this property is $1,695,000.
What are key features of this property?
This property features: Three‑building flex property spanning approximately 1.80 acres; 1819 E Morgan includes 4,800 square feet of garage space and a 1,285‑square‑foot mezzanine; Three offices and a large conference room are located within the mezzanine


