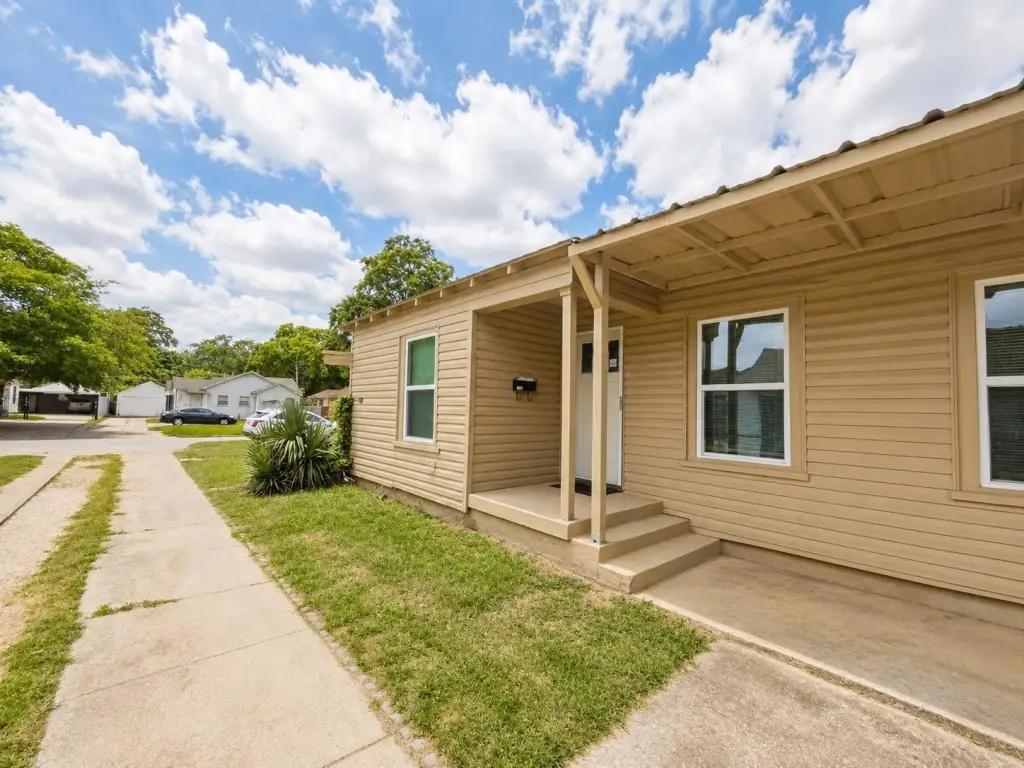
Renovated Duplex with Covered
For Sale
$279,900
1817-1819 Brittain Street, Fort Worth, TX 76111
ResidentialIncome, Fort Worth, TX
Property SizeContact for details
Lot Size0.22 Acres
Days on Market54
Property Features for 1817-1819 Brittain Street
General Information
Property type
Residential Multi Family
Property subtype
Duplex
Bedrooms
4
Bathrooms
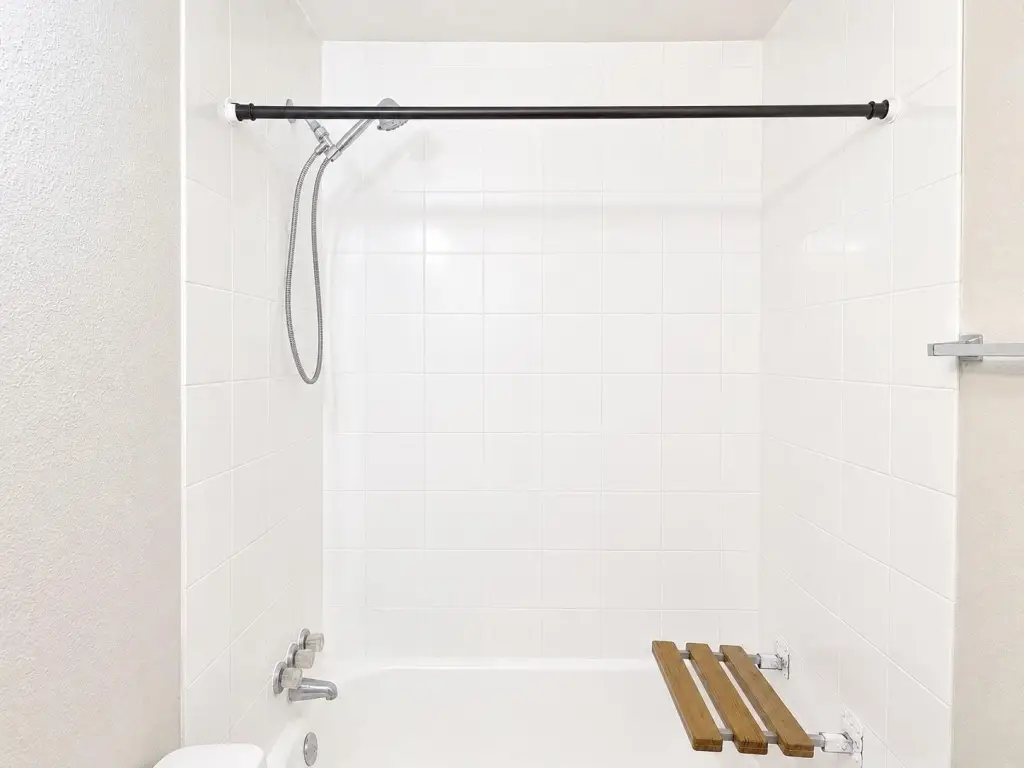
2
Full bathrooms
2
Rooms
Bedroom 1, Bedroom 2, Bathroom 2, Bedroom 3, Bathroom 1, Bedroom 4
Parking
6
Parking features
Driveway, Carport
Interior features
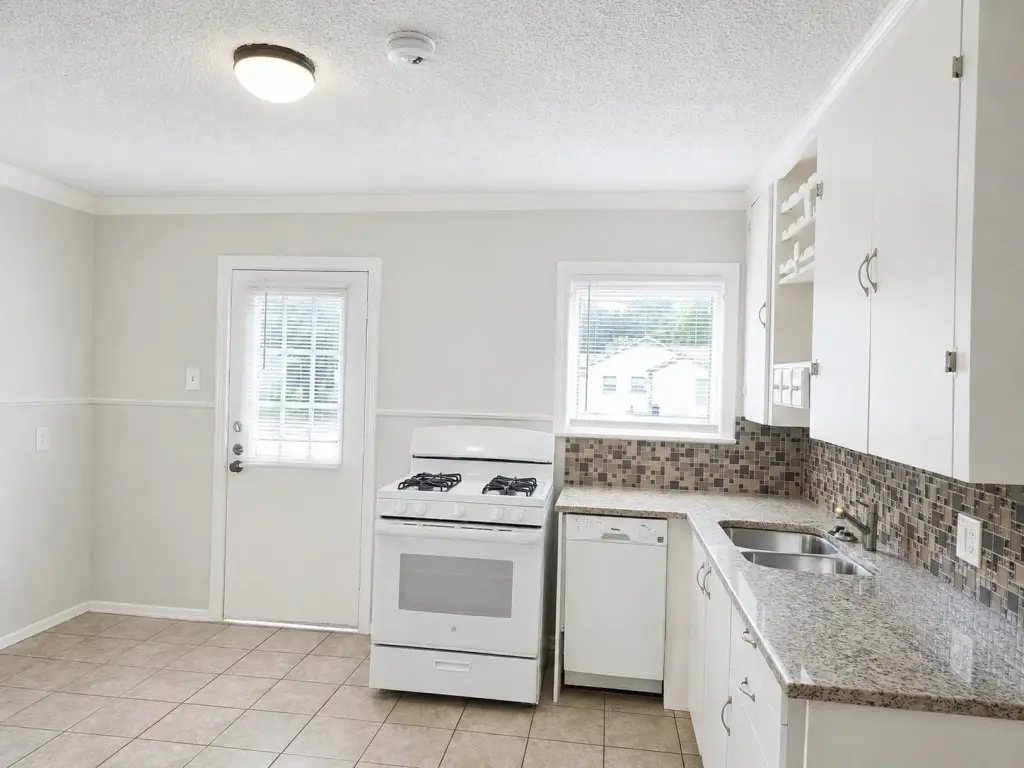
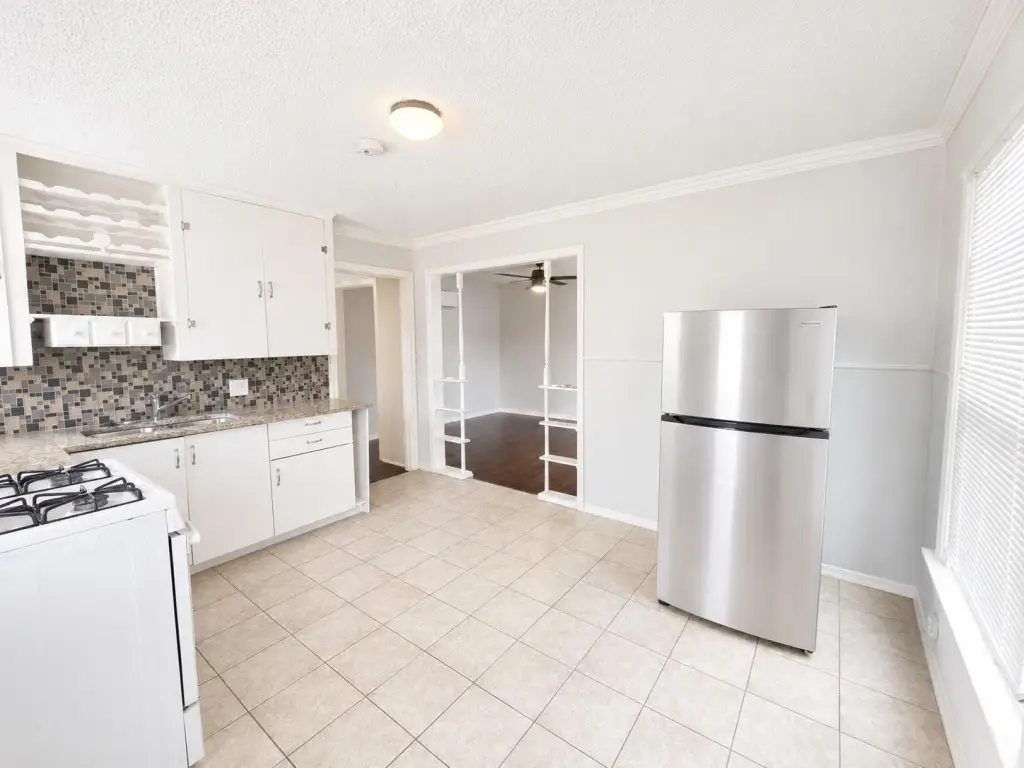
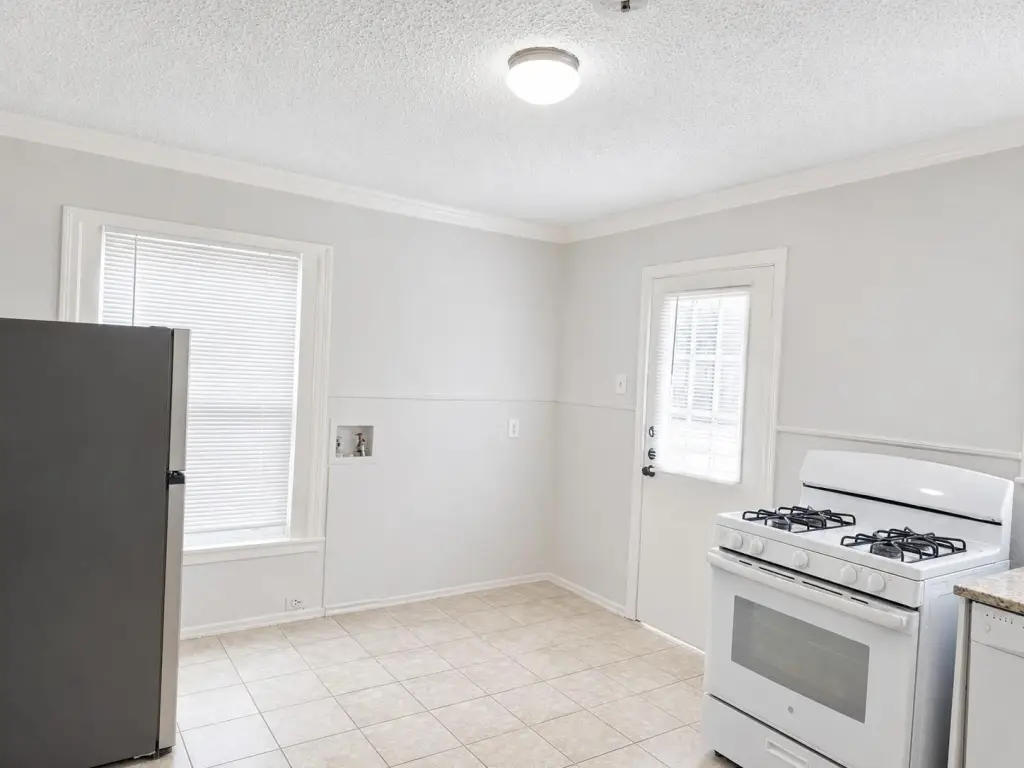
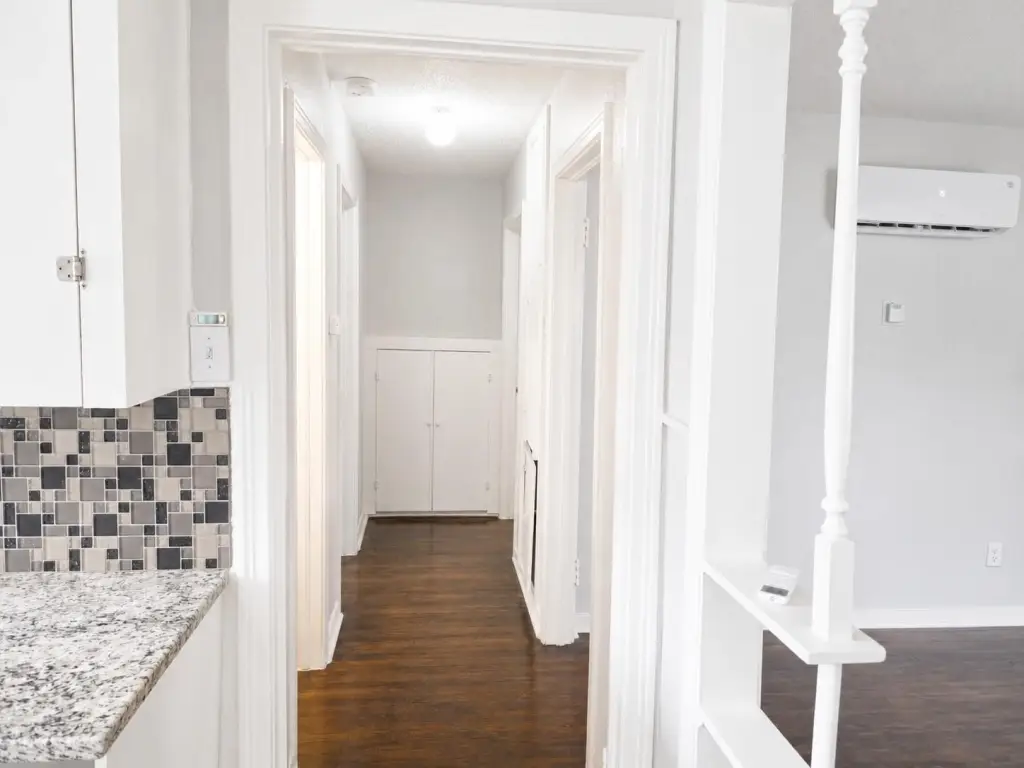
DecorativeDesignerLightingFixtures, EatInKitchen, GraniteCounters, HighSpeedInternet, CableTv
Appliances
Dishwasher, Disposal, GasRange, GasWaterHeater
Subdivision
Sylvan Heights Add
Lot features
Back Yard, Lawn, Landscaped
Elementary school
Nathahowel
Middle school
Riverside
High school
Carter Riv
Elementary school district
Fort Worth ISD
Middle school district
Fort Worth ISD
High school district
Fort Worth ISD
Directions
Please use GPS
Standard status
Active
APN
03075710
Lot size
0.22 Acres
Taxes and HOA fees
Tax Description
SYLVAN HEIGHTS ADDN-FORT WORTH BLOCK 39 LOT 6
Tax Annual Amount
5477
Legal Description
SYLVAN HEIGHTS ADDN-FORT WORTH BLOCK 39 LOT 6
Utilities
Sewer type
Public Sewer
Heating system
Electric (Heating)
Cooling system
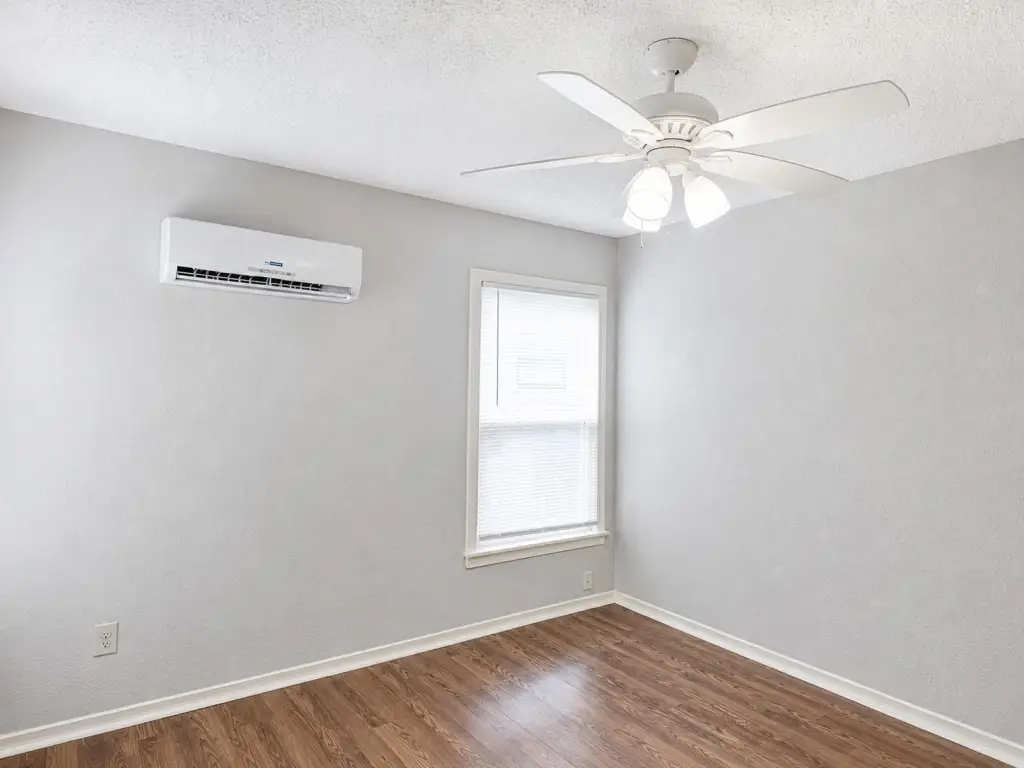
Electric, Wall Unit(s), Ceiling Fan(s)
Water source
Public
Amenities
mini-split AC systems
covered parking
enclosed storage
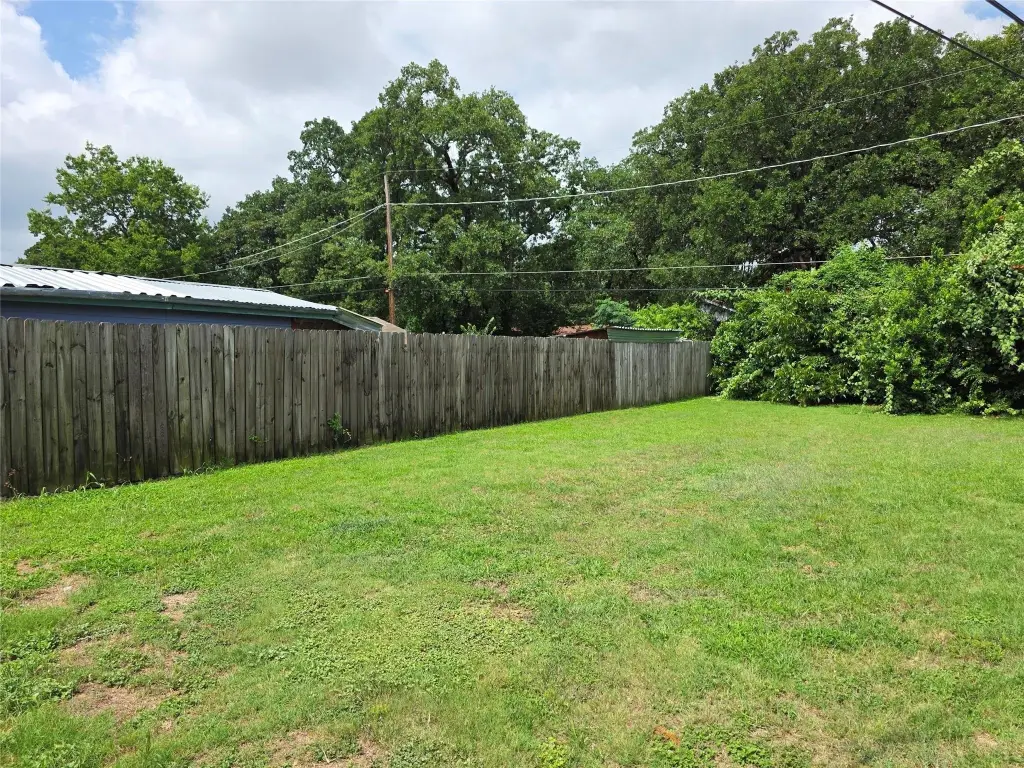
large fenced backyard
Building Details
Year built
1947
Floors in Building
1
Number of units
2
Flooring type
Laminate, Tile
Building materials
Frame
Roof type
Composition
Listing Agency:
eXp Realty LLC
(888) 519-7431
Listed By:
Enyinna Ezeife-Oshakuade · License #0606032
(817) 808-7831
Added: Jul 14
Changed: Sep 4
Last Checked: Sep 5 at 4:06AM
MLS# 21313173
Copyright © 2026 North Texas Real Estate Information Systems, Inc. All rights reserved. All information provided by the listing agent/broker is deemed reliable but is not guaranteed and should be independently verified.
Investment Insights
Based on property information with market context.
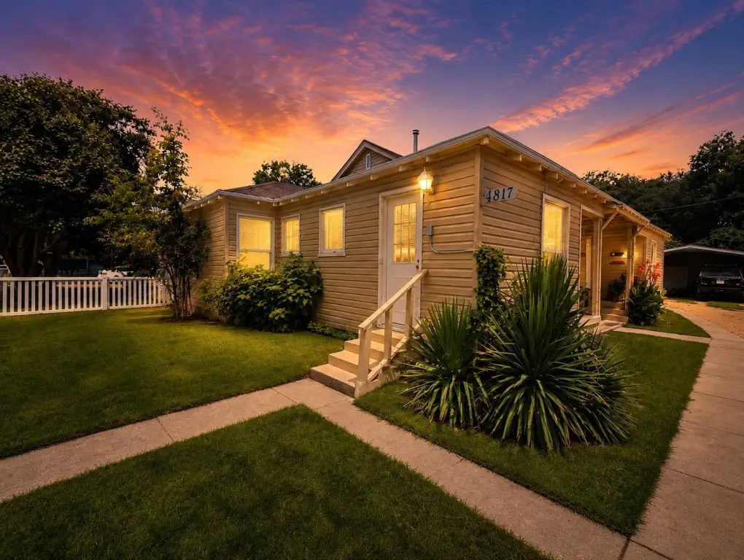
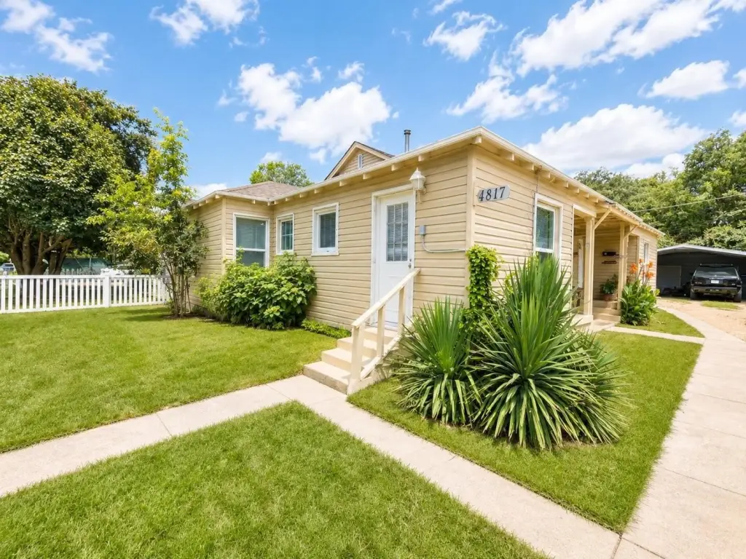
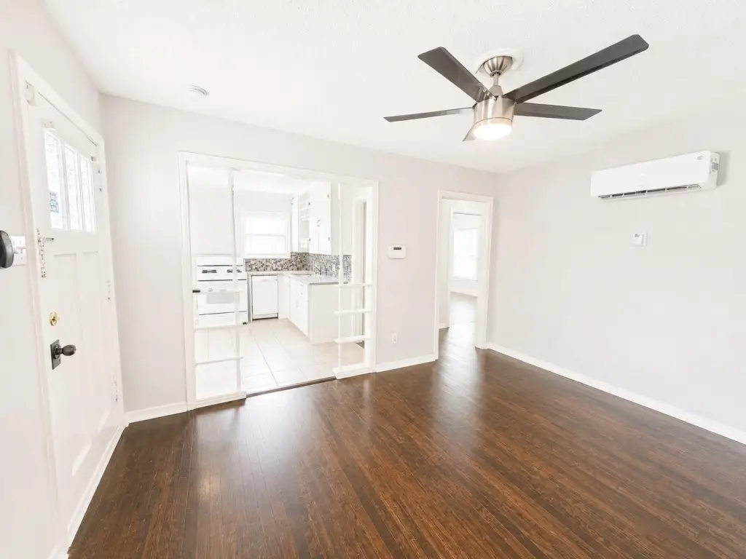
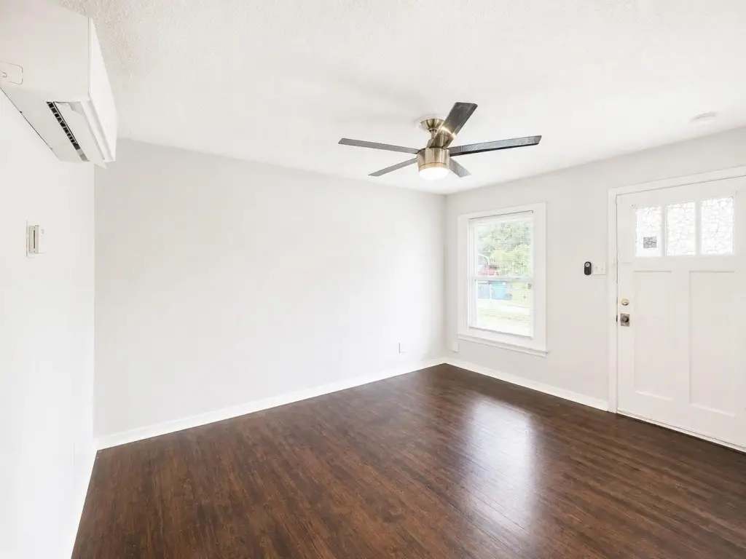
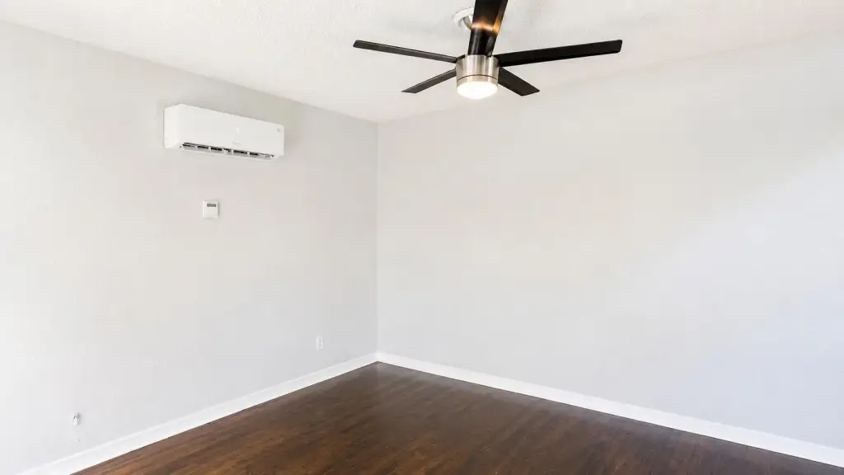
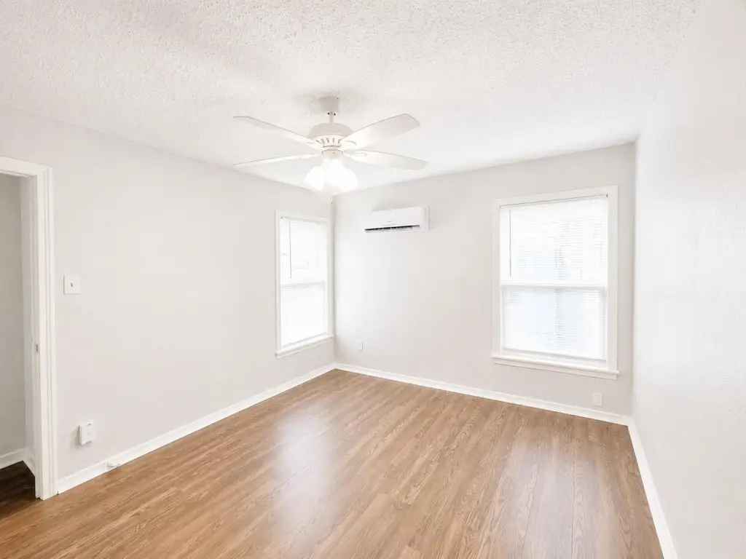
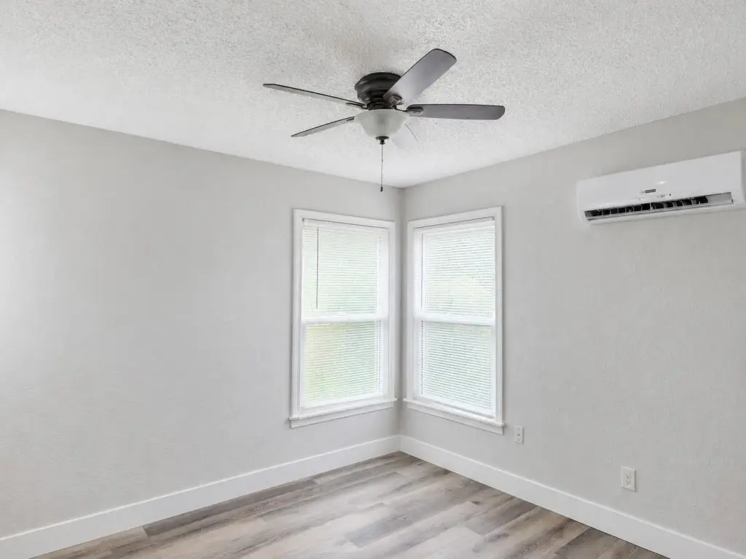
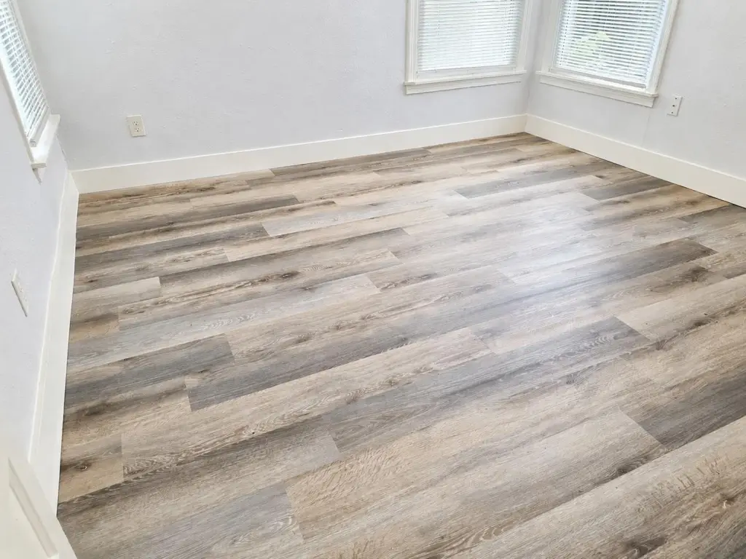
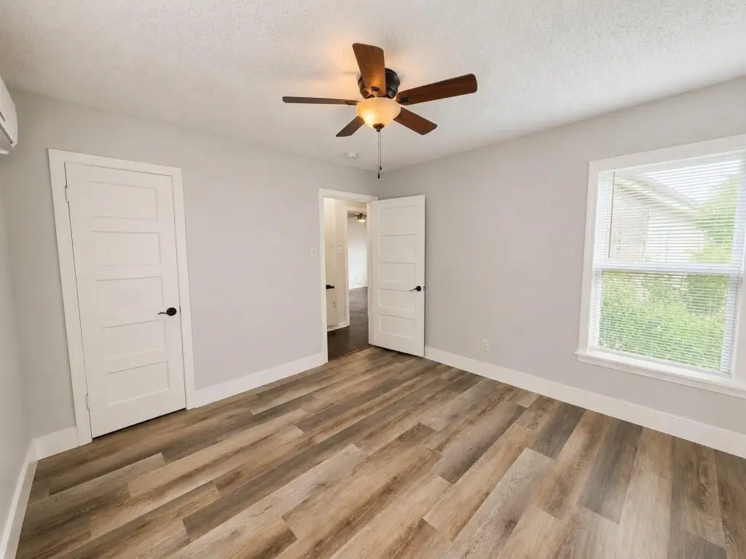
This duplex contains two residential units with spacious living areas and bedrooms. Interior updates include fresh paint, new flooring in one bedroom, granite countertops, decorative fixtures, and substantial kitchen cabinetry. Mini-split systems serve the living areas with both heating and cooling. Foundation work was completed in 2026.
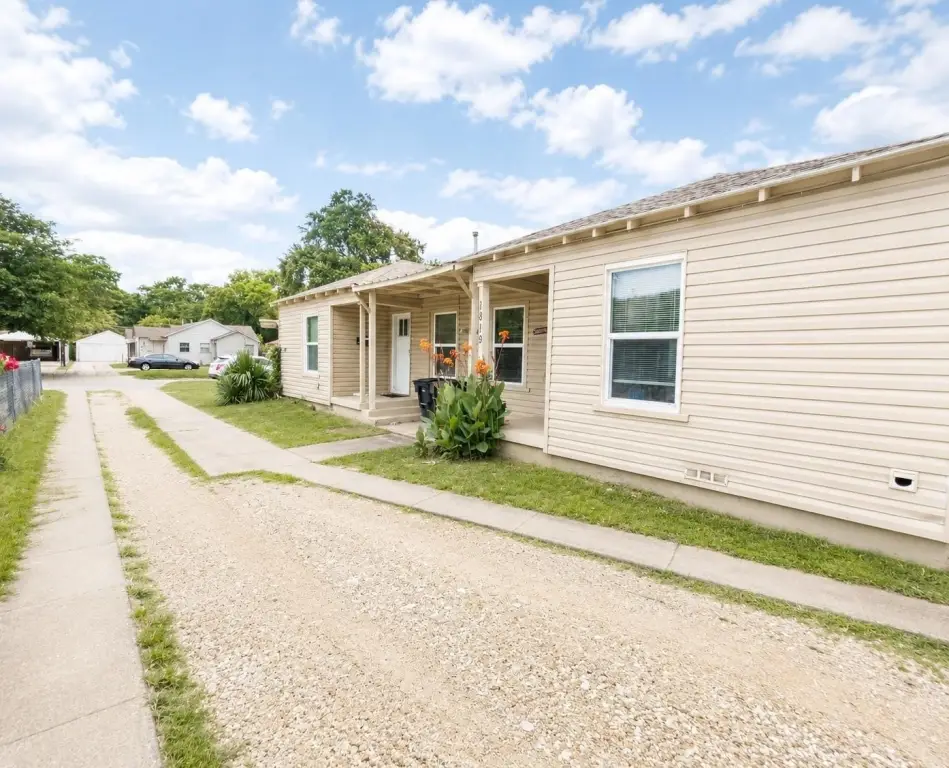
The property includes covered parking, driveway parking, enclosed storage, and a large fenced backyard. Public water and sewer serve the property, which was built in 1947 with frame construction, composition roofing, tile and laminate flooring, and electric heating. Located on Brittain Street in Fort Worth, the duplex is minutes from Downtown Fort Worth and offers access to major highways, shopping, restaurants, and entertainment.
The property includes covered parking, driveway parking, enclosed storage, and a large fenced backyard. Public water and sewer serve the property, which was built in 1947 with frame construction, composition roofing, tile and laminate flooring, and electric heating. Located on Brittain Street in Fort Worth, the duplex is minutes from Downtown Fort Worth and offers access to major highways, shopping, restaurants, and entertainment.
Key Highlights
- Two‑unit duplex on a 0.22‑acre lot
- Renovated interiors with granite countertops, updated fixtures, and fresh paint
- Mini‑split systems provide heating and cooling in both living areas
Property Analytics
Property Profile
Current Use
Lease Details
2
Residential units
Yes
Highway access
Location Intelligence
Trade Area within ½ mile
744
Businesses Nearby
Explore this area
Business Placement
Demographics for 76111, TX
22,512
Population
8,523
Households
2.6
Avg Household Size
33
Median Age
15%
College-Educated
67%
High-School Grad
7.4 sq mi
ZIP Area
3,042
Density / Sq Mi
$56,944
Median Household Income
$37,149
Median Earnings
$1,272
Median Rent
$199,100
Median Home Value
Market
Vacancy Rate% for Multifamily in South region

Questions? Ask Rey
Realmo’s AI knows this listing — price, zoning, demand, history. Ask anything.




Frequently Asked Questions
What type of property is this?
Duplex - Two-unit property with refreshed interiors, mini-split heating and cooling, enclosed storage, and a fenced backyard.
Where is this duplex located?
The property is located at 1817-1819 Brittain Street Fort Worth, TX.
What is the asking price?
The asking price for this property is $279,900.
What are key features of this property?
This property features: Two‑unit duplex on a 0.22‑acre lot; Renovated interiors with granite countertops, updated fixtures, and fresh paint; Mini‑split systems provide heating and cooling in both living areas


