Ranch-Style Twin
1816 E Fernwood St Wichita, KS 67216
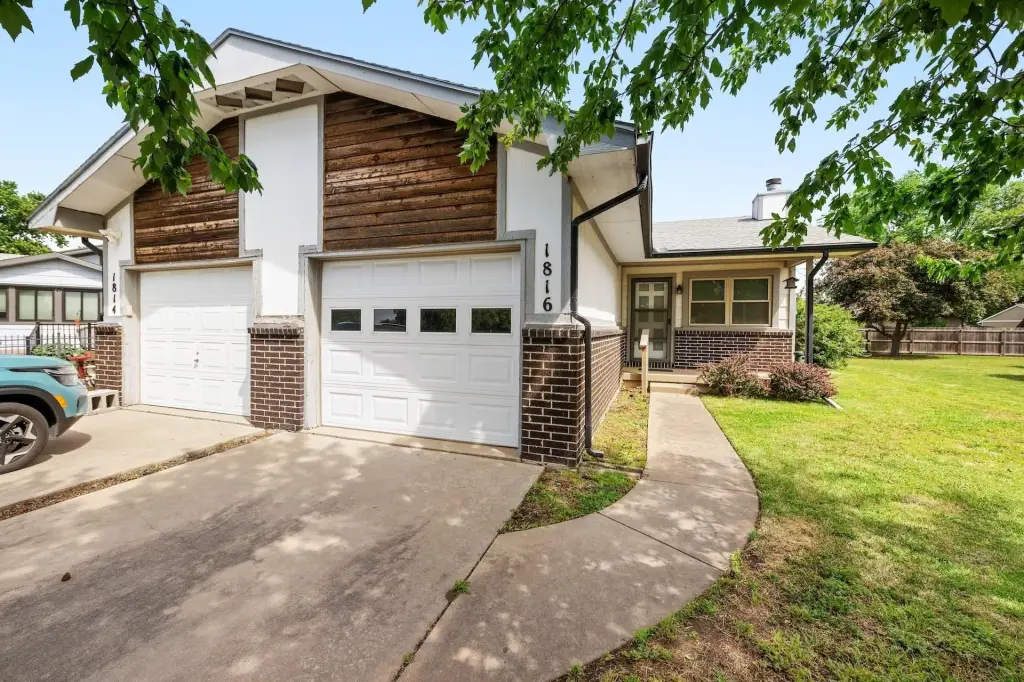
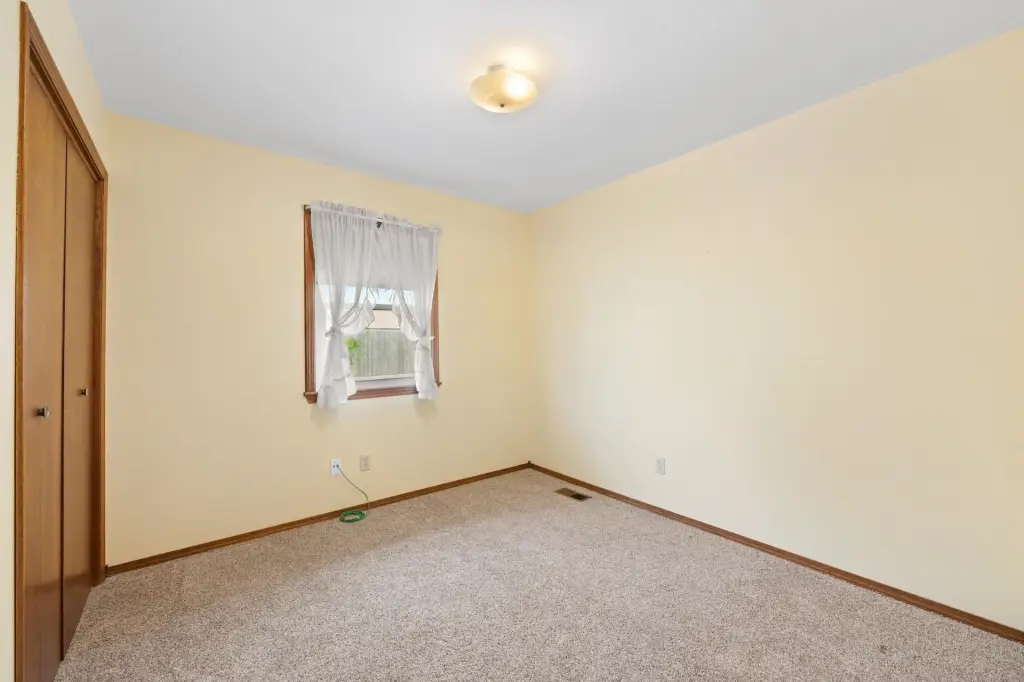
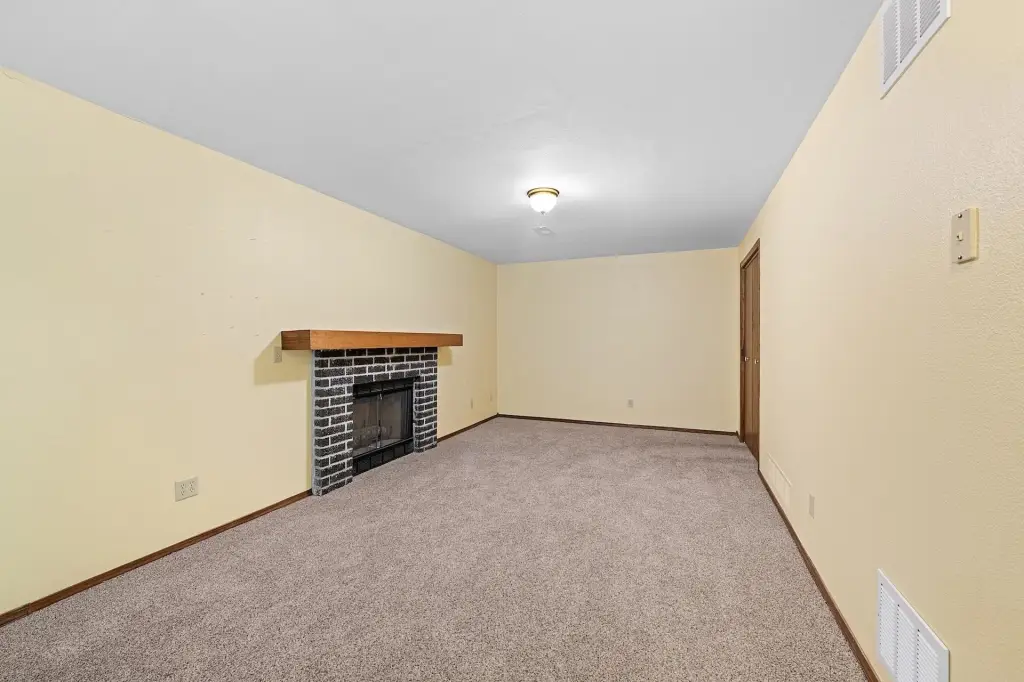
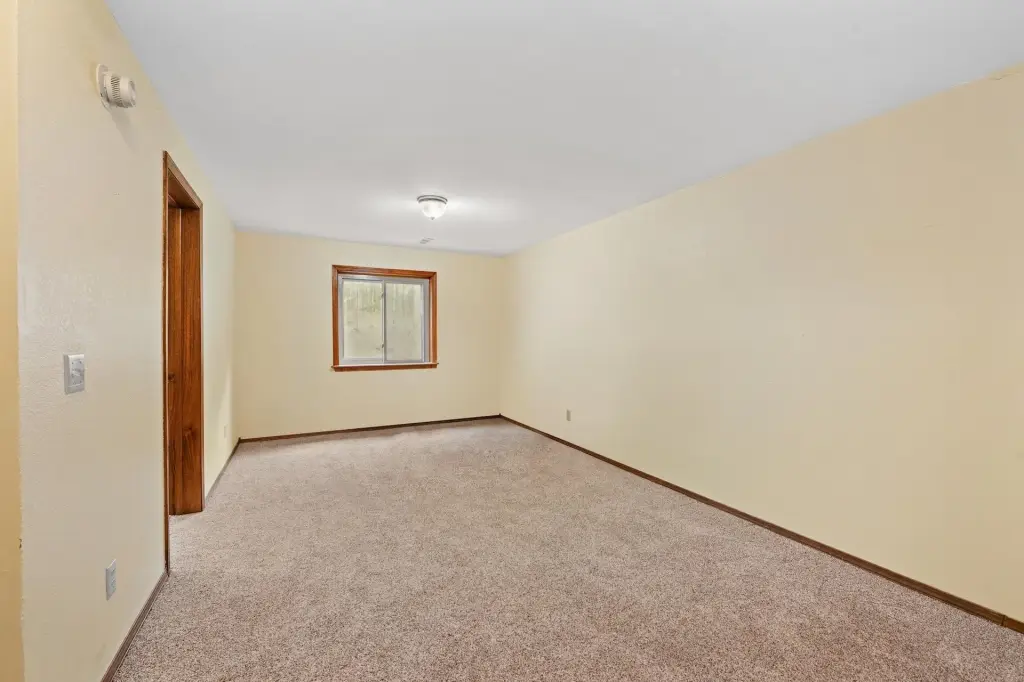
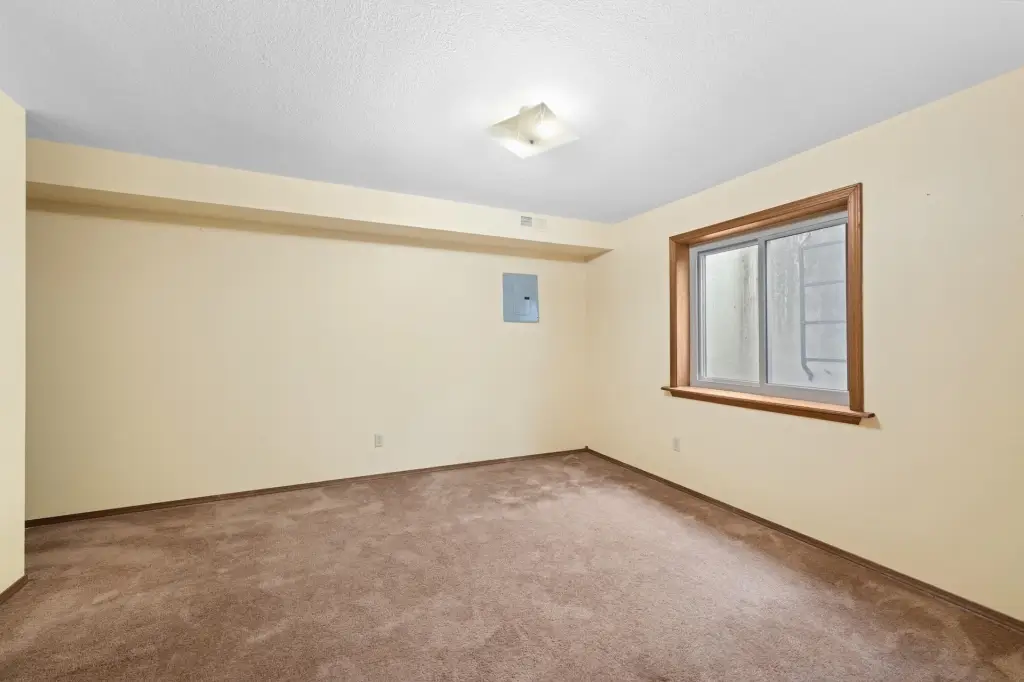
1816 E Fernwood St, Wichita, KS, 67216
$155,000
Pending
For Sale
$155,000
Pending
SINGLE_FAMILY - Ranch - Wichita, KS
Property Size1,509 SF
Lot Size0.11 Acres
Days on Market76
Property Features for 1816 E Fernwood St
General Information
- Property type
- Residential
- Property subtype
- Duplex
- Bedrooms
- 3
- Bathrooms
- 2
- Rooms
- Bedroom 3, Bonus Room, Basement, Bathroom 2, Laundry Room, Bathroom 1, Family Room, Bedroom 1, Bedroom 2
- Window features
- Storm Window(s)
- Interior features
- Ceiling Fan(s), Window Coverings-All
- Exterior features
- Guttering - ALL
- Fireplace
- 1
- Basement
- Finished
- Appliances
- Dishwasher, Disposal, Refrigerator, Range
- Standard status
- Pending
- APN
- 21515-03302-00900
- Size
- 1,509 SF
- Lot size
- 0.11 Acres
Taxes and HOA fees
- Tax Year
- 2025
- Tax Description
- Lot 9 Exc Beg SW Cor E 38.66 FT N 120 Ft W 38.80 FT to NW Cor S120 Ft to Beg Block 2
- Tax Annual Amount
- 1469
Utilities
- Utilities
- Natural Gas Available
- Heating system
- Forced Air, Natural Gas
- Cooling system
- Central Air, Electric
Building Details
- Year built
- 1983
- Floors in Building
- 1
- Flooring type
- Laminate
- Building materials
- Frame
- Roof type
- Composition
- Architectural style
- Ranch
Listing Agency
RE/MAX Premier
(316) 773-2707
2243 N Ridge Rd. Ste. 105, Wichita, KS
Listed by
Bryce Jones · License #BR00229055
(316) 641-0878
Added: May 7 Updated: Jul 18 at 3:06 am Checked: Jul 21 at 2:06 am
MLS# 672649
Listing URL
Copyright © 2026 South Central Kansas MLS. All rights reserved. All information provided by the listing agent/broker is deemed reliable but is not guaranteed and should be independently verified.
Investment Insights
Based on property information with market context.
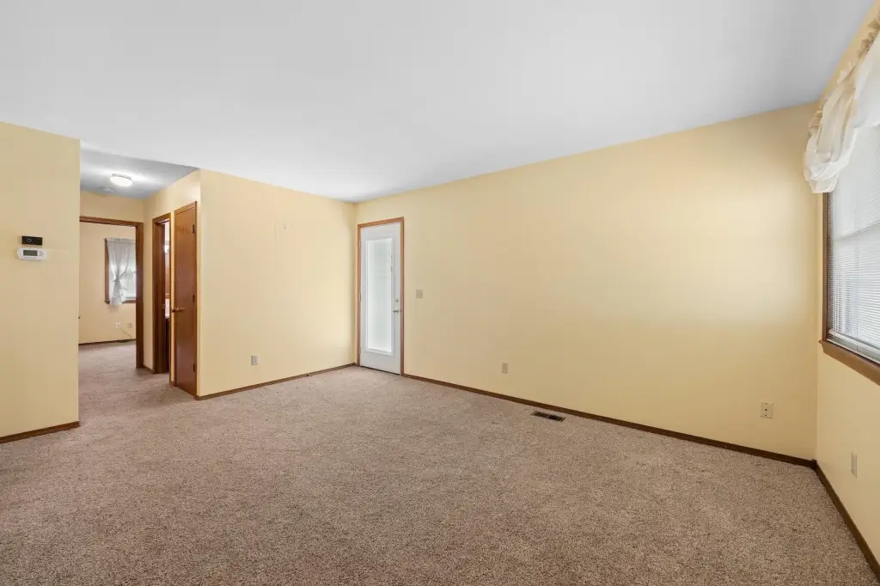
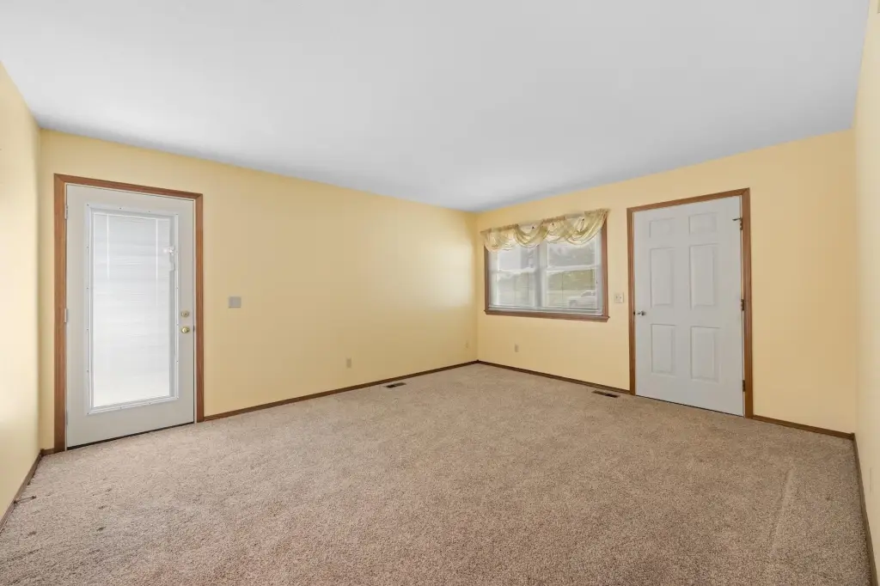
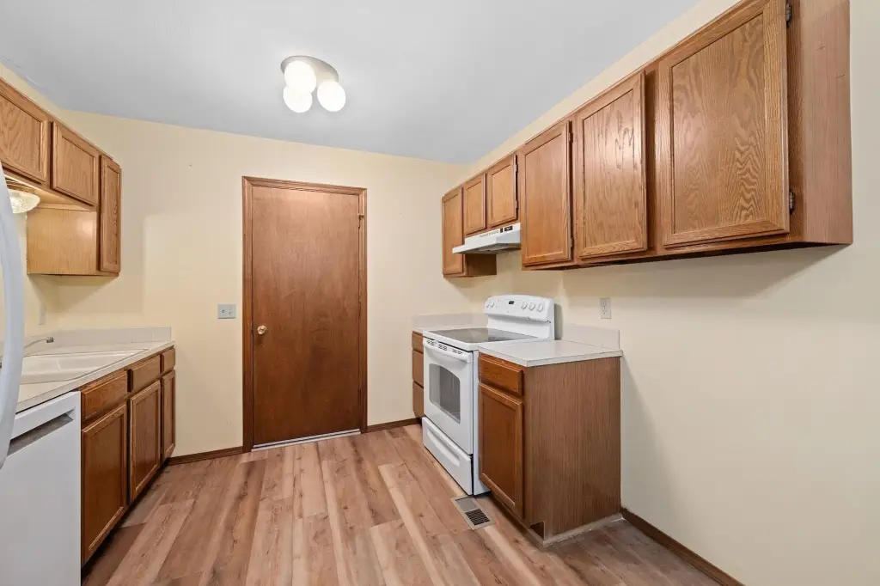
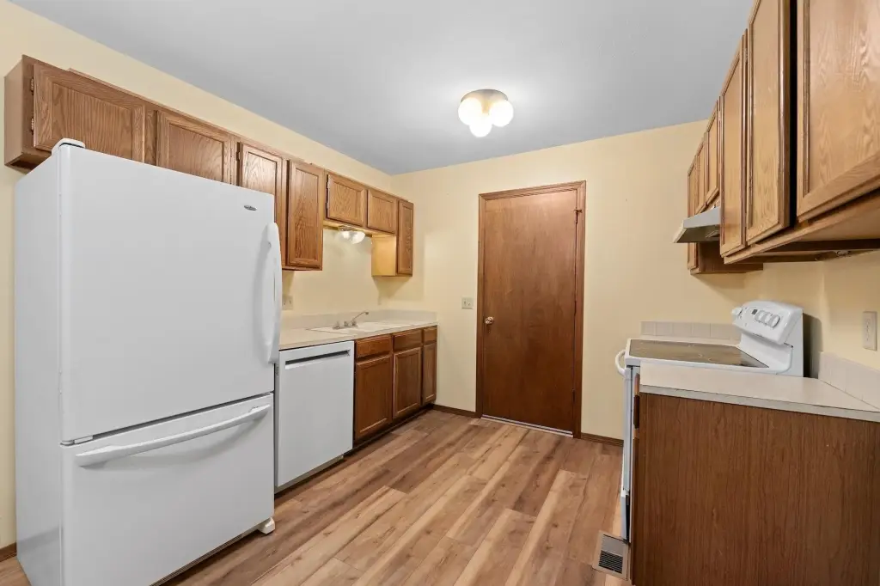
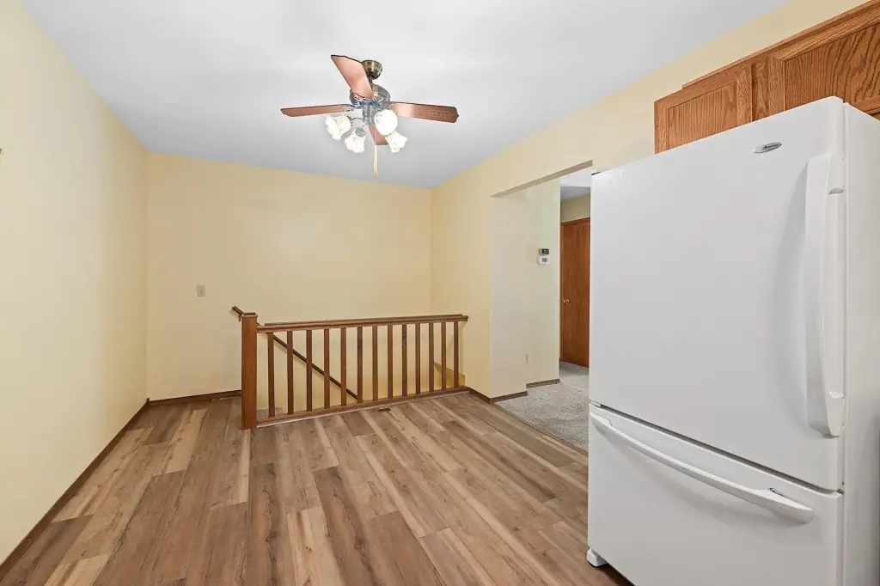
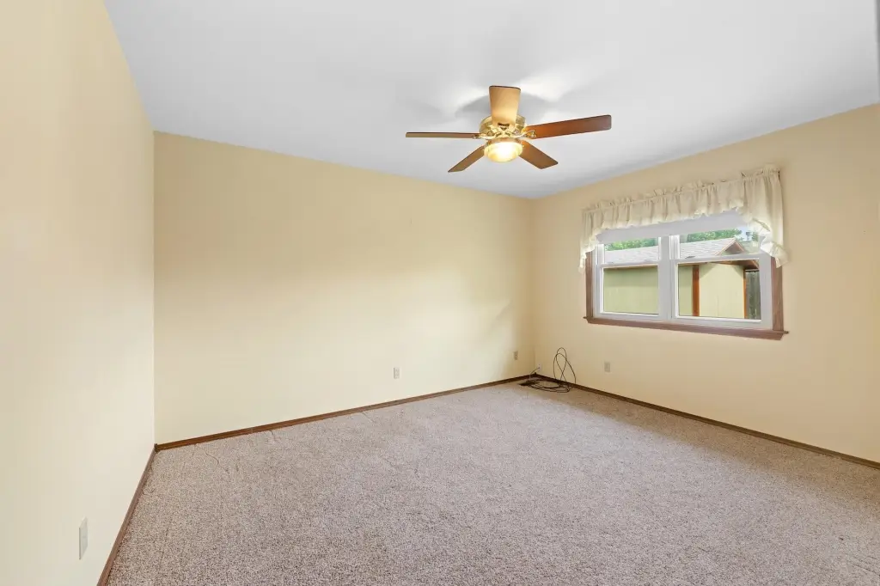
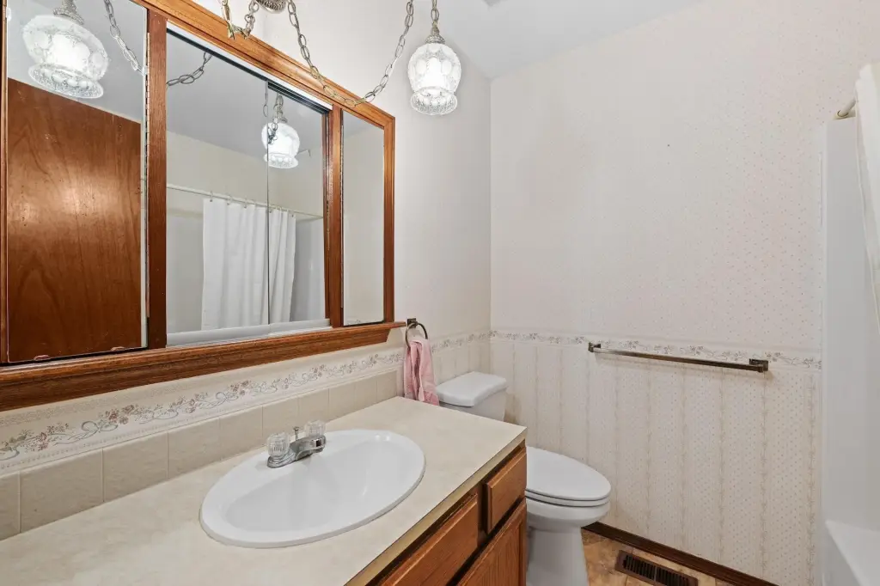
Ranch-style twin home with 3 bedrooms and 2 full bathrooms, offering multiple living areas and a flexible finished layout. The main level includes a living room with natural light, a kitchen with abundant cabinet and counter space plus appliances that remain with the home, and an adjoining dining area. Two bedrooms and a full hall bath are also on the main floor.
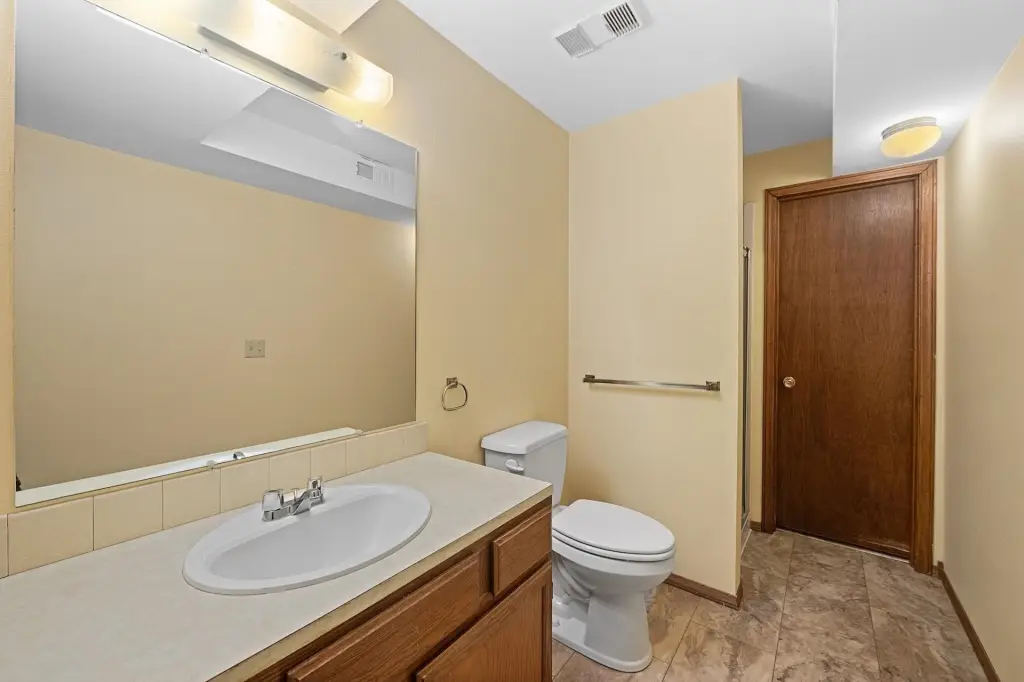
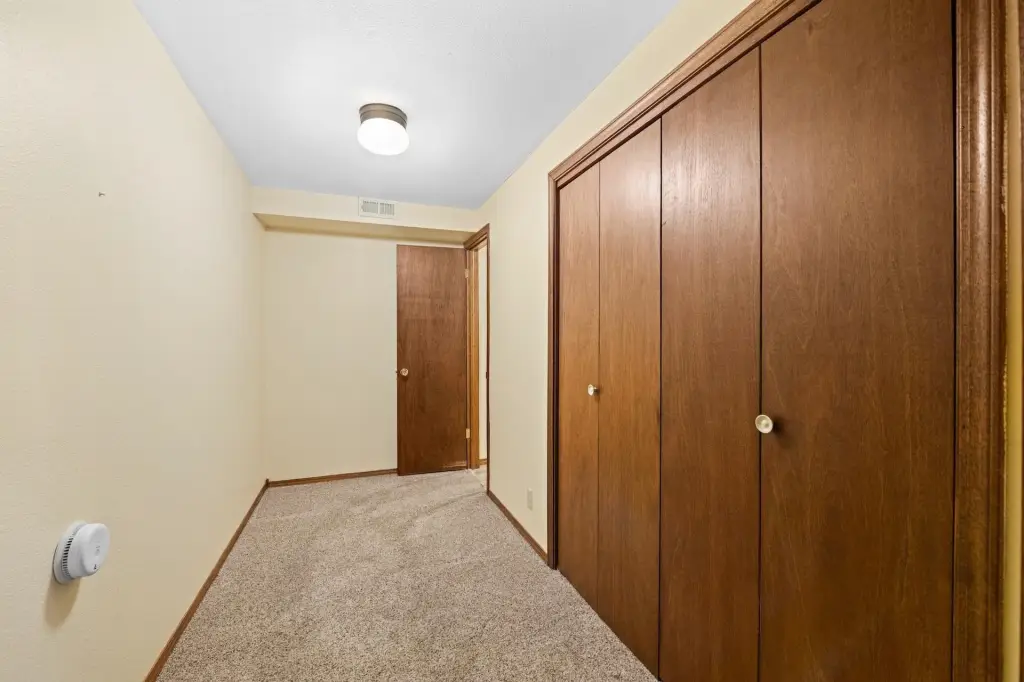
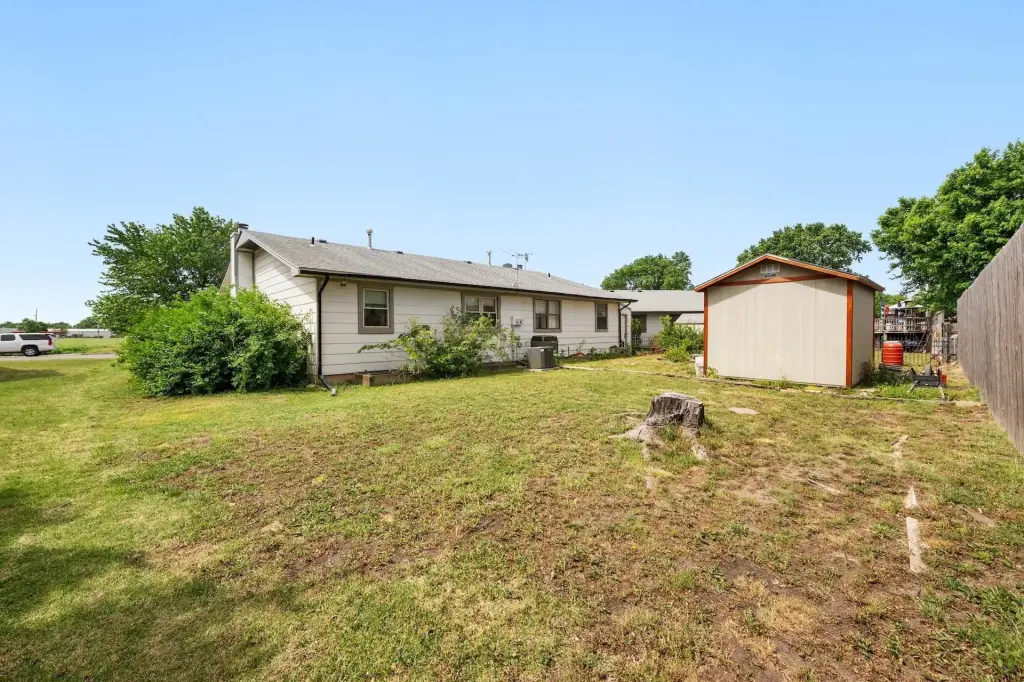
A finished daylight basement expands the home’s usable space with a large family room, a third bedroom, a second full bathroom, and a versatile bonus room that can support a range of needs such as crafts, storage, fitness equipment, or additional workspace. Outdoor living is supported by a front porch and a backyard.
The property also includes an attached one-car garage, and it has been maintained by the same owner. The home is conveniently located near major Wichita employers and everyday amenities including shopping and dining.
A finished daylight basement expands the home’s usable space with a large family room, a third bedroom, a second full bathroom, and a versatile bonus room that can support a range of needs such as crafts, storage, fitness equipment, or additional workspace. Outdoor living is supported by a front porch and a backyard.
The property also includes an attached one-car garage, and it has been maintained by the same owner. The home is conveniently located near major Wichita employers and everyday amenities including shopping and dining.
Key Highlights
- 1983‑built ranch twin home with over 1,500 finished SF and 3 bedrooms plus a bonus room
- 3 bedrooms and 2 full bathrooms with multiple living areas including a finished daylight basement family room
- Kitchen includes appliances that remain: dishwasher, disposal, refrigerator, and range
Local Financial Insights For Apartment 5plus
Simulate Cap Rate and NOI
NOI Build-Up
- Vacancy
- income lost from leasable area expected to sit empty during the year — subtracted from gross rent.
- EGI (Effective Gross Income)
- gross rent minus vacancy losses — the realistic income before paying operating costs.
- OpEx (Operating Expenses)
- recurring costs to operate the property (property tax, insurance, utilities, maintenance, management) — excludes financing and capital improvements.
- NOI (Net Operating Income)
- income a property generates after operating costs but before financing and taxes.
| Component | $ | $/SF |
|---|---|---|
| Gross rent | $22.3k | $14.76 |
| − Vacancy | −$1.2k | −$0.81 |
| EGI | $21.0k | $13.95 |
| − OpEx | −$9.5k | −$6.28 |
| NOI | $11.6k | $7.67 |
1,509 SF · lease $14.76/SF/yr · vacancy 5.50% · expense 45.00%
Alternative Uses
Best Use
Apartment 5plus
$165.4K
$144.7K – $192.9K
NOI $11,576 @ 7.0% cap · market cap 7.47%
Second Best
—
—
no second resolved use
Theoretical Best
Office A
$373.6K
$326.9K – $435.9K
NOI $26,154 @ 7.0% cap · market cap 16.87%
Zoning and permitted uses should be independently verified with local authorities.
Property Analytics
Property Profile
Location Intelligence
Current Use by Public Records
Single family properties
Similar For Sale Nearby


FAQs
What type of property is this?
Single family property - Well-maintained twin home with 3 bedrooms, 2 full bathrooms, finished daylight basement, and an attached one-car garage.
Where is this single family property located?
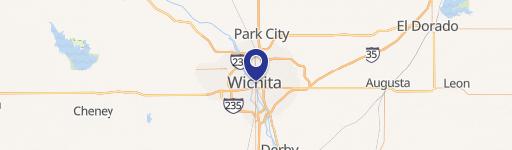
The property is located at 1816 E Fernwood St Wichita, KS.
What is the asking price?
The asking price for this property is $155,000.
What are key features of this property?
This property features: 1983‑built ranch twin home with over 1,500 finished SF and 3 bedrooms plus a bonus room; 3 bedrooms and 2 full bathrooms with multiple living areas including a finished daylight basement family room; Kitchen includes appliances that remain: dishwasher, disposal, refrigerator, and range