Medical Office Suite with Pool
For Lease
Contact for pricing
18145 US Hwy 18 Suite D, Apple Valley, CA 92307
Suite D offers a large, flexible medical office layout with a dedicated waiting foyer and an indoor pool area requiring repairs.
Space Size4,900 SF
Property Size13,064 SF
Days on Market160
Property Features for 18145 US Hwy 18 Suite D
General Information
Standard status
Active
Size
4,900 SF
Class
B
Property subtype
Office - General Office
Space & Availability
Contiguous Space
4,900 SF
Divisible
Yes
Space Use
Medical Office
Additional Details
Highway Access
Yes
Amenities
indoor swimming pool
Building Details
Building Size
13,064 SF
Spaces For Lease
at 18145 US Hwy 18 Suite D
D
$2.00/SF/Mo
Size
4,900 SF
Type
Medical Office
Lease Type
Modified Gross
Availability
Immediate
Sublease
No
Renewal Option
Yes
Listing Agency:
Lee & Associates
Listed By:
Paul A. Casilla · License #01881506
(760) 475-4669
Source:
Commercialcafe
Added: May 18
Changed: Oct 23
Last Checked: Oct 23 at 3:45AM
Displayed information is deemed reliable but is not guaranteed and should be independently verified. All listing content including descriptions, pricing, images are the copyrighted material of Lee & Associates

Ask AI about this property
Review the available facts, identify missing information and prepare questions for the agent.
Investment Insights
Based on property information with market context.
Suite D is a ±4,900-square-foot medical office suite built for clinical operations and specialty healthcare. The space includes a dedicated front foyer and waiting room, multiple private offices, numerous exam or treatment rooms, several rooms with sinks, and multiple restrooms. Additional support areas include storage, utility space, and a well-connected interior hallway system designed to support efficient patient and staff flow.
A standout feature is the large indoor swimming pool area. The pool is not currently functional and will require repairs prior to use. Ownership is open to negotiating potential repairs or repurposing the pool area to fit a tenant’s operating needs.
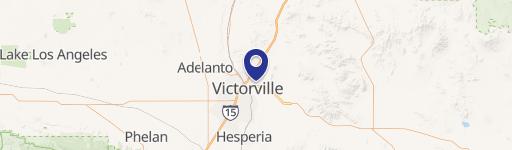
The suite is also described as potentially demisable, offering flexibility for users who may not require the full footprint or who want to configure multiple complementary uses within the same building. The property is located on Outer Highway 18 with access via Tuscola Rd.
Key Highlights
- ±4,900 SF medical office suite (Suite D) on the corner of Outer Highway 18 and Tuscola Rd.
- Dedicated front foyer and waiting room, plus multiple private offices for clinical and administrative use.
- Numerous exam/treatment rooms, several rooms with sinks, multiple restrooms, and storage/utility areas.
Property Analytics
Current Use
Lease Details
Yes
Highway access
NNN (Triple Net)
Lease Type
Location Intelligence
Trade Area within ½ mile
1,206
Businesses Nearby
Explore this area
Business Placement
Demographics for 92307, CA
41,649
Population
13,832
Households
3
Avg Household Size
37
Median Age
22%
College-Educated
88%
High-School Grad
187.5 sq mi
ZIP Area
222
Density / Sq Mi
$74,715
Median Household Income
$39,014
Median Earnings
$1,379
Median Rent
$396,900
Median Home Value
Market
Vacancy Rate% for Office in West region




Frequently Asked Questions
What type of property is this?
Medical center - Suite D offers a large, flexible medical office layout with a dedicated waiting foyer and an indoor pool area requiring repairs.
Where is this medical center located?
The property is located at 18145 US Hwy 18 Suite D Apple Valley, CA.
What are key features of this property?
This property features: ±4,900 SF medical office suite (Suite D) on the corner of Outer Highway 18 and Tuscola Rd.; Dedicated front foyer and waiting room, plus multiple private offices for clinical and administrative use.; Numerous exam/treatment rooms, several rooms with sinks, multiple restrooms, and storage/utility areas.


