Mixed-Use Retail and Office
For Lease
Contact for pricing
1809 W 39th St, Kansas City, MO 64111
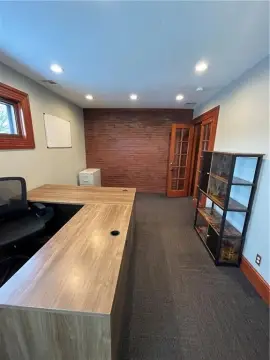
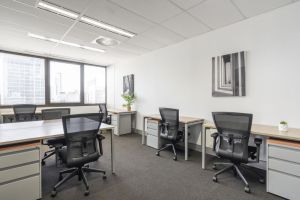
Includes a former restaurant space, first-floor retail, and second-floor offices, with 125 parking spaces in a new garage.
Space Size2,900 SF
Days on Market340
Property Features for 1809 W 39th St
General Information
Standard status
Active
Size
2,900 SF
Total Parking Spaces
125
Property subtype
OFFICE
Additional Details
Multifamily Units
223
Building Details
Tenancy
Multi
Spaces For Lease
at 1809 W 39th St Contact us- Size
- 2,900 SF
- Type
- OFFICE
- Rate
- Contact for pricing
- Availability
- AVAILABLE, Now
1809 W 39th St
• 3,000 +/- SF former restaurant space with a lowerlevel kitchen prep, storage...
show more
Contact us
Listing Agency:
Cadence
(913) 782-9000
Listed By:
Adam Lyngar
(816) 898-5546
Source:
Moodyscre
Added: Oct 13, 2025
Changed: Sep 13
Last Checked: Sep 16 at 8:50PM
Displayed information is deemed reliable but is not guaranteed and should be independently verified. All listing content including descriptions, pricing, images are the copyrighted material of Cadence
Investment Insights
Based on property information with market context.
This mixed-use property offers multiple leasing options, including a 3,000 +/- SF former restaurant space with a lower-level kitchen prep area, storage, and office space. The building also includes 1,150 +/- SF first-floor retail space available for lease (1807).
Additional space is available on the second floor, with suites 1801 A&B and 1808. Suite 1801 A&B totals 1,250 SF, and Suite 1808 offers 1,450 to 2,900 SF.
Located at 1809 W 39th St in KCMO, MO, the property is set up with 125 parking spaces included in a new parking garage. A 223-unit apartment complex is under construction with an estimated delivery of late 2024/early 2025, and the current offering is listed as now open.
Additional space is available on the second floor, with suites 1801 A&B and 1808. Suite 1801 A&B totals 1,250 SF, and Suite 1808 offers 1,450 to 2,900 SF.
Located at 1809 W 39th St in KCMO, MO, the property is set up with 125 parking spaces included in a new parking garage. A 223-unit apartment complex is under construction with an estimated delivery of late 2024/early 2025, and the current offering is listed as now open.
Key Highlights
- 3,000 +/- SF former restaurant space with lower‑level kitchen prep, storage, and office
- 1,150 +/- SF first‑floor retail space for lease (1807)
- Second‑floor office suites for lease: 1,250 SF and 1,450 to 2,900 SF (Suites 1801 A&B and 1808)
Property Analytics
Current Use
Lease Details
223
Residential units
Multi-tenant
Tenancy
NNN (Triple Net)
Lease Type
Location Intelligence
Trade Area within ½ mile
3,374
Businesses Nearby
Explore this area
Business Placement
Demographics for 64111, MO
17,112
Population
12,430
Households
1.4
Avg Household Size
33
Median Age
64%
College-Educated
96%
High-School Grad
2.7 sq mi
ZIP Area
6,338
Density / Sq Mi
$61,802
Median Household Income
$49,942
Median Earnings
$1,184
Median Rent
$269,500
Median Home Value
Market
Lease Benchmarks for Kansas City, MO
$18.25 /SF/Yr
Avg Asking Price
$11–$38.5 /SF/Yr
Price Range
6,942 SF
Avg Space Size
Vacancy Rate% for Office in Kansas City, MO

Questions? Ask Rey
Realmo’s AI knows this listing — price, zoning, demand, history. Ask anything.







Frequently Asked Questions
What type of property is this?
Office units - Includes a former restaurant space, first-floor retail, and second-floor offices, with 125 parking spaces in a new garage.
Where is this office units located?
The property is located at 1809 W 39th St Kansas City, MO.
What are key features of this property?
This property features: 3,000 +/- SF former restaurant space with lower‑level kitchen prep, storage, and office; 1,150 +/- SF first‑floor retail space for lease (1807); Second‑floor office suites for lease: 1,250 SF and 1,450 to 2,900 SF (Suites 1801 A&B and 1808)