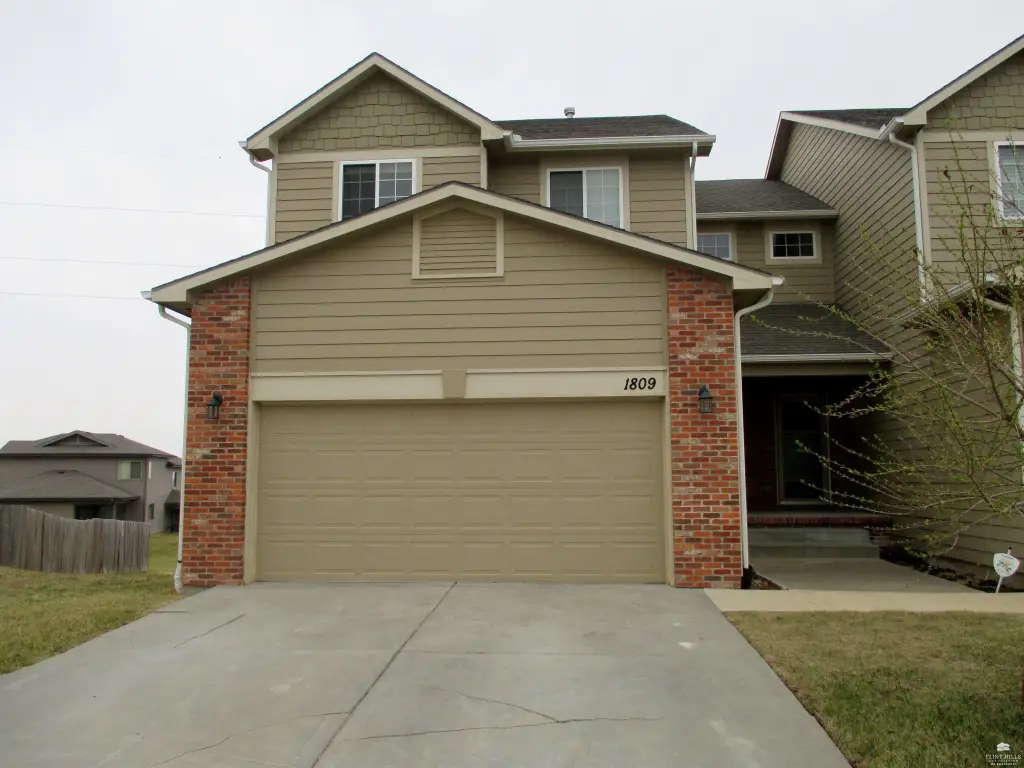
Contemporary Duplex with Finished
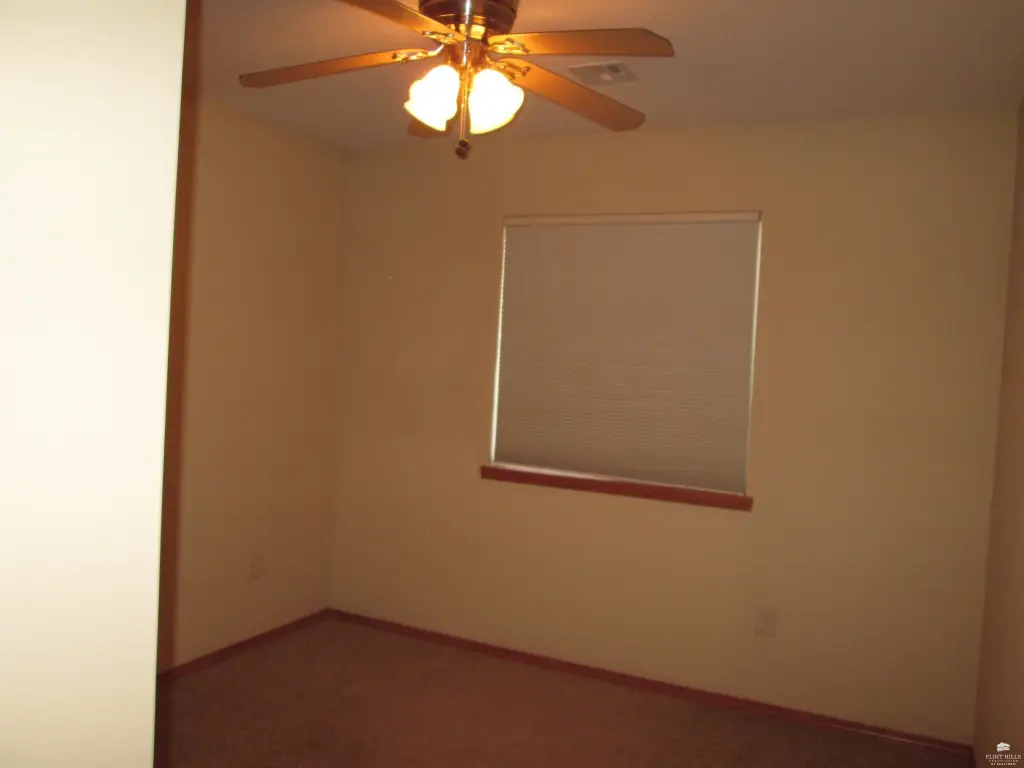
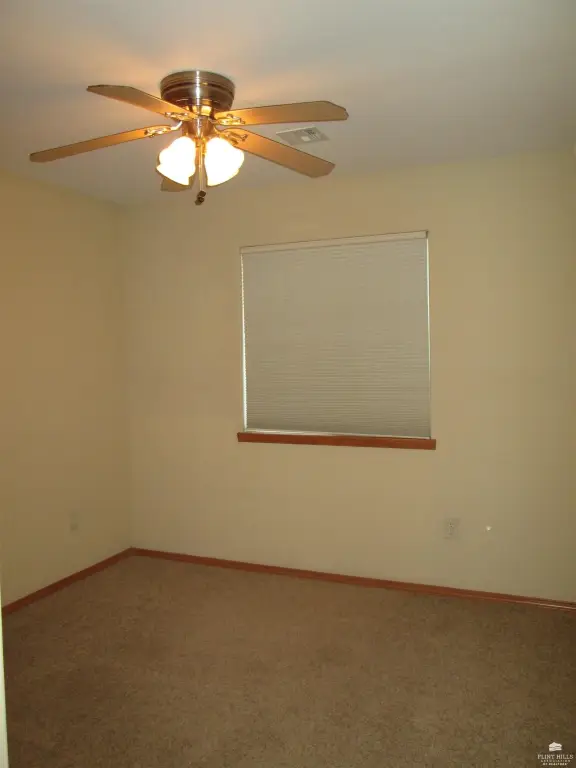
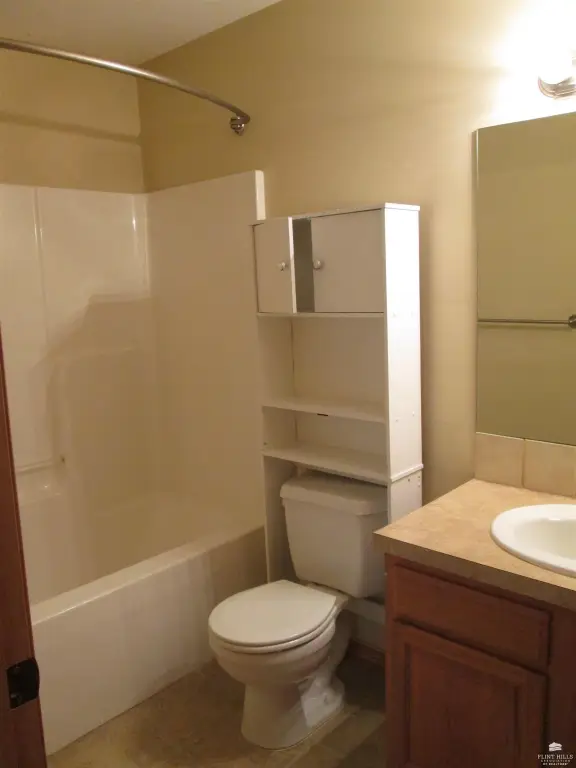
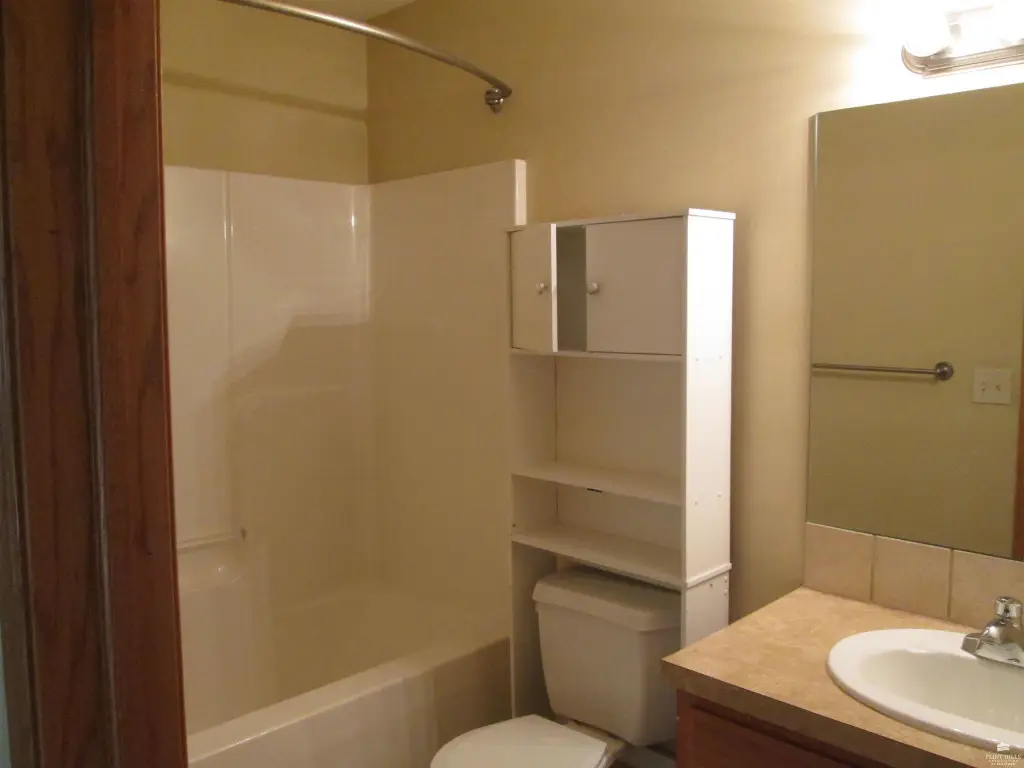
For Sale
$220,000
1809 Lydia Lane, Junction City, KS 66441
Residential, Junction City, KS
Property Size2,606 SF
Lot Size0.13 Acres
Price / SF$84.42
Days on Market46
Property Features for 1809 Lydia Lane
General Information
Property type
Residential
Property subtype
Duplex
Zoning
Residential
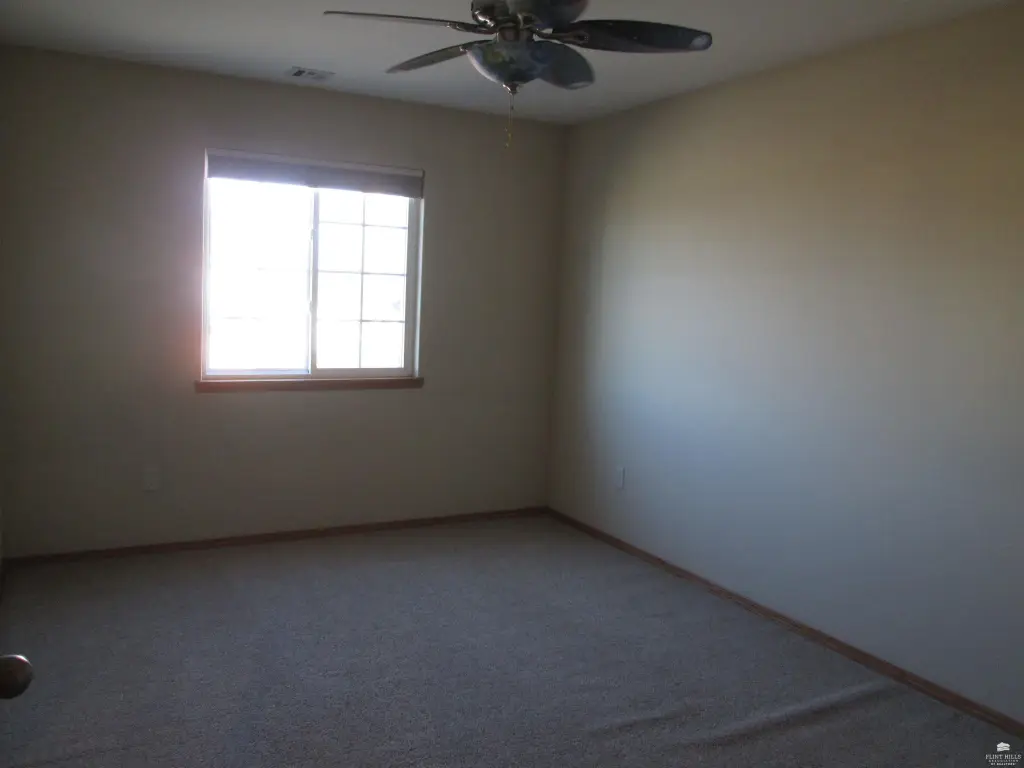
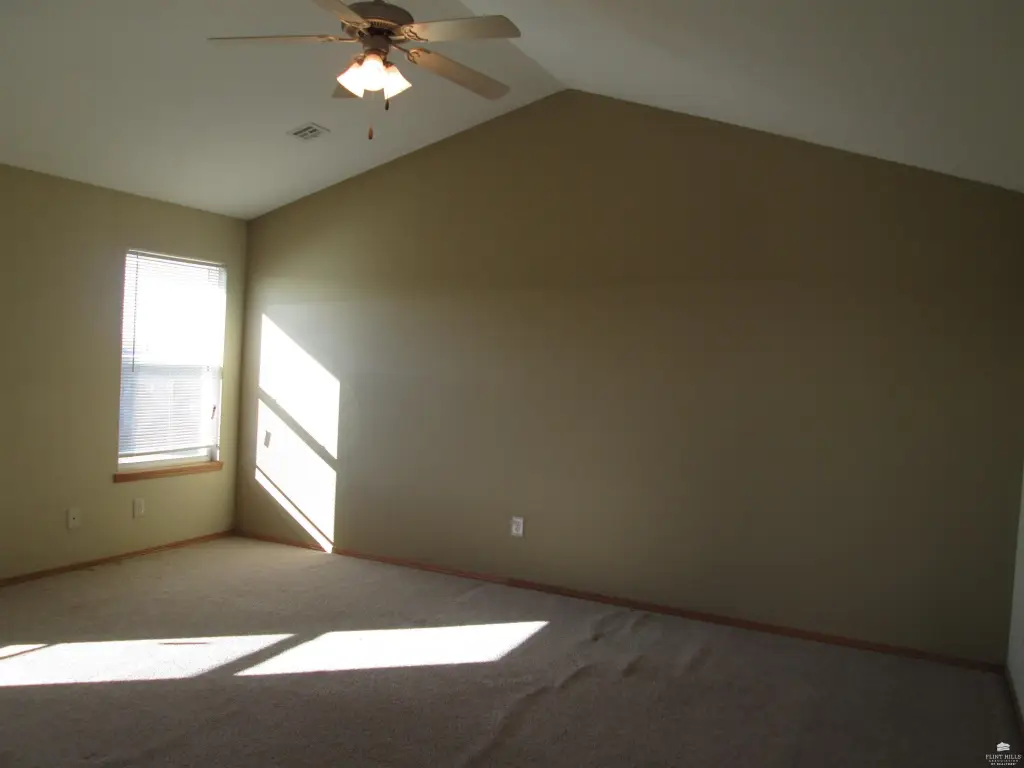
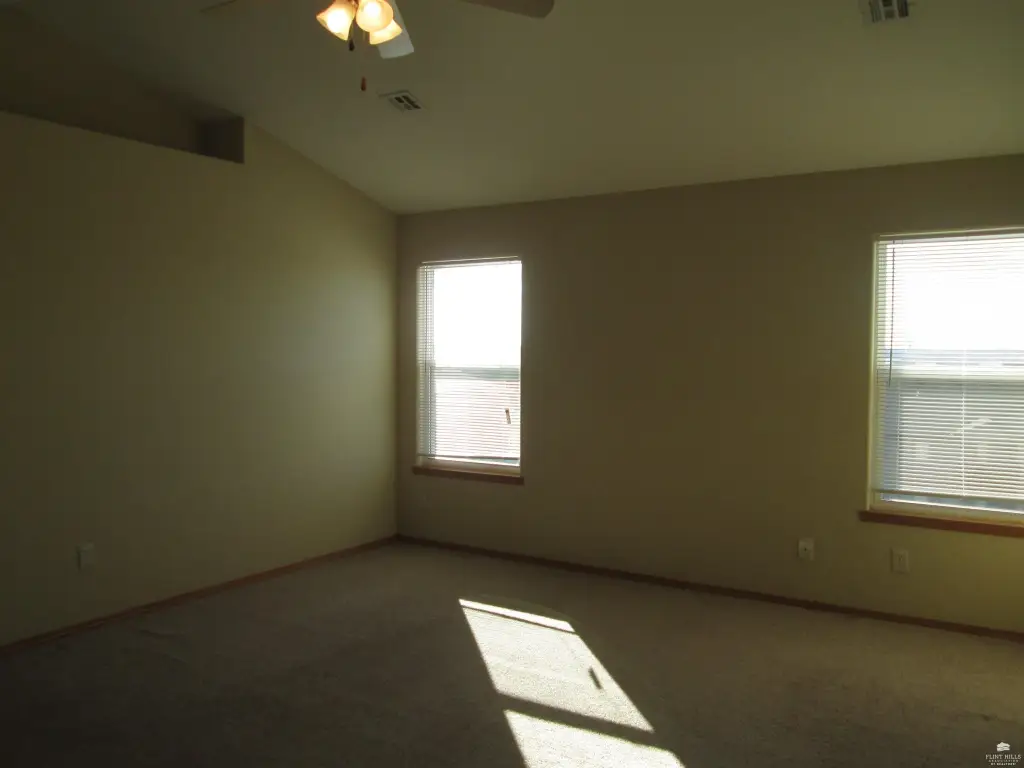
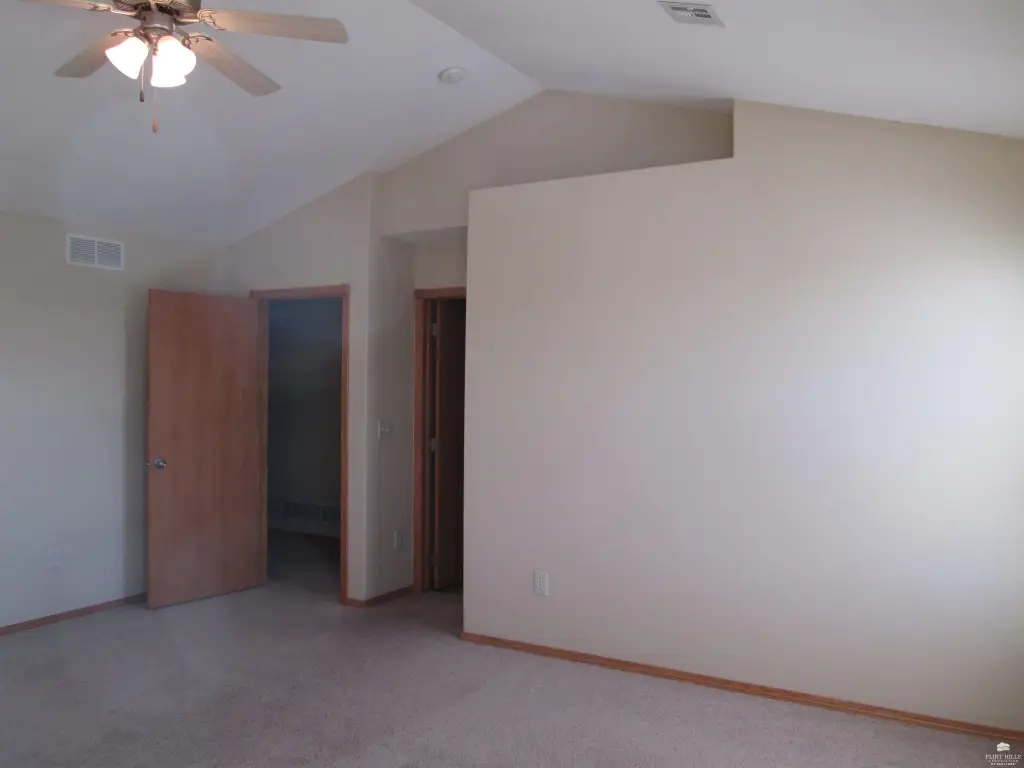
Bedrooms
3
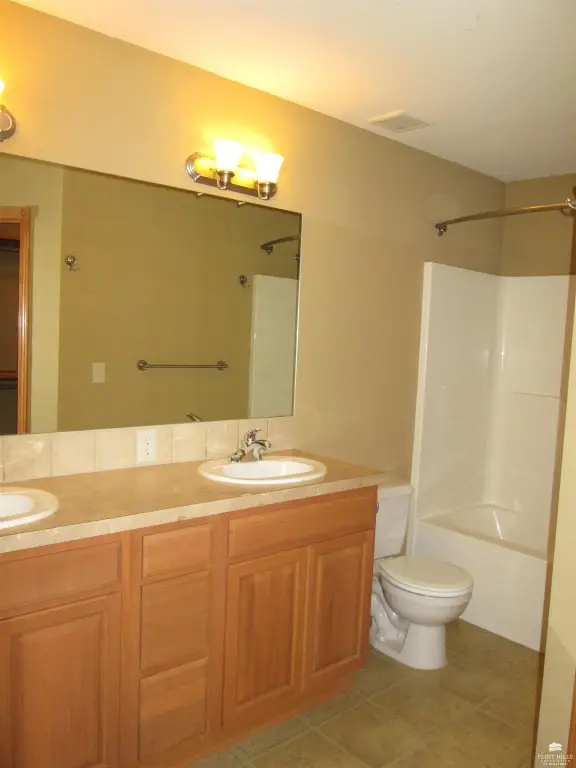
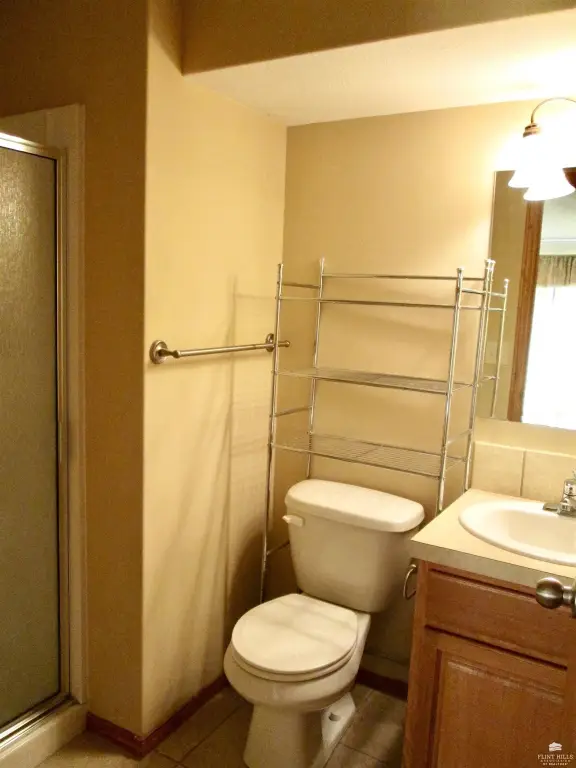
Bathrooms
3
Full bathrooms
2
Half bathrooms
1
Rooms
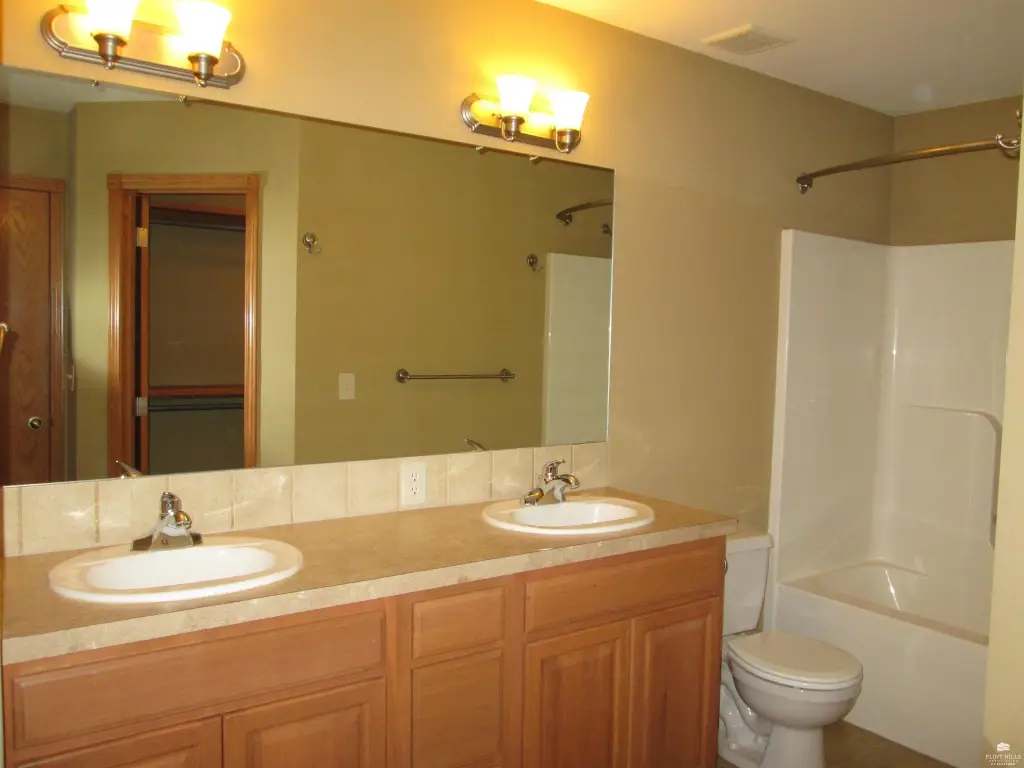
Bedroom 3, Bathroom 3, Laundry Room, Bathroom 2, Bedroom 2, Bathroom 1, Laundry Room, Dining Room, Bedroom 1, Basement
Patio and Porch features
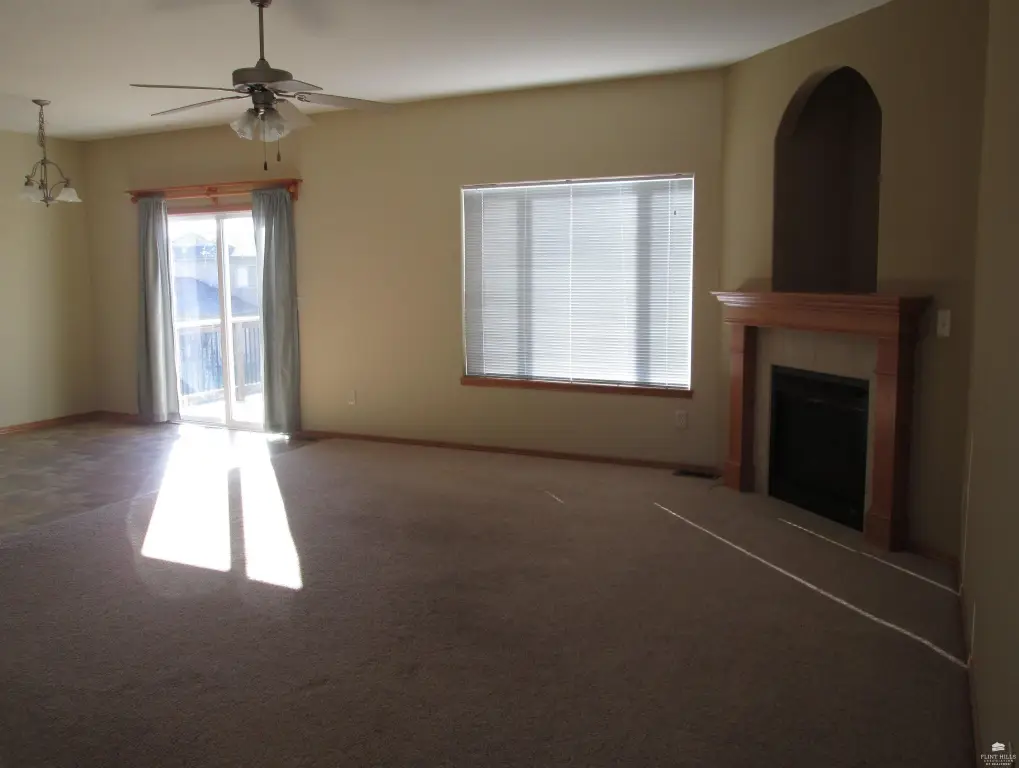
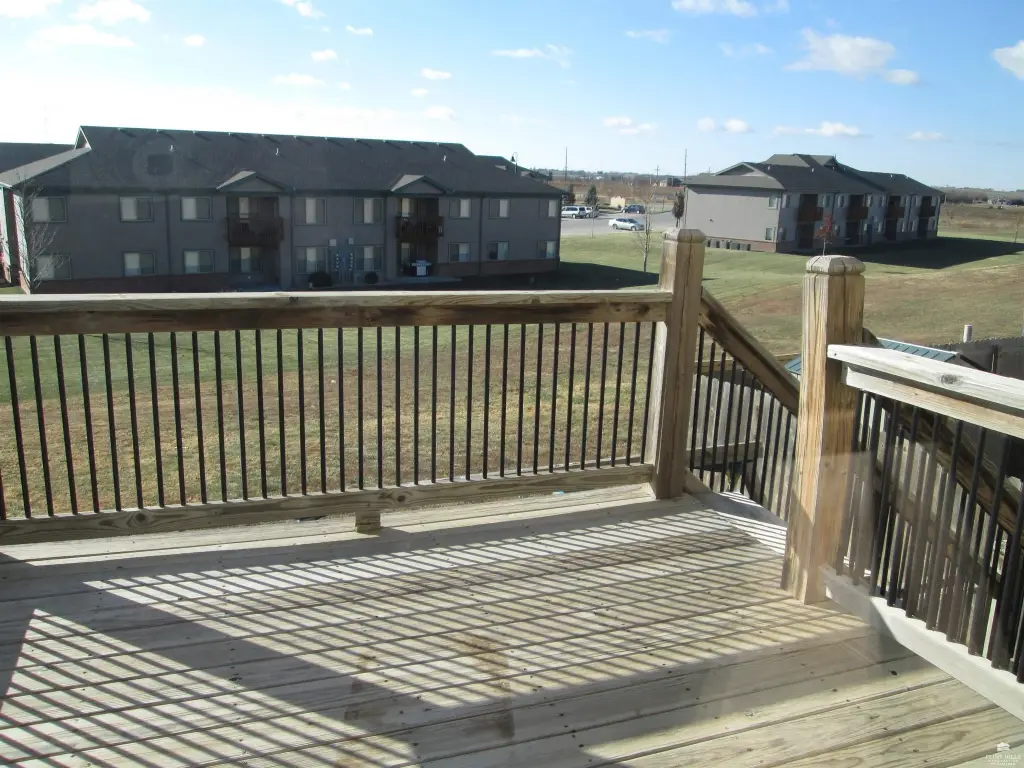
Deck
Interior features
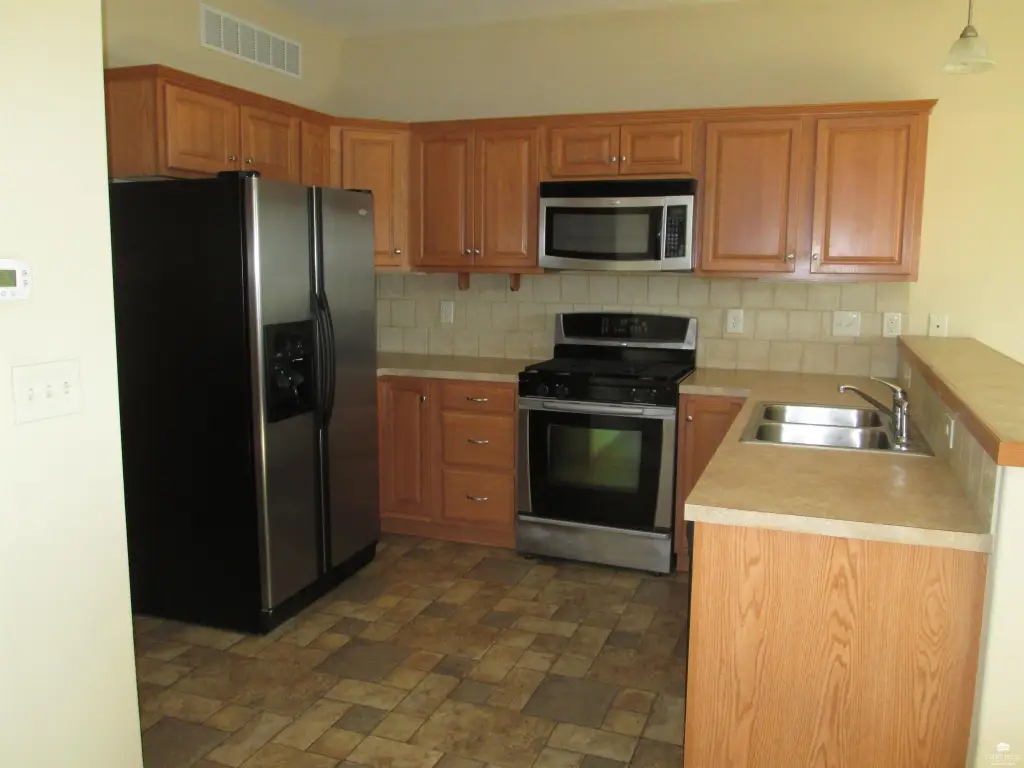
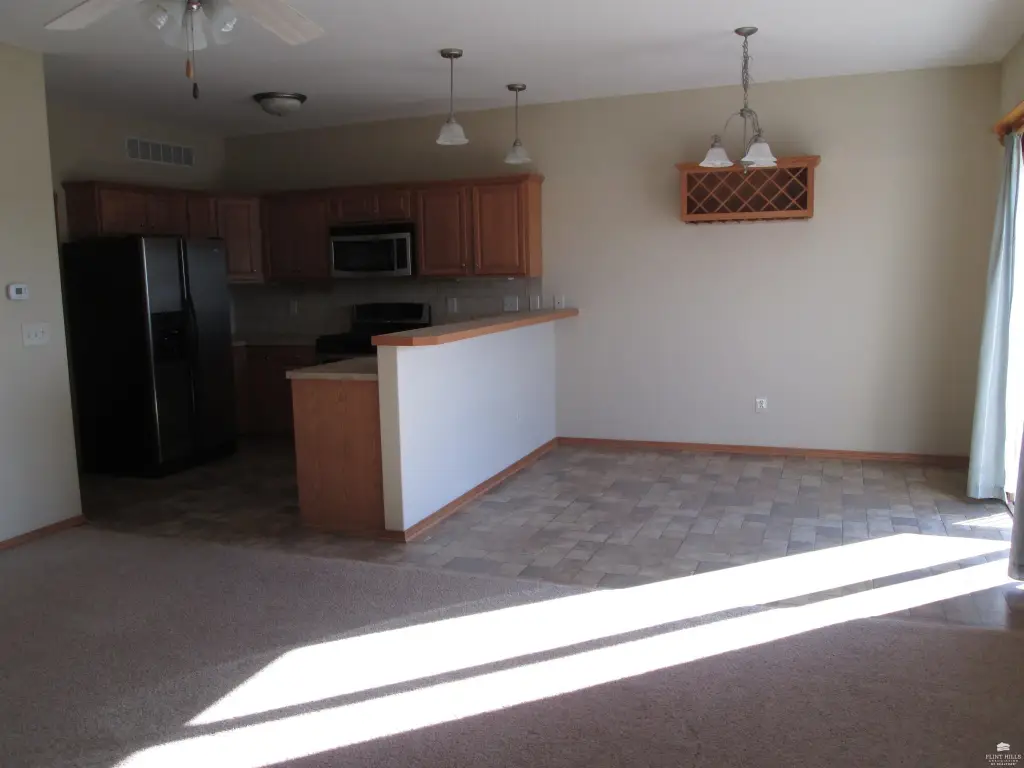
Breakfast Bar
Exterior features
Deck
Basement
Finished
Elementary school district
Junction City USD 475
Middle school district
Junction City USD 475
High school district
Junction City USD 475
Standard status
Active
Size
2,606 SF
Lot size
0.13 Acres
Taxes and HOA fees
Tax Year
2025
Tax Description
DOC HARGREAVES HILTOP #4 , BLOCK 3 , POB NE COR LOT 2' S 121.34'; W 60.9'; NE 130.35'; SE 30.02 TO P
Tax Annual Amount
4065
Legal Description
DOC HARGREAVES HILTOP #4 , BLOCK 3 , POB NE COR LOT 2' S 121.34'; W 60.9'; NE 130.35'; SE 30.02 TO P
Utilities
Heating system
Natural Gas
Cooling system
Central Air
Building Details
Year built
2007
Floors in Building
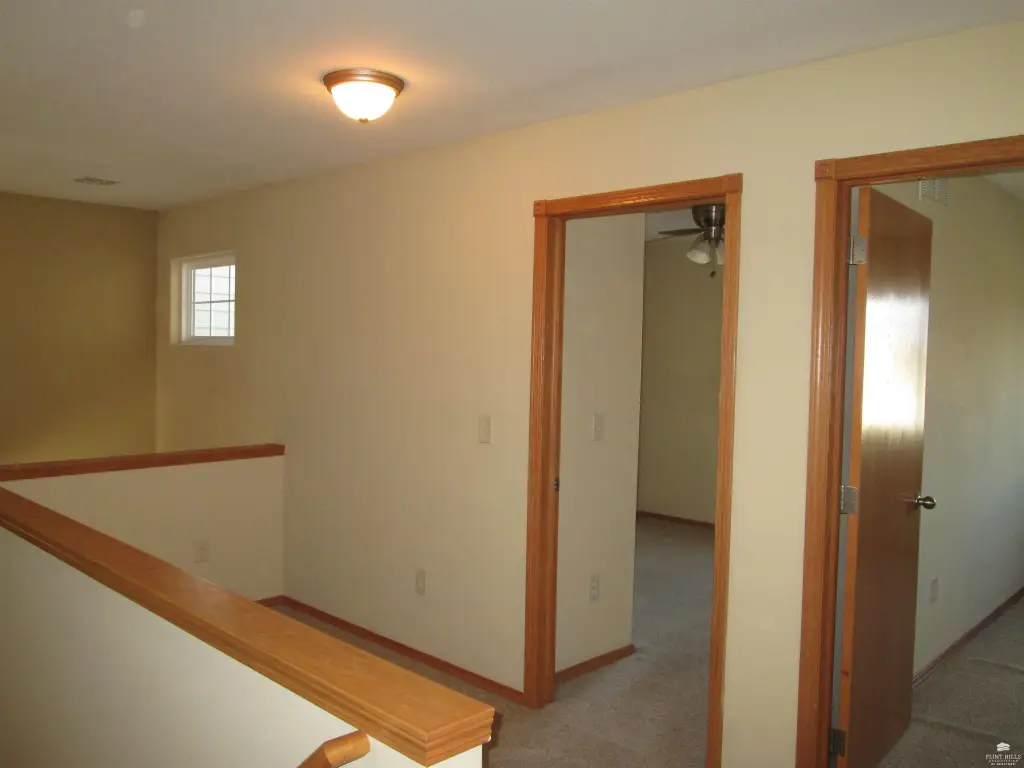
2
Building materials
Wood Siding
Roof type
Composition
Architectural style
Contemporary
Listing Agency:
Mathis Lueker Real Estate
(785) 762-3400
Listed By:
Staci Schroeder · License #BR00222078
(785) 223-1308
Added: Aug 11
Changed: Sep 15
Last Checked: Sep 25 at 11:06PM
MLS# 20262158
Copyright © 2026 Flint Hills Association of REALTORS. All rights reserved. All information provided by the listing agent/broker is deemed reliable but is not guaranteed and should be independently verified.
Investment Insights
Based on property information with market context.
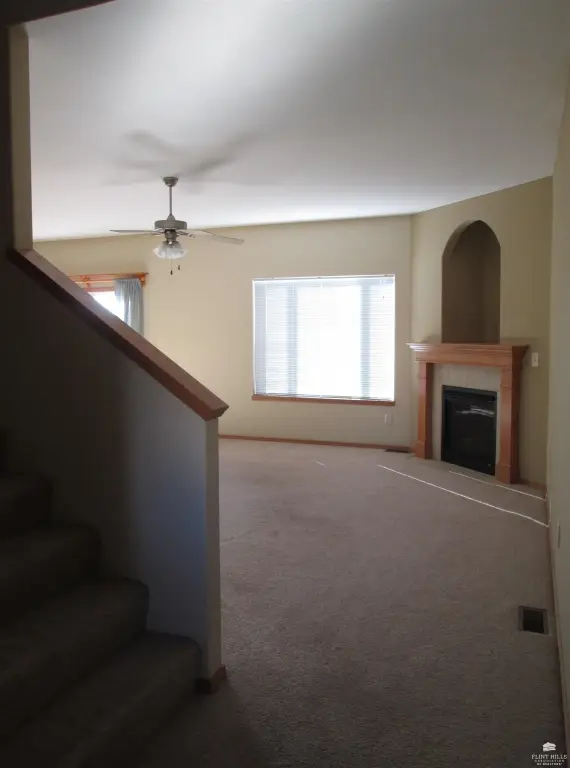
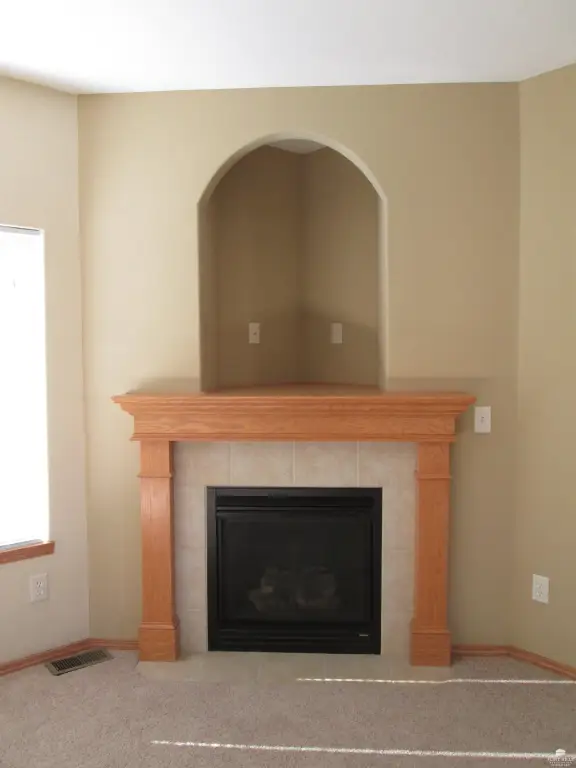
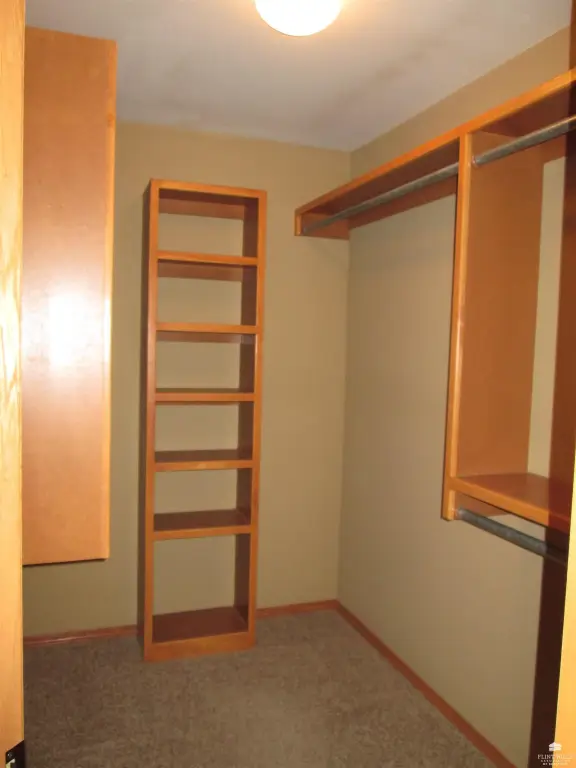
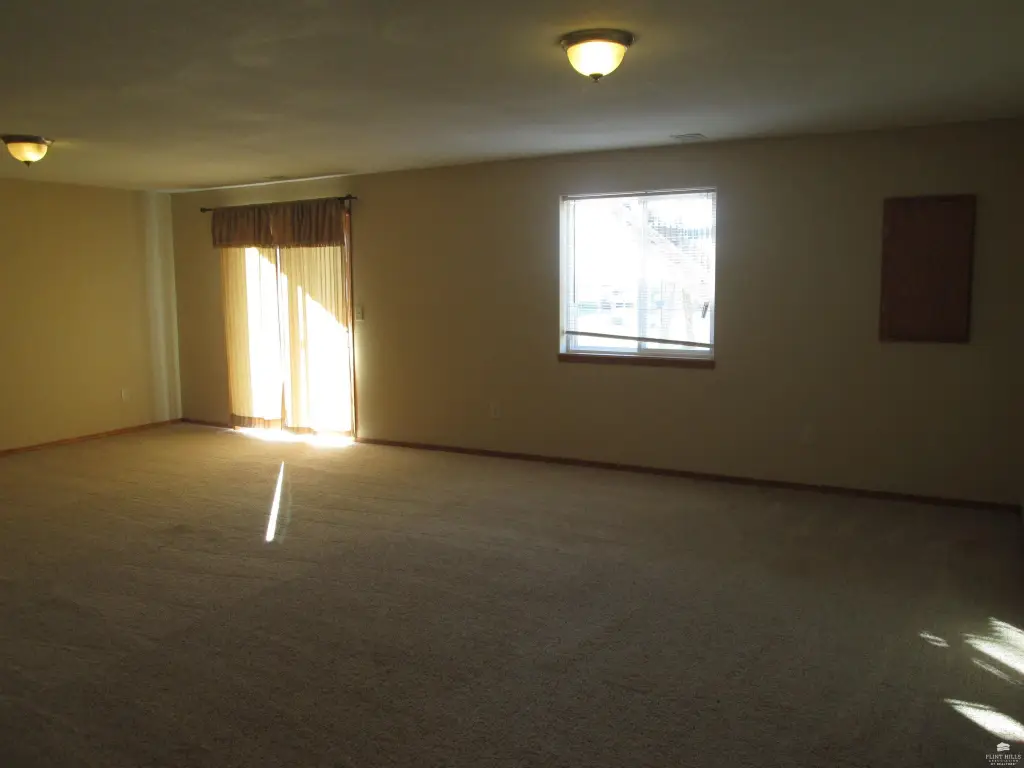
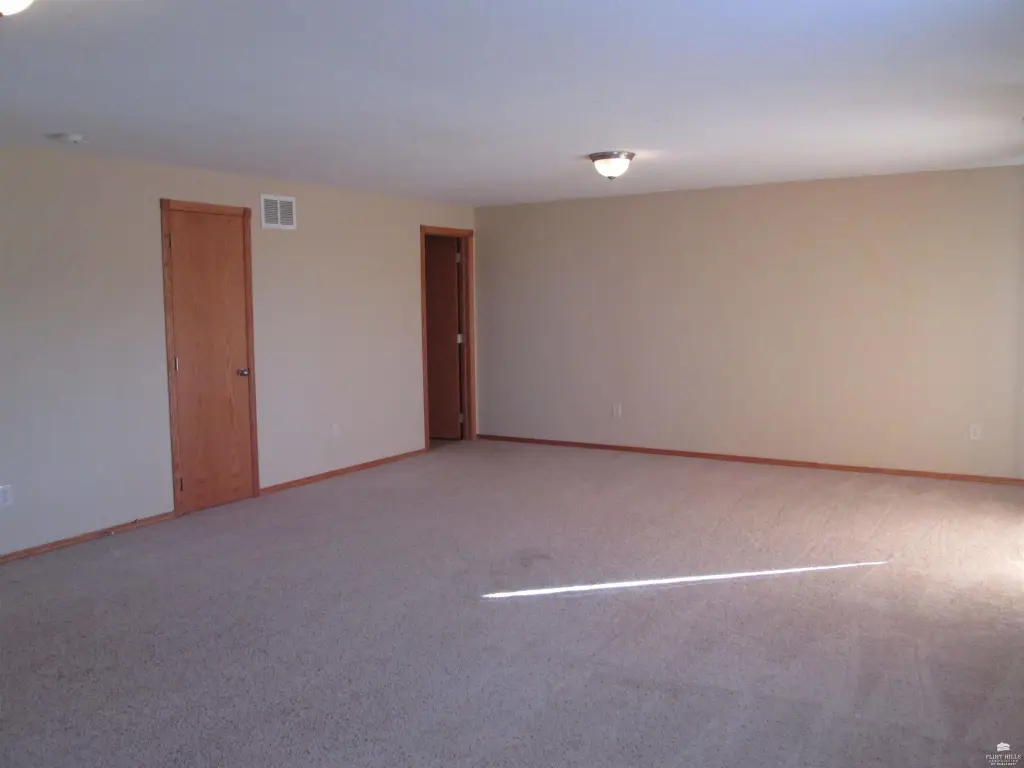
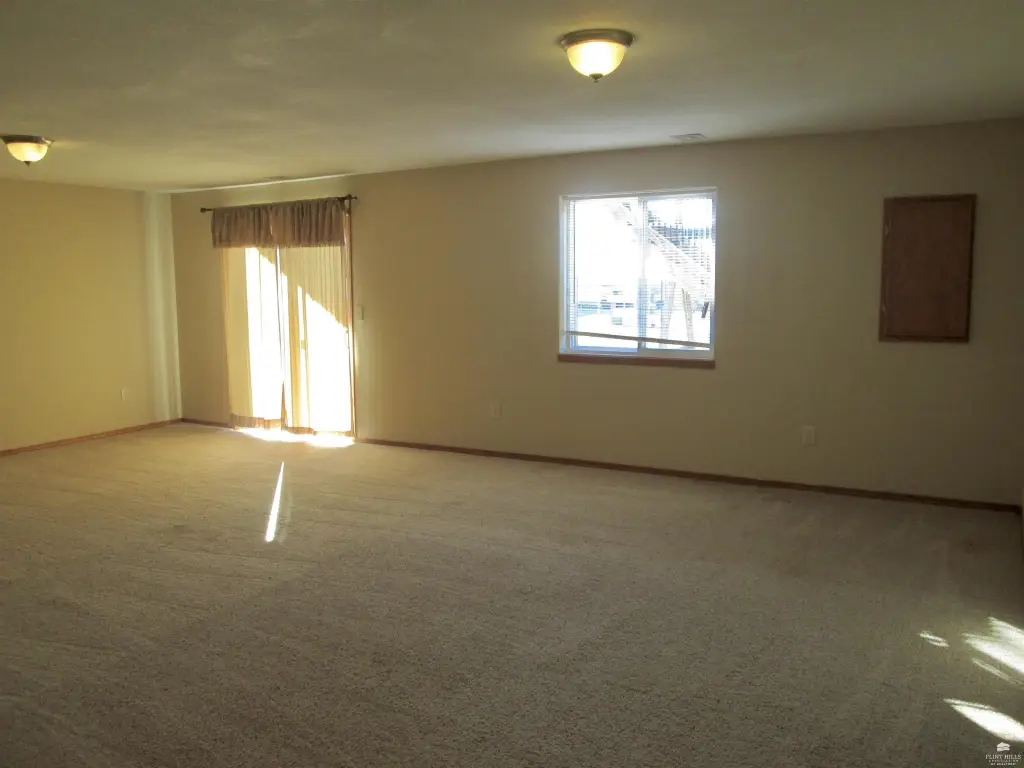
This contemporary duplex, built in 2007, contains 2,606 square feet on a 0.13-acre residential lot. The home includes 3 bedrooms and 3.5 bathrooms, with a finished basement that adds a family room, game area, home office, and a fourth non-conforming bedroom. A walkout provides direct access from the lower level to the backyard.
The main floor combines the living room, kitchen, and dining room in an open arrangement, with a breakfast bar supporting the kitchen area. Additional features include a laundry room, deck, wood siding, composition roofing, natural gas heating, and central air conditioning. Located at 1809 Lydia Lane in Junction City, Kansas.
The main floor combines the living room, kitchen, and dining room in an open arrangement, with a breakfast bar supporting the kitchen area. Additional features include a laundry room, deck, wood siding, composition roofing, natural gas heating, and central air conditioning. Located at 1809 Lydia Lane in Junction City, Kansas.
Key Highlights
- 3‑bedroom, 3.5‑bathroom duplex with 2,606 square feet
- Finished basement includes a fourth non‑conforming bedroom
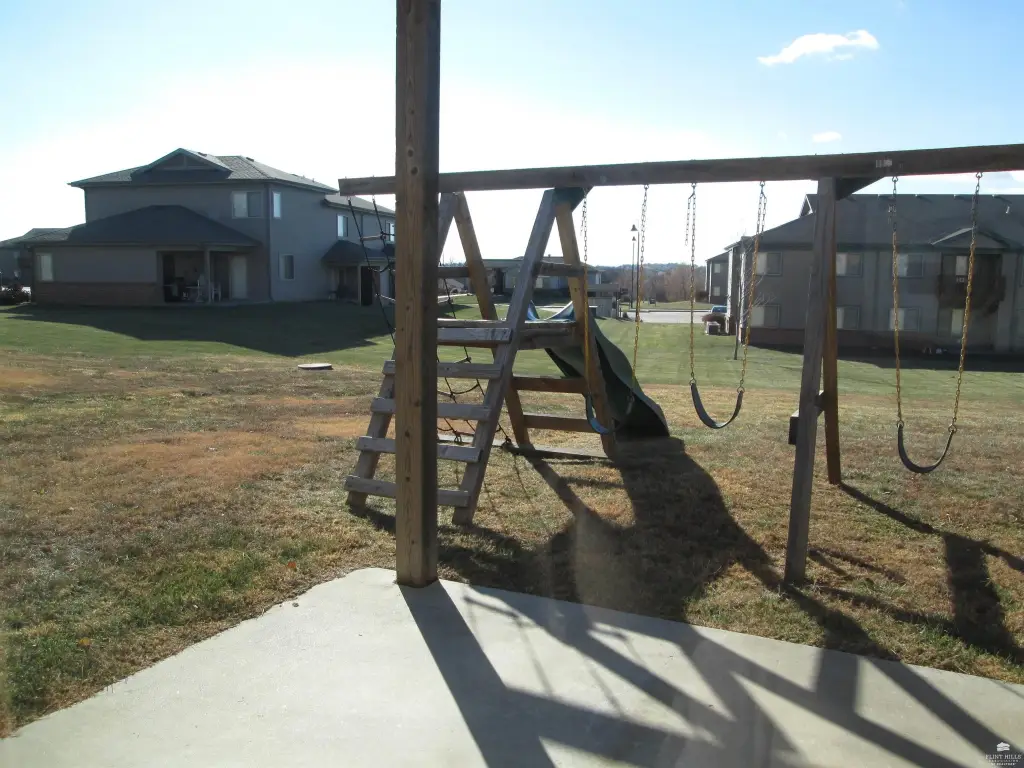
- Walkout basement opens to the backyard
Property Analytics
Unlock full access to Insights
Subscribe to Realmo Intelligence
Open Analytics
Current Use
Location Intelligence
Trade Area within ½ mile
37
Businesses Nearby
Explore this area
Business Placement
Demographics for 66441, KS
26,381
Population
12,670
Households
2.1
Avg Household Size
32
Median Age
24%
College-Educated
92%
High-School Grad
231.8 sq mi
ZIP Area
114
Density / Sq Mi
$58,876
Median Household Income
$36,033
Median Earnings
$1,001
Median Rent
$161,100
Median Home Value
Check the figures for this property
Cap Rate, Value Estimation, Potential NOI and more
View Realmo Analytics
Market
Vacancy Rate% for Multifamily in Midwest region

Questions? Ask Rey
Realmo’s AI knows this listing — price, zoning, demand, history. Ask anything.






Frequently Asked Questions
What type of property is this?
Duplex - Two-story duplex with flexible living areas, a walkout lower level, central air, and an outdoor deck.
Where is this duplex located?
The property is located at 1809 Lydia Lane Junction City, KS.
What is the asking price?
The asking price for this property is $220,000.
What are key features of this property?
This property features: 3‑bedroom, 3.5‑bathroom duplex with 2,606 square feet; Finished basement includes a fourth non‑conforming bedroom; Walkout basement opens to the backyard