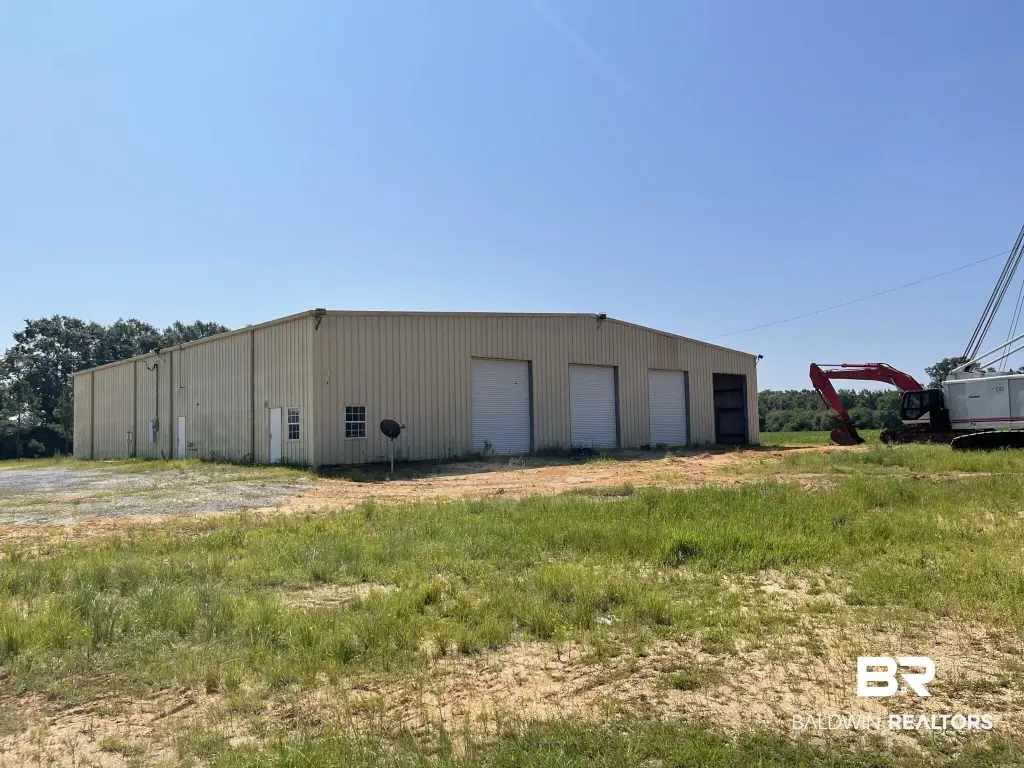
Warehouse with Multiple Roll-Up
For Sale
$499,000
1808 S Main Street, Atmore, AL 36502
Commercial Sale, Atmore, AL
Property Size10,000 SF
Lot Size5.00 Acres
Price / SF$49.90
Days on Market277
Property Features for 1808 S Main Street
General Information
Property type
Commercial Sale
Property subtype
Other
Zoning
Commercial,OtherSeeRemark
Lot features
Level, No Trees
Directions
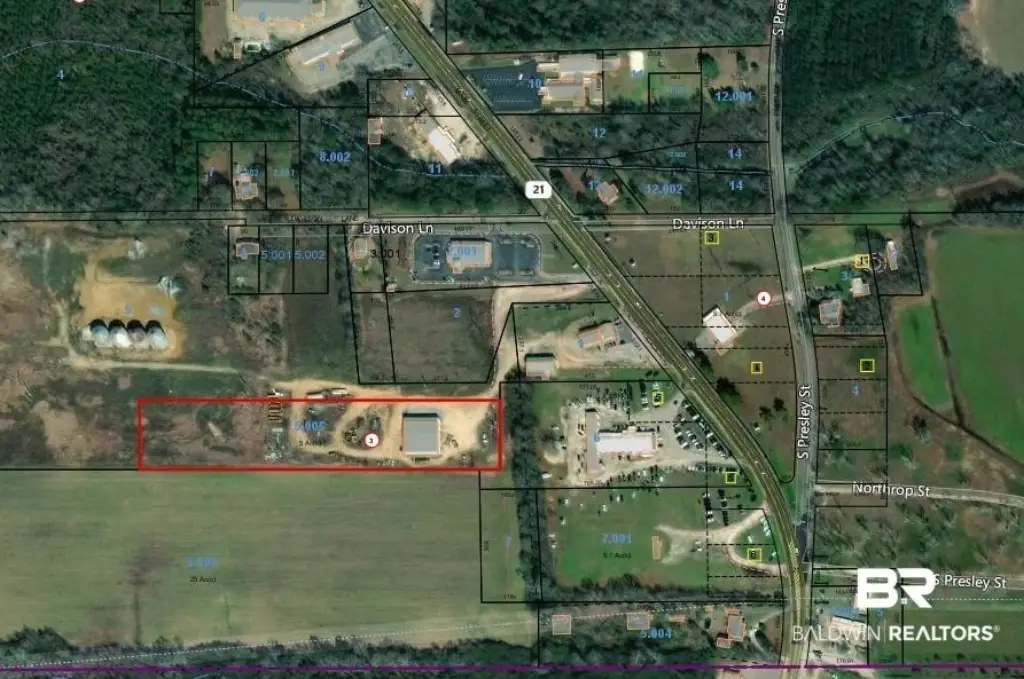
From downtown Atmore, AL: Head south on AL-21 S/Main St for appx. 2 mi. Then Turn right like you're going into David's Catfish, but keep left onto dirt road. Follow dirt road 0.1 mi to building.
Subdivision
Escambia County, AL
Standard status
Active
APN
30 26 09 32 3 003 005.005
Lot size
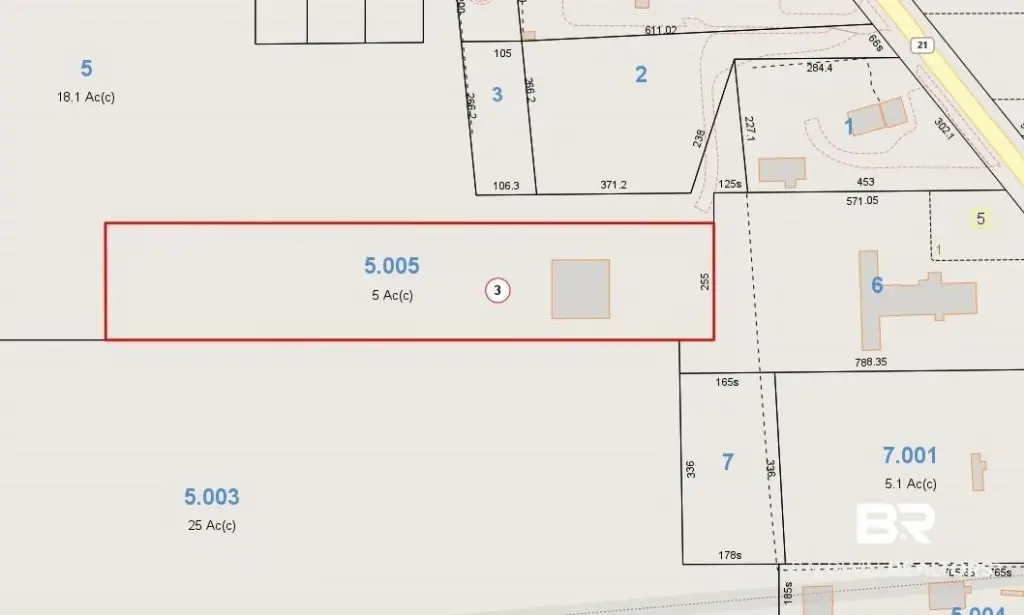
5.00 Acres
Taxes and HOA fees
Tax Description
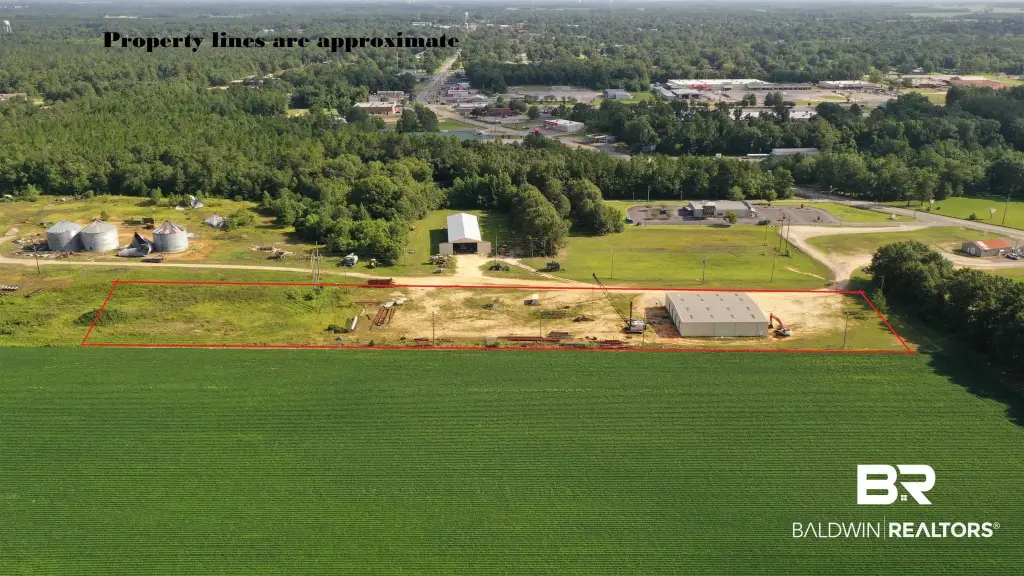
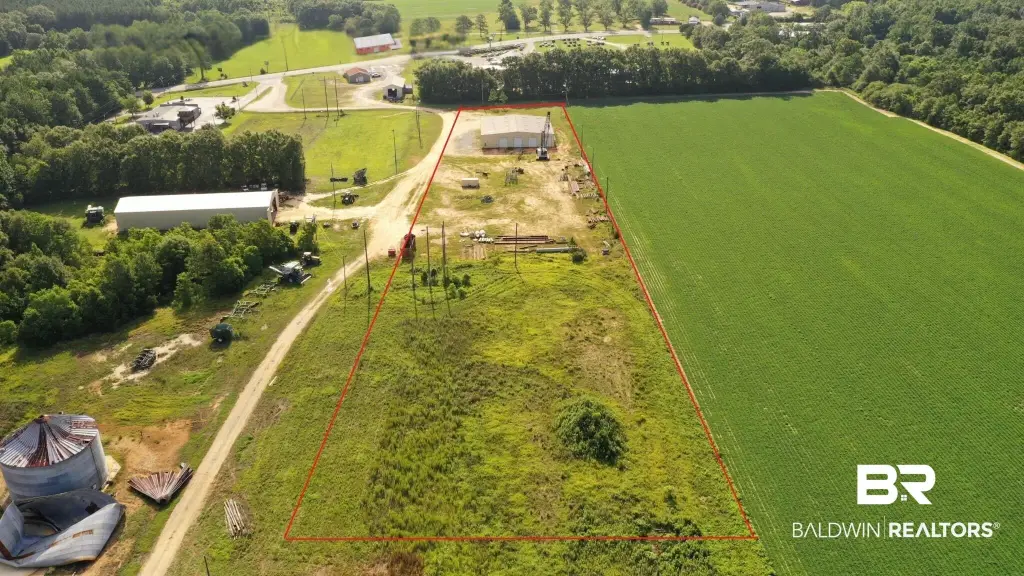
BEG 109.01' W & 531.29' S OF INT N LINE OF SW1/4 OF S32-T1N-R6E & W R/W US HWY 21; TH S 203.29'; W 1071.37'; N 203.89'; E 1071.37' TO POB. CN'TG 5 AC(C)
Tax Annual Amount
4090
Legal Description
BEG 109.01' W & 531.29' S OF INT N LINE OF SW1/4 OF S32-T1N-R6E & W R/W US HWY 21; TH S 203.29'; W 1071.37'; N 203.89'; E 1071.37' TO POB. CN'TG 5 AC(C)
Building Details
Year built
1996
Floors in Building
1
Flooring type
Concrete
Roof type
Metal
Listing Agency:
PHD Realty, LLC
(251) 368-1063
Listed By:
Patty Helton Davis · License #61477
(251) 294-2057
Added: Dec 16, 2025
Changed: Sep 9
Last Checked: Sep 19 at 2:06PM
MLS# 389139
Copyright © 2026 Baldwin REALTORS®. All rights reserved. All information provided by the listing agent/broker is deemed reliable but is not guaranteed and should be independently verified.
Investment Insights
Based on property information with market context.
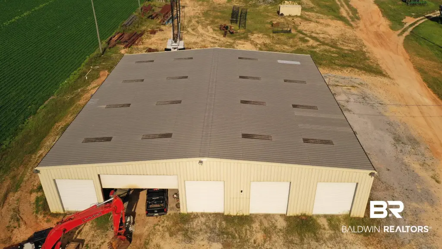
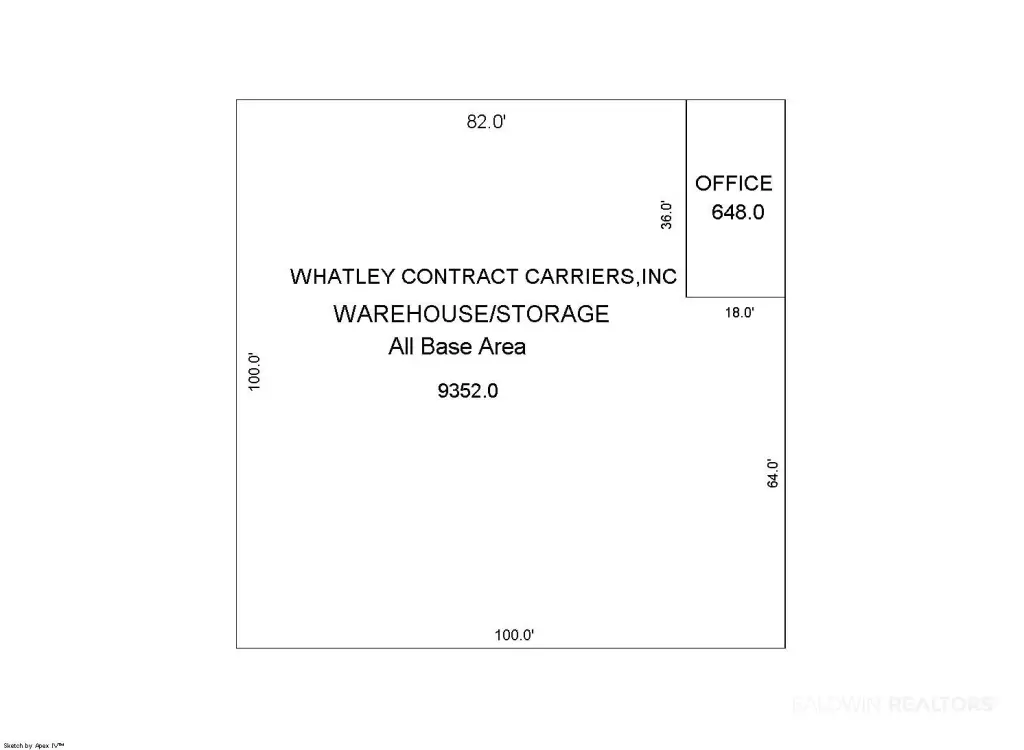
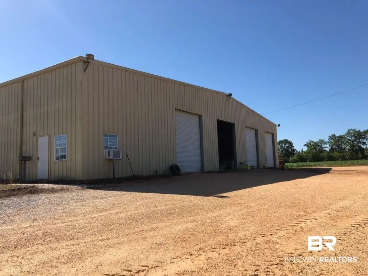
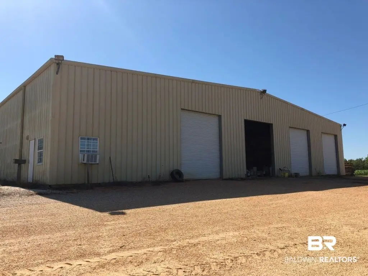
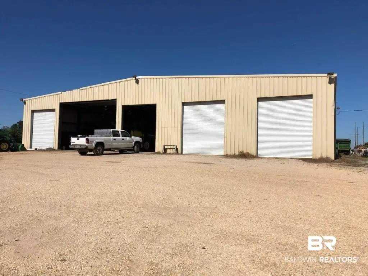
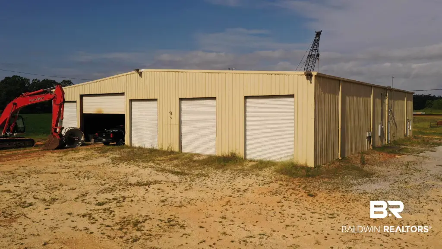
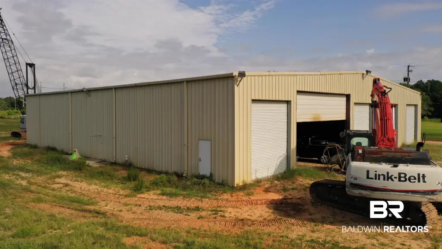
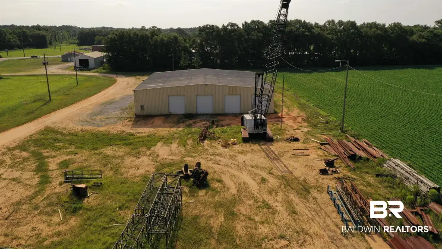
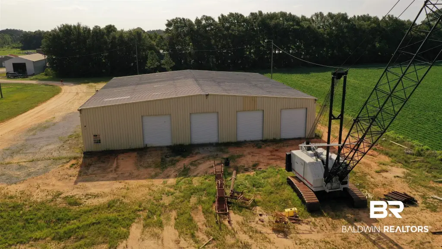
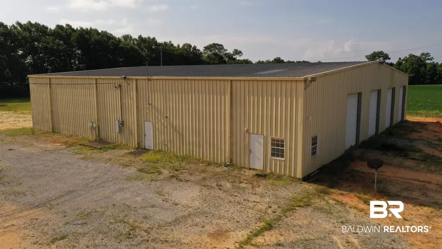
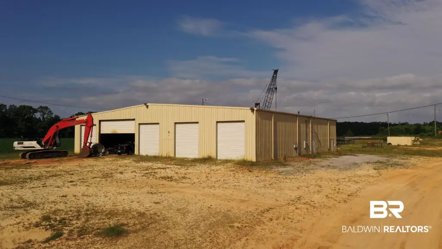
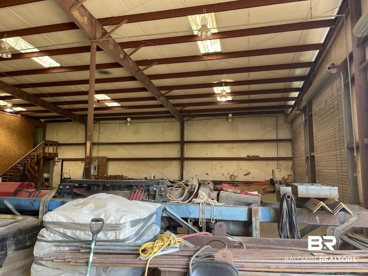
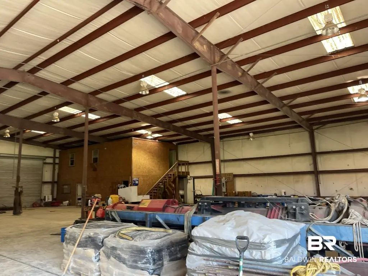
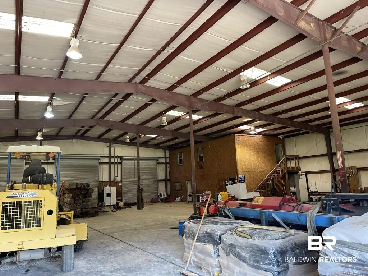
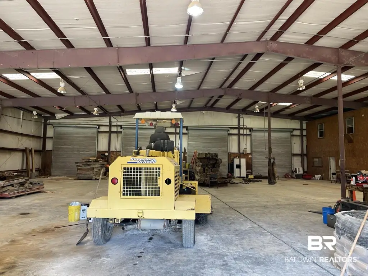
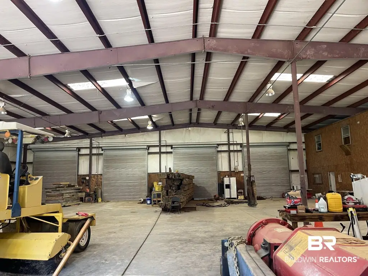
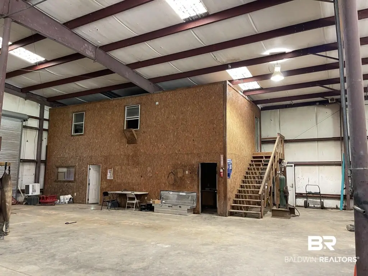
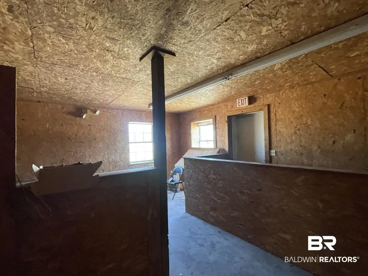
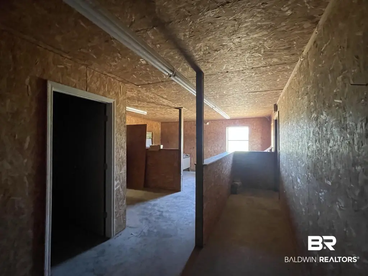
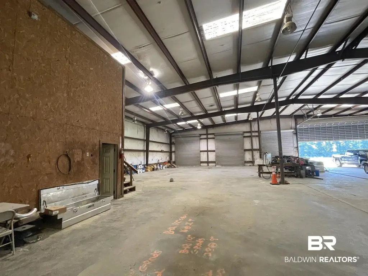
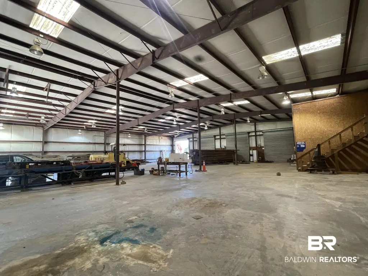
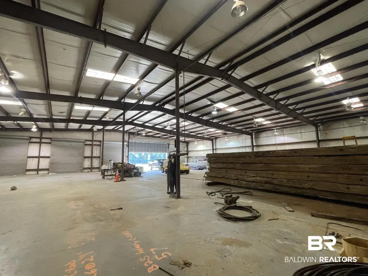
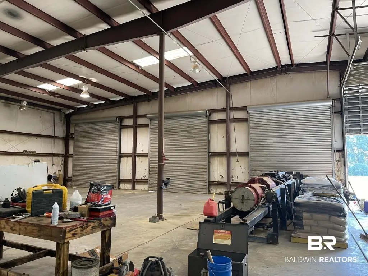
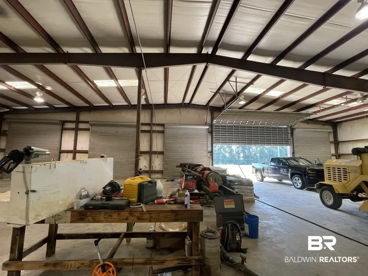
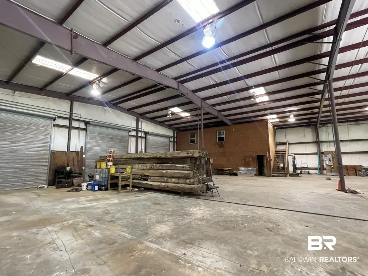
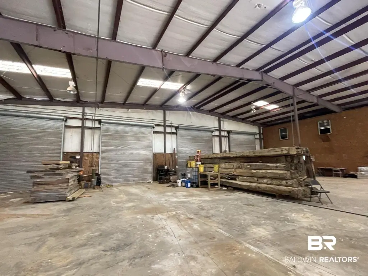
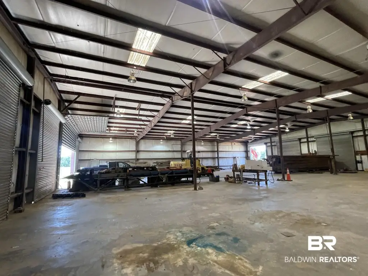
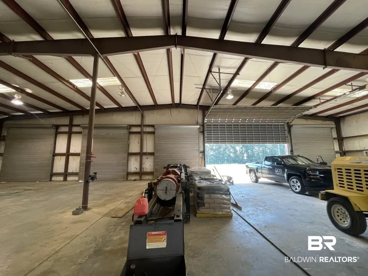
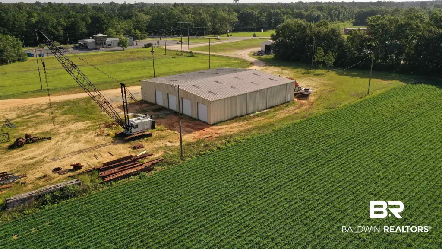
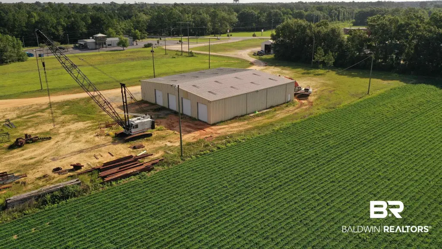
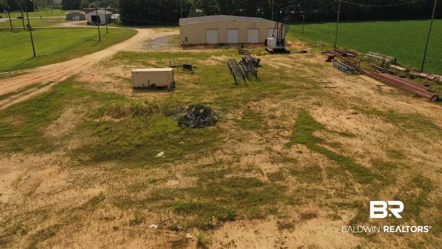
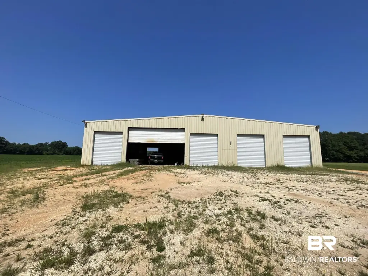
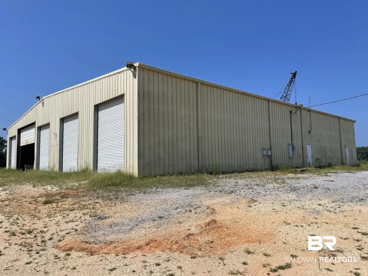
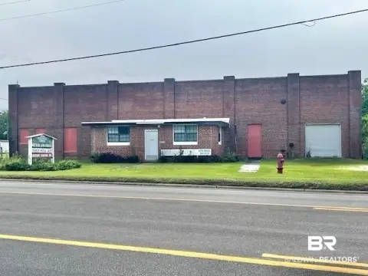
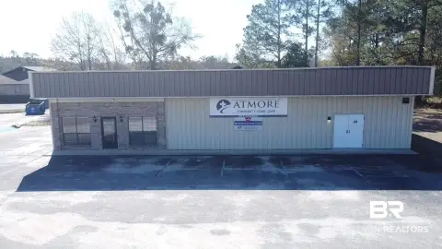
This warehouse property was built in 1996 and features a durable metal roof, concrete flooring, and clear interior heights ranging from 18 to 20 feet. Loading is configured with eight 12-foot-wide by 16-foot-high roll-up doors and one 24-foot-wide by 16-foot-high door. Two enclosed offices of approximately 648 SF each are positioned one upstairs and one downstairs; both include window air conditioning and are framed for buyer completion. Fiber optic internet is also available.
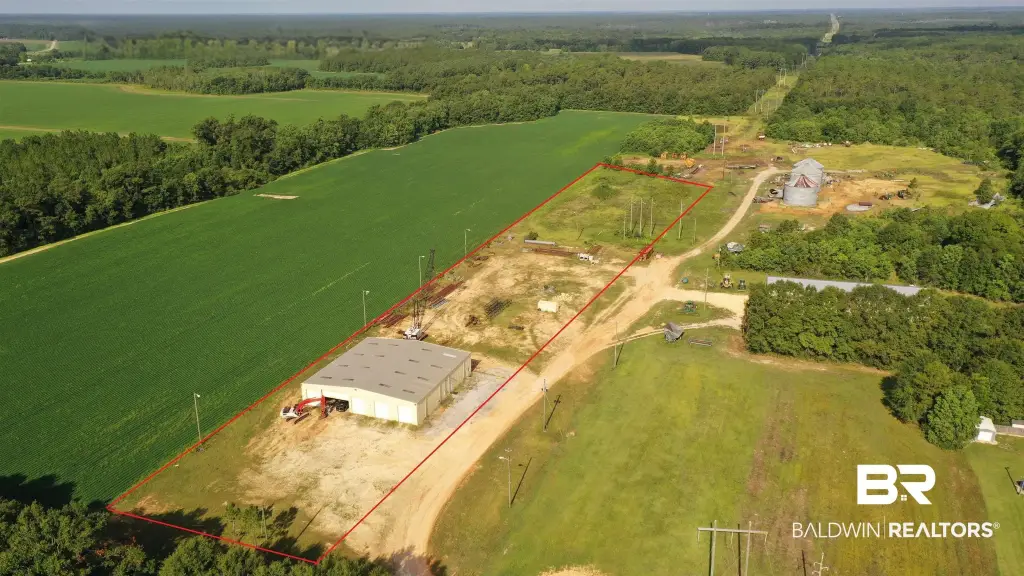
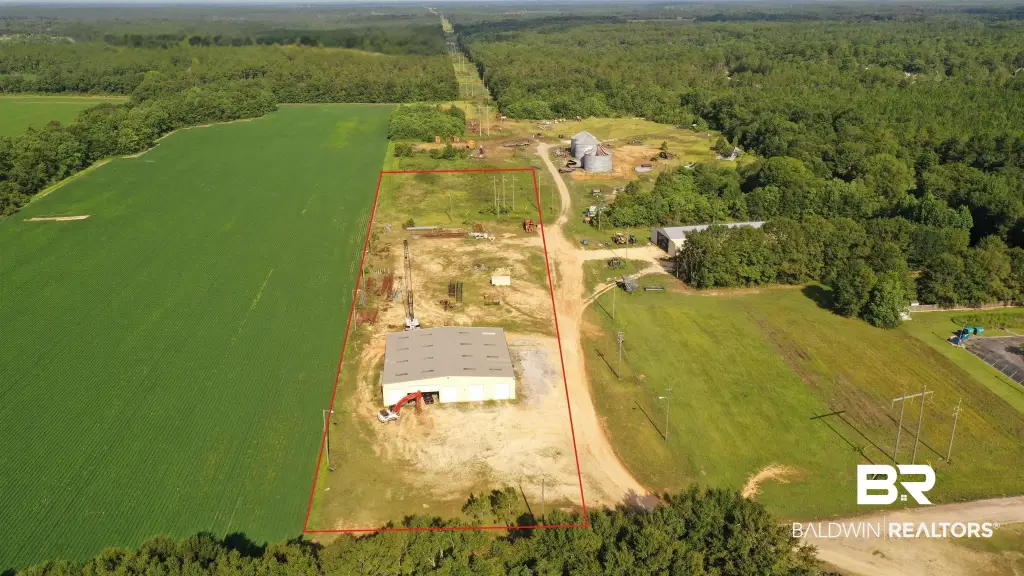
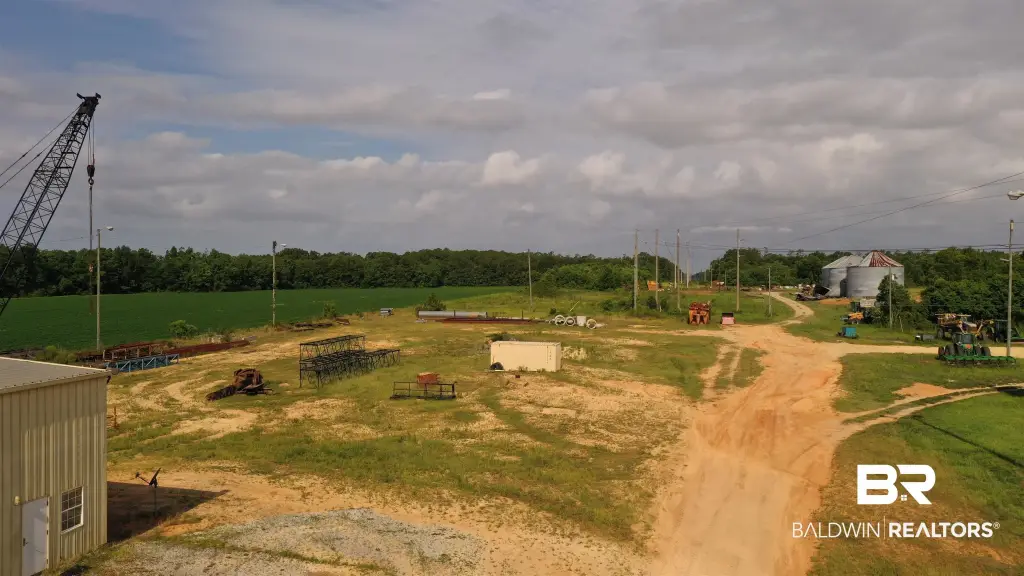
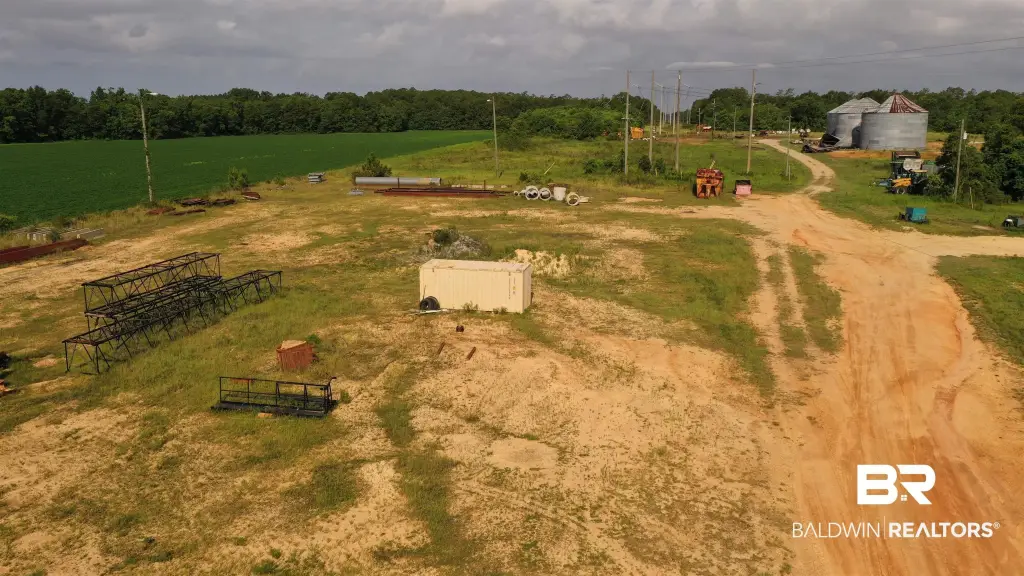
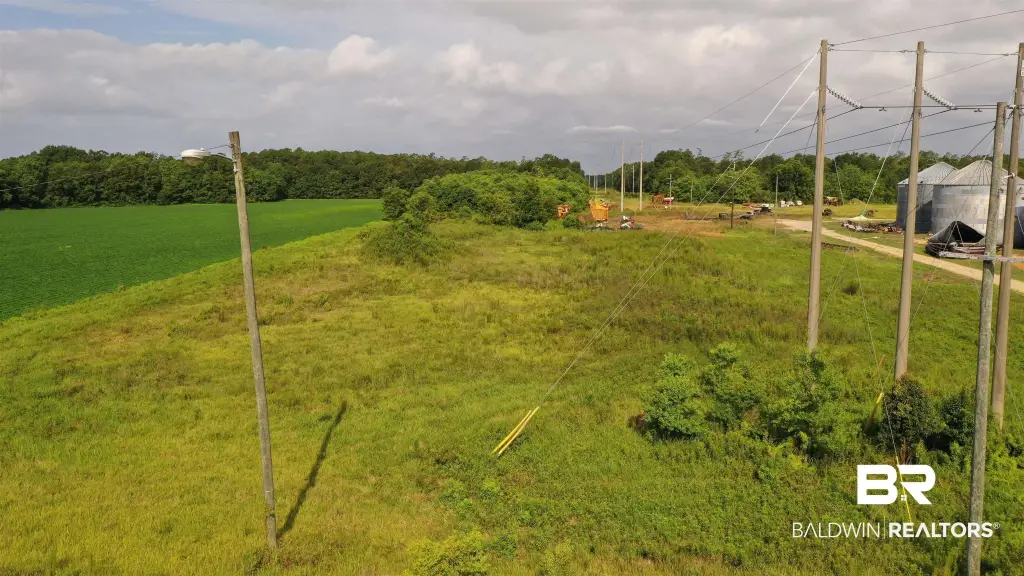
The property occupies 5 acres near S. Main Street and AL Hwy 21, with access provided by a dedicated easement. I-65 Exit 57 is approximately 8 miles away via Hwy 21. The site is within an SBA-designated HUBZone, and potential rail access is noted along the adjacent Alabama & Gulf Coast Railway. The surrounding market provides access toward Mobile, Pensacola, and the Gulf-to-Midwest corridor.
The property occupies 5 acres near S. Main Street and AL Hwy 21, with access provided by a dedicated easement. I-65 Exit 57 is approximately 8 miles away via Hwy 21. The site is within an SBA-designated HUBZone, and potential rail access is noted along the adjacent Alabama & Gulf Coast Railway. The surrounding market provides access toward Mobile, Pensacola, and the Gulf-to-Midwest corridor.
Key Highlights
- 5+/- acres near S. Main Street and AL Hwy 21
- Eight 12'W x 16'H roll‑up doors plus one 24'W x 16'H door
- 18‑20 ft clear warehouse height
Property Analytics
Unlock full access to Insights
Subscribe to Realmo Intelligence
Open Analytics
Current Use
Lease Details
20 ft
Clear height
Yes
Highway access
Yes
Paved road access
Location Intelligence
Trade Area within ½ mile
144
Businesses Nearby
Well-served
Demand for This Use
Explore this area
Business Placement
Demographics for 36502, AL
16,050
Population
7,404
Households
2.2
Avg Household Size
41
Median Age
9%
College-Educated
83%
High-School Grad
330.8 sq mi
ZIP Area
49
Density / Sq Mi
$41,136
Median Household Income
$32,651
Median Earnings
$707
Median Rent
$129,400
Median Home Value
Check the figures for this property
Cap Rate, Value Estimation, Potential NOI and more
View Realmo Analytics
Market
Vacancy Rate% for Industrial in South region

Questions? Ask Rey
Realmo’s AI knows this listing — price, zoning, demand, history. Ask anything.




Frequently Asked Questions
What type of property is this?
Warehouse - Industrial warehouse property with expansive site area, truck-accessible loading, office space, and a metal roof.
Where is this warehouse located?
The property is located at 1808 S Main Street Atmore, AL.
What is the asking price?
The asking price for this property is $499,000.
What are key features of this property?
This property features: 5+/- acres near S. Main Street and AL Hwy 21; Eight 12'W x 16'H roll‑up doors plus one 24'W x 16'H door; 18‑20 ft clear warehouse height



