New Roof Office
For Lease
$12 SF/Yr
1807/1809 TOWER DRIVE, Monroe, LA 71201
SINGLE_FAMILY - Monroe, LA
Property Size17,217 SF
Lot Size1.00 Acre
Days on Market349
Property Features for 1807/1809 TOWER DRIVE
General Information
Property type
Residential
Property subtype
Office
Zoning description
B-4
Rooms
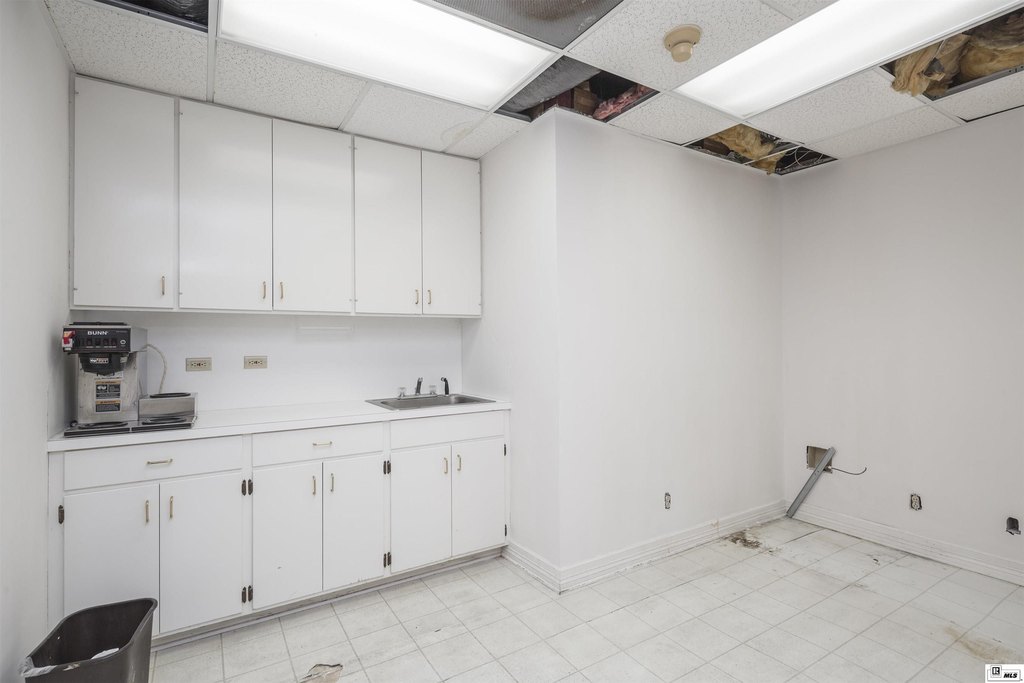
Kitchen
Security features
Security Lighting
Interior features
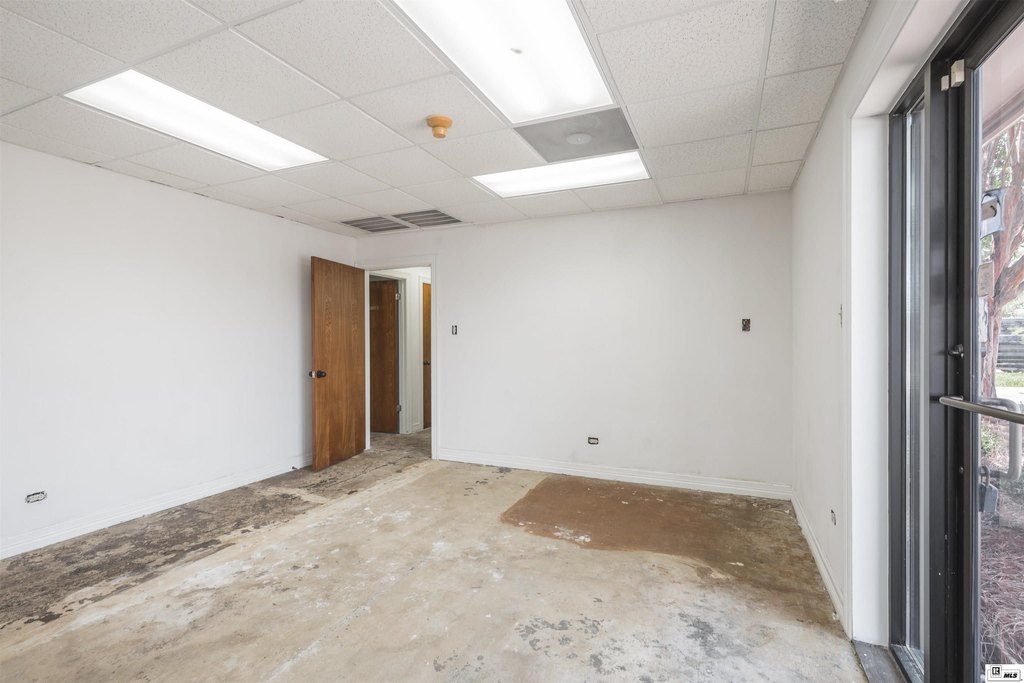
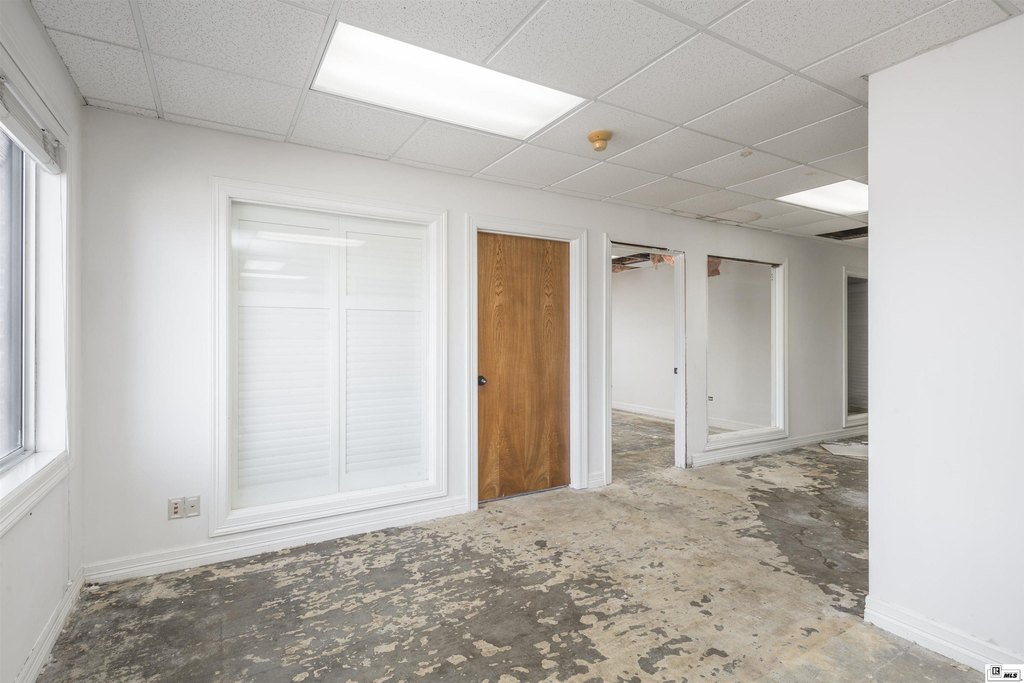
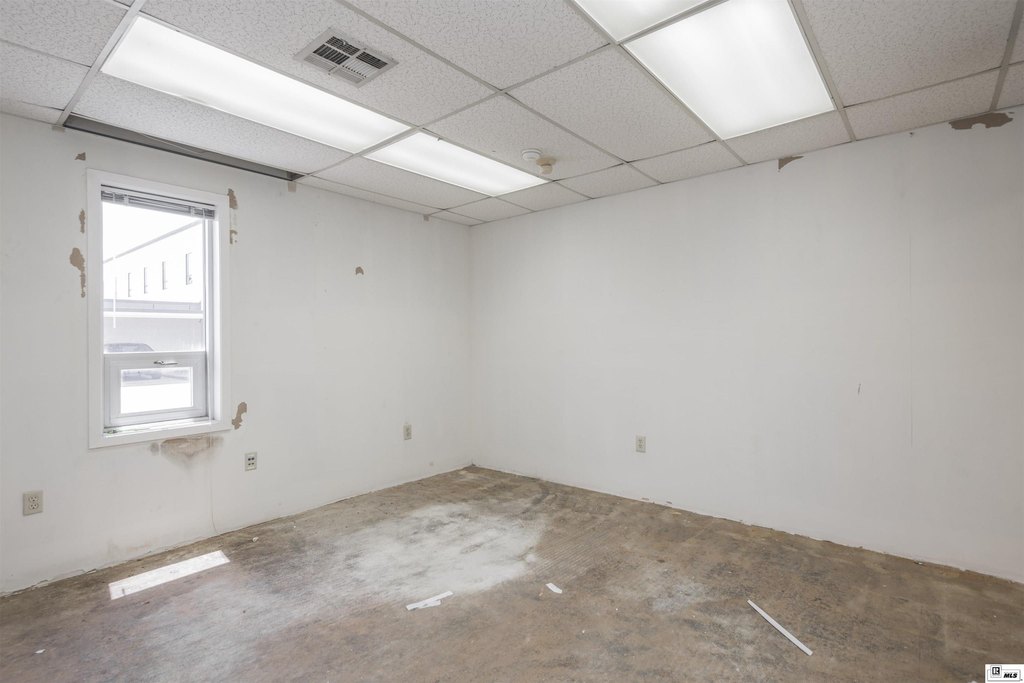
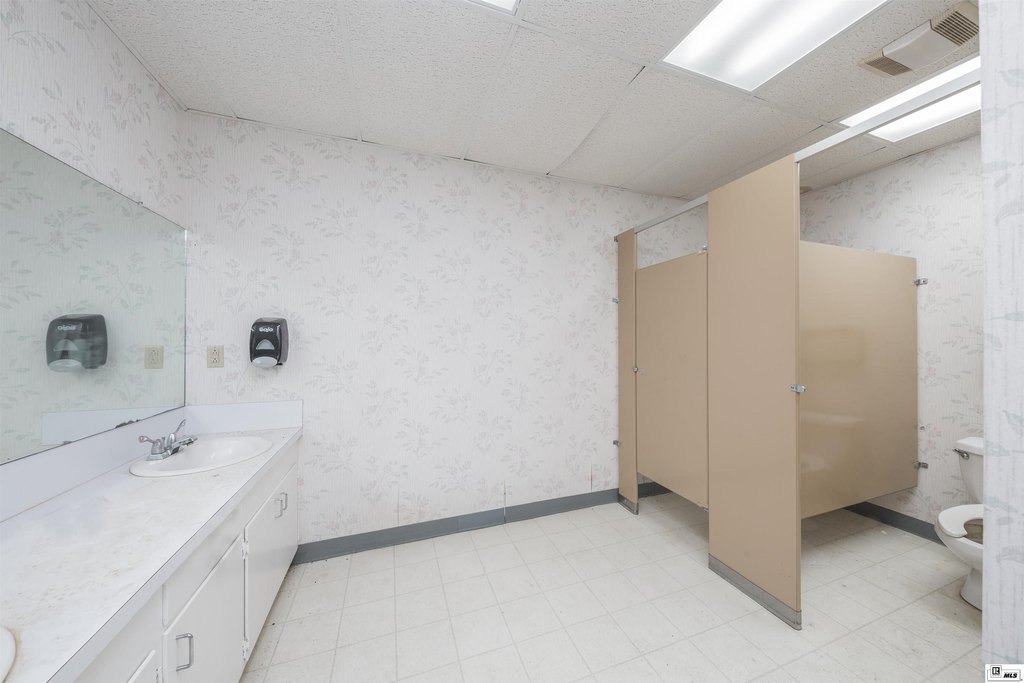
Extra Storage, Private Bathrooms, Shell Only
Exterior features
Landscaping, Lighting/Security
Subdivision
ERIN PARK ADDN
Lot features
Loc. in City Limits
Directions
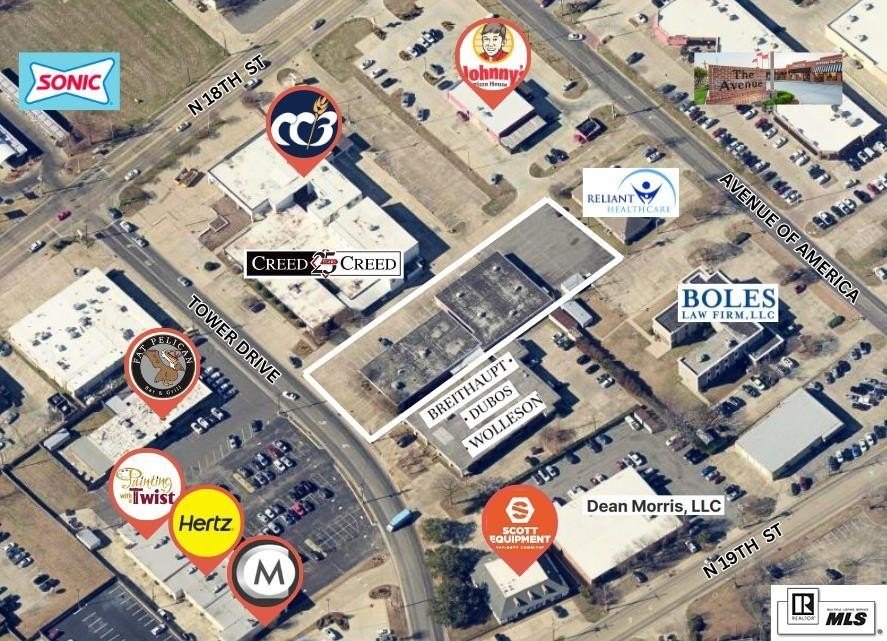
N 18th to Right on Tower Drive. Property will be on the Left just behind Commercial Capital Bank/Creed & Creed Law Offices. Across Tower Dr from Fat Pelican Restaurant.
Standard status
Active
APN
42225, 42224, 42219, 42222
Lot size
1.00 Acre
Taxes and HOA fees
Tax Description
SOUTH 120.22 FT, LOT 3 SQ A ERIN PARK ADDN, NORTH 119.78 FT LOT 3 SQ A ERIN PARK ADDN -PARKING AREA.
Legal Description
SOUTH 120.22 FT, LOT 3 SQ A ERIN PARK ADDN, NORTH 119.78 FT LOT 3 SQ A ERIN PARK ADDN -PARKING AREA.
Utilities
Heating system
Central, Electric (Heating)
Cooling system
Central Air, Electric, Multi Units
Building Details
Number of units
2
Building materials
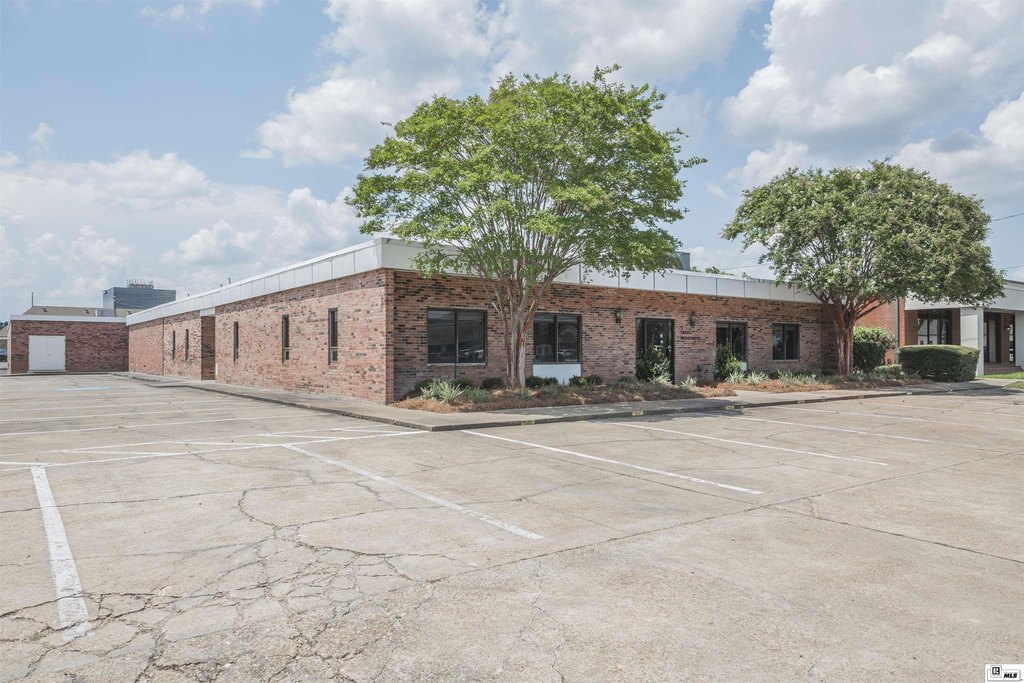
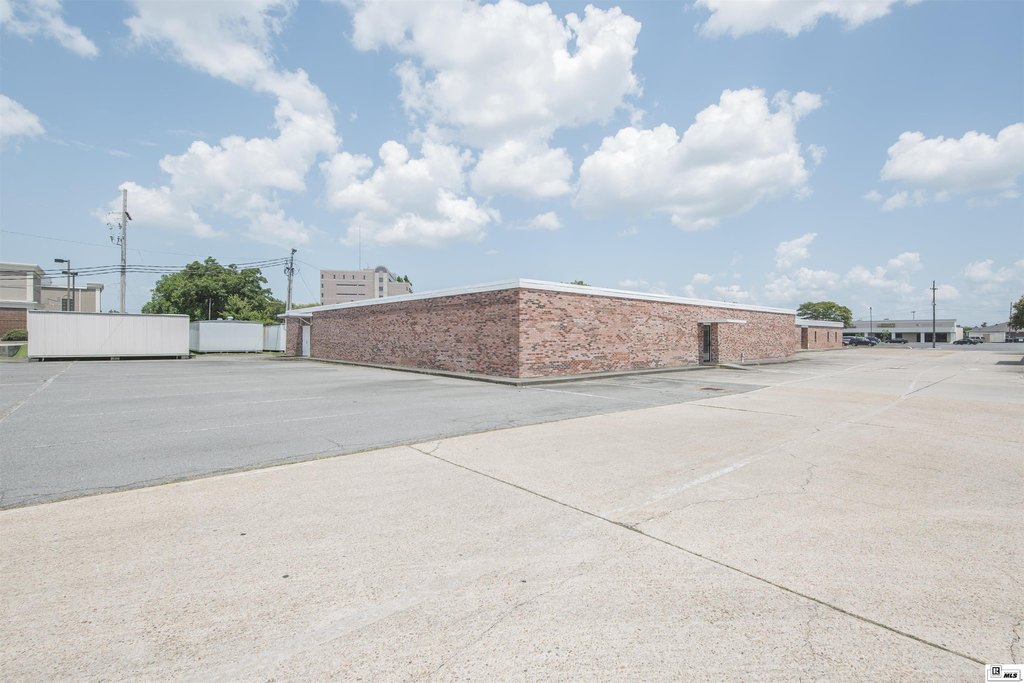
Brick Veneer
Roof type
Flat
Additional Structures
Storage
Listing Agency:
John Rea Realty
(318) 388-0941
Listed By:
Jennifer Causey · License #LA995693195
(318) 261-0892
Added: Aug 16, 2025
Changed: Jul 12
Last Checked: Jul 30 at 1:06PM
MLS# 216029
Copyright © 2026 Northeast Louisiana Association of REALTORS. All rights reserved. All information provided by the listing agent/broker is deemed reliable but is not guaranteed and should be independently verified.
Investment Insights
Based on property information with market context.
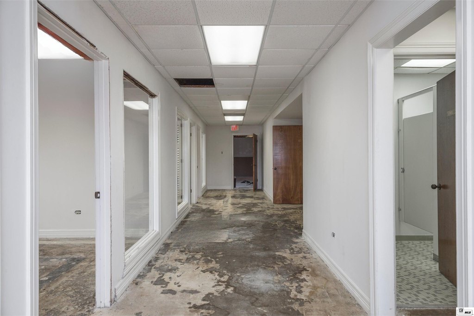
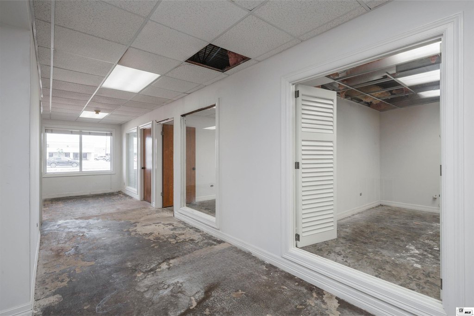
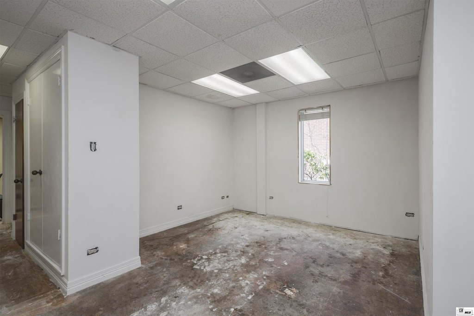
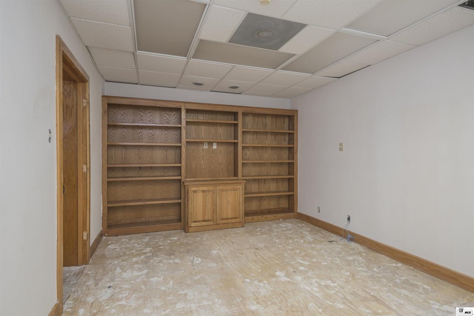
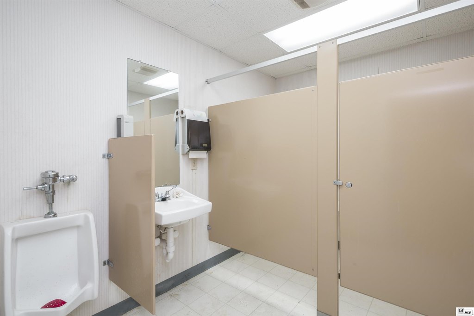
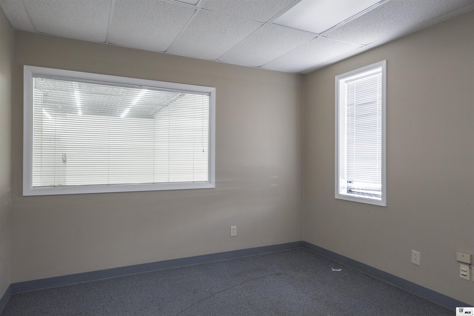
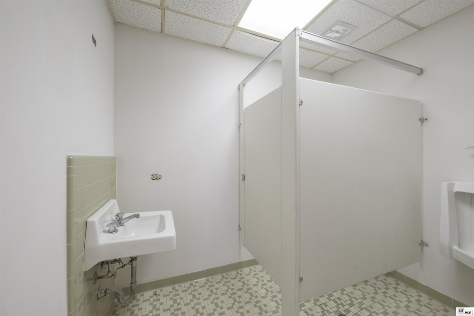
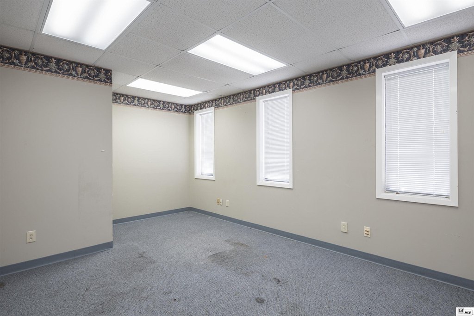
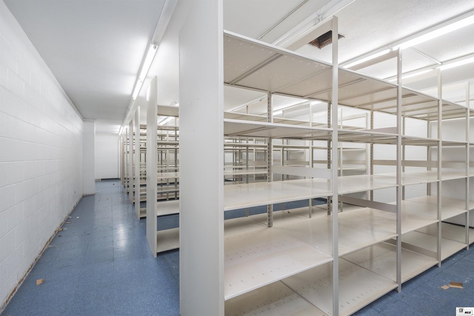
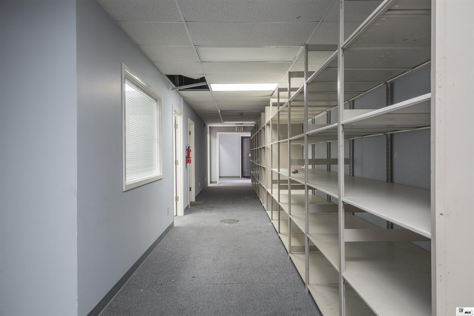
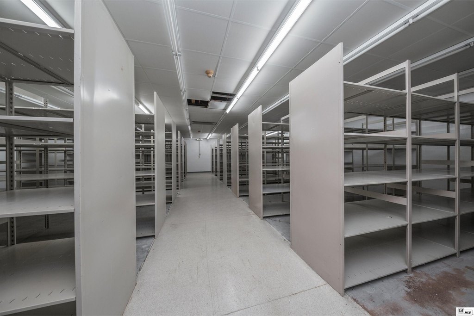
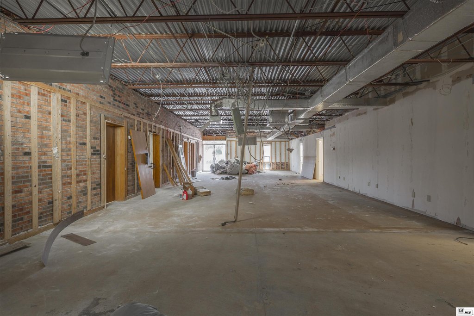
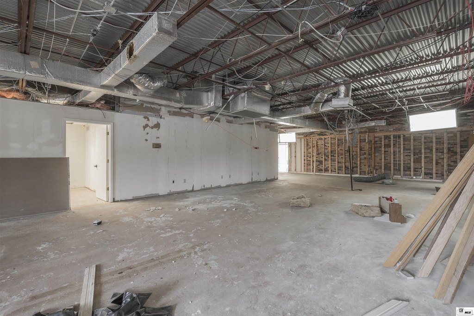
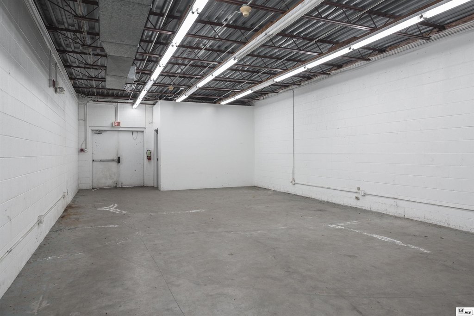
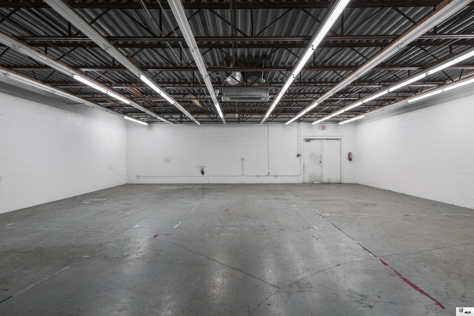
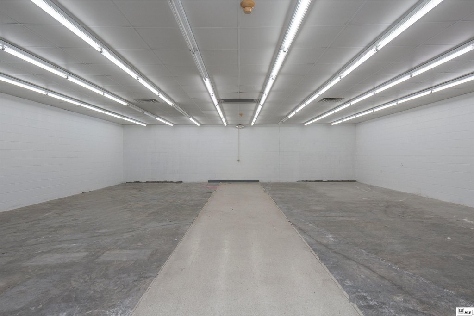
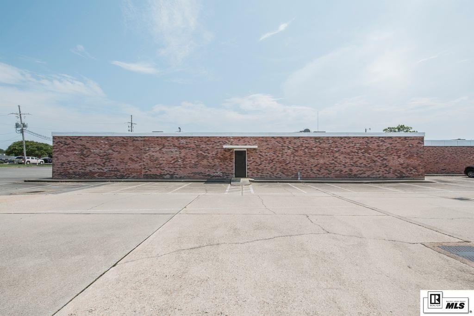
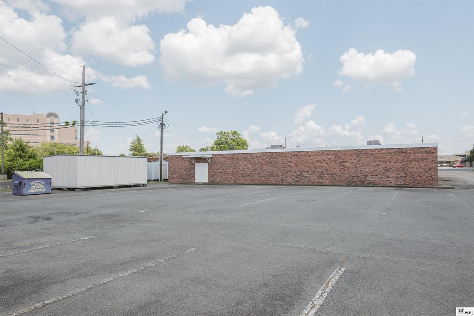
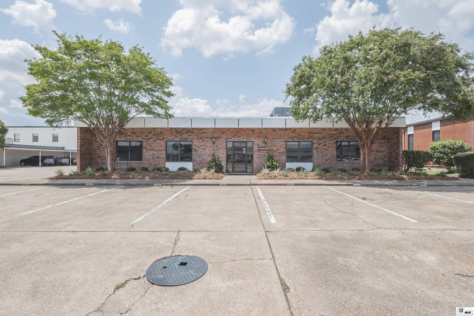
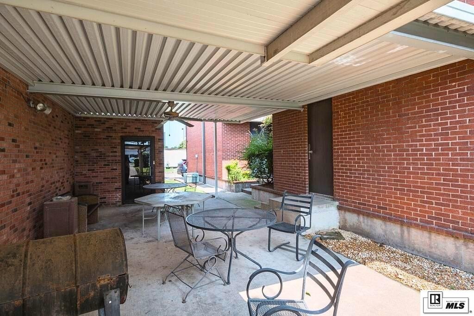
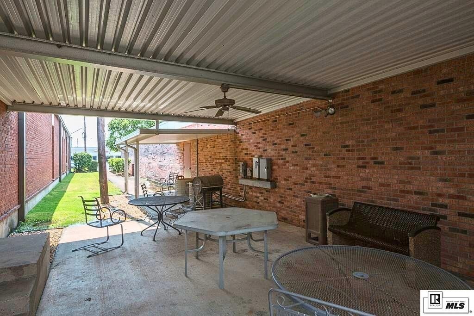
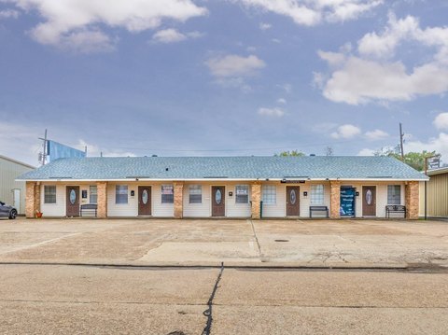
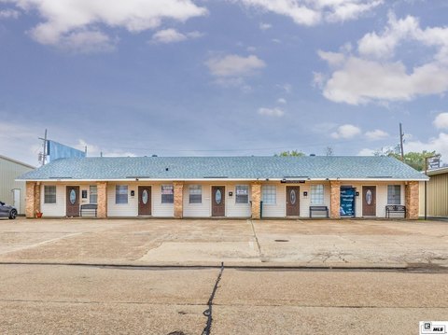
The property is a 17,217+/- SF office complex under renovation, featuring two connected towers at 1807 and 1809 Tower Drive. 1807 offers 6,584+/- SF with 25 parking spaces, and 1809 offers 10,633+/- SF with 41 parking spaces. The buildings include five total restrooms with multi-stall facilities, multiple private offices, conference rooms, and large open work stations designed for flexible use. Additional improvements include a dedicated 837+/- SF vault, an 820+/- SF storage room with a double-door side entry, and two covered patios. Multiple entry points support flexible flow and operations, and the space can be subdivided per approved end-use with tenant improvements negotiable.
The campus configuration includes a contiguous setting across both towers, supporting organizations that want to consolidate functions under one roof. The opportunity is positioned in Monroe’s business and financial district, and the current renovation process includes a new roof, providing a base for tenants to coordinate finishes and layout during the build-out.
For tenants seeking a customizable office environment with both collaborative and private work areas, the layout supports a range of professional uses, including corporate headquarters, financial and institutional functions, law firms, training and call center operations, and specialized back-office or data/record storage. The dedicated vault and on-site storage also make the property a fit for users with secure space requirements, while the option to select floor plans and negotiate tenant improvements can help align the space with operational needs.
The campus configuration includes a contiguous setting across both towers, supporting organizations that want to consolidate functions under one roof. The opportunity is positioned in Monroe’s business and financial district, and the current renovation process includes a new roof, providing a base for tenants to coordinate finishes and layout during the build-out.
For tenants seeking a customizable office environment with both collaborative and private work areas, the layout supports a range of professional uses, including corporate headquarters, financial and institutional functions, law firms, training and call center operations, and specialized back-office or data/record storage. The dedicated vault and on-site storage also make the property a fit for users with secure space requirements, while the option to select floor plans and negotiate tenant improvements can help align the space with operational needs.
Key Highlights
- 17,217+/- SF office complex under renovation across 1807 & 1809 Tower Drive (17,217+/- SF total).
- Building sizes: 1807 Tower 6,584+/- SF with 25 parking spaces and 1809 Tower 10,633+/- SF with 41 parking spaces.
- 5 total restrooms with multi‑stall facilities in both buildings and multiple entry points for flexible operations.
Property Analytics
Property Profile
Current Use
Lease Details
NNN (Triple Net)
Lease Type
$1.80 /SF/Yr
CAM
Location Intelligence
Trade Area within ½ mile
1,704
Businesses Nearby
Explore this area
Business Placement
Demographics for 71201, LA
21,565
Population
10,352
Households
2.1
Avg Household Size
39
Median Age
43%
College-Educated
92%
High-School Grad
14.9 sq mi
ZIP Area
1,447
Density / Sq Mi
$53,538
Median Household Income
$44,262
Median Earnings
$882
Median Rent
$247,100
Median Home Value
Market
Vacancy Rate% for Office in South region

Questions? Ask Rey
Realmo’s AI knows this listing — price, zoning, demand, history. Ask anything.



Frequently Asked Questions
What type of property is this?
Office building - Renovation-in-progress office campus with multiple entrances, private offices, conference rooms, and dedicated vault space.
Where is this office building located?
The property is located at 1807/1809 TOWER DRIVE Monroe, LA.
What is the lease rate?
The lease rate is $12 SF/Yr.
What are key features of this property?
This property features: 17,217+/- SF office complex under renovation across 1807 & 1809 Tower Drive (17,217+/- SF total).; Building sizes: 1807 Tower 6,584+/- SF with 25 parking spaces and 1809 Tower 10,633+/- SF with 41 parking spaces.; 5 total restrooms with multi‑stall facilities in both buildings and multiple entry points for flexible operations.