Updated Flex Space With

For Sale
$1,700,000
1805 Riverway Drive, Pekin, IL 61554
Commercial Sale, Pekin, IL
Property SizeContact for details
Lot Size3.68 Acres
Days on Market543
Property Features for 1805 Riverway Drive
General Information
Property type
Commercial Sale
Property subtype
Other
Zoning
Industrial
Directions
Sheridan - Koch - Riverway
Standard status
Active
APN
10-10-10-100-053
Lot size
3.68 Acres
Taxes and HOA fees
Tax Year
2023
Tax Description
SEC 10 T24N R5W RIVERWAY BUSINESS PARK RESUB (OF LOT 1 BLK 2) LOT 6 NW 1/4 3.68 AC
Tax Annual Amount
39668
Legal Description
SEC 10 T24N R5W RIVERWAY BUSINESS PARK RESUB (OF LOT 1 BLK 2) LOT 6 NW 1/4 3.68 AC
Utilities
Sewer type
Public Sewer
Heating system
Forced Air, Natural Gas
Cooling system
Central Air
Amenities
high-speed internet capabilities
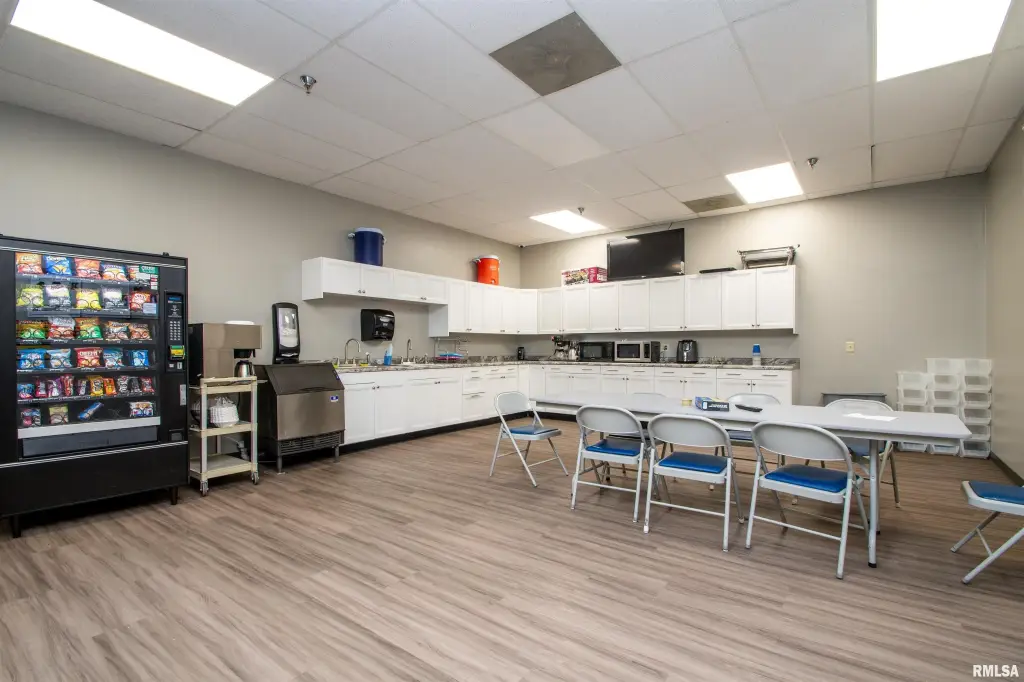
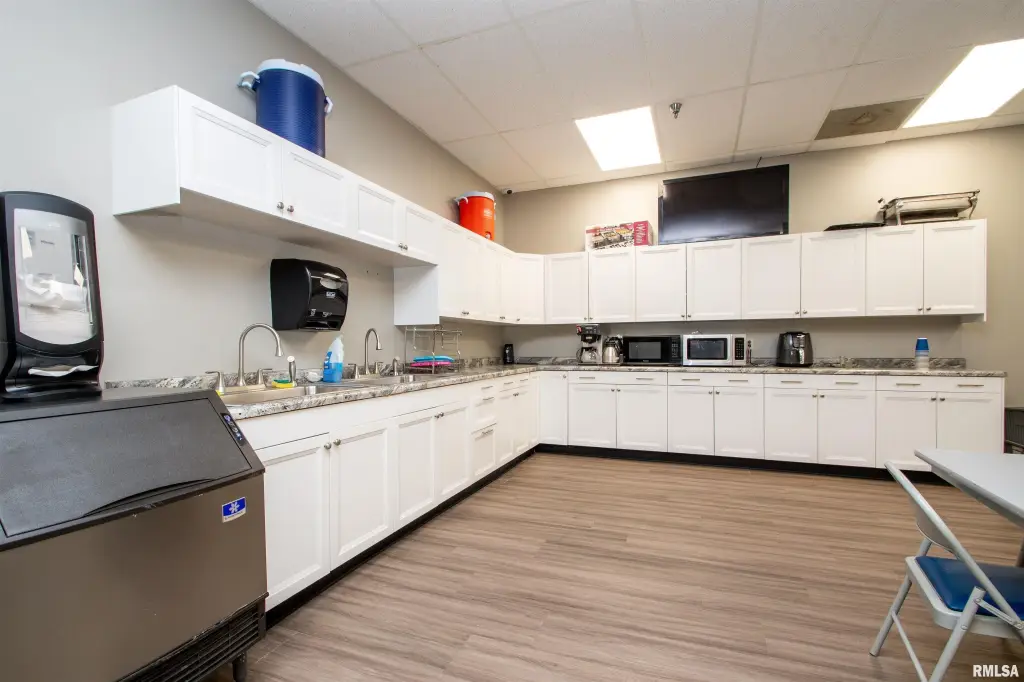
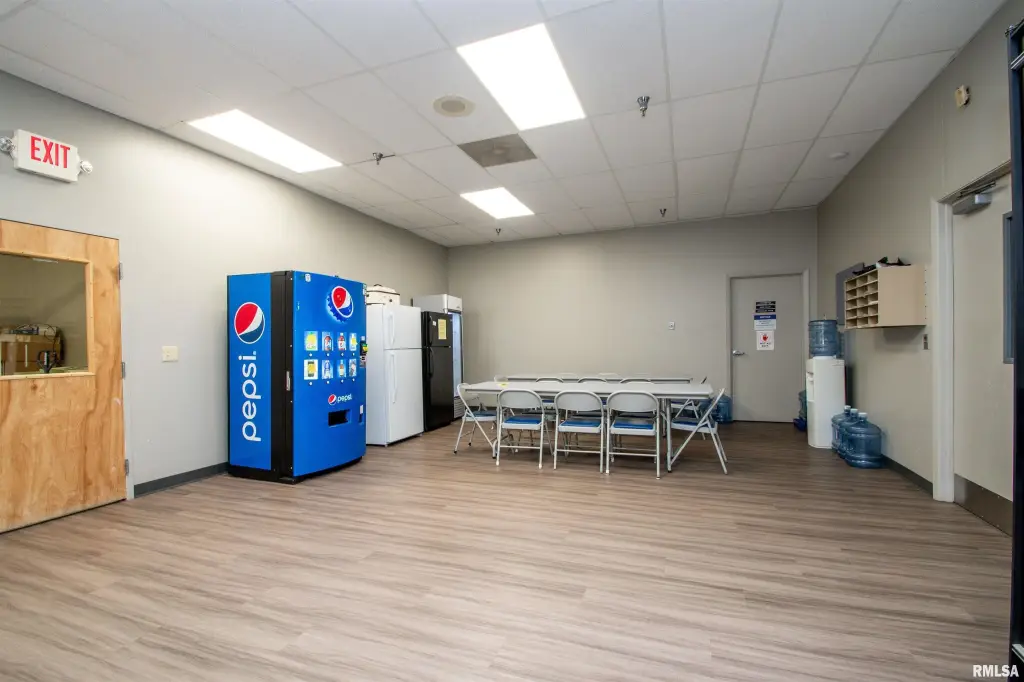
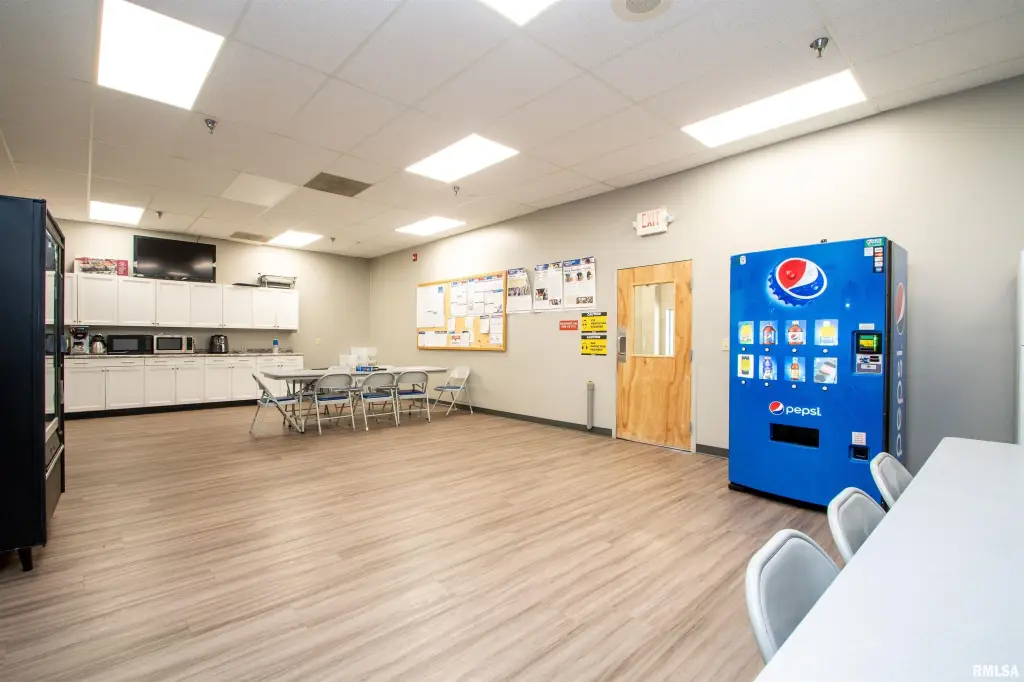
break room
security system
generator backup
Building Details
Floors in Building
1
Flooring type
Tile, Concrete
Building materials
Steel Frame
Roof type
Rolled Hot Mop
Listing Agency:
Gallery Homes Real Estate
(309) 689-1406
Listed By:
Mary Davis · License #475159029
(309) 453-4334
Added: Apr 18, 2025
Changed: Oct 7
Last Checked: Oct 12 at 7:06PM
MLS# PA1257238
Copyright © 2026 RMLS Alliance. All rights reserved. All information provided by the listing agent/broker is deemed reliable but is not guaranteed and should be independently verified.
Investment Insights
Based on property information with market context.
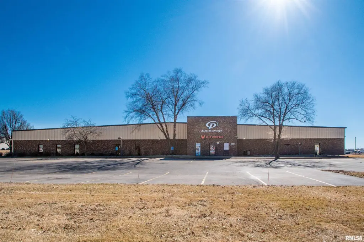
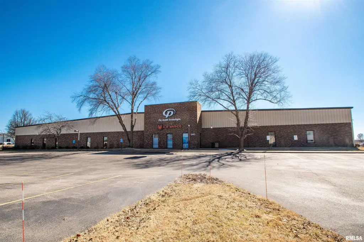
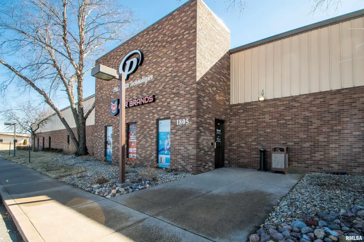
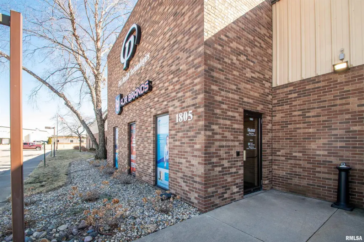
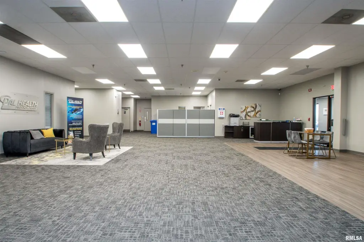
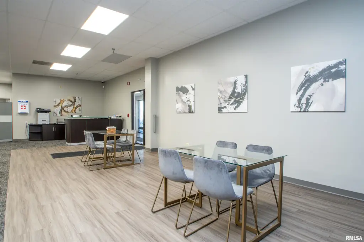
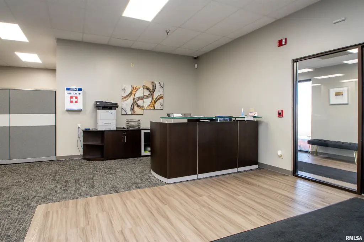
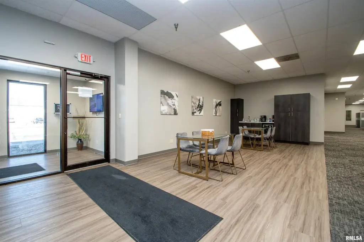
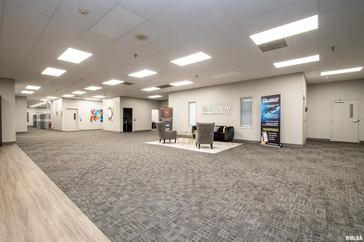
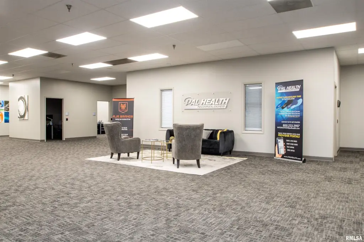
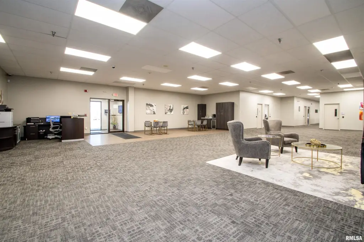
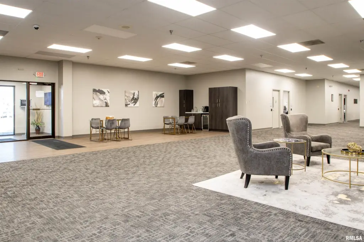
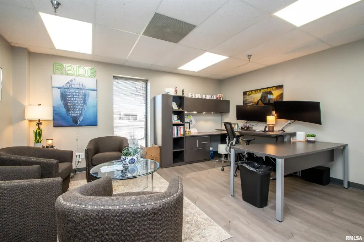
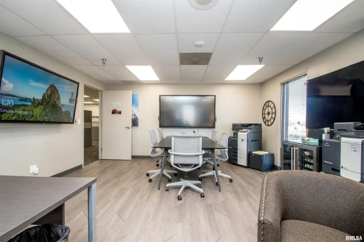
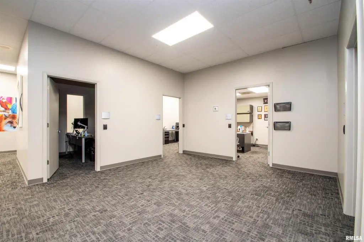
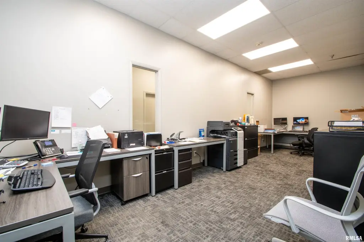
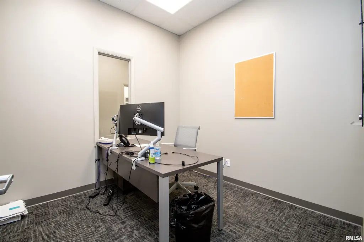
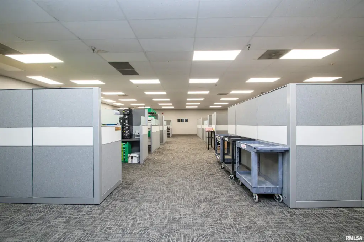
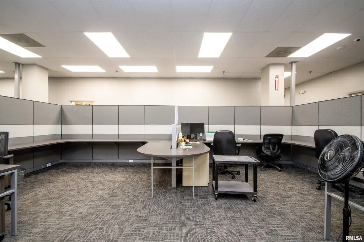
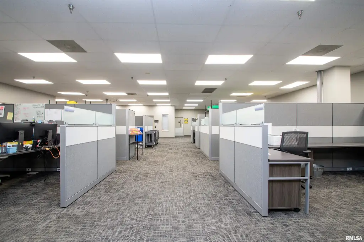
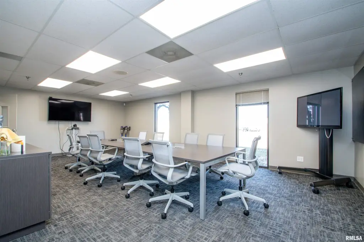
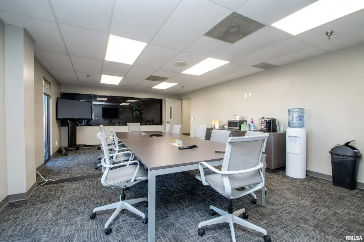
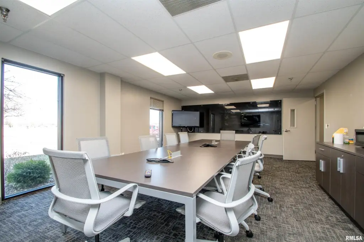
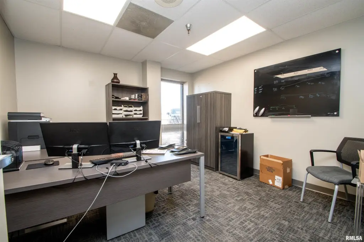
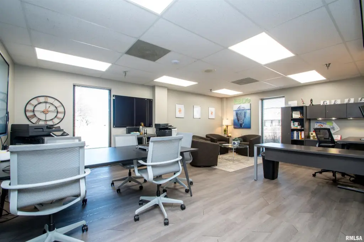
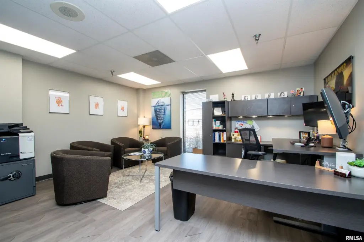
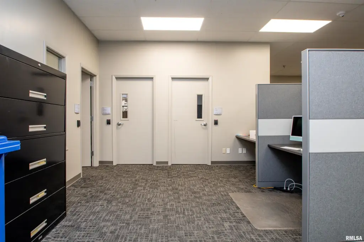
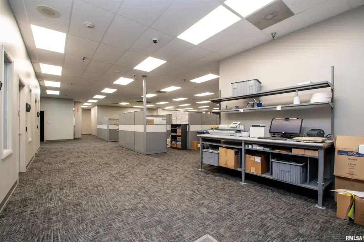
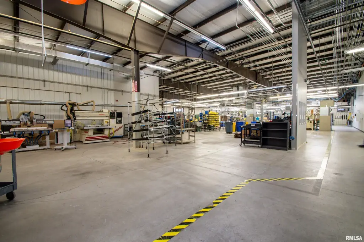
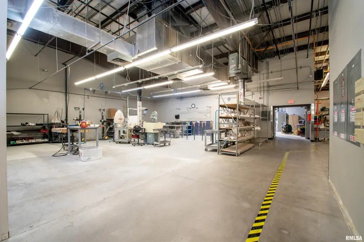
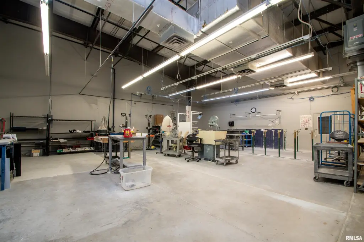
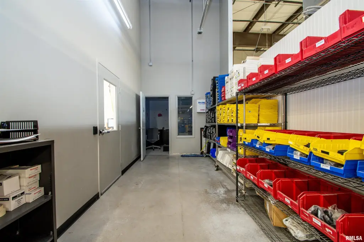
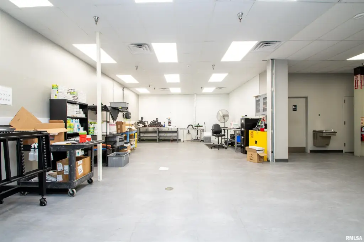
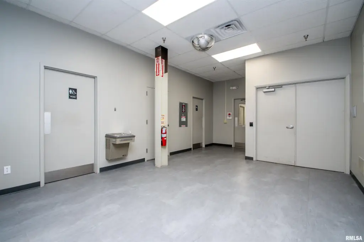
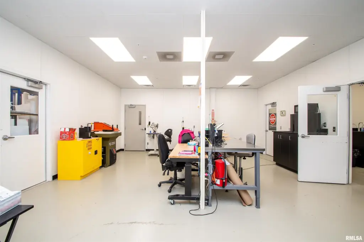
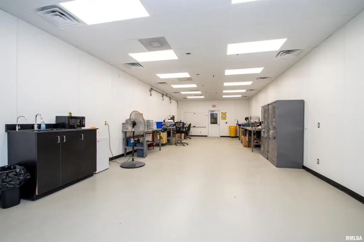
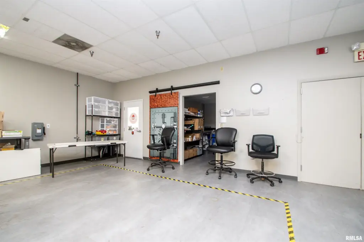
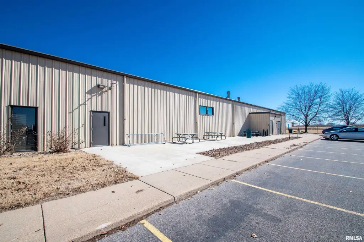
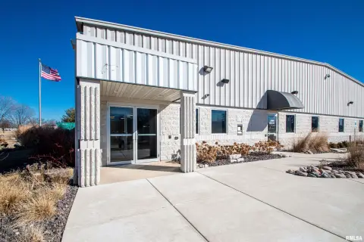
This updated flex property combines a renovated office component with a substantial warehouse area within a steel-frame building. The office side includes a refreshed lobby, private offices, kitchen and break-room space, and an open work area with large windows, upgraded flooring, energy-efficient lighting, and high-speed internet capabilities. Ceiling heights range from 15' to 18'.
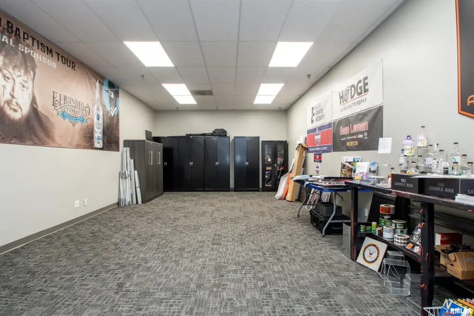
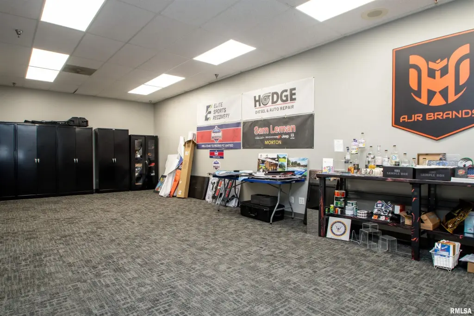
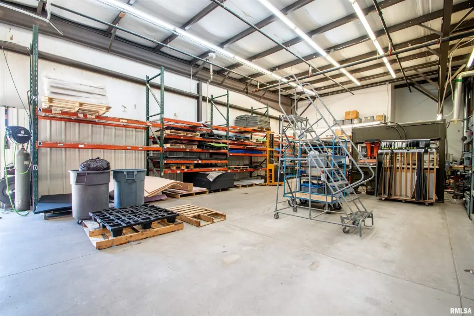
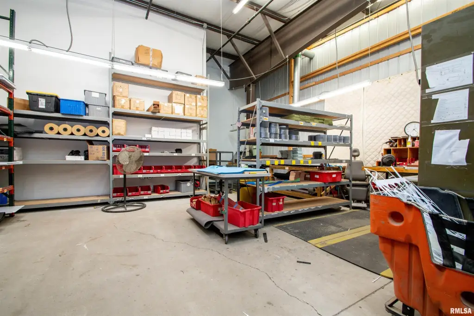
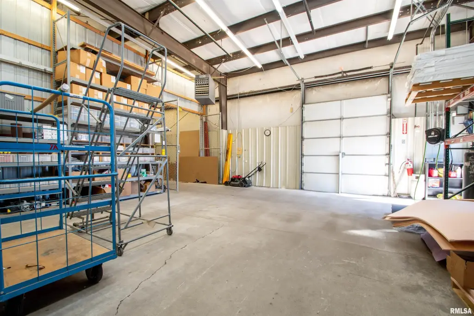
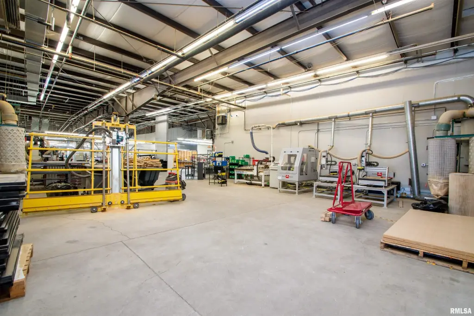
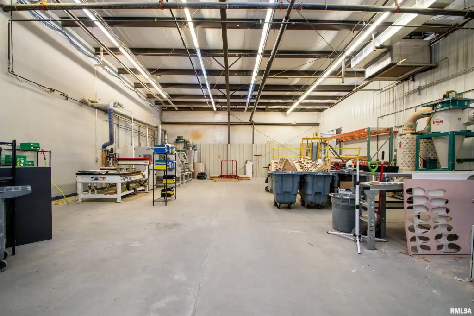
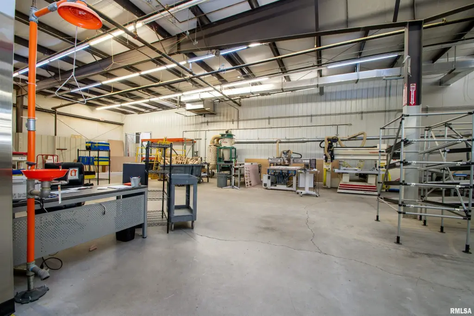
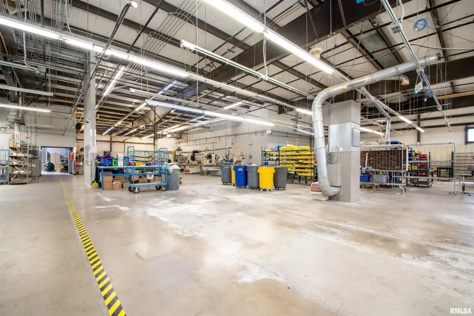
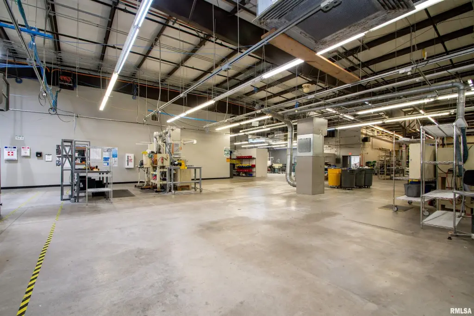
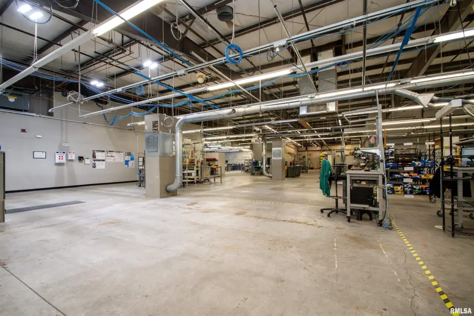
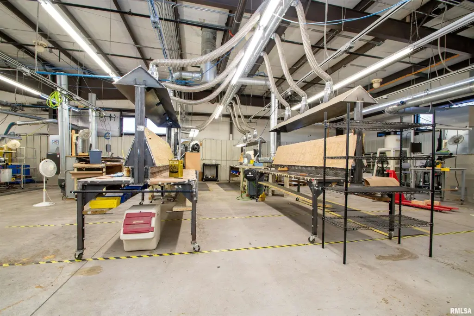
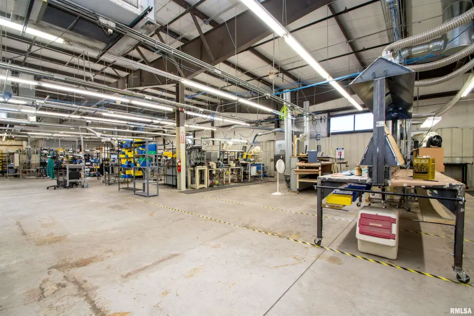
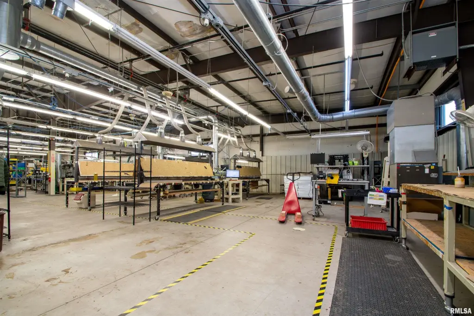
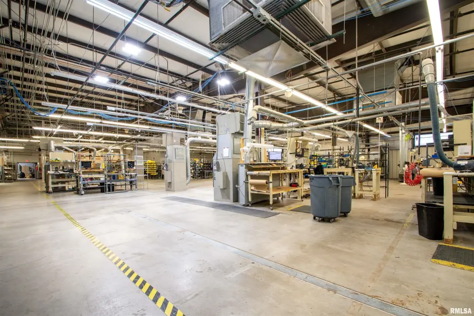
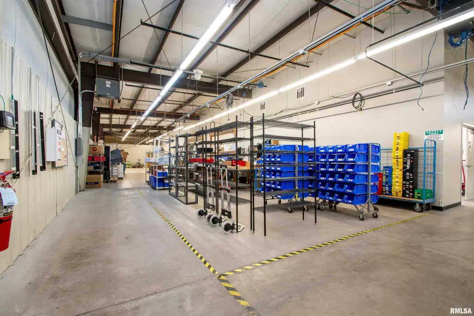
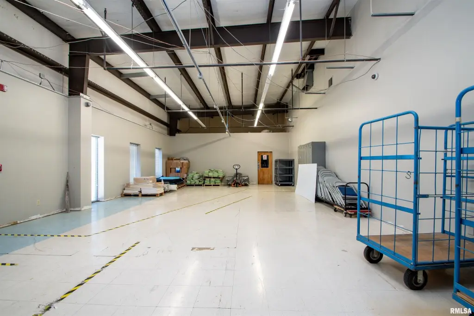
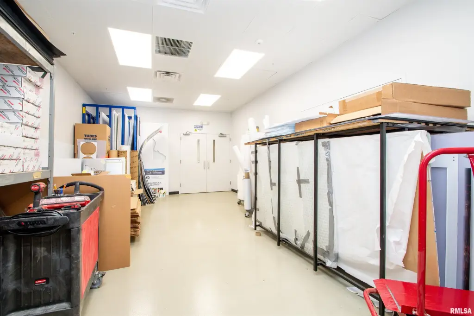
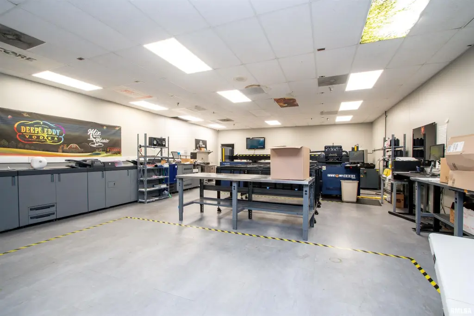
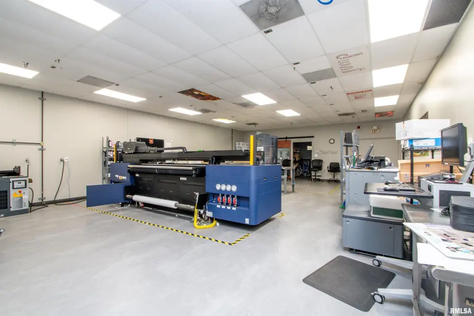
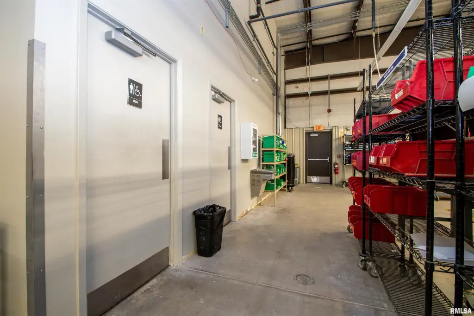
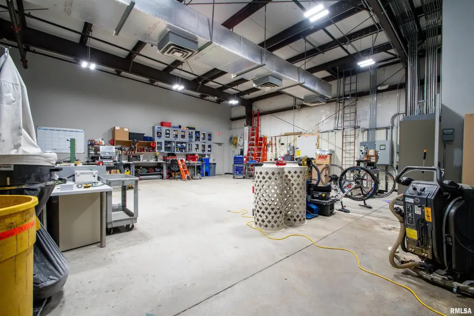
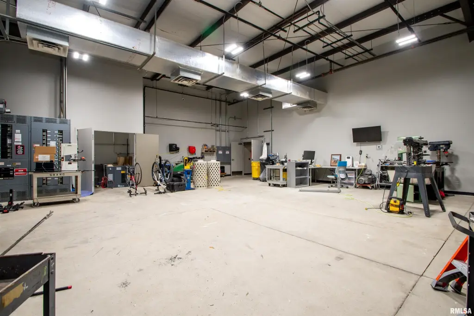
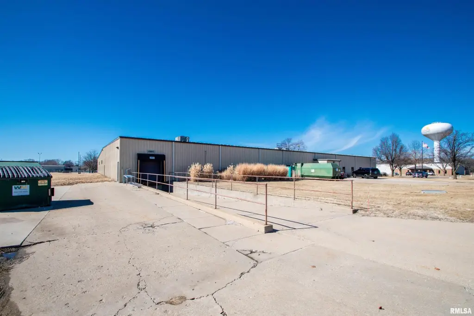
The rear warehouse offers climate control, reinforced concrete floors, roll-up bay doors, storage capacity, and dedicated shipping and receiving areas. Additional property improvements include HVAC, central air, a security system, generator backup, and parking. The 3.68-acre site is located at 1805 Riverway Drive in Pekin, Illinois, with access to public sewer and proximity to Interstate 474. Industrial zoning supports the property’s commercial and operational profile.
The rear warehouse offers climate control, reinforced concrete floors, roll-up bay doors, storage capacity, and dedicated shipping and receiving areas. Additional property improvements include HVAC, central air, a security system, generator backup, and parking. The 3.68-acre site is located at 1805 Riverway Drive in Pekin, Illinois, with access to public sewer and proximity to Interstate 474. Industrial zoning supports the property’s commercial and operational profile.
Key Highlights
- 3.68‑acre industrial‑zoned site at 1805 Riverway Drive, Pekin, IL 61554
- 15' to 18' ceiling heights across office and warehouse areas
- Renovated office space with lobby, private offices, break room, and open workspace
Property Analytics
Unlock full access to Insights
Subscribe to Realmo Intelligence
Open Analytics
Current Use
Lease Details
Yes
Highway access
Location Intelligence
Trade Area within ½ mile
124
Businesses Nearby
Balanced
Demand for This Use
Explore this area
Business Placement
Demographics for 61554, IL
40,854
Population
18,788
Households
2.2
Avg Household Size
42
Median Age
20%
College-Educated
90%
High-School Grad
73.8 sq mi
ZIP Area
554
Density / Sq Mi
$62,484
Median Household Income
$41,718
Median Earnings
$814
Median Rent
$123,500
Median Home Value
Check the figures for this property
Cap Rate, Value Estimation, Potential NOI and more
View Realmo Analytics
Market
Vacancy Rate% for Office in Midwest region

Questions? Ask Rey
Realmo’s AI knows this listing — price, zoning, demand, history. Ask anything.





Frequently Asked Questions
What type of property is this?
Flex space - Renovated offices and climate-controlled warehouse space support administrative and logistical operations in one facility.
Where is this flex space located?
The property is located at 1805 Riverway Drive Pekin, IL.
What is the asking price?
The asking price for this property is $1,700,000.
What are key features of this property?
This property features: 3.68‑acre industrial‑zoned site at 1805 Riverway Drive, Pekin, IL 61554; 15' to 18' ceiling heights across office and warehouse areas; Renovated office space with lobby, private offices, break room, and open workspace