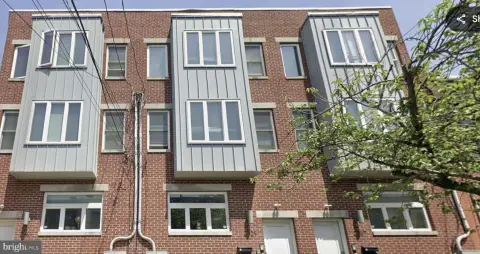
Contemporary Triplex
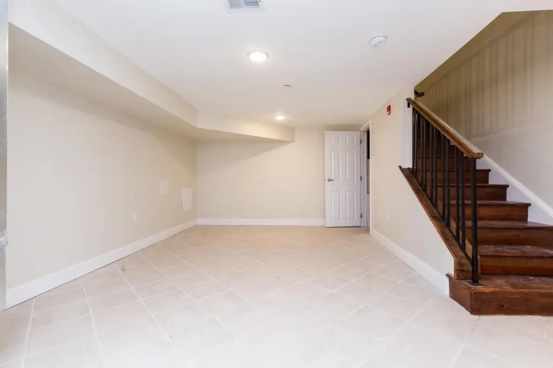
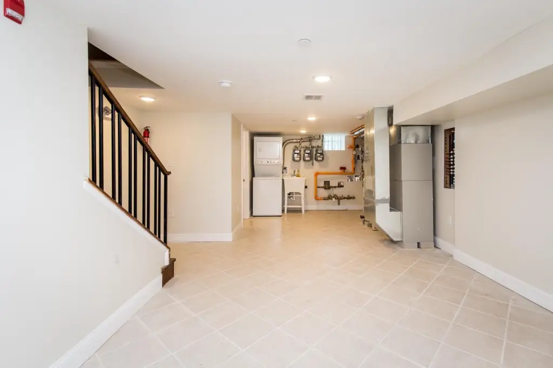
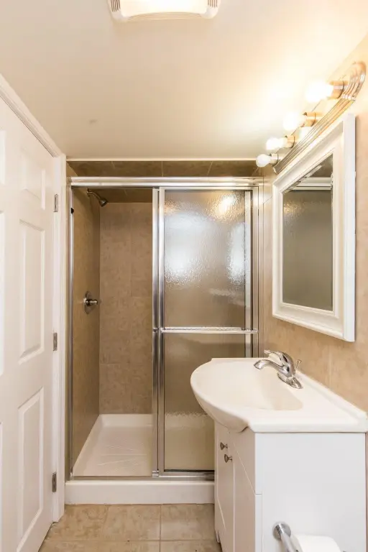
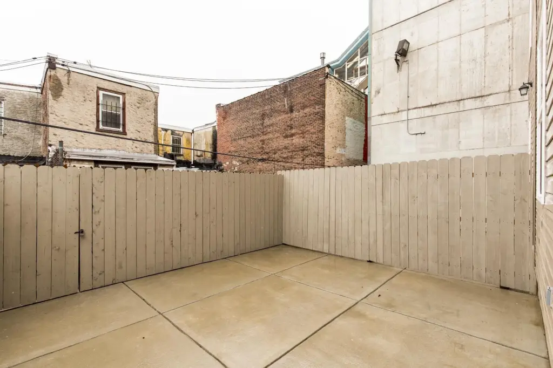
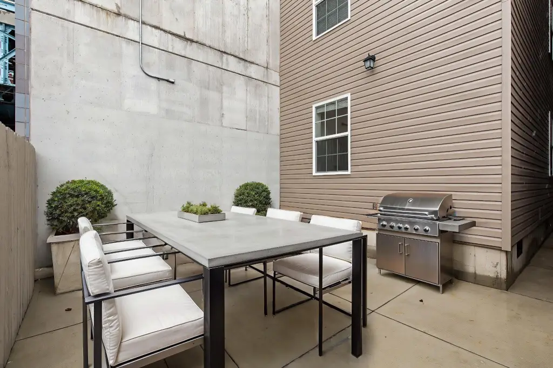
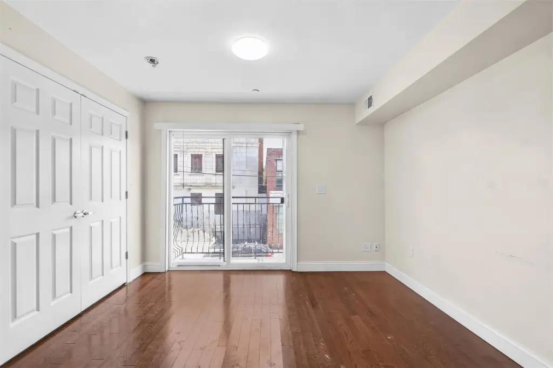
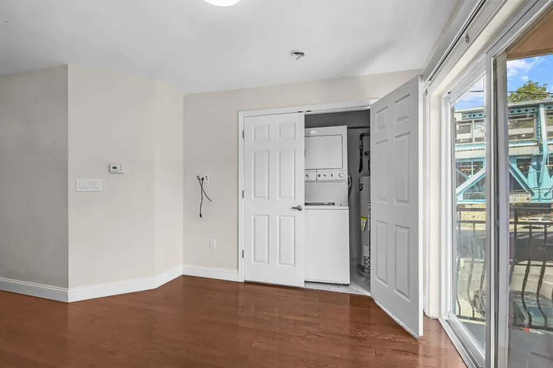
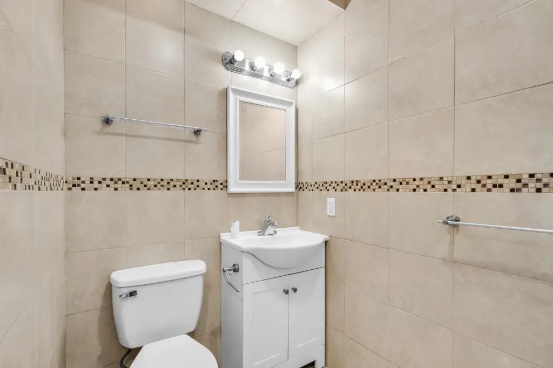
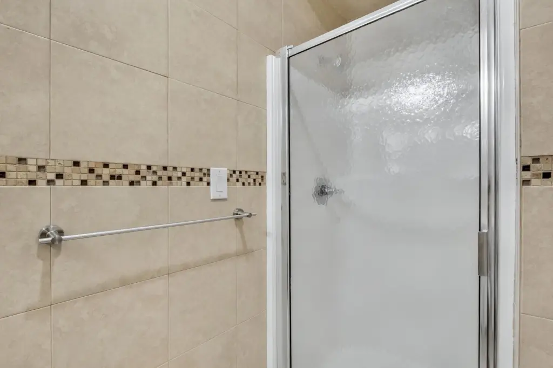
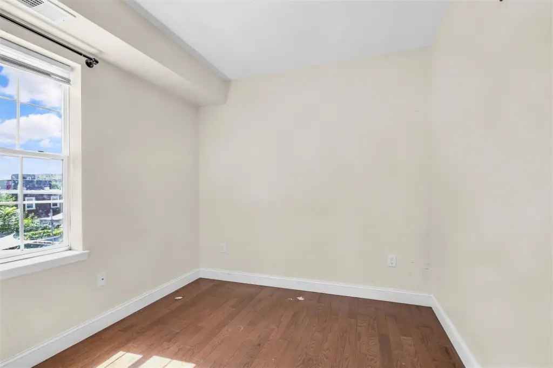
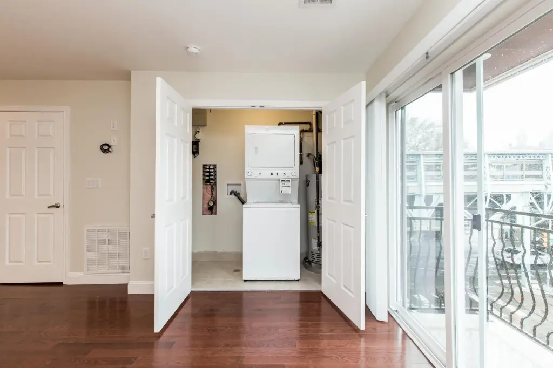
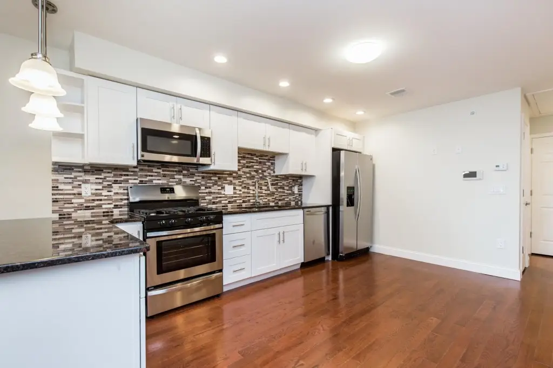
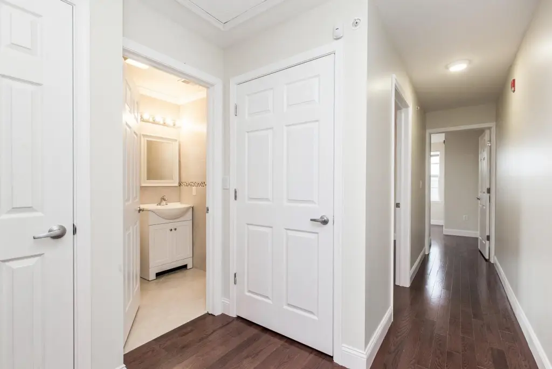
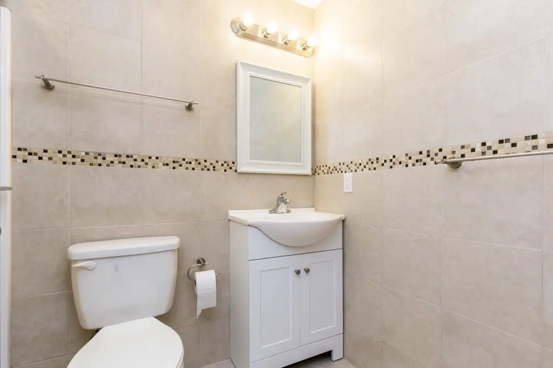
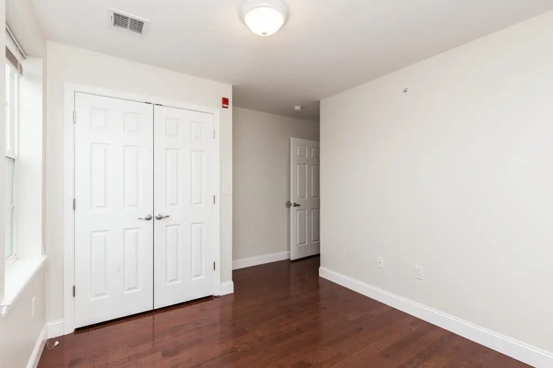
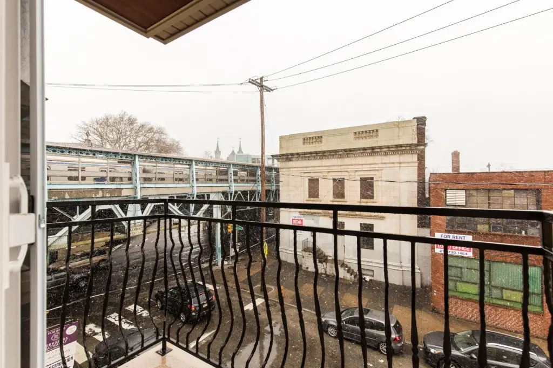
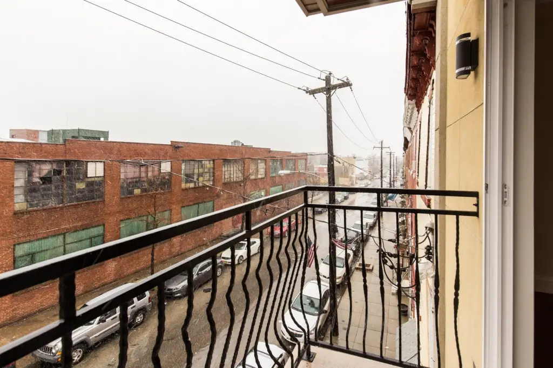
For Sale
$599,900
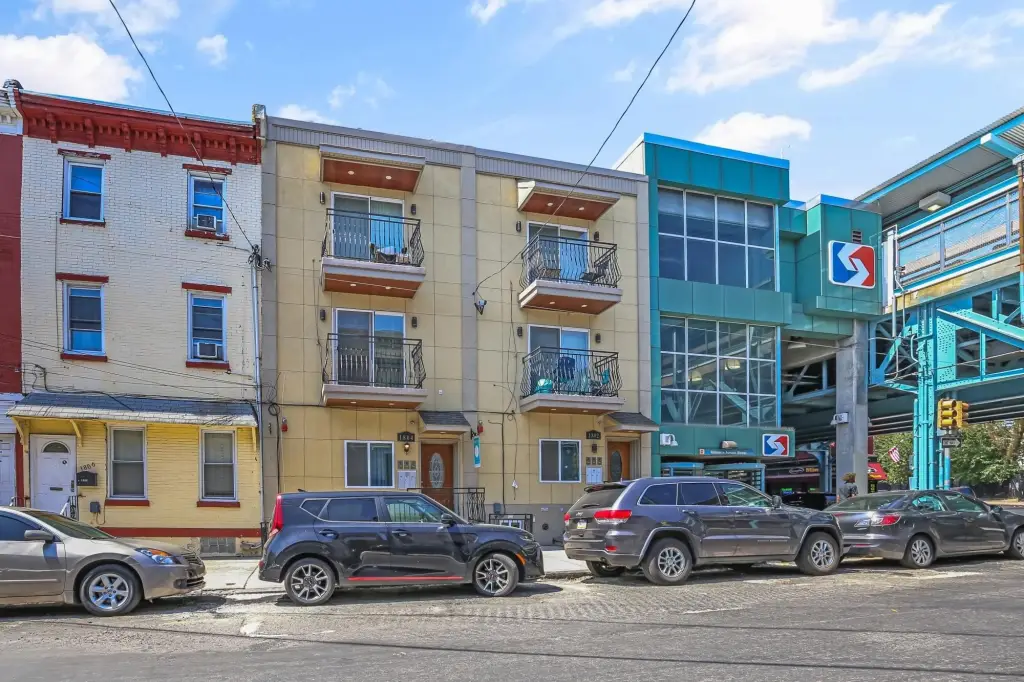
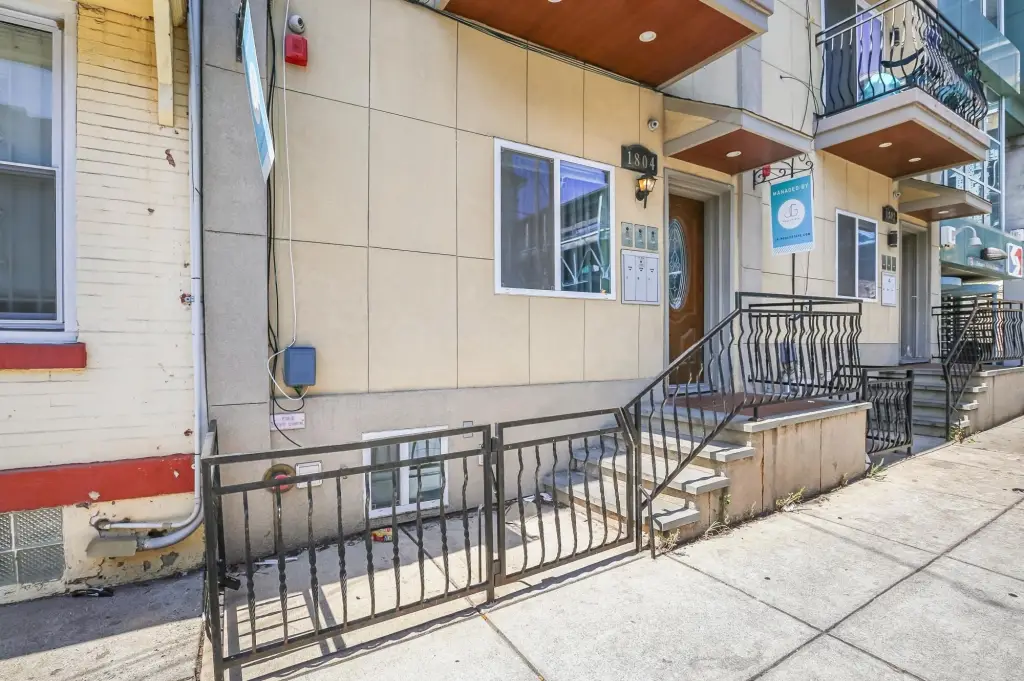
1804 E HUNTINGDON Street, Philadelphia, PA 19125
Multi-Family, PHILADELPHIA, PA
Property Size2,667 SF
Lot Size0.03 Acres
Price / SF$224.93
Days on Market98
Property Features for 1804 E HUNTINGDON Street
General Information
Property type
Residential Multi Family
Property subtype
Triplex
Rooms
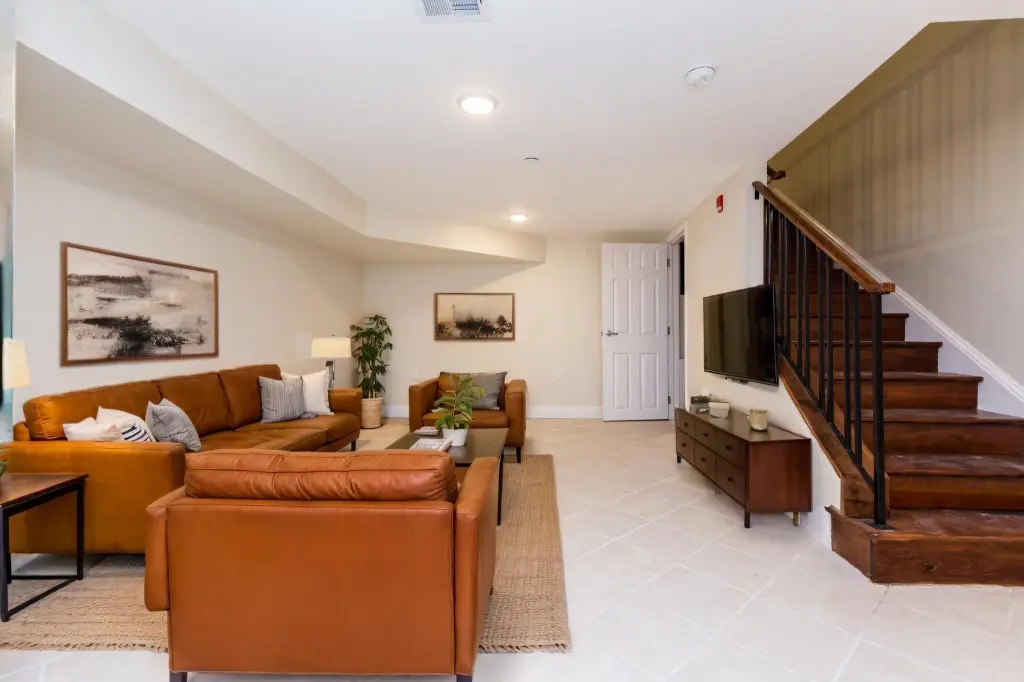
Basement
Parking features
Assigned, On Street
Interior features
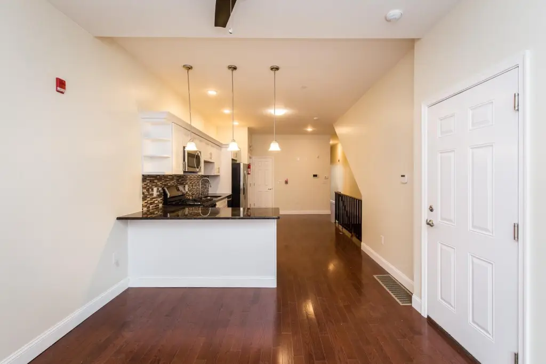
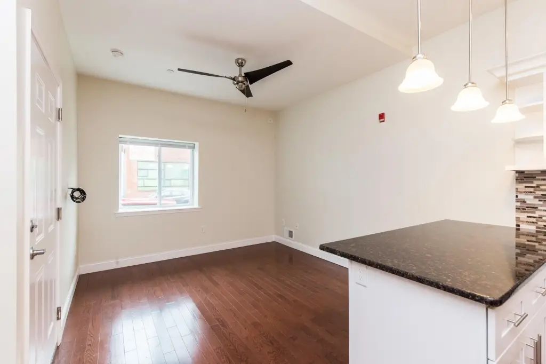
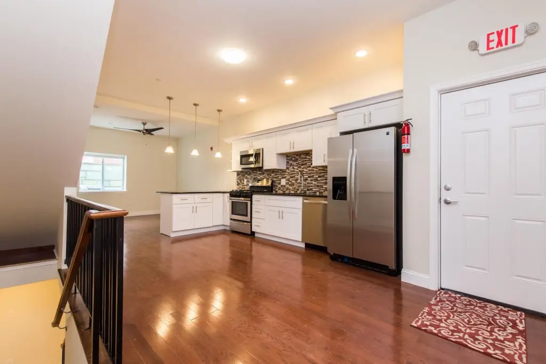
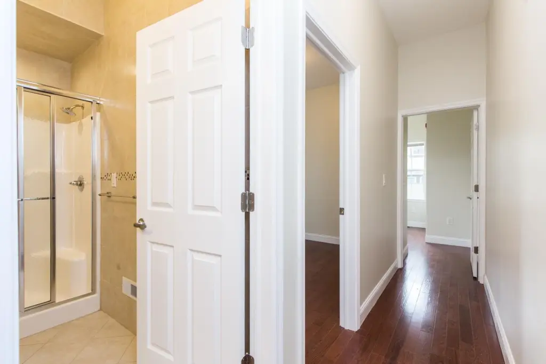
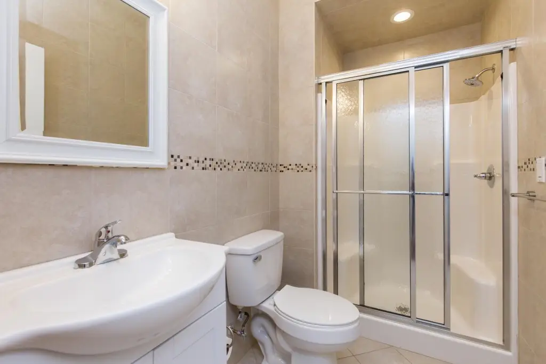
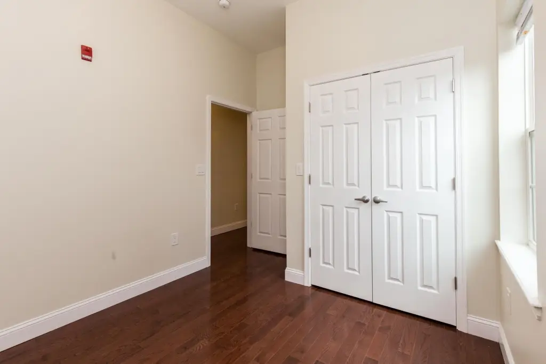
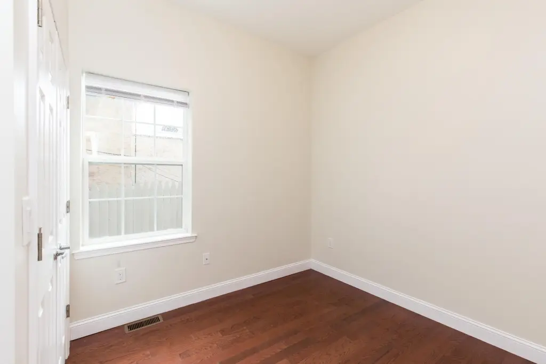
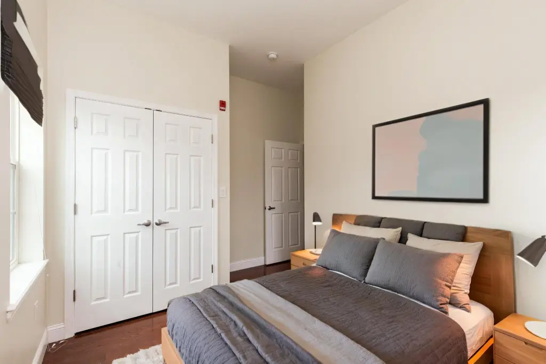
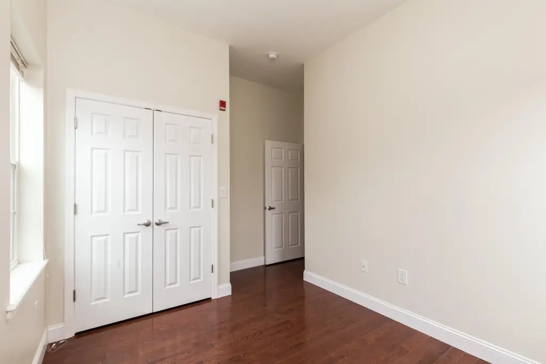
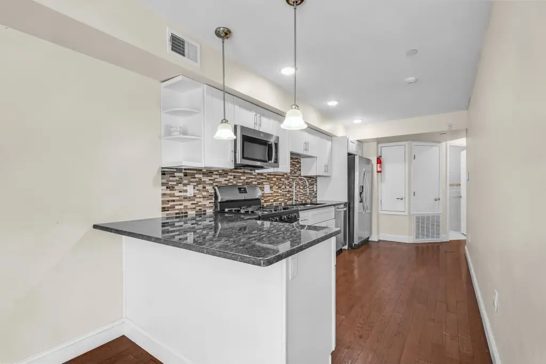
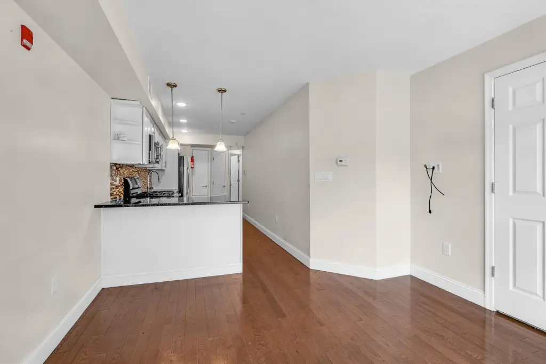
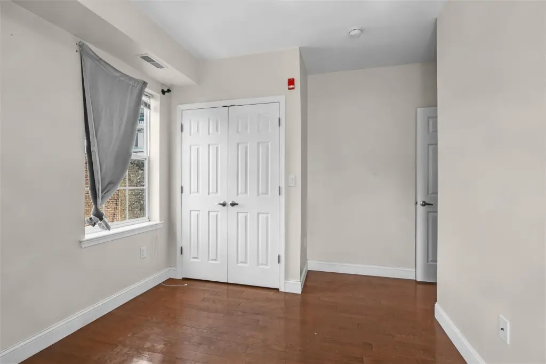
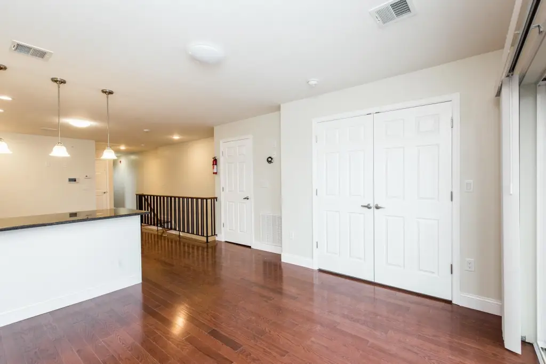
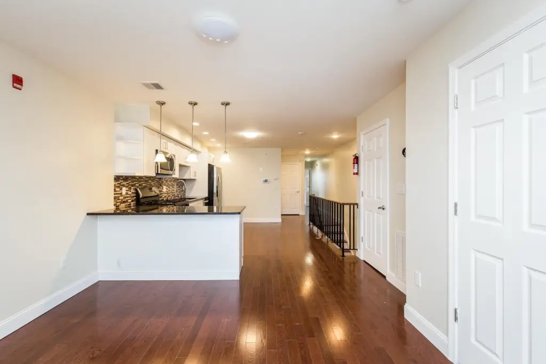
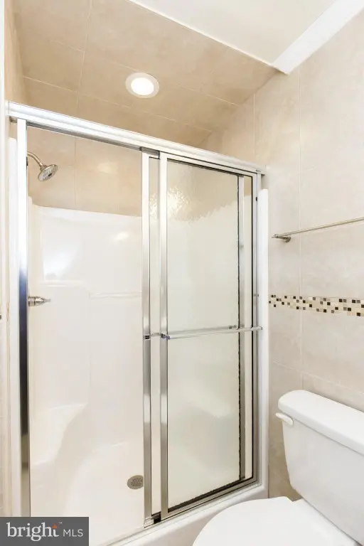
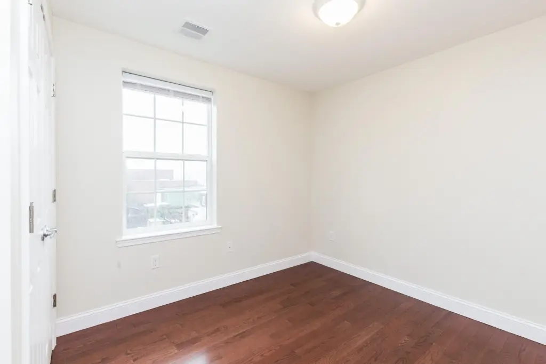
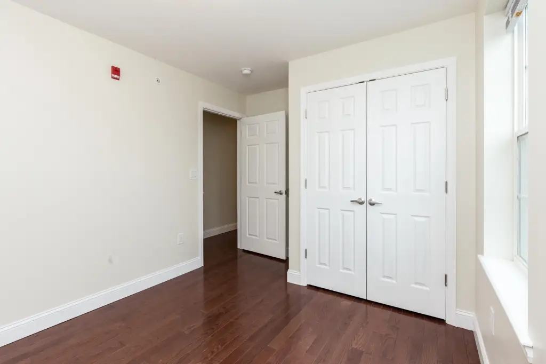
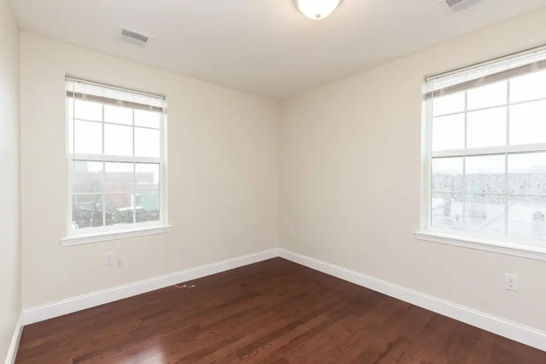
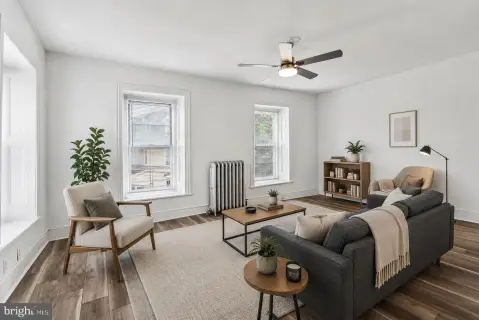
Bathroom - Tub Shower, Breakfast Area, Floor Plan - Open, Kitchen - Eat-In, Recessed Lighting, Wood Floors
Appliances
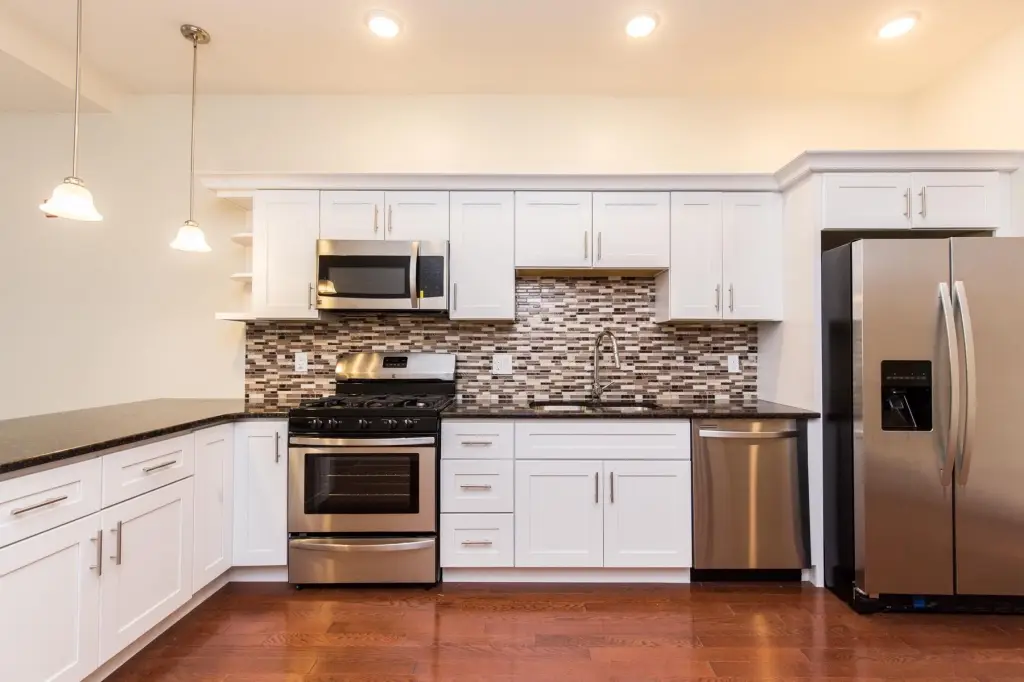
Built-In Microwave, Dishwasher, Dryer, Oven/Range - Gas, Refrigerator, Stainless Steel Appliances, Washer
Subdivision
EAST KENSINGTON
Elementary school district
THE SCHOOL DISTRICT OF PHILADELPHIA
Middle school district
THE SCHOOL DISTRICT OF PHILADELPHIA
High school district
THE SCHOOL DISTRICT OF PHILADELPHIA
Standard status
Active
Size
2,667 SF
Lot size
0.03 Acres
Taxes and HOA fees
Tax Annual Amount
2056
Utilities
Heating system
Forced Air
Cooling system
Central Air
Building Details
Year built
2017
Number of units
3
Building materials
Masonry
Architectural style
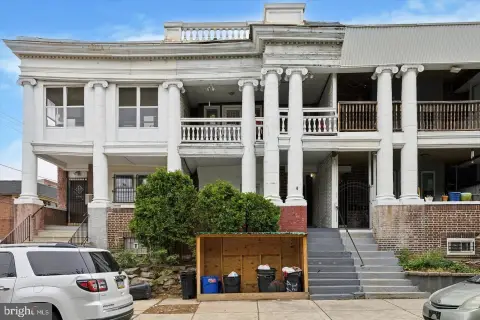
Contemporary
Listing Agency:
JG Real Estate LLC
Listed By:
Ariel L Morgenstein · License #AB067988
(215) 467-4100
Added: Jul 16
Changed: Oct 18
Last Checked: Oct 21 at 10:06PM
MLS# PAPH2642798
Copyright © 2026 Bright MLS. All rights reserved. All information provided by the listing agent/broker is deemed reliable but is not guaranteed and should be independently verified.

Ask AI about this property
Review the available facts, identify missing information and prepare questions for the agent.
Investment Insights
Based on property information with market context.
This contemporary triplex residential income property is offered for sale in Philadelphia, Pennsylvania. The property is classified as a triplex and multifamily asset, with 2,667 square feet of building area.
Located at 1804 E Huntingdon Street in Philadelphia’s 19125 zip code, the property is suited for buyers evaluating multi-unit residential income opportunities.
As a triplex, the building provides a multi-unit configuration within a compact lot setting.
Located at 1804 E Huntingdon Street in Philadelphia’s 19125 zip code, the property is suited for buyers evaluating multi-unit residential income opportunities.
As a triplex, the building provides a multi-unit configuration within a compact lot setting.
Key Highlights
- Built in 2017 with contemporary architecture
- Open floor plan with wood floors and recessed lighting
- Eat‑in kitchen with stainless steel appliances and gas oven/range
Financial Insights
Estimated NOI and Cap Rate
NOI / Yr
$45,512
Cap Rate
7.59%
Suggested Prices Based on Cap Rates
Cap Rate 5%
$910,240
$910.2K
Cap Rate 7%
$650,171
$650.2K
Cap Rate 9%
$505,689
$505.7K
Market Conditions
NOI Build-Up for 2,667 SF
Gross rent
$68.8K $25.80/SF
− Vacancy
−$3.8K −$1.42/SF
EGI
$65.0K $24.38/SF
− OpEx
−$19.5K −$7.31/SF
NOI
$45.5K $17.06/SF
Area
Philadelphia, PA
Vacancy
5.51%
Lease Rate
$25.80 /SF/Yr
Expense Ratio
30.00%
Simulate Cap Rate and NOI
Suggested Prices Based on Cap Rates
Cap Rate 5%
$910,240
Cap Rate 7%
$650,171
Cap Rate 9%
$505,689
Alternative Uses
Best Use
Multifamily LT 5
$650.2K
$568.9K – $758.5K
NOI $45,512 @ 7.0% cap · market cap 7.59%
Second Best
Apartment 5plus
$599.3K
$524.4K – $699.2K
NOI $41,951 @ 7.0% cap · market cap 6.99%
Theoretical Best
—
—
same as Best Use
Zoning and permitted uses should be independently verified with authorities.
How Realmo checks its estimates
Property Analytics
Who owns this building?
See the owner, sales and loan history
Open Analytics
Location Intelligence
Trade Area within ½ mile
2,286
Businesses Nearby
Explore this area
Business Placement
Demographics for 19125, PA
25,325
Population
13,055
Households
1.9
Avg Household Size
34
Median Age
64%
College-Educated
94%
High-School Grad
1.4 sq mi
ZIP Area
18,089
Density / Sq Mi
$110,842
Median Household Income
$62,656
Median Earnings
$1,743
Median Rent
$373,600
Median Home Value
Check the figures for this property
Cap Rate, Value Estimation, Potential NOI and more
View Realmo Analytics
Market
Vacancy Rate% for Multifamily in Northeast region



Frequently Asked Questions
What type of property is this?
Triplex - Contemporary triplex for sale in Philadelphia, PA, offered as a residential income property.
Where is this triplex located?
The property is located at 1804 E HUNTINGDON Street Philadelphia, PA.
What is the asking price?
The asking price for this property is $599,900.
What are key features of this property?
This property features: Built in 2017 with contemporary architecture; Open floor plan with wood floors and recessed lighting; Eat‑in kitchen with stainless steel appliances and gas oven/range


