Industrial Warehouse with Loading
For Lease
$625,000
1802 W Landry Street, Opelousas, LA 70570
Commercial Lease, Opelousas, LA
Space Size37,000 SF
Lot Size3.25 Acres
Days on Market290
Property Features for 1802 W Landry Street
General Information
Property type
Commercial Lease
Property subtype
Other
Zoning
Commercial
Exterior features
Door Sign, Loading Dock/Grade, OH Door 10 - 15 Ft, OH Door < 10 Ft, Outside Storage, Stabilized Yard Base, Storage Building
Directions
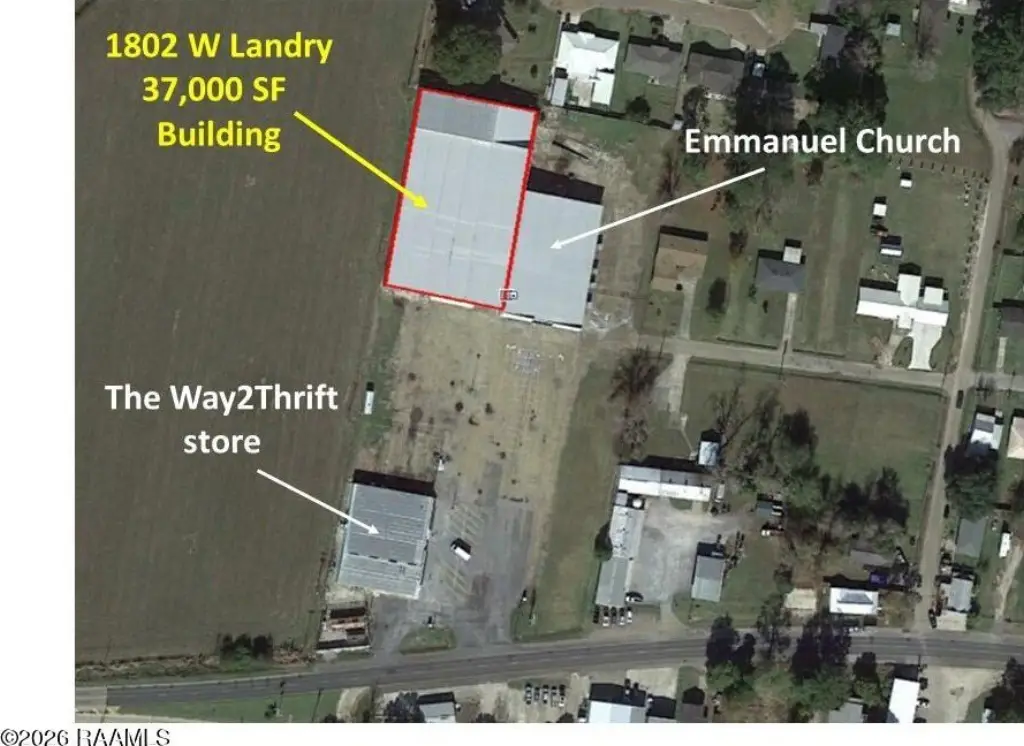
Travel West on US Hwy 190 for 2.2 miles to ''The Way 2 Thrift'' store (formerly Dollar General) on the right. Turn into the parking lot.
Subdivision
L2
Standard status
Active
APN
0101280600
Size
37,000 SF
Lot size
3.25 Acres
Taxes and HOA fees
Tax Description
1 LOT (3.25 AC) N LOFTON S ROAD E VENDOR W CITY LIMITS FORMERLY OLD H
Legal Description
1 LOT (3.25 AC) N LOFTON S ROAD E VENDOR W CITY LIMITS FORMERLY OLD H
Utilities
Sewer type
Public Sewer
Water source
Public
Building Details
Flooring type
Concrete
Roof type
Metal
Additional Structures
Storage
Listing Agency:
Arceneaux Real Estate, LLC
Listed By:
Paul Arceneaux · License #995719154
(337) 322-8300
Added: Jan 8
Changed: Oct 8
Last Checked: Oct 25 at 11:06AM
MLS# 2500006832
Copyright © 2026 Realtor Association of Acadiana. All rights reserved. All information provided by the listing agent/broker is deemed reliable but is not guaranteed and should be independently verified.

Ask AI about this property
Review the available facts, identify missing information and prepare questions for the agent.
Investment Insights
Based on property information with market context.
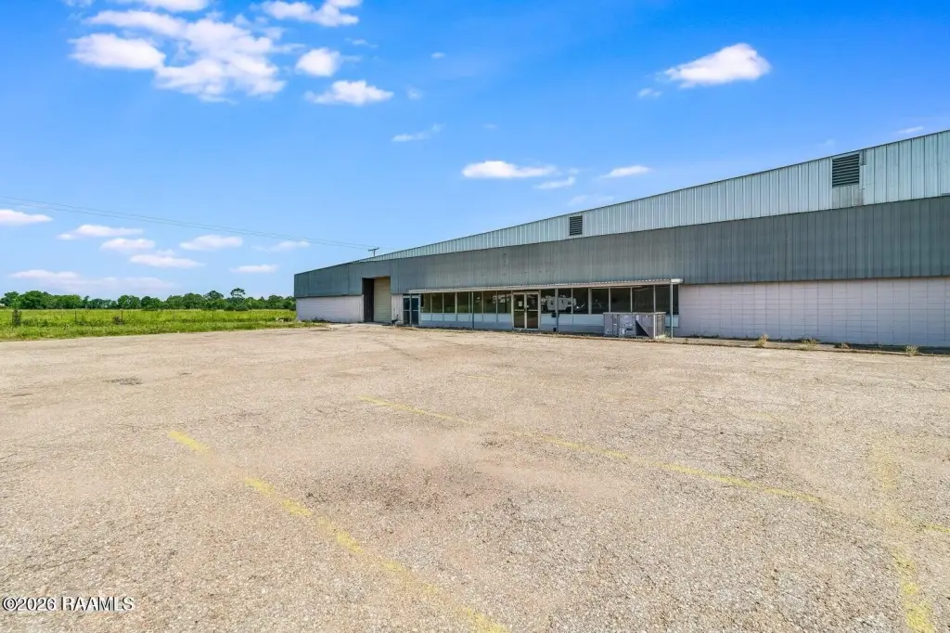
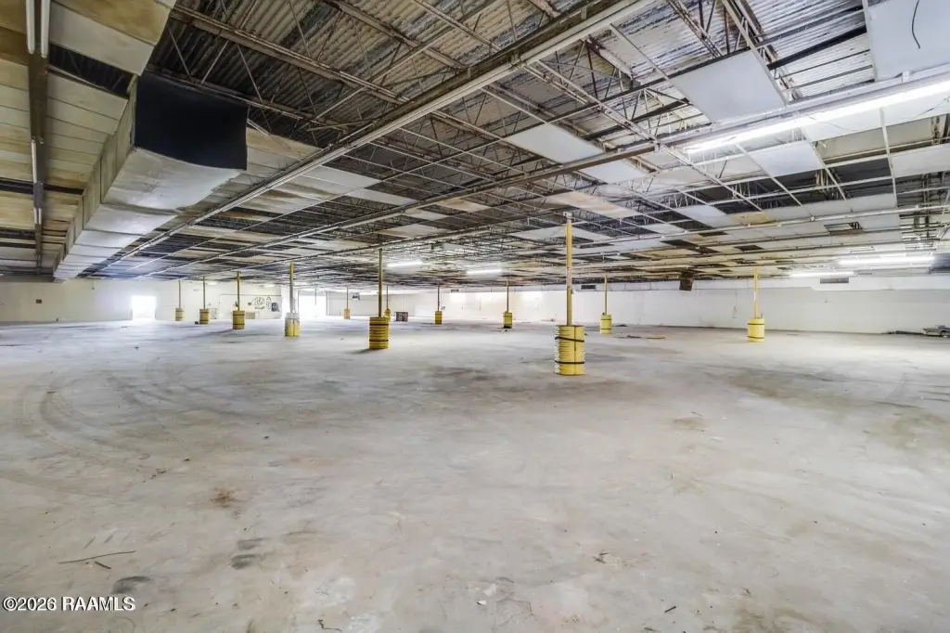
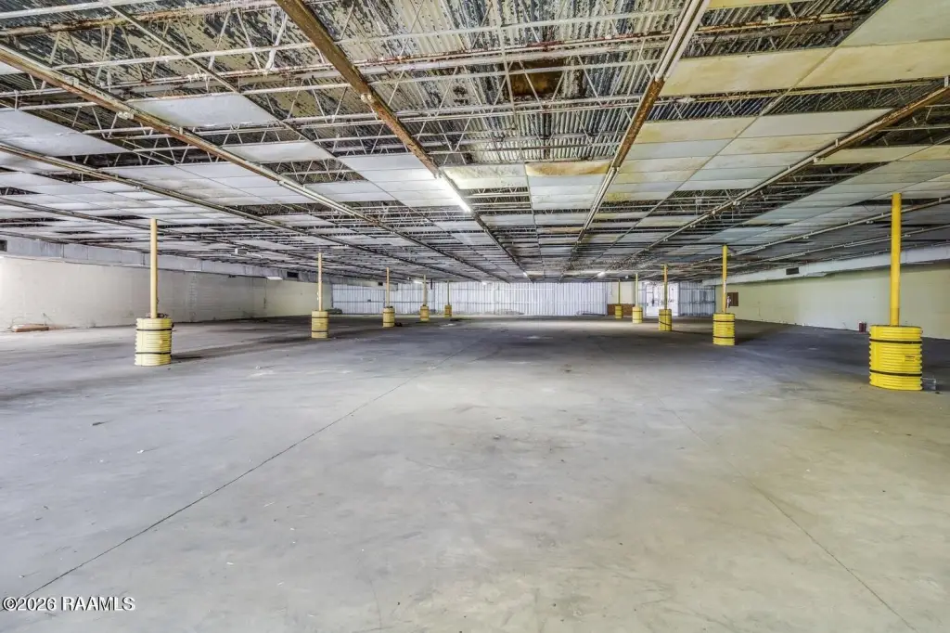
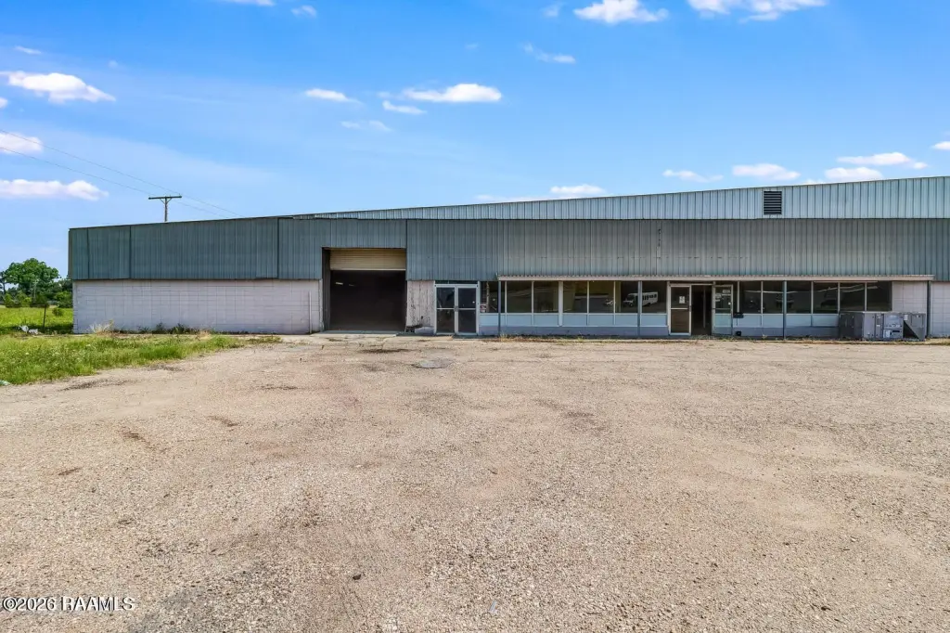
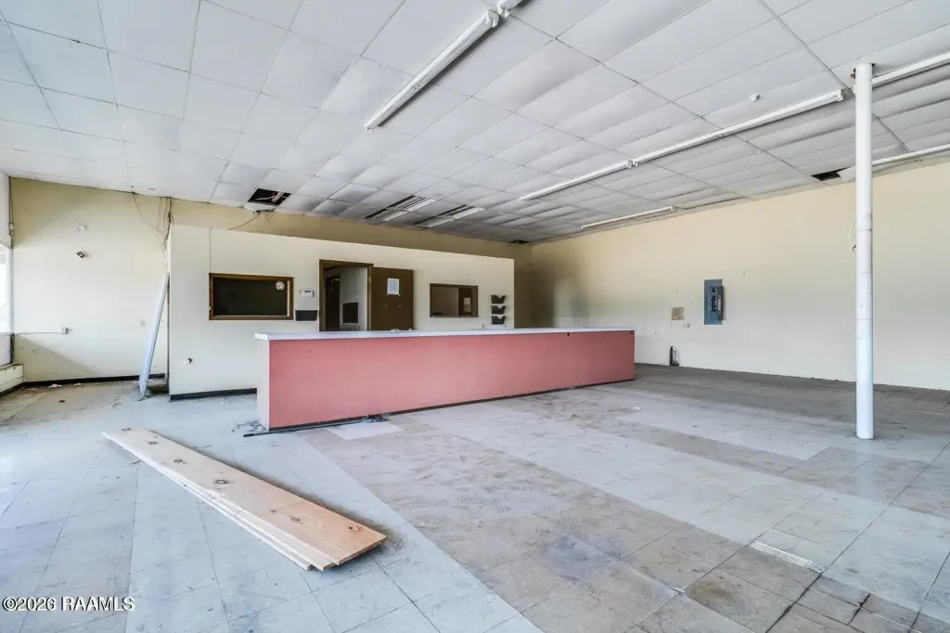
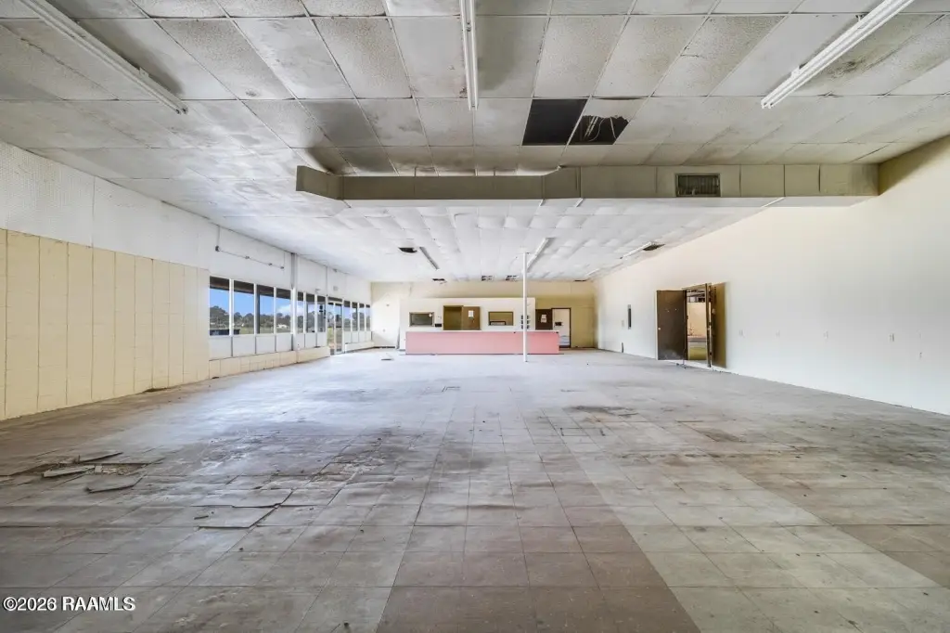
This 37,000-square-foot warehouse and office property in Opelousas is arranged with 30,000 square feet at 13-foot ceilings and a rear 7,000-square-foot section with 18-foot ceilings. Concrete flooring and a metal roof support the building’s practical industrial configuration; the roof was installed around 2016. A 12-foot-wide overhead door serves the front, while the rear has a 7-foot overhead door and loading dock.
The site spans 3.25 acres and includes more than 20,000 square feet of paved parking. Commercial zoning and public water and sewer service are also reported.
The site spans 3.25 acres and includes more than 20,000 square feet of paved parking. Commercial zoning and public water and sewer service are also reported.
Key Highlights
- 37,000 square feet of combined warehouse and office space
- 30,000‑square‑foot area with 13‑foot ceilings; rear 7,000‑square‑foot section has 18‑foot ceilings
- Front overhead door is 12 feet wide; rear overhead door is 7 feet wide and served by a loading dock
Property Analytics
Contact the owner directly
Get the owner's phone numbers and email
Open Analytics
Current Use
Lease Details
NNN (Triple Net)
Lease Type
Location Intelligence
Trade Area within ½ mile
151
Businesses Nearby
Balanced
Demand for This Use
Explore this area
Business Placement
Demographics for 70570, LA
38,746
Population
17,099
Households
2.3
Avg Household Size
39
Median Age
15%
College-Educated
82%
High-School Grad
171.8 sq mi
ZIP Area
226
Density / Sq Mi
$45,276
Median Household Income
$33,090
Median Earnings
$764
Median Rent
$151,300
Median Home Value
Check the figures for this property
Cap Rate, Value Estimation, Potential NOI and more
View Realmo Analytics
Market
Vacancy Rate% for Office in South region





Similar Off Market Nearby
- Acadiana Storage — 400 S Bullard St, Opelousas, LA 70570
- Dwayne's West End Stor & Loc — 1343 Ronald Reagan Hwy, Opelousas, LA 70570
Frequently Asked Questions
What type of property is this?
Warehouse - Commercially zoned facility offers warehouse and office areas, varied ceiling heights, and paved parking.
Where is this warehouse located?
The property is located at 1802 W Landry Street Opelousas, LA.
What is the lease rate?
The lease rate is $625,000.
What are key features of this property?
This property features: 37,000 square feet of combined warehouse and office space; 30,000‑square‑foot area with 13‑foot ceilings; rear 7,000‑square‑foot section has 18‑foot ceilings; Front overhead door is 12 feet wide; rear overhead door is 7 feet wide and served by a loading dock


